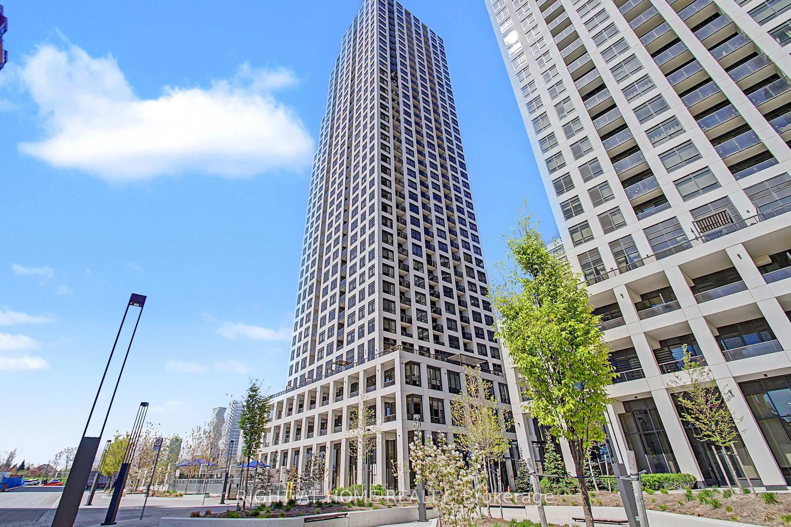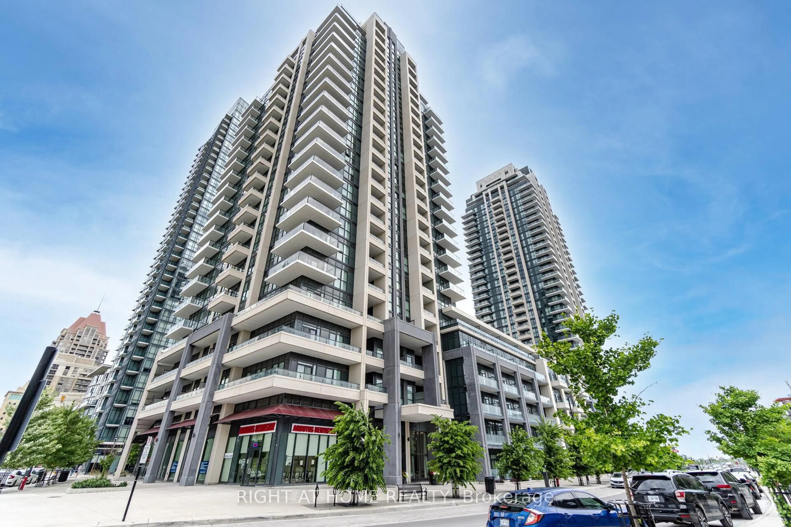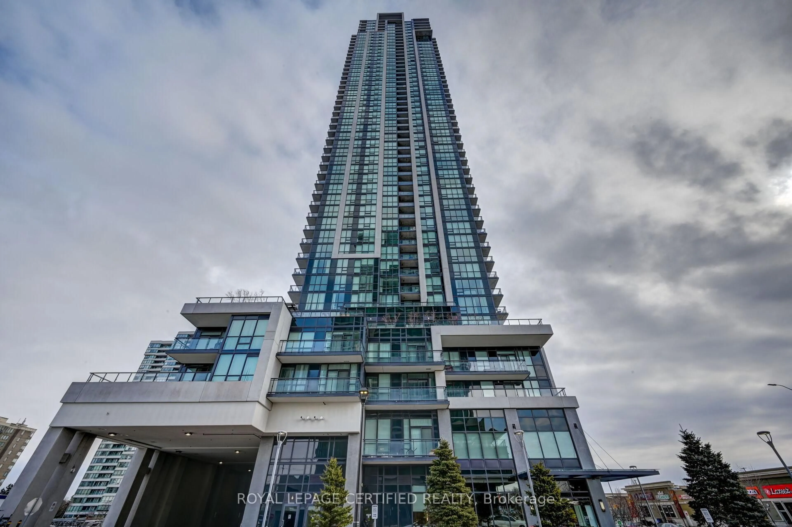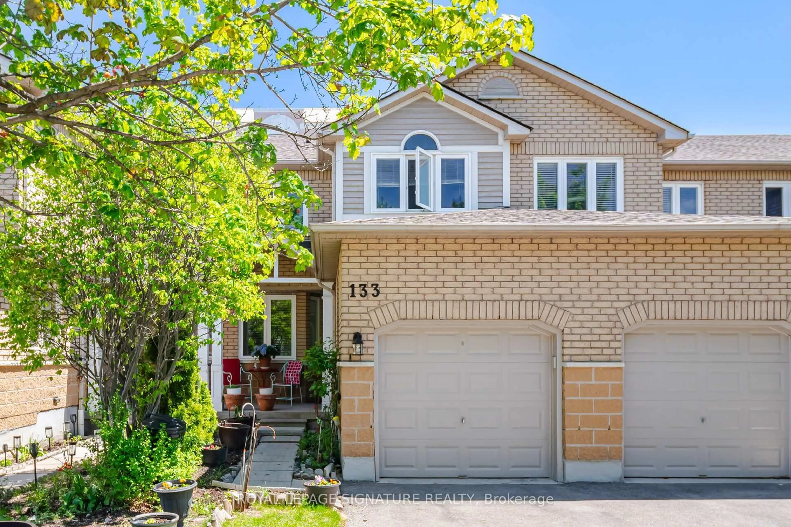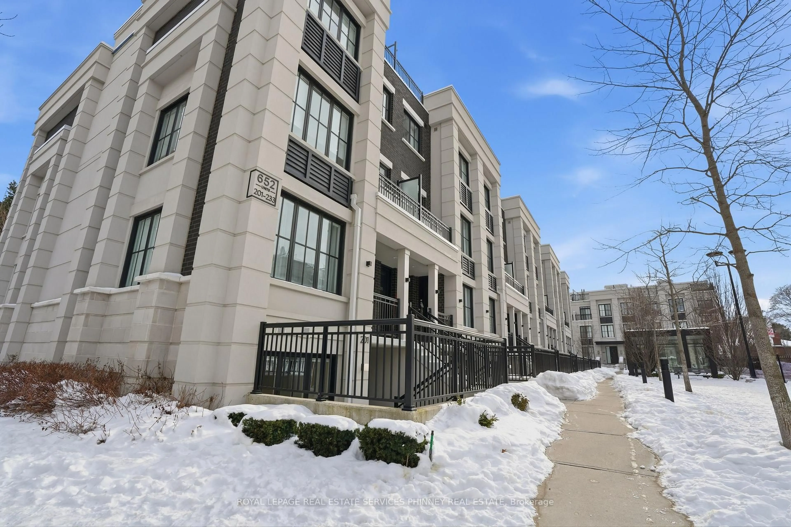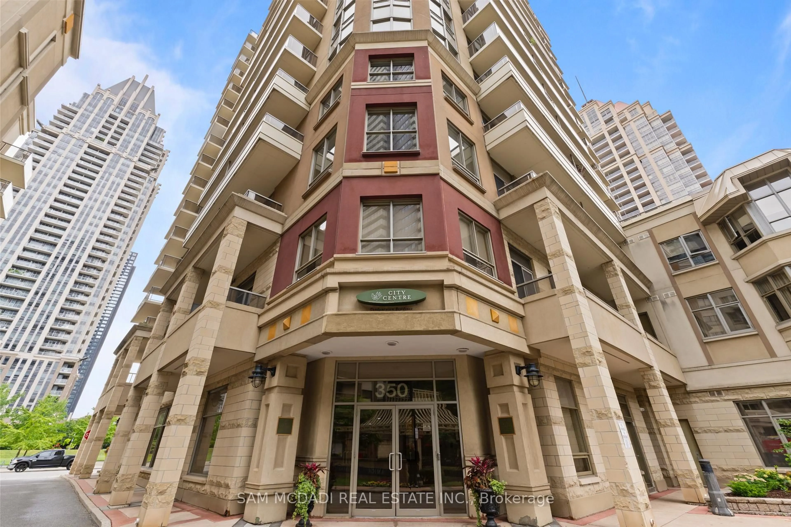
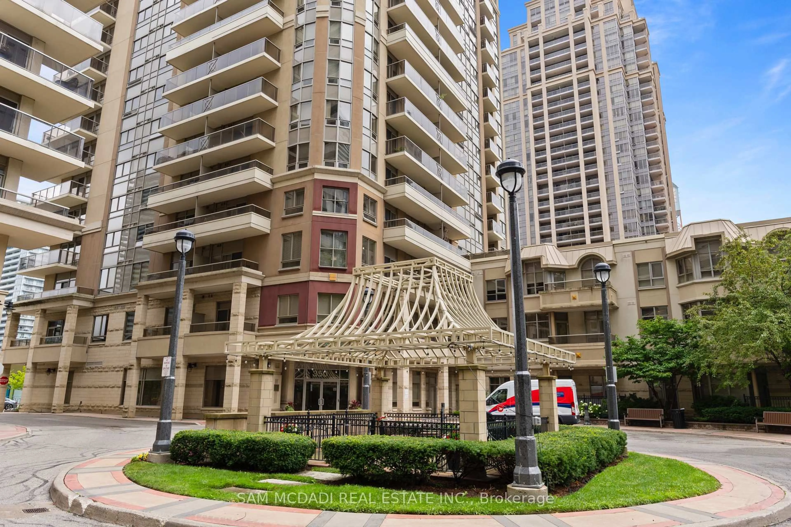
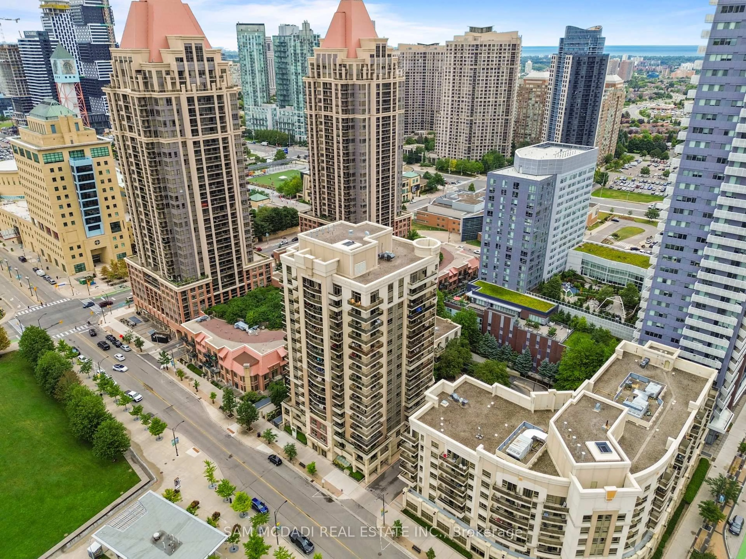
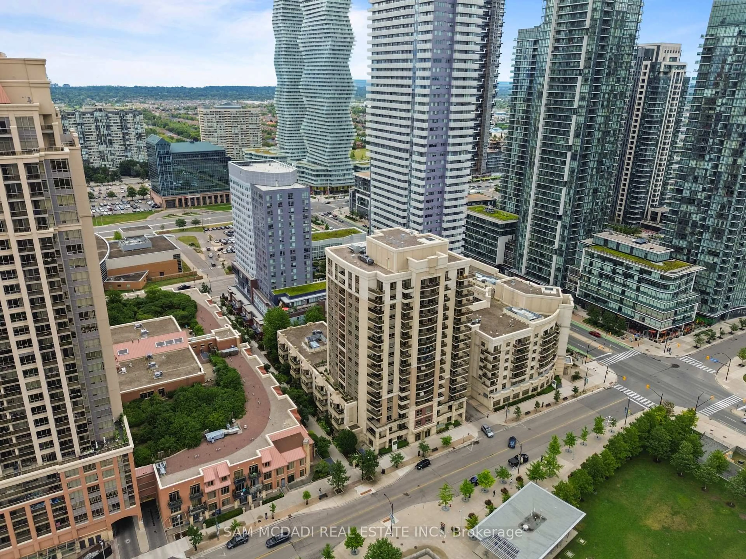
350 Princess Royal Dr #1107, Mississauga, Ontario L5B 4N1
Contact us about this property
Highlights
Estimated valueThis is the price Wahi expects this property to sell for.
The calculation is powered by our Instant Home Value Estimate, which uses current market and property price trends to estimate your home’s value with a 90% accuracy rate.Not available
Price/Sqft$527/sqft
Monthly cost
Open Calculator
Description
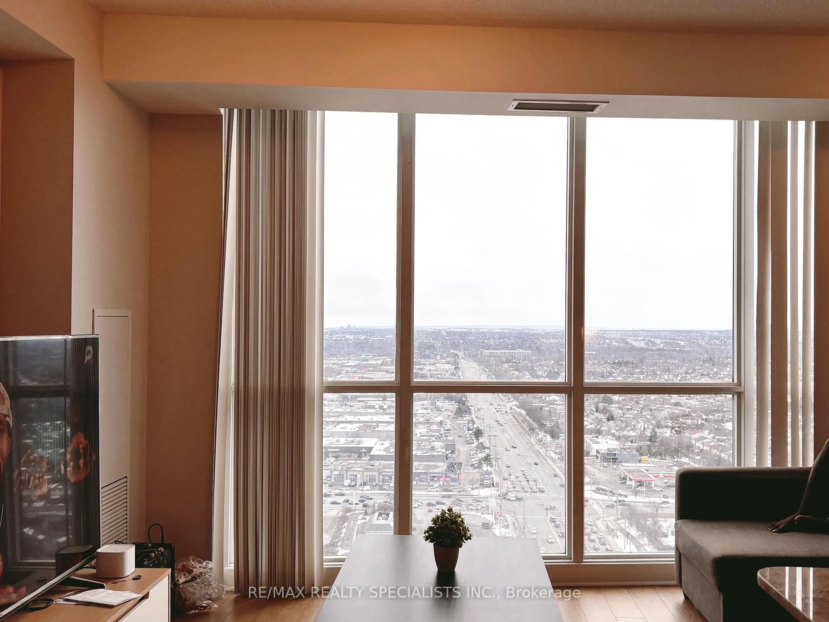
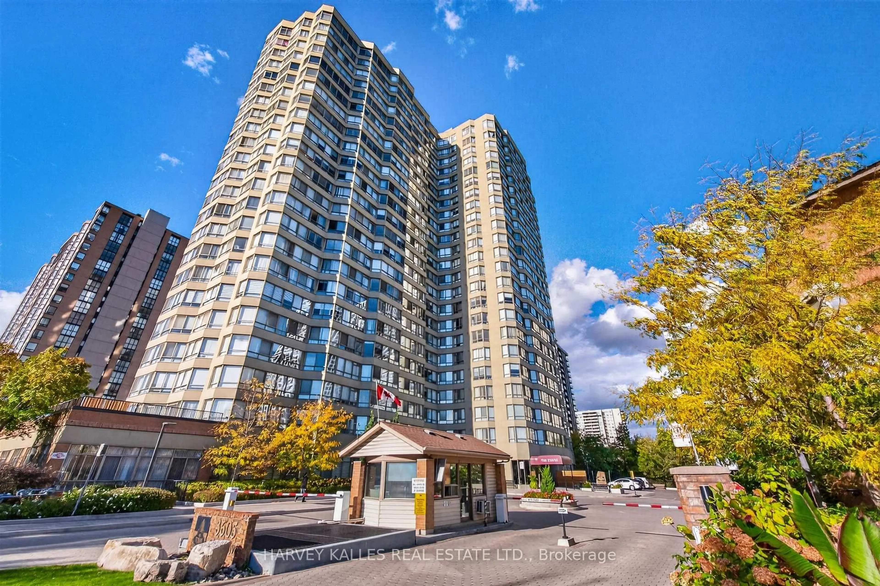
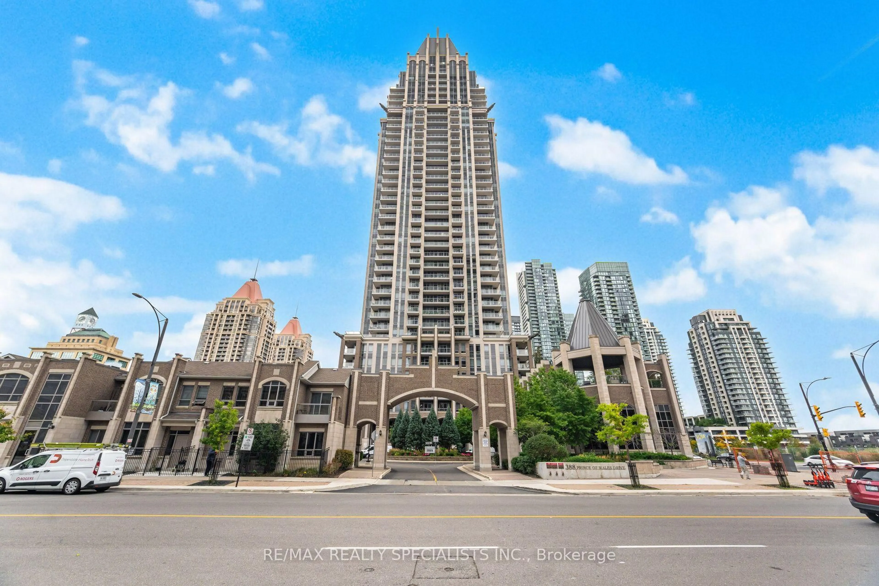
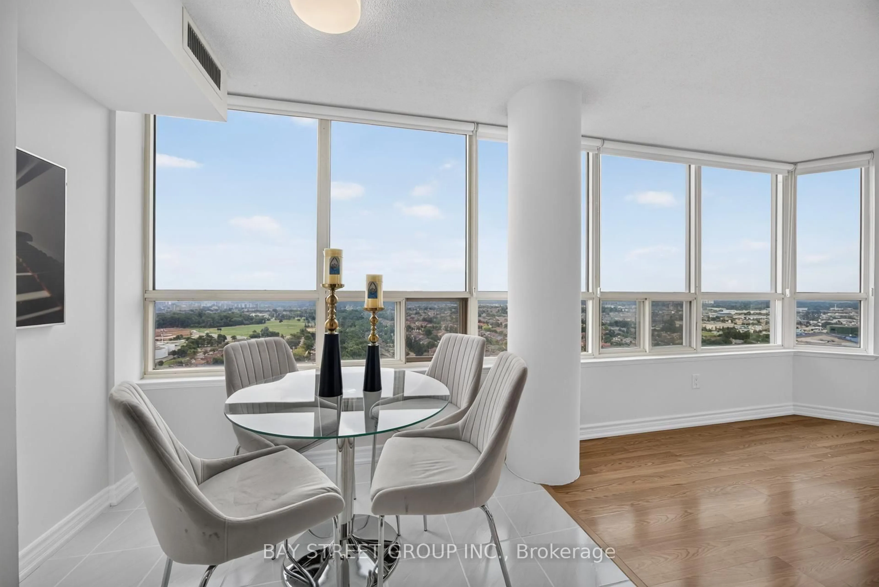
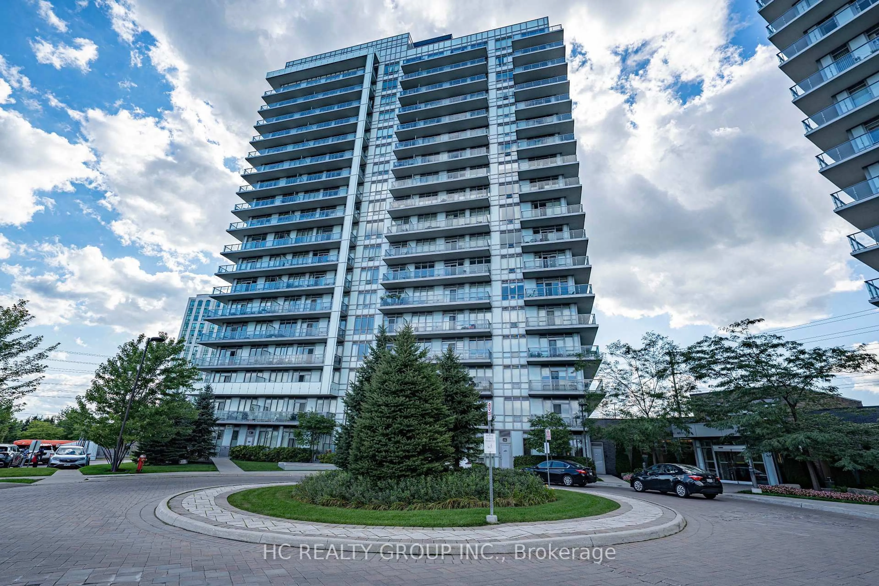
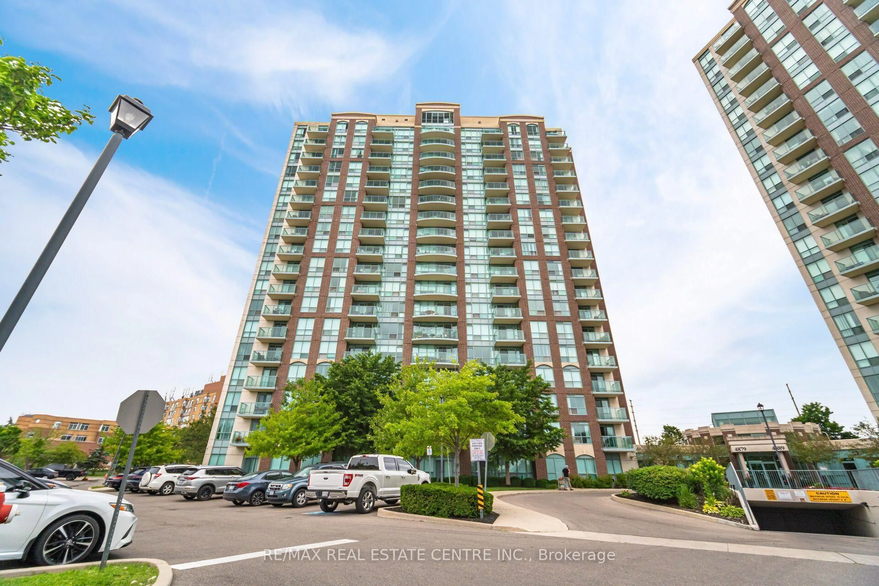
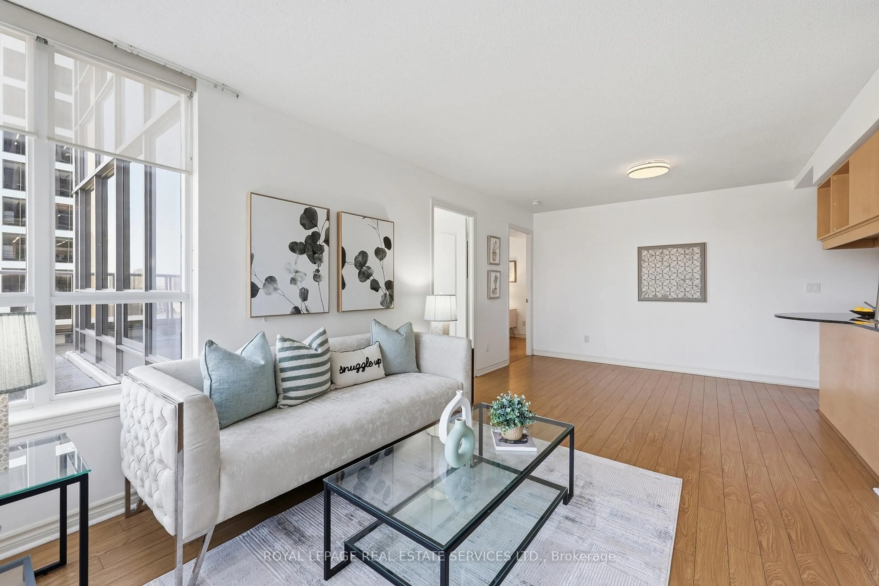
Welcome to this bright, spacious, and impeccably maintained 2-bedroom, 2-bathroom corner suite in Amica's sought-after mature lifestyle condominium community with no age restrictions. Offering 1,022 sq. ft. of thoughtfully designed living space in the heart of Mississauga City Centre, this home combines comfort, elegance, and everyday convenience. The open-concept layout with hardwood flooring throughout, crown moulding and an abundance of natural light. The spacious kitchen is perfect for everyday living and entertaining, featuring stainless steel appliances, ample cabinetry, and generous counter space. Enjoy seamless indoor-outdoor living with two private balconies, ideal for morning coffee or evening relaxation. The generous primary bedroom offers a walk-in closet, a 3-piece ensuite with a walk-in shower, and direct access to the second balcony. A well-sized second bedroom and full bathroom provide flexibility for guests, family, or a home office. Ideally situated in one of Mississauga's most convenient locations, you're just steps to Square One Shopping Centre, Sheridan College, Celebration Square, the Living Arts Centre, restaurants, parks, transit, and everyday amenities. Commuters will appreciate easy access to the future Hurontario LRT, Highways 403, 401, and the QEW, as well as nearby GO Transit. A rare opportunity to enjoy spacious low-maintenance living with fantastic amenities in an exceptional location-perfect for those seeking the ideal blend of style, comfort, and convenience.
Property Details
Interior
Features
Flat Floor
Primary
3.32 x 5.47hardwood floor / W/I Closet / 4 Pc Ensuite
Kitchen
2.48 x 2.9hardwood floor / Stainless Steel Appl / Backsplash
Living
4.01 x 3.22hardwood floor / W/O To Balcony / Large Window
Dining
4.8 x 3.47hardwood floor / Combined W/Living / Crown Moulding
Exterior
Features
Parking
Garage spaces 1
Garage type Underground
Other parking spaces 0
Total parking spaces 1
Condo Details
Inclusions
Property History
 47
47