Open: Today, 2PM to 4PM
trreb/IMG-W14086088_74483310b9a4d6b634f1c247e32e647de35bfe88f995196c0a52569368fd6826.jpg
Re-listed 9 hours ago

7360 Zinnia Pl #152, Mississauga, Ontario L5W 2A5

In the same building:
-
Condo
3
4
~1200-1399 sqft
$•••,•••
$749,000
Get pre-qualifiedPowered by nesto
Condo
3
4
~1200-1399 sqft

Contact us about this property

Call

Highlights

Property Estimate

Days on market9 hours

Total days on market
57 days

Estimated valueNot available

Price/Sqft$580/sqft

Monthly cost

Open Calculator

Description

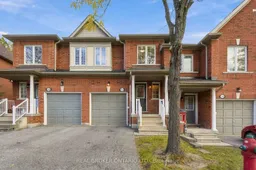
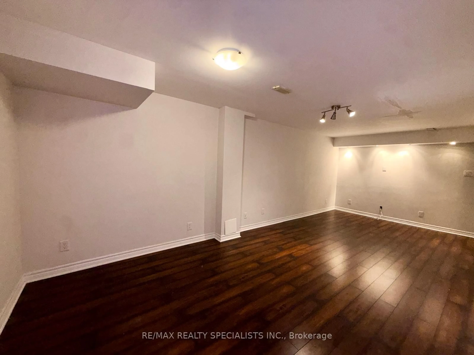
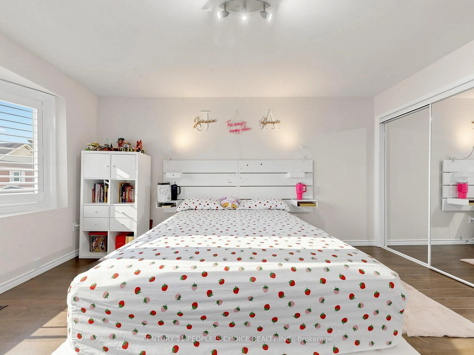
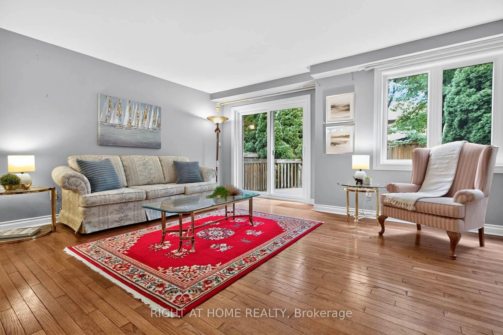
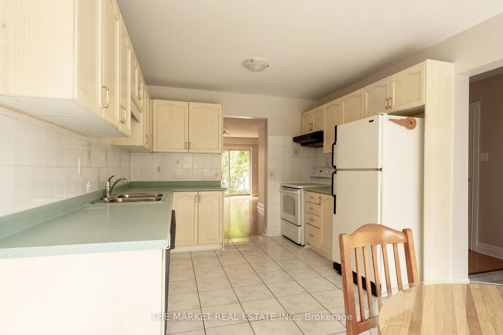
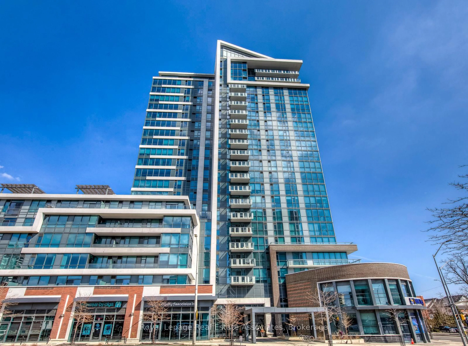
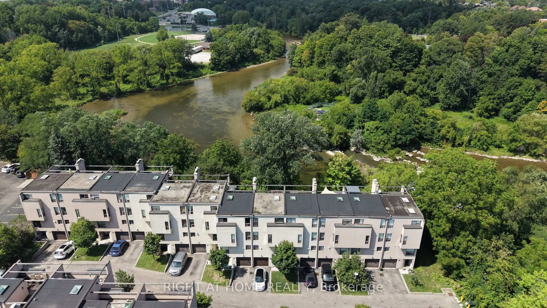
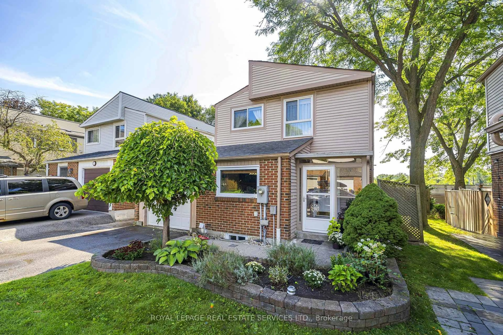
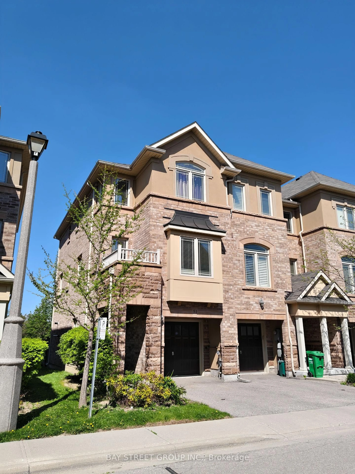
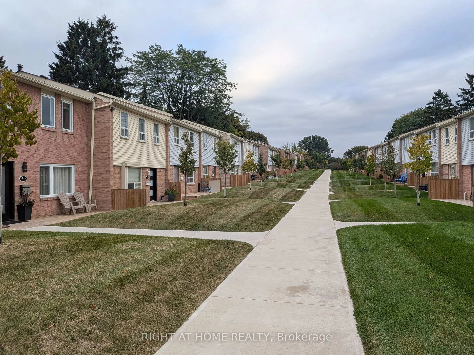
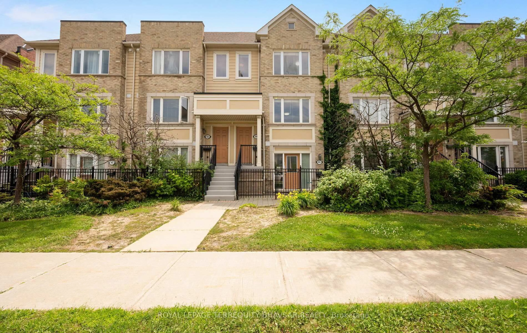
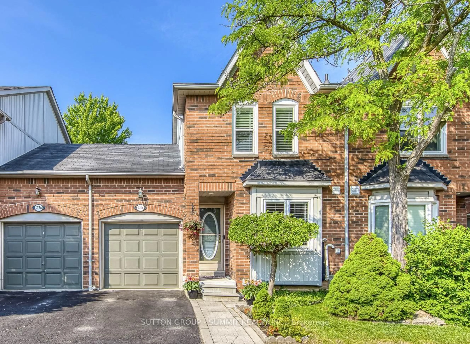
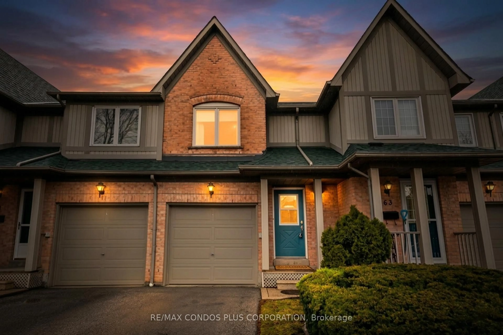
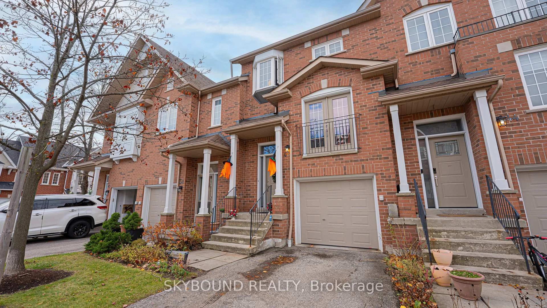
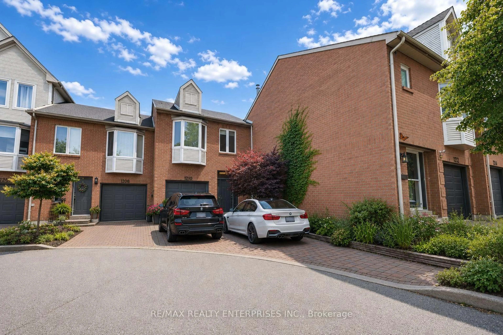
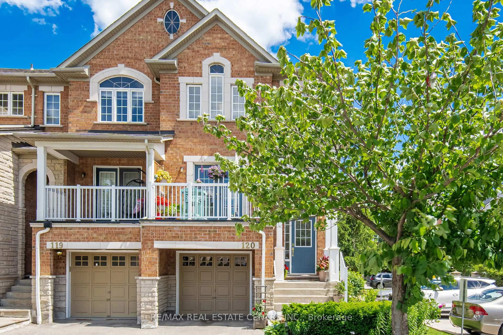
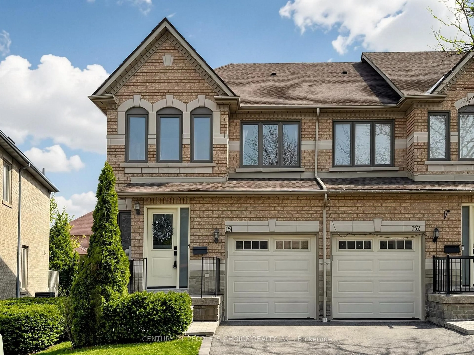
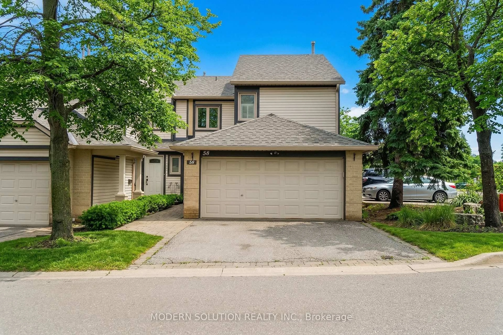
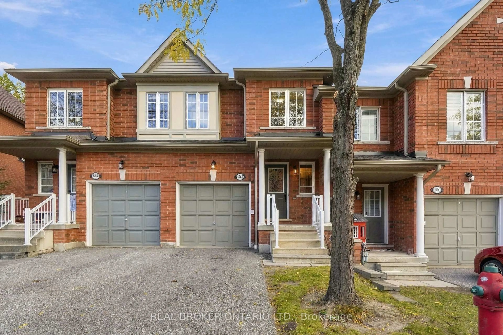
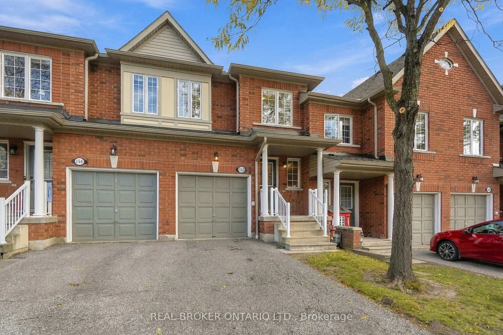
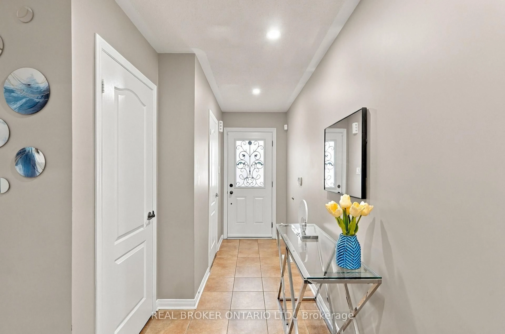
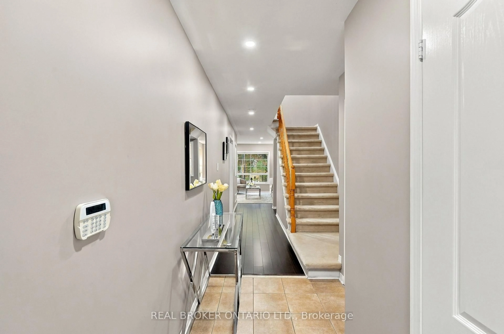
Backing onto a ravine, 7360 Zinnia Place is a townhouse that doesn't act like one. Three bedrooms, four bathrooms, and a quiet ravine backdrop make this one of the more unexpected finds in the neighbourhood. Inside, the updated kitchen is fitted with stainless steel appliances and flows into a bright, open main floor built for real life, whether that's a dinner party on Friday or a homework marathon on Tuesday. Downstairs, the finished basement gives you room to breathe: a home office, rec room, or a retreat of your own. The setting is as practical as it is peaceful. Tucked into a quiet, family-friendly pocket, you're minutes from shopping and schools, with the 401, 403, and 407 close by for an easy commute in any direction. Polished where it counts and calm where it matters.


Upcoming Open Houses

Oct 17Sat2:00 PM - 4:00 PM
Oct 18Sun2:00 PM - 4:00 PM

Property Details

Style2-Storey
View-
Age of property16-30
SqFt~1200-1399 SqFt
Lot Size-
Parking Spaces2
MLS ®NumberW14086088
Community NameMeadowvale Village
Data SourceTRREB
Listing byREAL BROKER ONTARIO LTD.

Features

Heating: Forced Air
Cooling: Central Air
Basement: Finished

Main Floor

Kitchen

2.85 x 3.11

Ceramic Floor / Stainless Steel Appl

Dining

5.19 x 3.99

Combined W/Living / O/Looks Ravine / Laminate

Living

5.19 x 3.99

Combined W/Dining / W/O To Balcony / Laminate


Parking

Garage spaces 1

Garage type Built-In

Other parking spaces 1

Total parking spaces 2


1Story
Amenities

Bbqs Allowed, Visitor Parking

Inclusions
Hydro
Water
Parking
Cable
Heat

Property History

Login required
Price changeActive
$•••,•••
Login required
Re-listed
$•••,•••
9 hours on market
history photo preview45
Listing by trreb®
Property listed by REAL BROKER ONTARIO LTD., Brokerage
Agent Banner Image
Interested in this property?Get in touch to get the inside scoop.

Market Data - Meadowvale Village

Geo Zone Map ThumbnailMeadowvale Village

Strong Buyer's Market

View Market Data

Condo - for the past 30 days

Buyer's market Seller's market

Avg. Days on Market

Past 30 days

23 days

Compared to

2025

55 days

2024

47 days

2023

26 days

New Listings

Past 30 days

3 listings

Compared to

2025

8 listings

2024

4 listings

2023

6 listings

Units sold

Past 30 days

2 units

Compared to

2025

2 units

2024

2 units

2023

4 units

Median Sold Price

Past 30 days

$893,500

Compared to

2025

$837,500

2024

$841,500

2023

$882,500


Population and Demographics

Overview

Total population 23489
Average household income $164,286

Age (%)

0 to 19
25%
20 to 34
21%
35 to 49
21%
50 to 64
23%
65 and plus
10%

Household composition (%)

Single family
85%
Single person
8%
Multi family
3%
Multi person
3%

Mother tongue (%)

English
50%
Punjabi (Panjabi)
9%
Urdu
9%
Hindi
4%
Tamil
3%
Arabic
3%
Tagalog (Pilipino, Filipino)
3%
Vietnamese
2%
Spanish
2%
Yue (Cantonese)
2%
Others
2%
Gujarati
1%

House tenancy (%)

Owners
90%
Renters
10%

What’s nearby?Essentials within 5 km

Local Logic

Transportation Scores

Estimated Budget