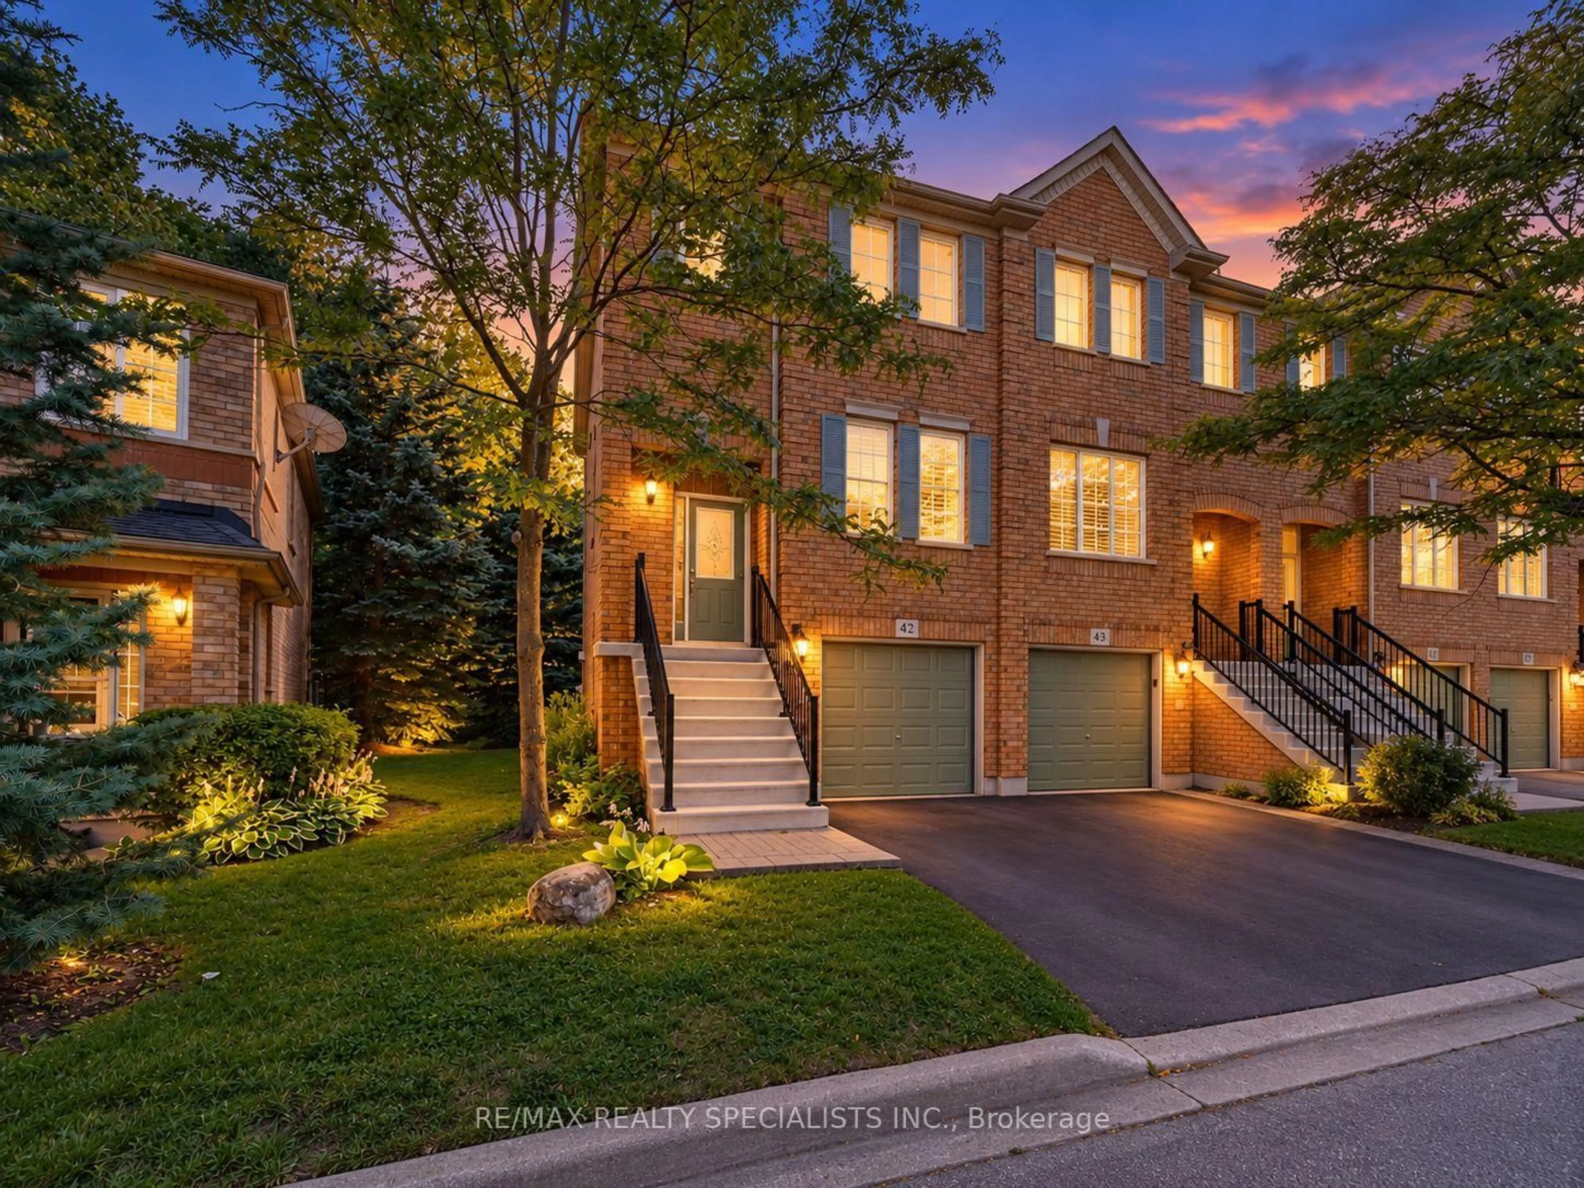
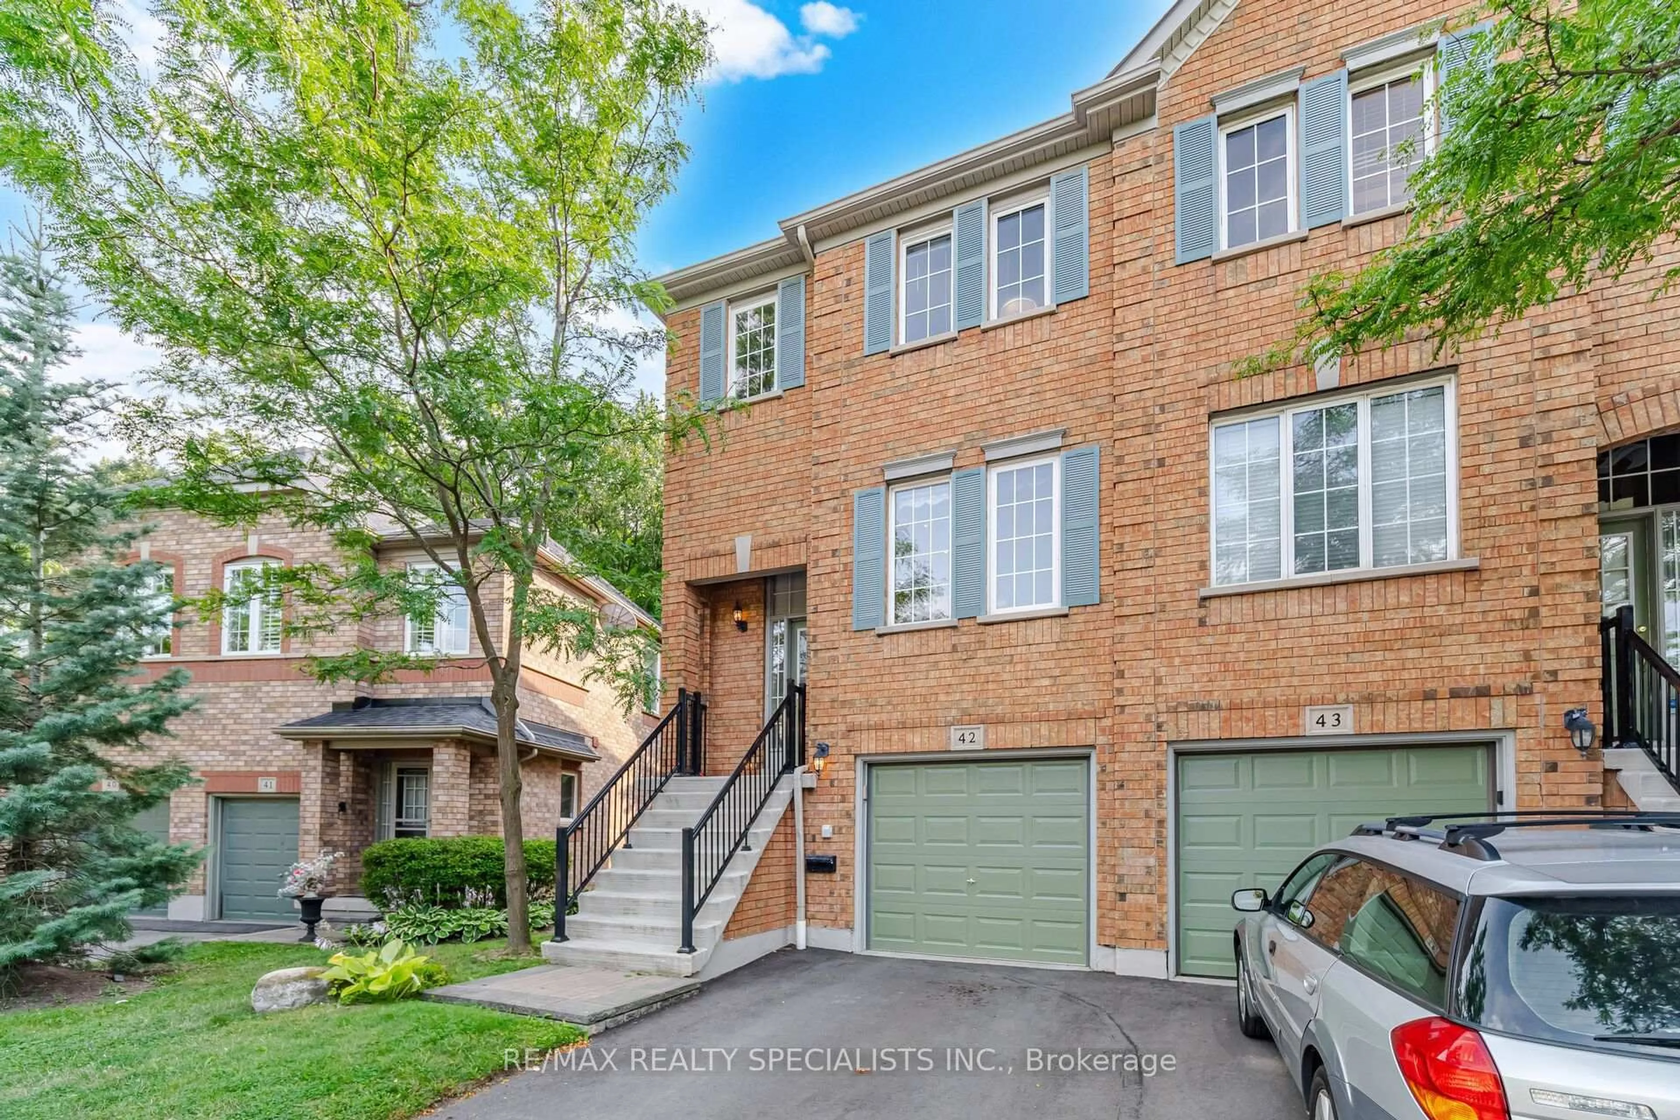
5530 GLEN ERIN Dr #42, Mississauga, Ontario L5M 6E8
Contact us about this property
Highlights
Estimated valueThis is the price Wahi expects this property to sell for.
The calculation is powered by our Instant Home Value Estimate, which uses current market and property price trends to estimate your home’s value with a 90% accuracy rate.Not available
Price/Sqft$549/sqft
Monthly cost
Open Calculator
Description
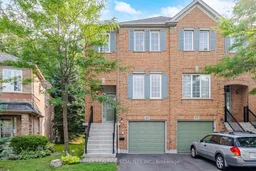
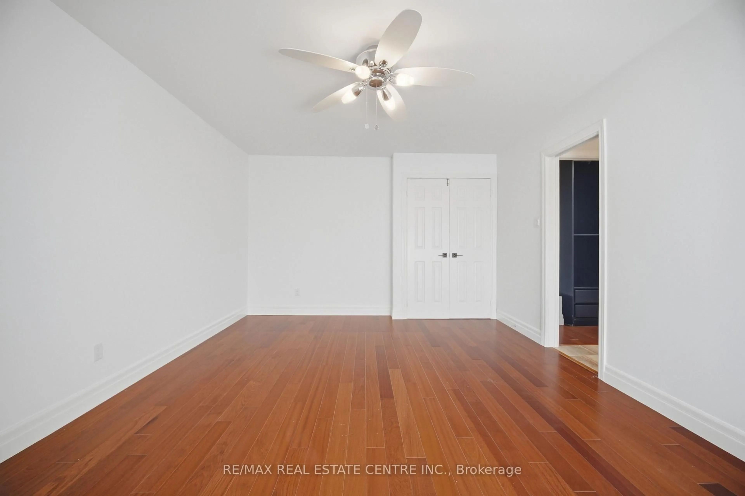
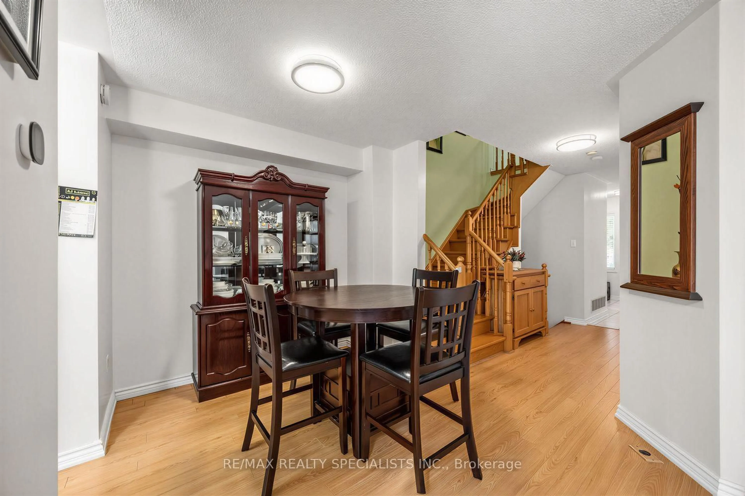
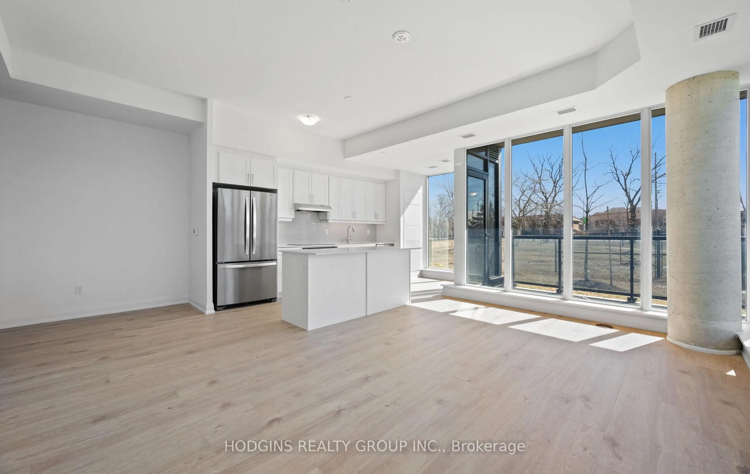
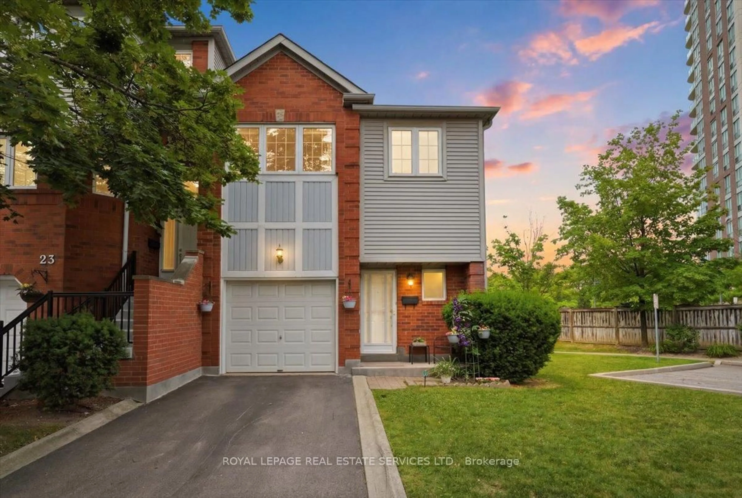
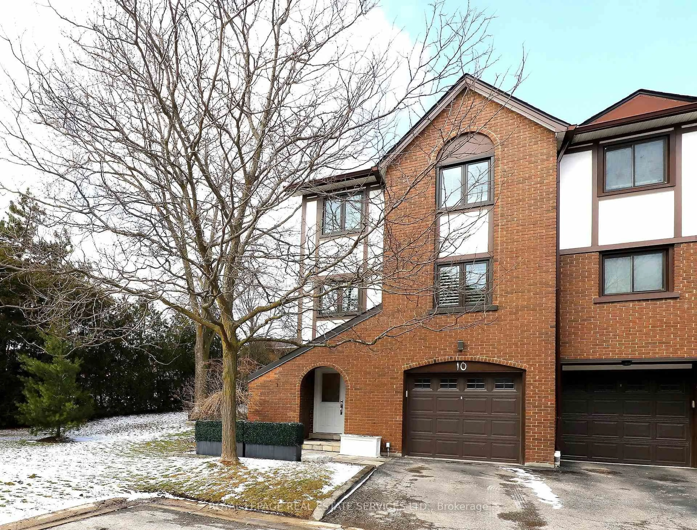
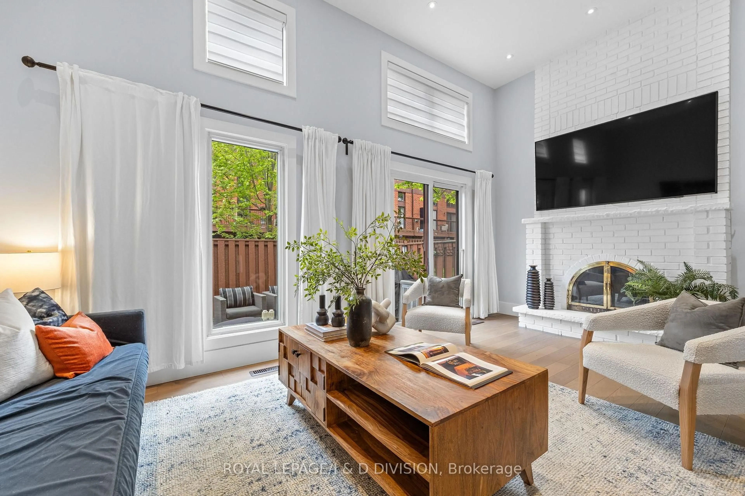
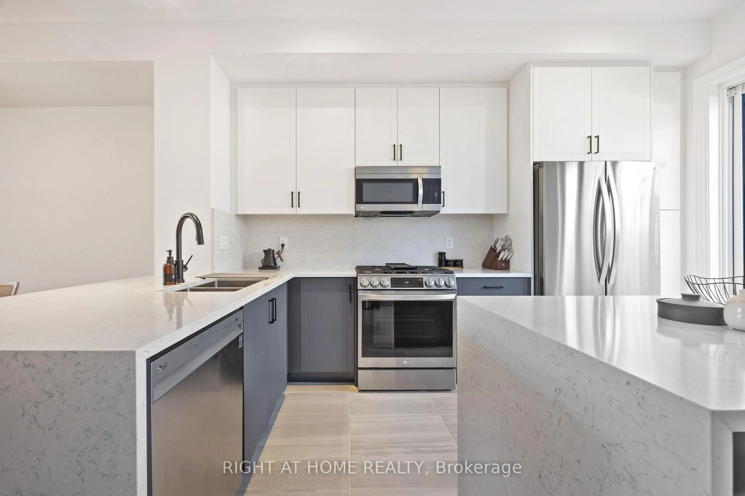
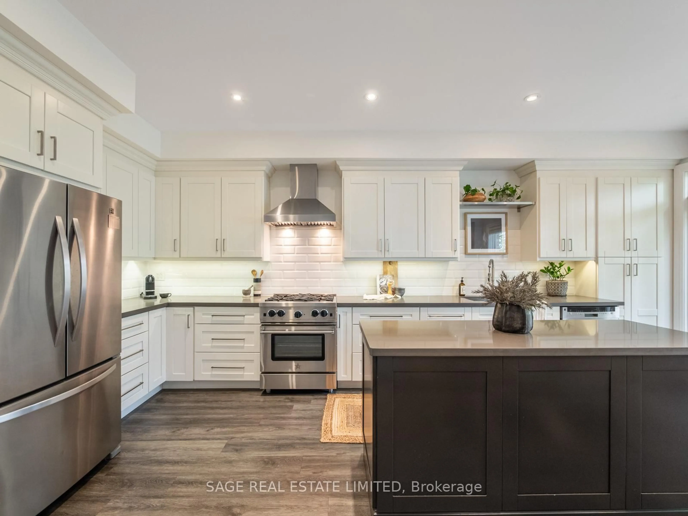
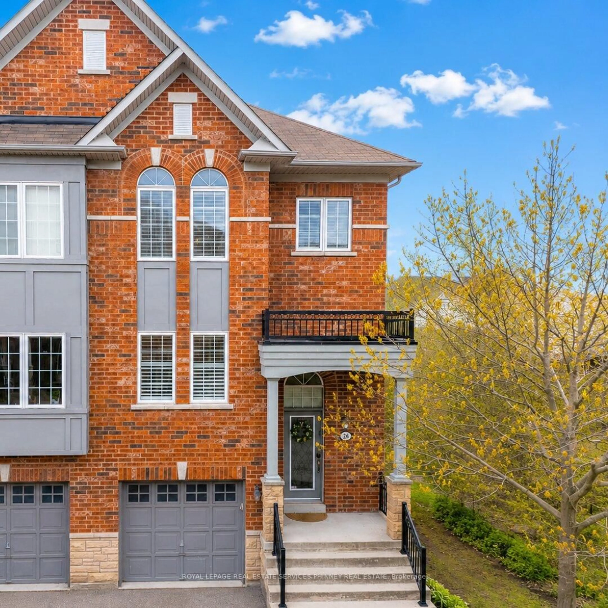
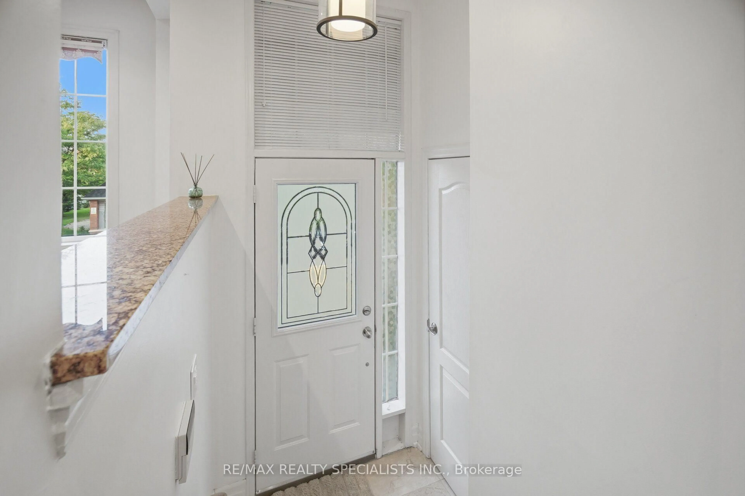
**Space, Style & Location!** Beautifully renovated 3-bedroom, 4-bathroom end-unit townhome offering a semi-detached feel in the sought-after John Fraser/Gonzaga school area. Features a renovated kitchen with granite countertops, stainless steel appliances and brand-new cooktop (2026), plus a private deck. The **finished walkout basement features a 2-piece bathroom**,offering flexible space for a recreation room, home office or extended family. King-sized primary bedroom with walk-in closet and private ensuite. Recent upgrades include furnace (2026), driveway and garage door (2025), and washer (2022). Enjoy green space behind, a playground across, and low maintenance fees covering lawn care, snow removal, roof, windows and more. Close to top-rated schools, parks, shopping, Streetsville GO, transit and highways 403/401.**Move-in ready and packed with value, book your private showing today!**
Upcoming Open Houses
Property Details
Interior
Features
Main Floor
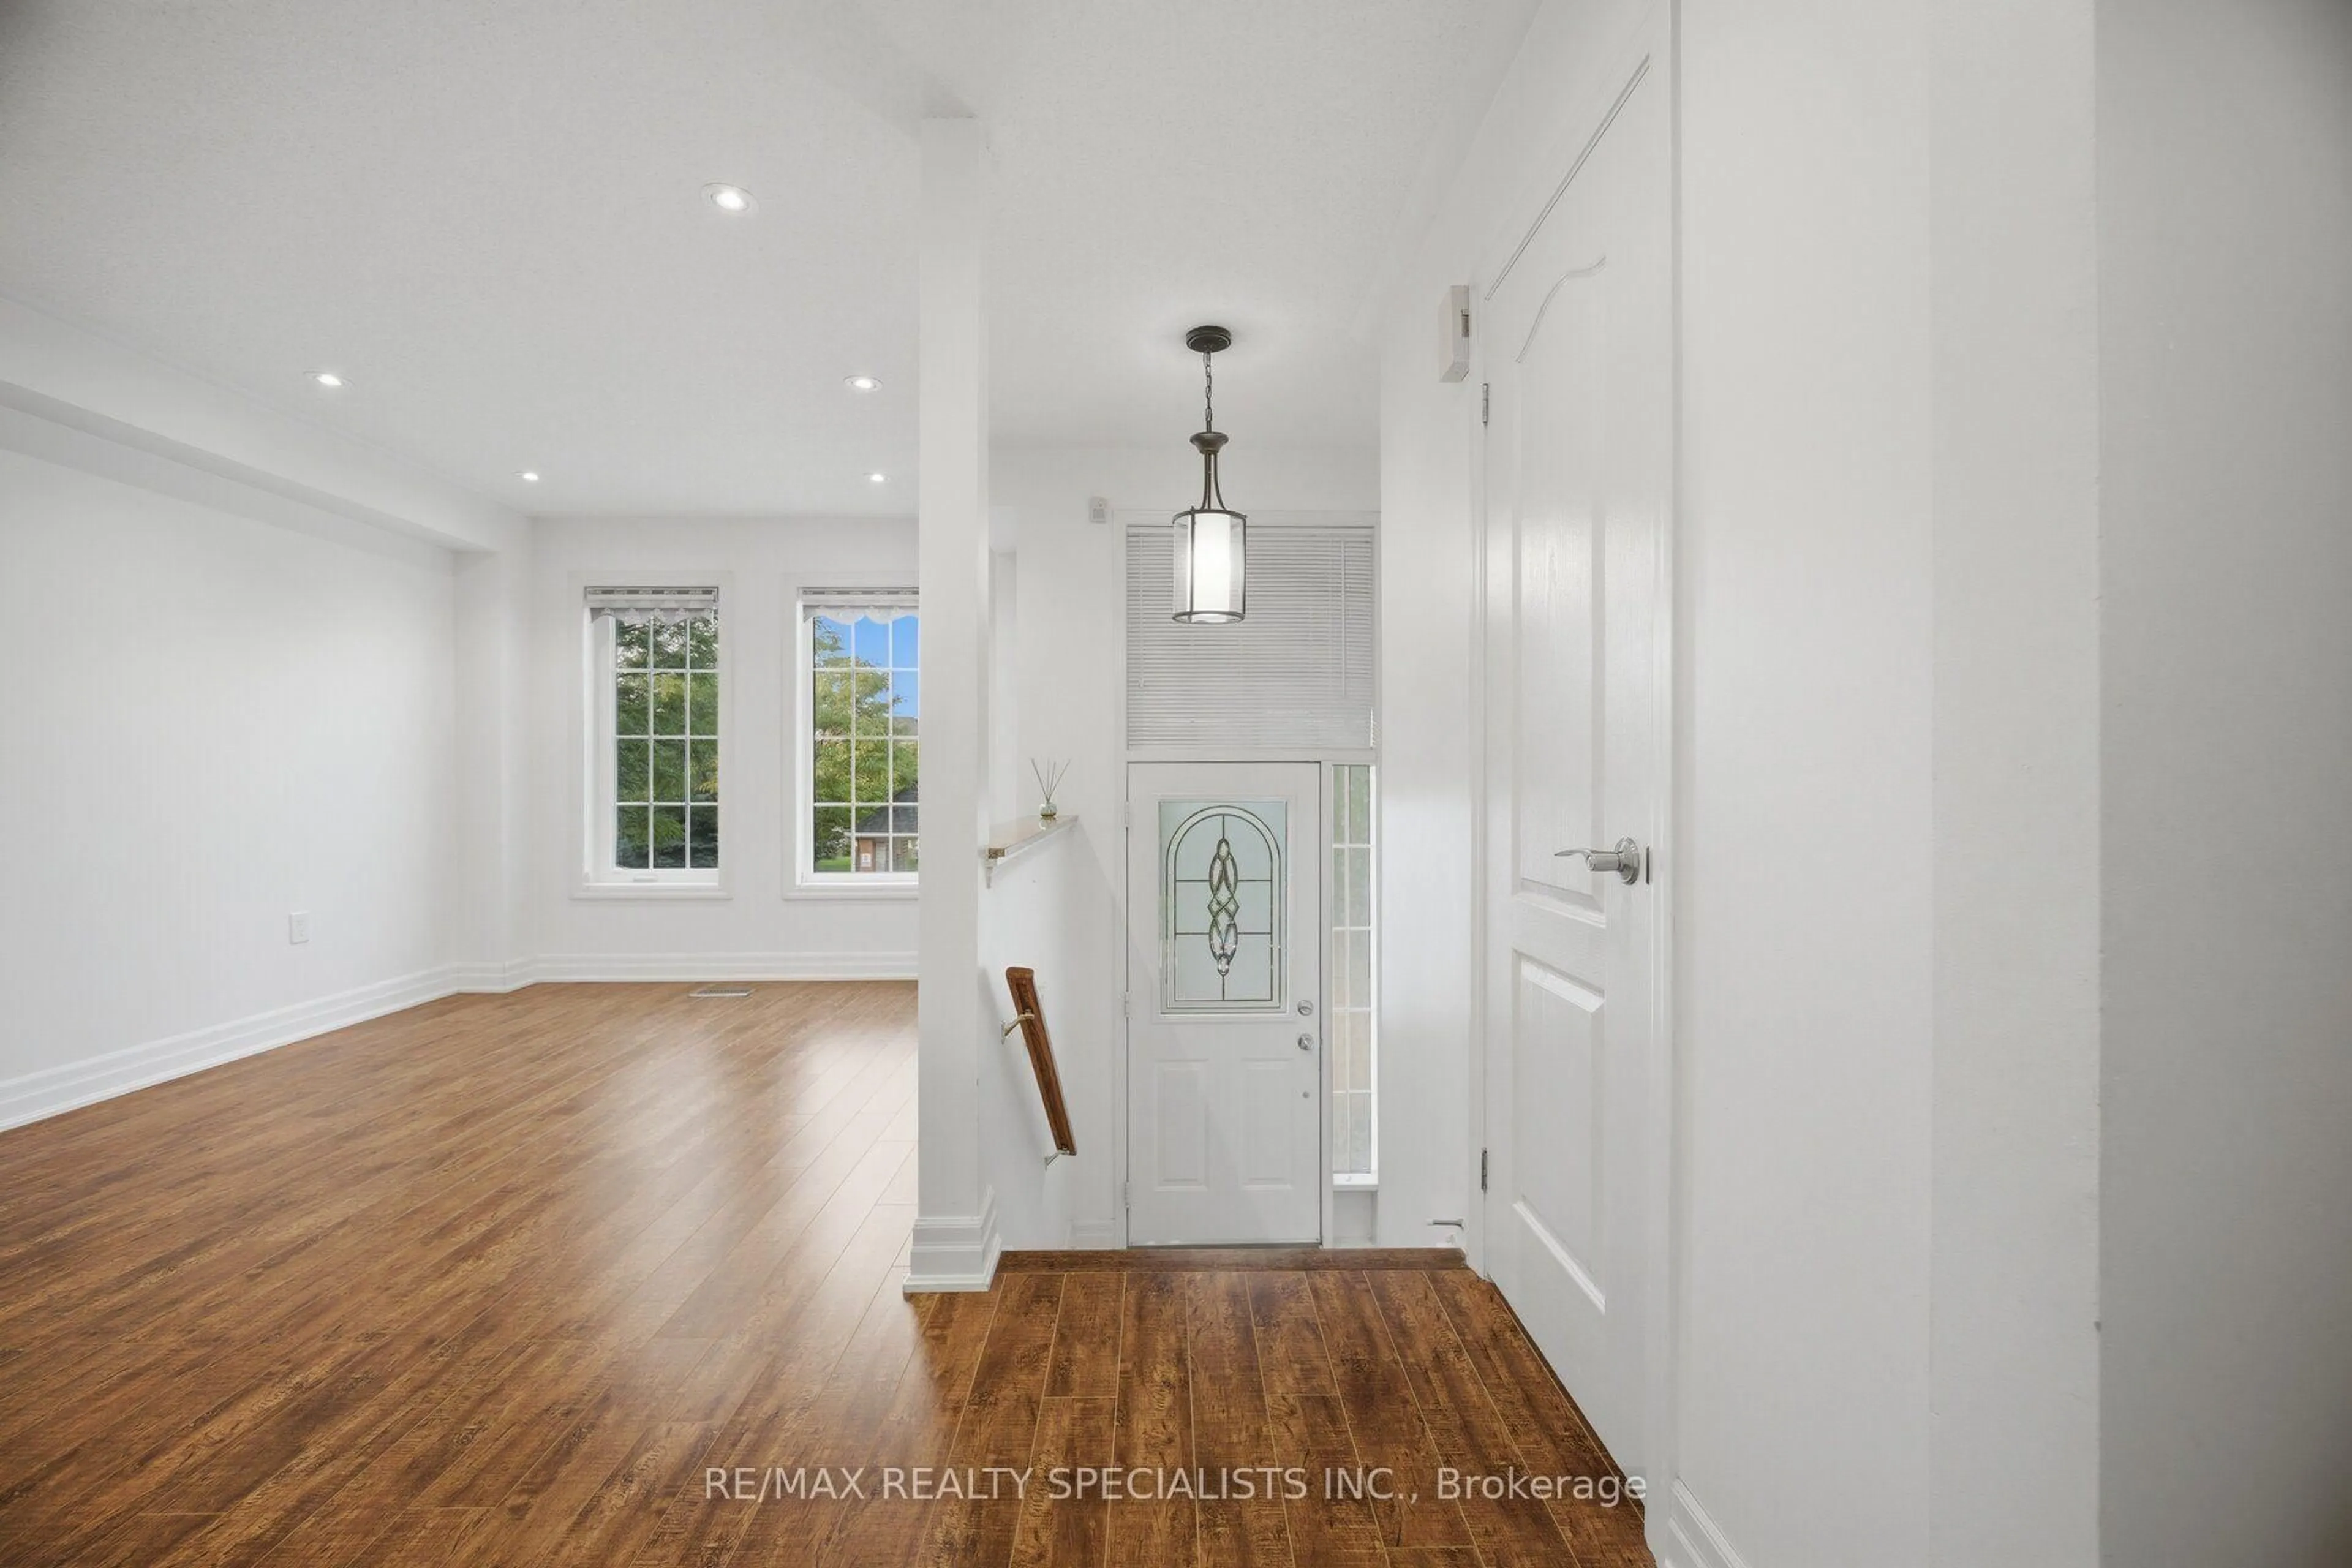
Living
5.48 x 3.17Combined W/Dining / Laminate / O/Looks Park
Kitchen
2.91 x 2.95Centre Island / Laminate / O/Looks Family
Breakfast
2.61 x 2.13Laminate / W/O To Balcony
Family
3.46 x 3.04Laminate / Combined W/Kitchen / O/Looks Ravine
Exterior
Features
Parking
Garage spaces 1
Garage type Built-In
Other parking spaces 1
Total parking spaces 2
Condo Details
Amenities
Playground, Visitor Parking
Inclusions
Property History
 50
50