7 Goodwood Rd, Brampton, Ontario L6S 1C4
Contact us about this property
Highlights
Estimated valueThis is the price Wahi expects this property to sell for.
The calculation is powered by our Instant Home Value Estimate, which uses current market and property price trends to estimate your home’s value with a 90% accuracy rate.Not available
Price/Sqft$771/sqft
Monthly cost
Open Calculator
Description
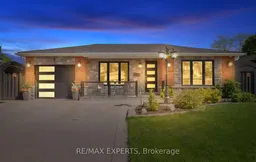
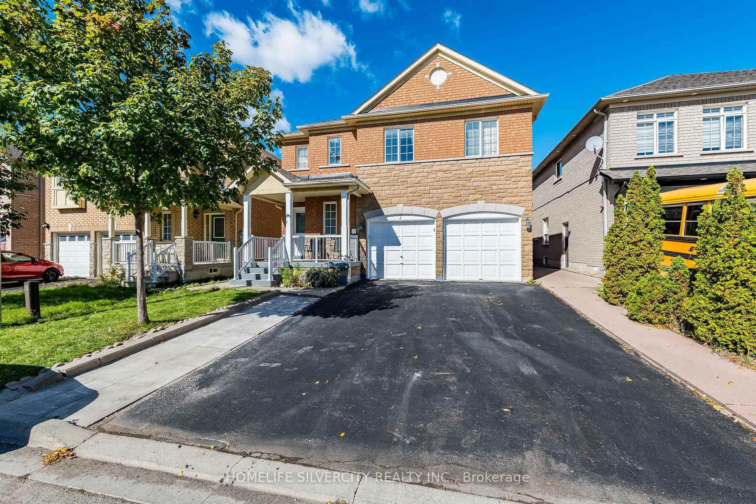
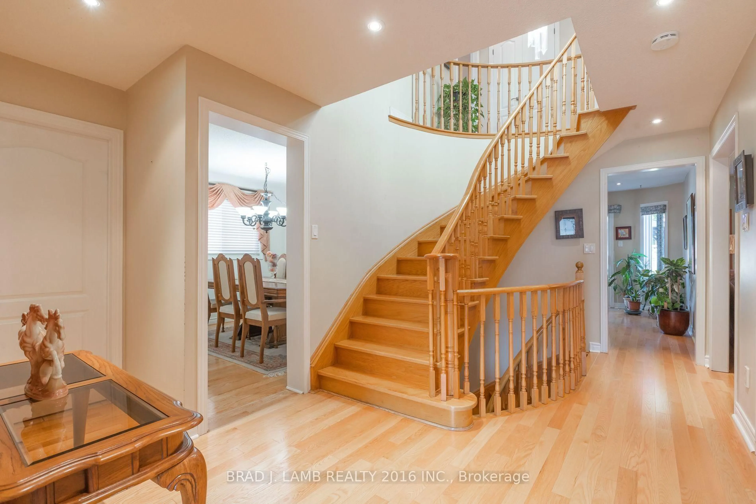
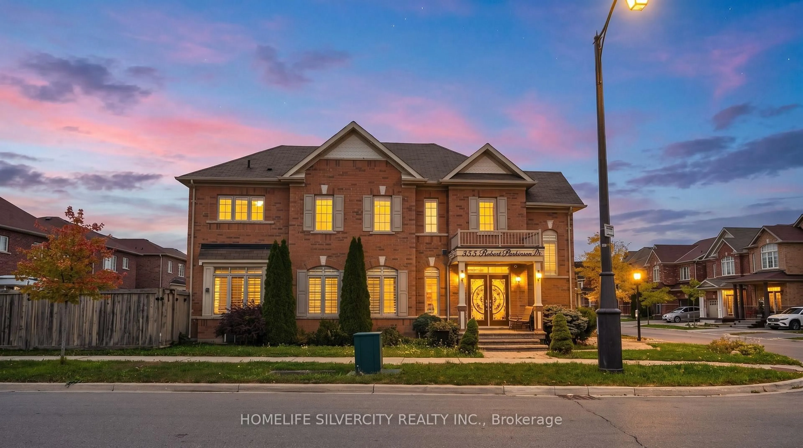
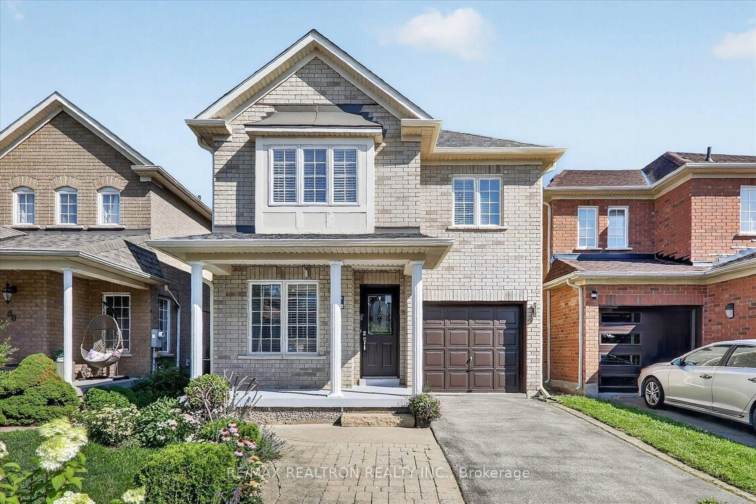
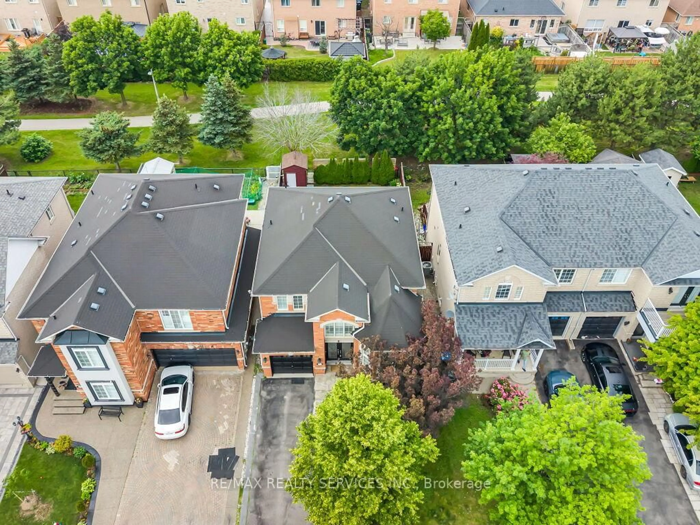
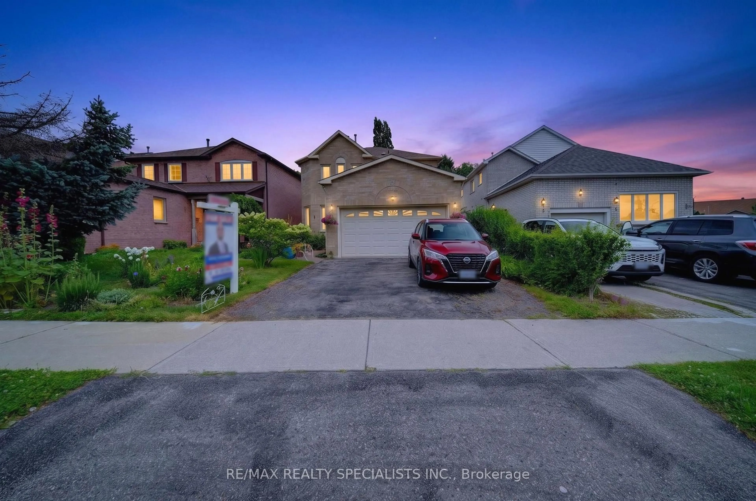
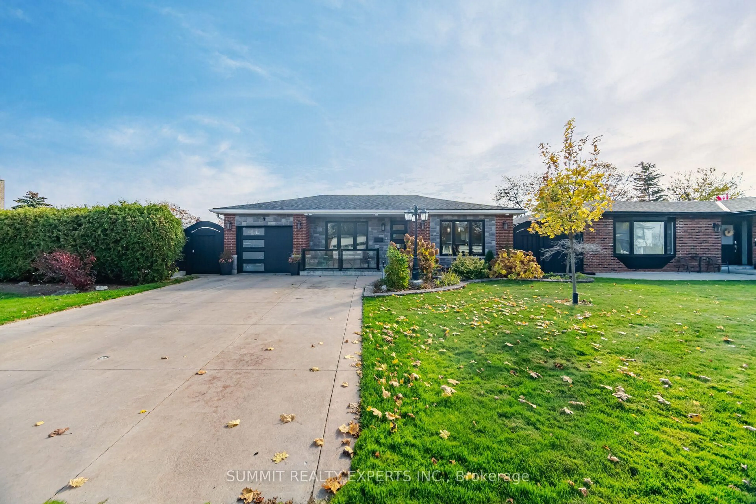
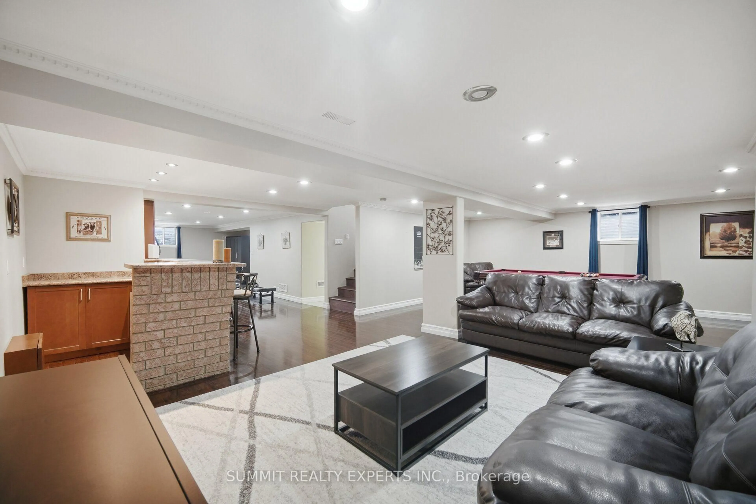
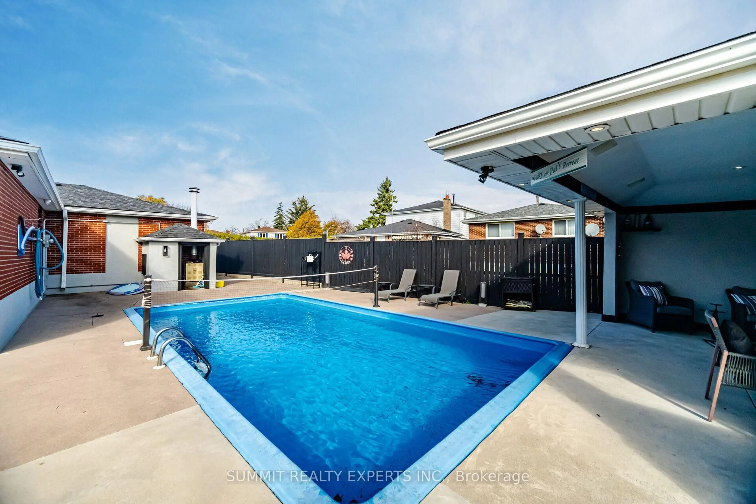
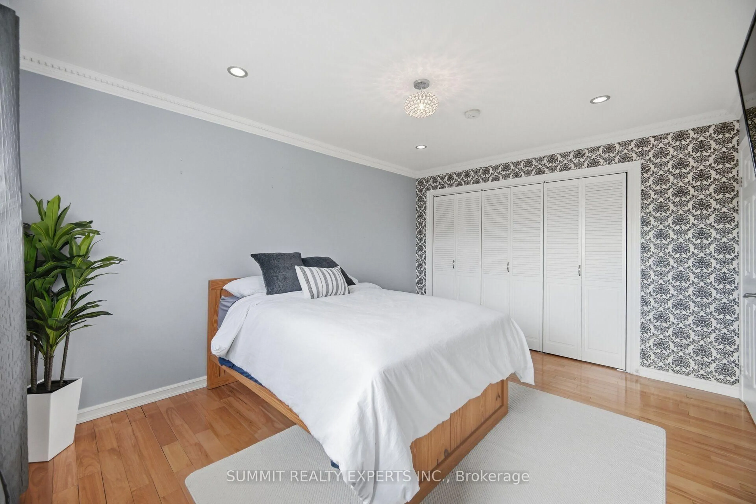
Discover this beautifully updated bungalow at 7 Goodwood Road, offering approximately 2,291 sq. ft. of finished living space in Brampton's desirable Northgate neighborhood. Featuring a stylish stone and brick exterior, covered porch and spacious driveway, this home makes a lasting first impression. Inside, enjoy a bright, open feel with hardwood flooring, pot lights and elegant finishes throughout. The updated kitchen features stone countertops, a breakfast bar and stainless steel appliances, complemented by three spacious bedrooms and a beautifully appointed bathroom with a jetted tub and separate shower. The finished lower level, complete with its own separate entrance, offers endless possibilities with a large entertainment area, wet bar, games space, exercise room, 3-piece bath and laundry. Step into your own backyard escape featuring a sparkling inground pool, beautiful landscaping and a fully equipped 3-season cabana with outdoor kitchen, bar, TV and lounge space. Conveniently located close to schools, parks, transit, shopping, Professor's Lake, Chinguacousy Park and Highway 410.An exceptional opportunity to own a stylish, move-in-ready home with incredible indoor and outdoor living!
Upcoming Open Houses
Property Details
Interior
Features
Main Floor
Kitchen
4.3 x 2.66Stainless Steel Appl / Breakfast Bar / Picture Window
Living
3.44 x 6.05hardwood floor / W/O To Garage / Picture Window
Dining
4.07 x 3.24hardwood floor / Combined W/Living / Picture Window
Primary
3.37 x 4.27hardwood floor / Closet / Window
Exterior
Features
Parking
Garage spaces 1
Garage type Attached
Other parking spaces 4
Total parking spaces 5
Property History
 50