Open: Sat, 2PM to 4PM
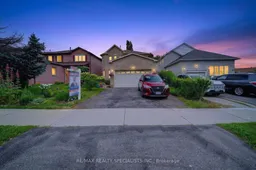
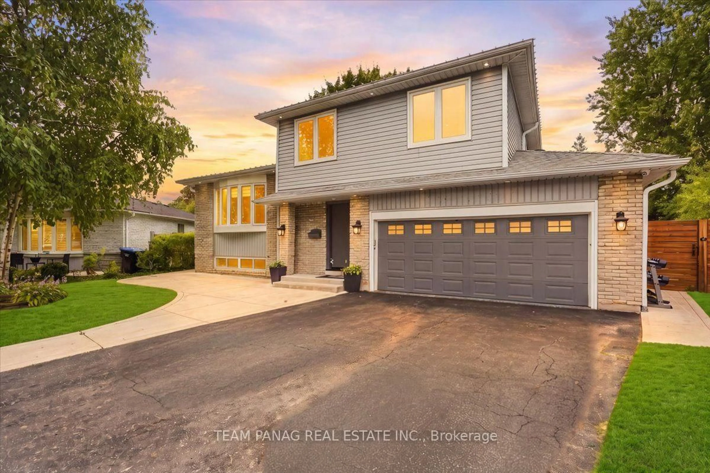
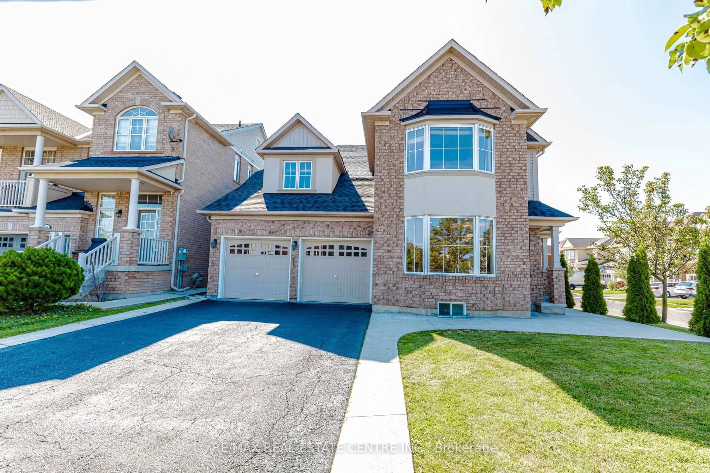
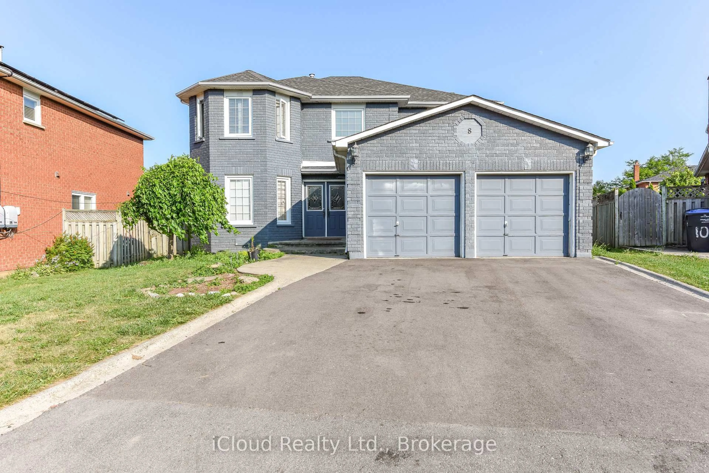
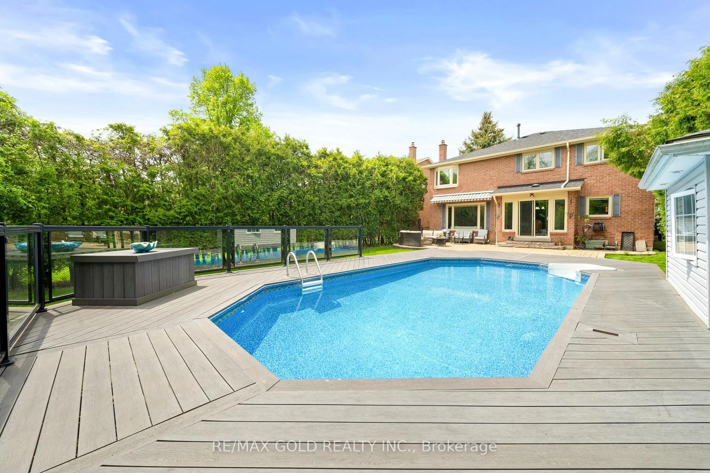
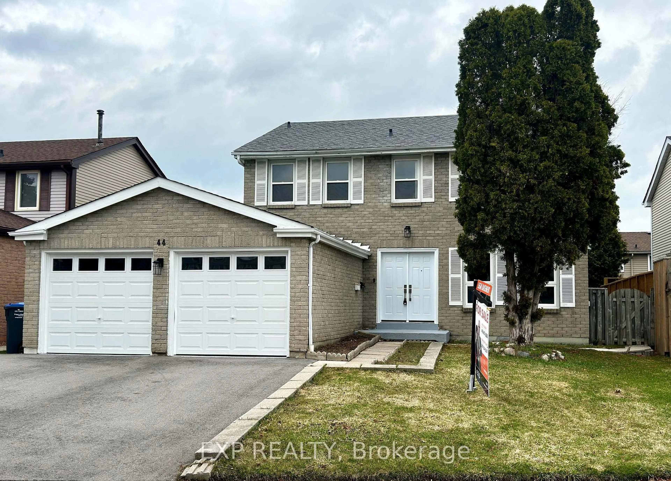
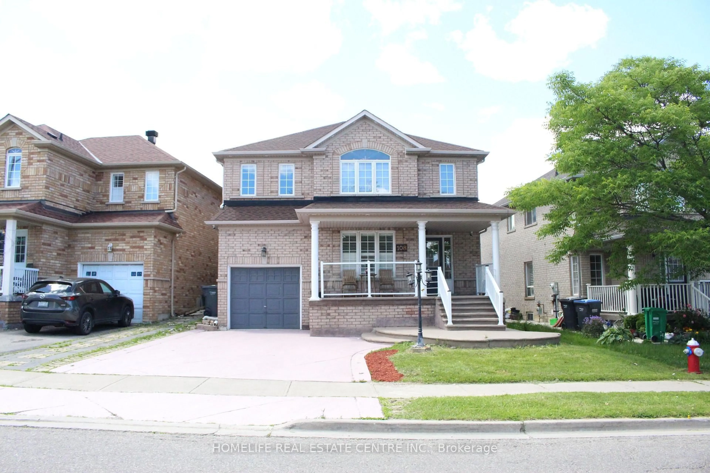
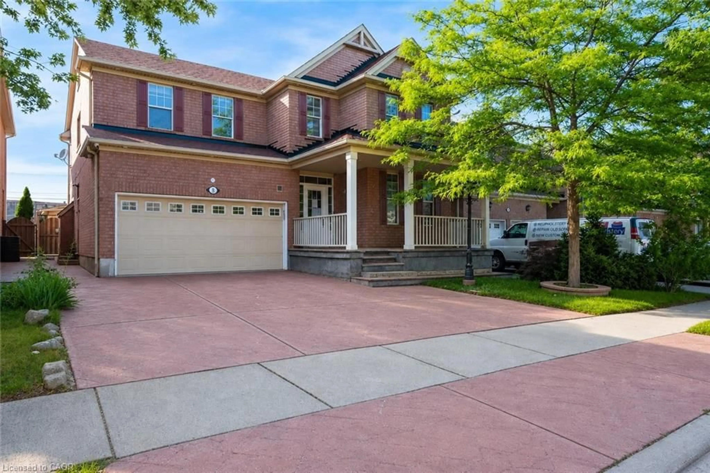
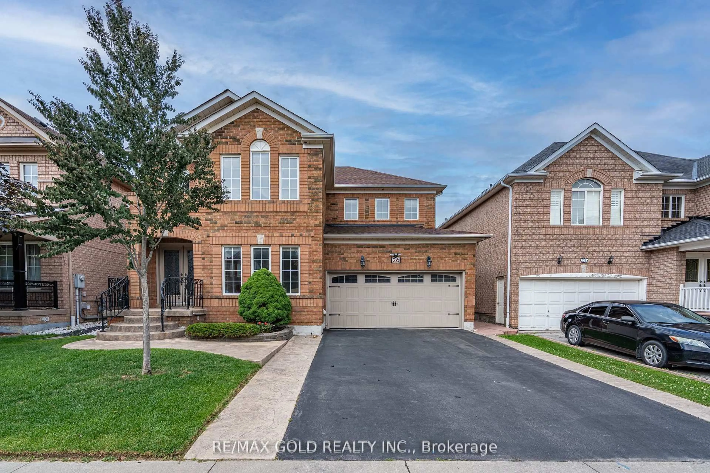
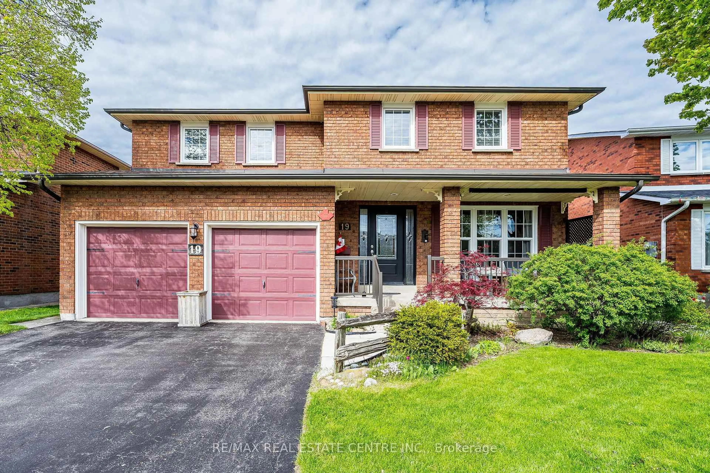
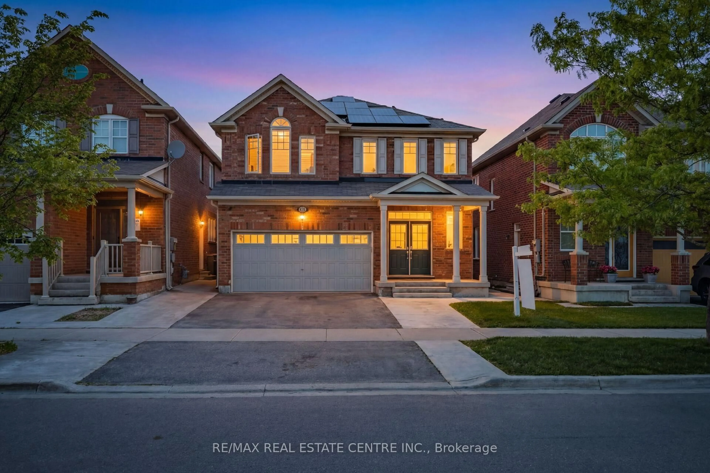
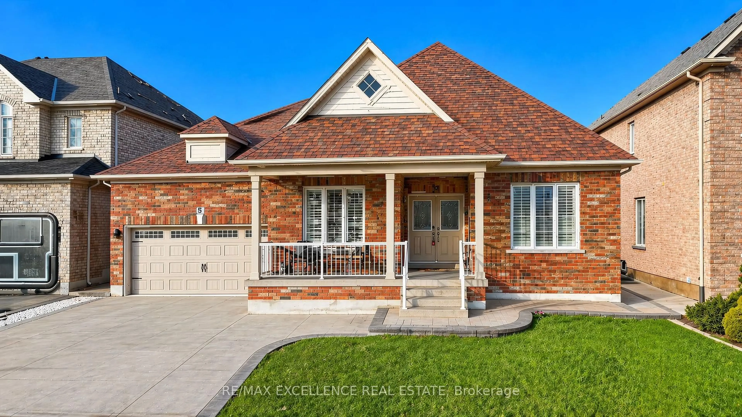

A pic from outside/outdoor area/front of a property/back of a property/a pic from drone, street for 3 Nuffield St, Brampton Ontario L6S 4X2
17 hours on Market

3 Nuffield St, Brampton, Ontario L6S 4X2

Detached
4 + 2
4
~1500-2000 sqft
$839,000
Get pre-qualifiedPowered by nesto
Detached
4 + 2
4
~1500-2000 sqft

Contact us about this property

Call

Highlights

Property Estimate

Days on market17 hours

Estimated valueNot available

Price/Sqft$489/sqft

Monthly cost

Open Calculator

Description

**OPEN HOUSE 2-4PM** Welcome to 3 Nuffield Street! This well-maintained 4-bedroom, 4-bathroom home offers plenty of space for the whole family in one of Brampton's established, family-friendly neighbourhoods. The functional layout is perfect for everyday living, while the finished basement with a separate entrance offers great flexibility for extended family or guests. Upstairs you'll find four spacious bedrooms, including a comfortable primary suite with its own ensuite and walk-in closet. Major mechanical updates offer added peace of mind, including the roof (2016), furnace (2016), central A/C (2016), and windows (2015). Enjoy being just minutes from parks, schools, shopping, restaurants, public transit, and Highway 410, making commuting and daily errands a breeze. Whether you're a first-time buyer, growing family, or investor, this home is packed with potential and ready for its next chapter.


Upcoming Open Houses

Jul 11Sat2:00 PM - 4:00 PM
Jul 12Sun2:00 PM - 4:00 PM

Property Details

Style2-Storey
View-
Age of property-
SqFt~1500-2000 SqFt
Lot Size4,171 SqFt(115.2 x 36.21)
Parking Spaces4
MLS ®NumberW13538532
Community NameWestgate
Data SourceTRREB
Listing byRE/MAX REALTY SPECIALISTS INC.

Features

Heating: Forced Air
Cooling: Central Air
Basement: Apartment, Finished

2nd Floor

Primary

6.129 x 3.346

4 Pc Ensuite / W/I Closet / O/Looks Backyard

2nd Br

3.502 x 2.963

Broadloom / Window / Ceiling Fan

3rd Br

2.972 x 3.681

Broadloom / Ceiling Fan / Closet

4th Br

3.01 x 3.418

Ceiling Fan / Closet / Window


Features

Lot size: 4,171 SqFt

Parking

Garage spaces 2

Garage type Attached

Other parking spaces 2

Total parking spaces 4


Property History

Jul 8, 2026
ListedActive
$839,000
17 hours on market
history photo preview22
Listing by trreb®
Property listed by RE/MAX REALTY SPECIALISTS INC., Brokerage
Agent Banner Image
Interested in this property?Get in touch to get the inside scoop.
Market Data - Westgate

Geo Zone Map ThumbnailWestgate

Buyer's Market

View Market Data

Detached house - for the past 30 days

Buyer's market Seller's market

Avg. Days on Market

Past 30 days

35 days

Compared to

2025

24 days

2024

21 days

2023

10 days

New Listings

Past 30 days

14 listings

Compared to

2025

16 listings

2024

18 listings

2023

16 listings

Units sold

Past 30 days

4 units

Compared to

2025

6 units

2024

7 units

2023

9 units

Median Sold Price

Past 30 days

$1,001,000

Compared to

2025

$1,082,500

2024

$1,025,000

2023

$1,175,000


Population and Demographics

Overview

Total population 15354
Average household income $132,560

Age (%)

0 to 19
22%
20 to 34
23%
35 to 49
19%
50 to 64
20%
65 and plus
16%

Household composition (%)

Single family
77%
Single person
15%
Multi person
5%
Multi family
3%

Mother tongue (%)

English
61%
Punjabi (Panjabi)
15%
Urdu
3%
Spanish
3%
Hindi
3%
Others
2%
Gujarati
2%
Tagalog (Pilipino, Filipino)
2%
Italian
1%
Tamil
1%

House tenancy (%)

Owners
79%
Renters
21%

What’s nearby?Essentials within 5 km

Local Logic

Transportation Scores

Estimated Budget