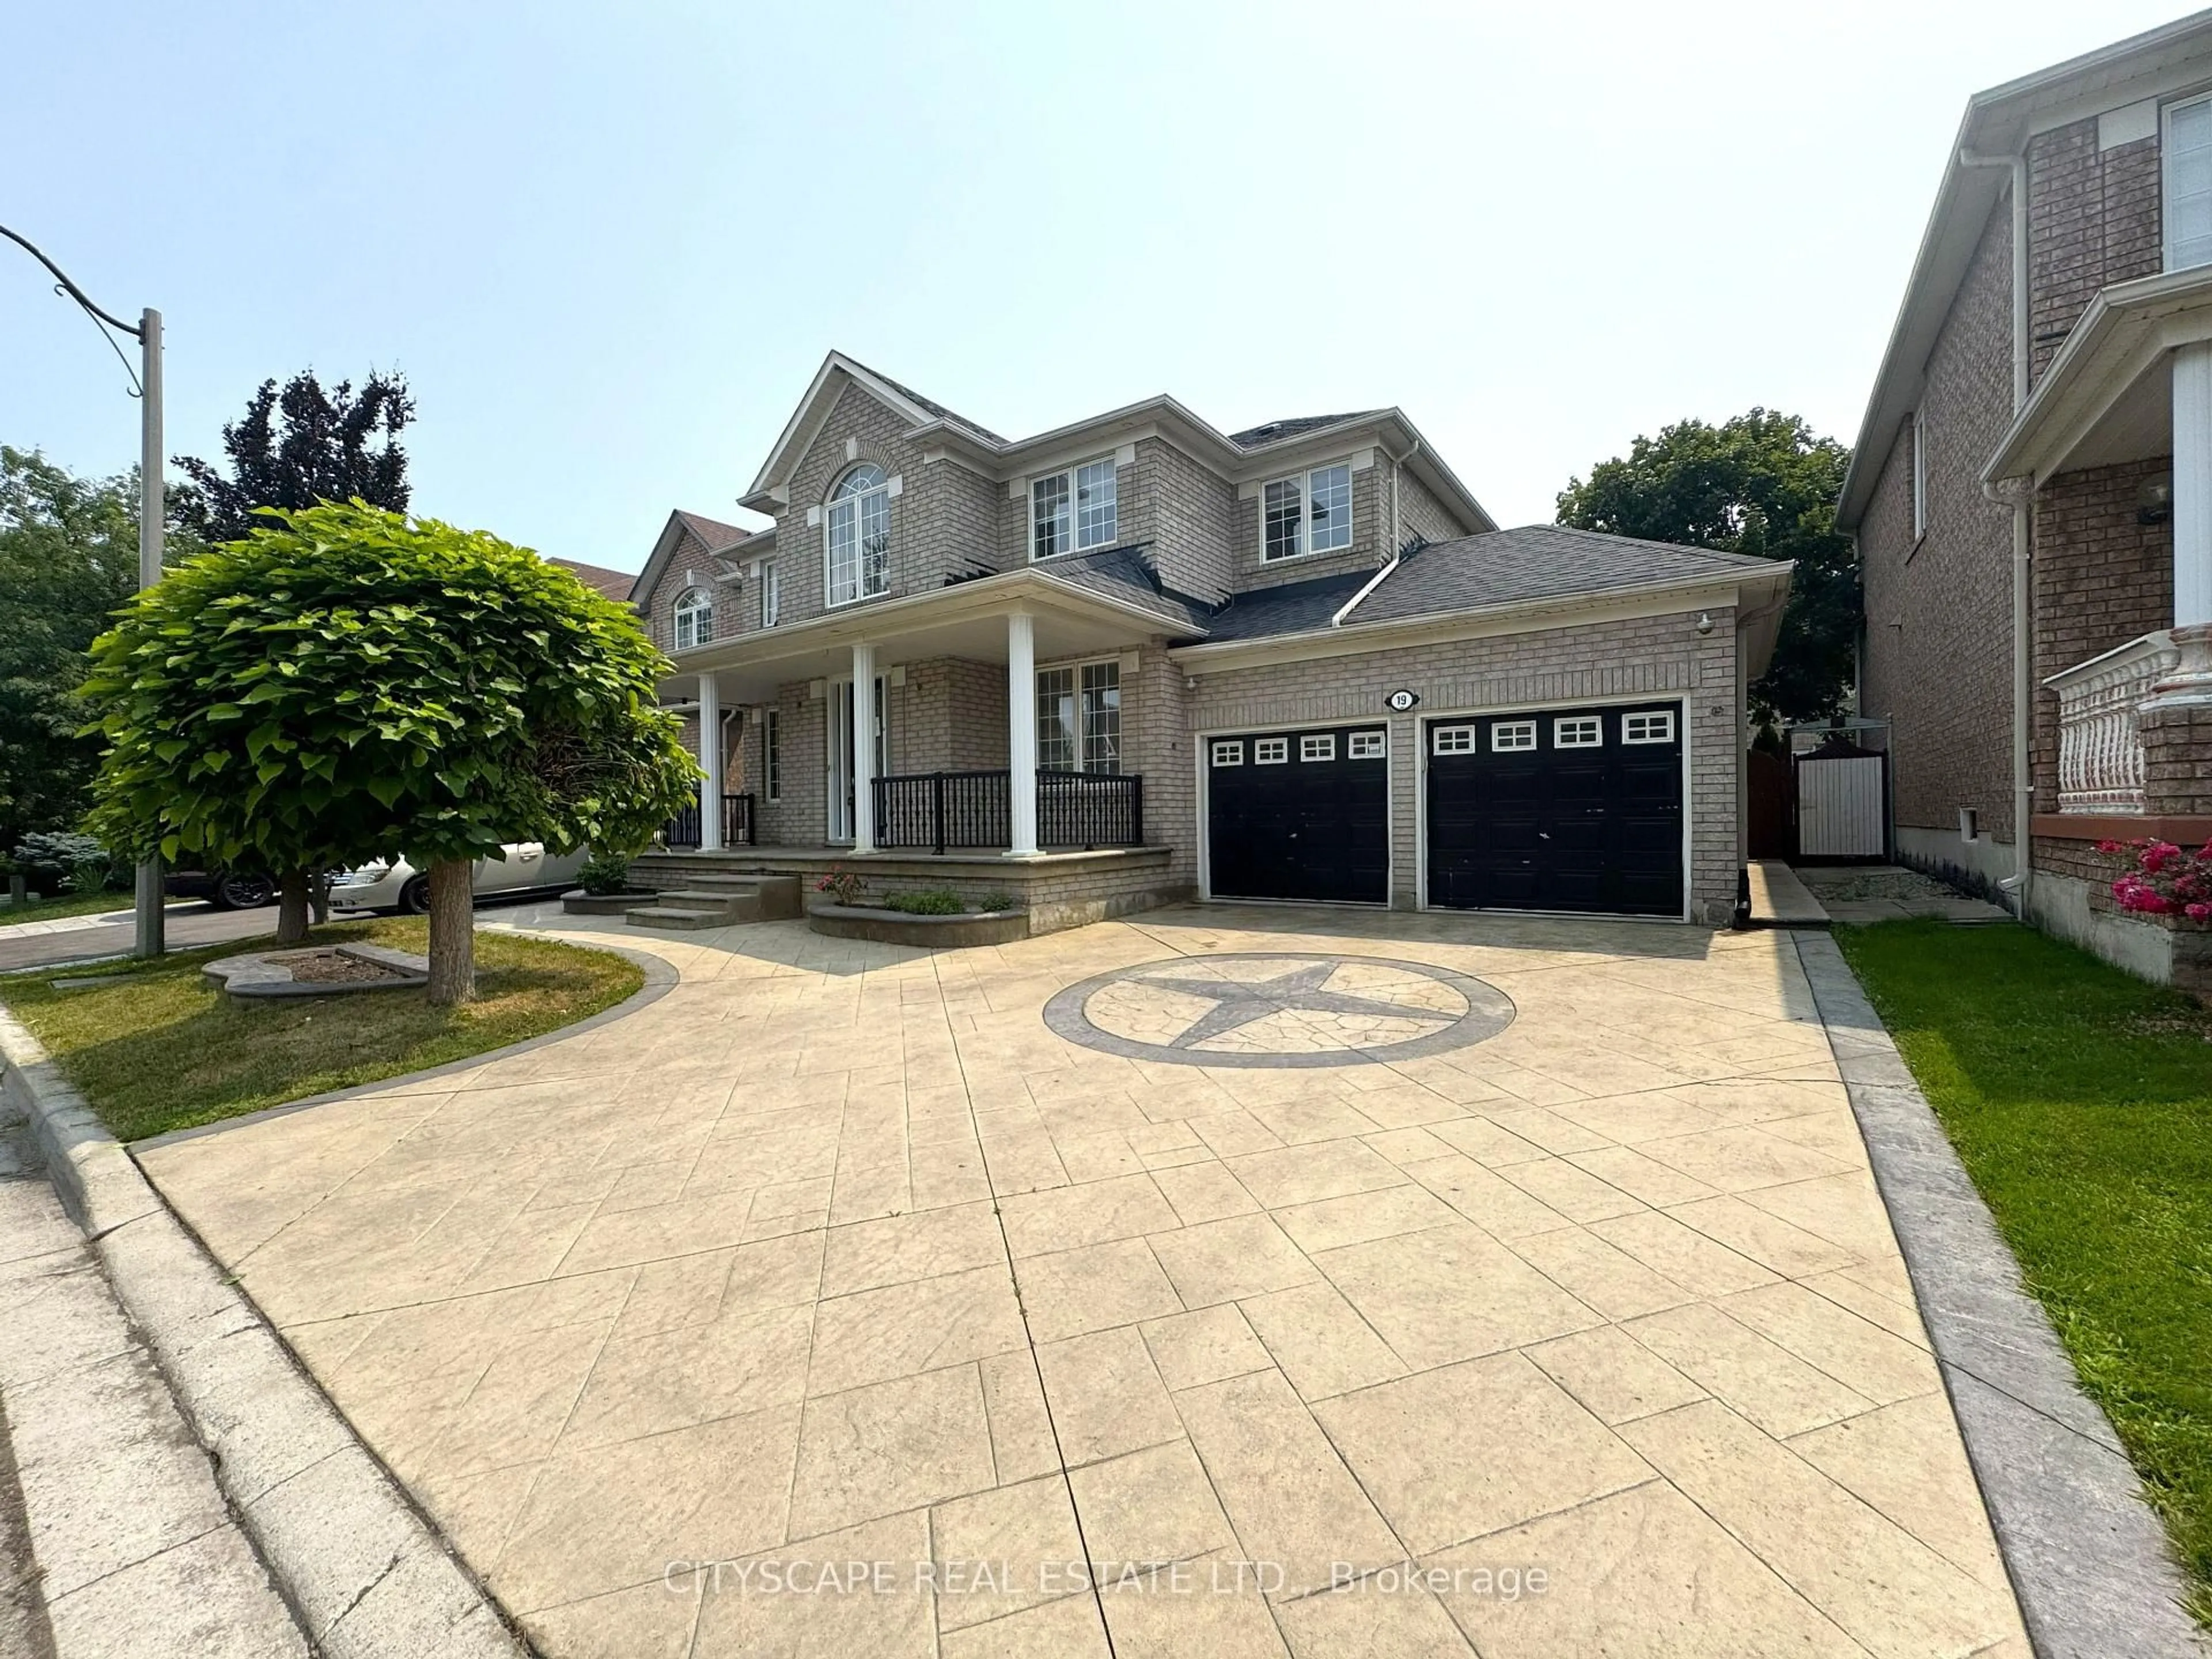
Open: Sat, 2PM to 4PM
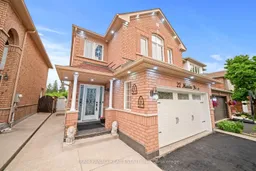
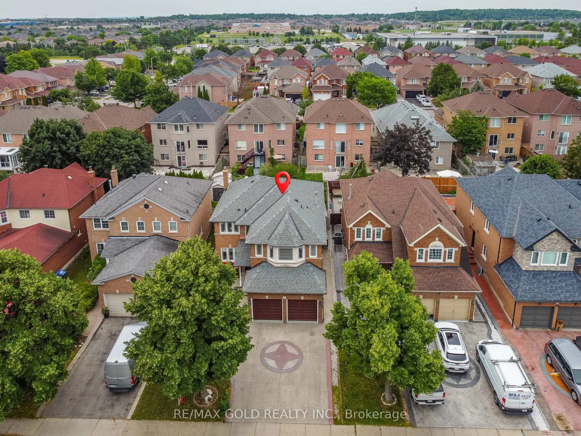
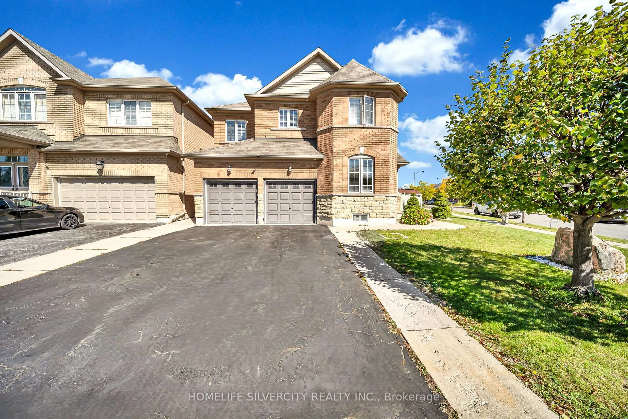
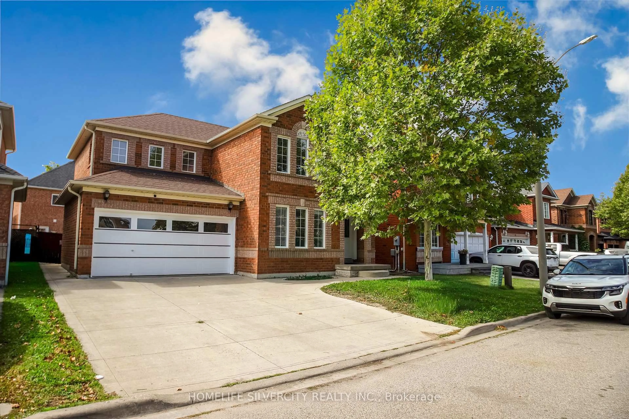
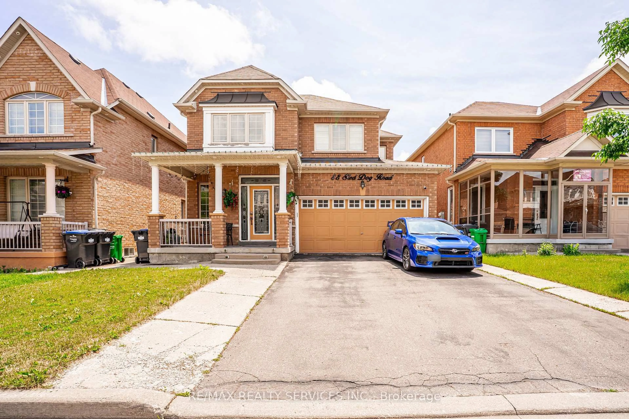
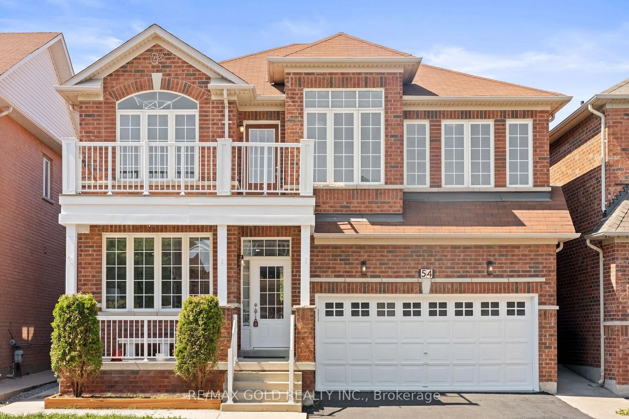
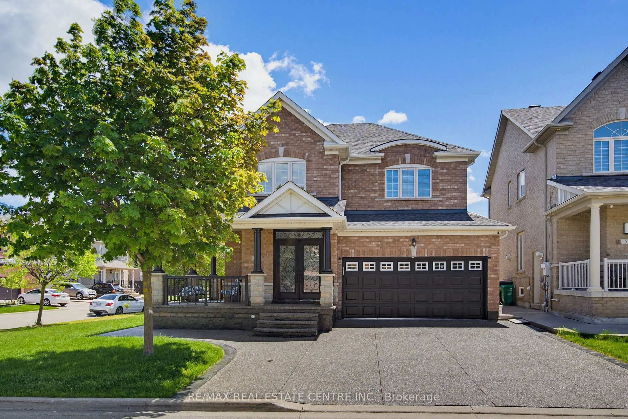
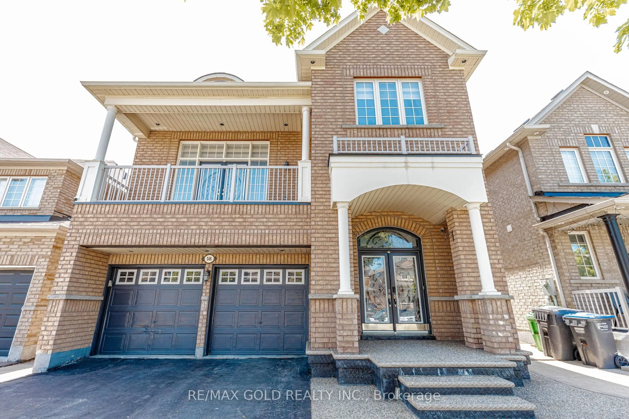
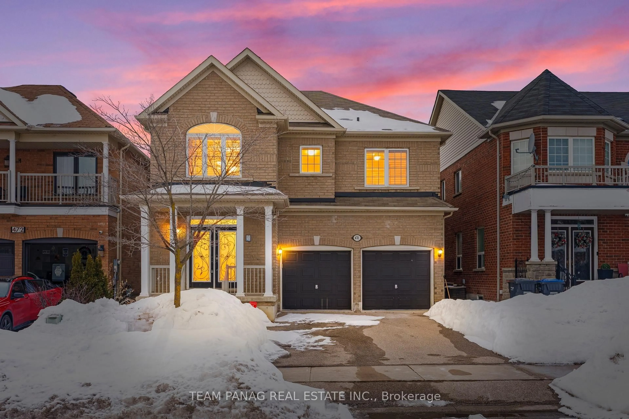
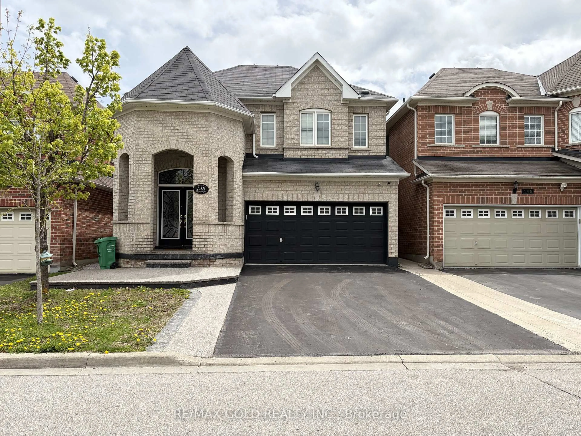
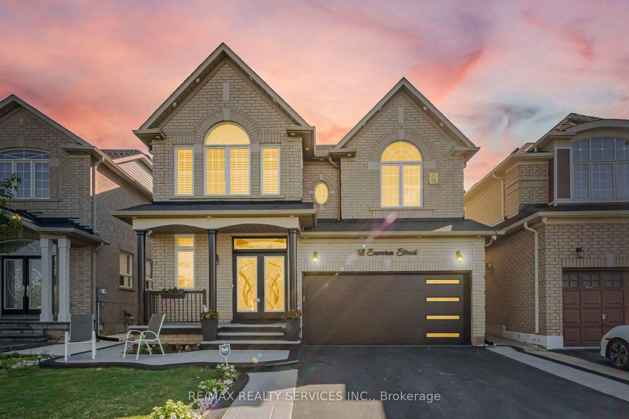
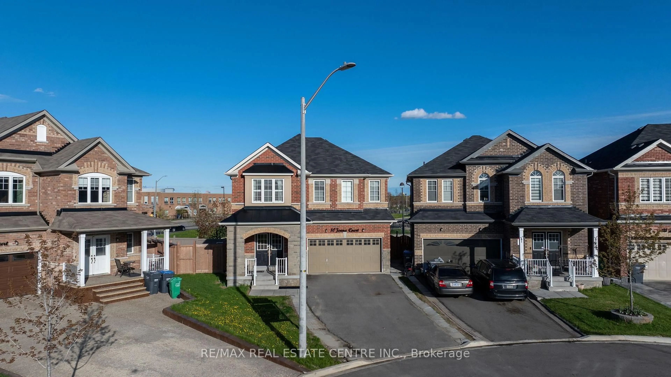
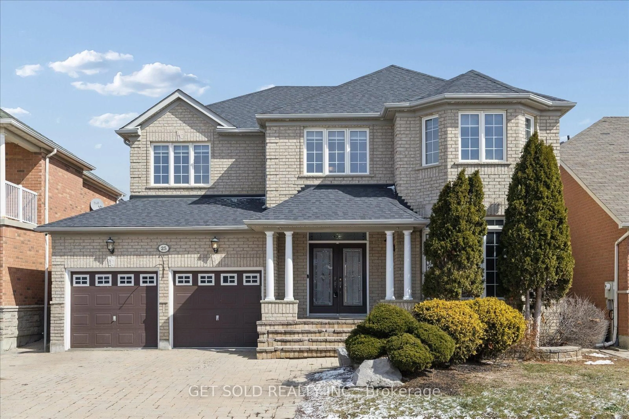
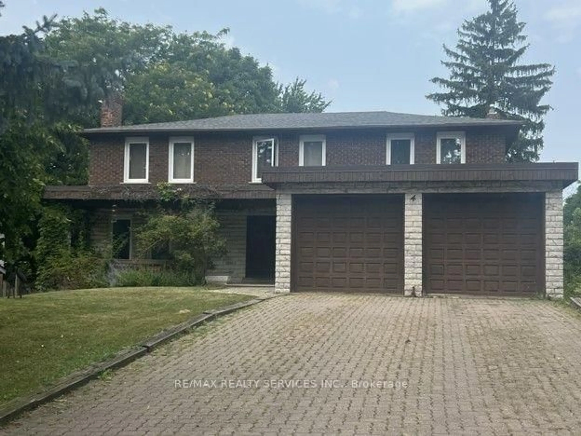
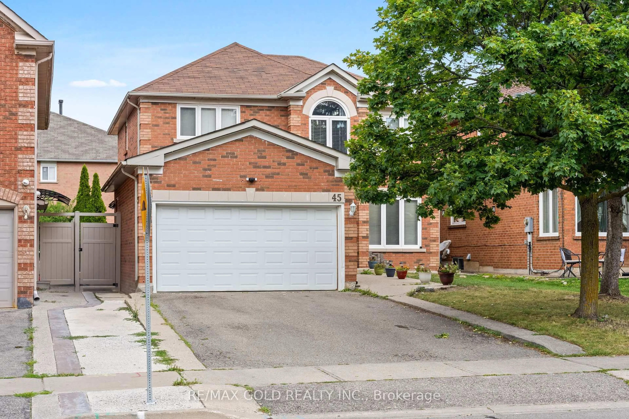
Home with brick exterior material, street for 22 Marine Dr, Brampton Ontario L6R 2H6
1 hour on Market

22 Marine Dr, Brampton, Ontario L6R 2H6

Detached
4 + 2
4
~2000-2500 sqft
$999,999
Get pre-qualifiedPowered by nesto
Detached
4 + 2
4
~2000-2500 sqft

Contact us about this property

Call

Highlights

Property Estimate

Days on market1 hour

Estimated valueNot available

Price/Sqft$449/sqft

Monthly cost

Open Calculator

Description

Welcome to this beautifully renovated home in Brampton's highly sought-after Sandringham-Wellington community, where modern upgrades meet everyday comfort. Ideally located just minutes from Hwy 410, public transit, top-rated schools, parks, shopping, and places of worship, this home offers exceptional convenience for families. Inside, you'll find a bright, functional layout featuring hardwood flooring (2018), a stunning oak staircase, and brand-new porcelain tiles on the main floor (December 2025). The stylish kitchen, renovated in 2019, is thoughtfully designed with both family living and entertaining in mind, while all three washrooms were tastefully updated in 2020 with contemporary finishes. The separate entrance leads to a spacious two-bedroom basement, providing excellent potential for rental income or extended family living. Additional upgrades include new front and rear entry doors along with a durable metal garage door, all installed in 2023. A rare highlight of this home is the convenience of separate laundry facilities on both the second floor and in the basement, making it ideal for multi-generational families or those seeking added flexibility. Move-in ready and loaded with value, this is an outstanding opportunity to own a beautifully updated home in one of Brampton's most desirable neighbourhoods.


Upcoming Open Houses

Jul 18Sat2:00 PM - 4:00 PM
Jul 19Sun2:00 PM - 4:00 PM

Property Details

Style2-Storey
View-
Age of property-
SqFt~2000-2500 SqFt
Lot Size3,366 SqFt(111.55 x 30.18)
Parking Spaces6
MLS ®NumberW13575708
Community NameSandringham-Wellington
Data SourceTRREB
Listing byTEAM PANAG REAL ESTATE INC.

Features

Heating: Forced Air
Cooling: Central Air
Fireplace
Basement: Fin W/O, Sep Entrance

Main Floor

Family

0.0 x 0.0

Pot Lights / hardwood floor

Kitchen

0.0 x 0.0

Tile Floor / Stainless Steel Appl

Breakfast

0.0 x 0.0

Combined W/Kitchen / W/O To Yard

Living

0.0 x 0.0

Breakfast Area / Pot Lights


Features

Lot size: 3,366 SqFt

Parking

Garage spaces 2

Garage type Attached

Other parking spaces 4

Total parking spaces 6


Property History

Jul 17, 2026
ListedActive
$999,999
1 hour on market
history photo preview49
Listing by trreb®
Property listed by TEAM PANAG REAL ESTATE INC., Brokerage
Agent Banner Image
Interested in this property?Get in touch to get the inside scoop.
Market Data - Sandringham-Wellington

Geo Zone Map ThumbnailSandringham-Wellington

Balanced Market

View Market Data

Detached house - for the past 30 days

Buyer's market Seller's market

Avg. Days on Market

Past 30 days

30 days

Compared to

2025

19 days

2024

25 days

2023

9 days

New Listings

Past 30 days

79 listings

Compared to

2025

92 listings

2024

78 listings

2023

81 listings

Units sold

Past 30 days

25 units

Compared to

2025

20 units

2024

26 units

2023

25 units

Median Sold Price

Past 30 days

$1,071,000

Compared to

2025

$1,047,000

2024

$1,262,500

2023

$1,285,000


Population and Demographics

Overview

Total population 81059
Average household income $129,300

Age (%)

0 to 19
25%
20 to 34
25%
35 to 49
21%
50 to 64
17%
65 and plus
12%

Household composition (%)

Single family
80%
Single person
9%
Multi family
6%
Multi person
5%

Mother tongue (%)

Punjabi (Panjabi)
38%
English
37%
Gujarati
4%
Urdu
3%
Hindi
3%
Tamil
3%
Others
2%
Tagalog (Pilipino, Filipino)
1%
Spanish
1%

House tenancy (%)

Owners
86%
Renters
14%

What’s nearby?Essentials within 5 km

Local Logic

Transportation Scores

Estimated Budget