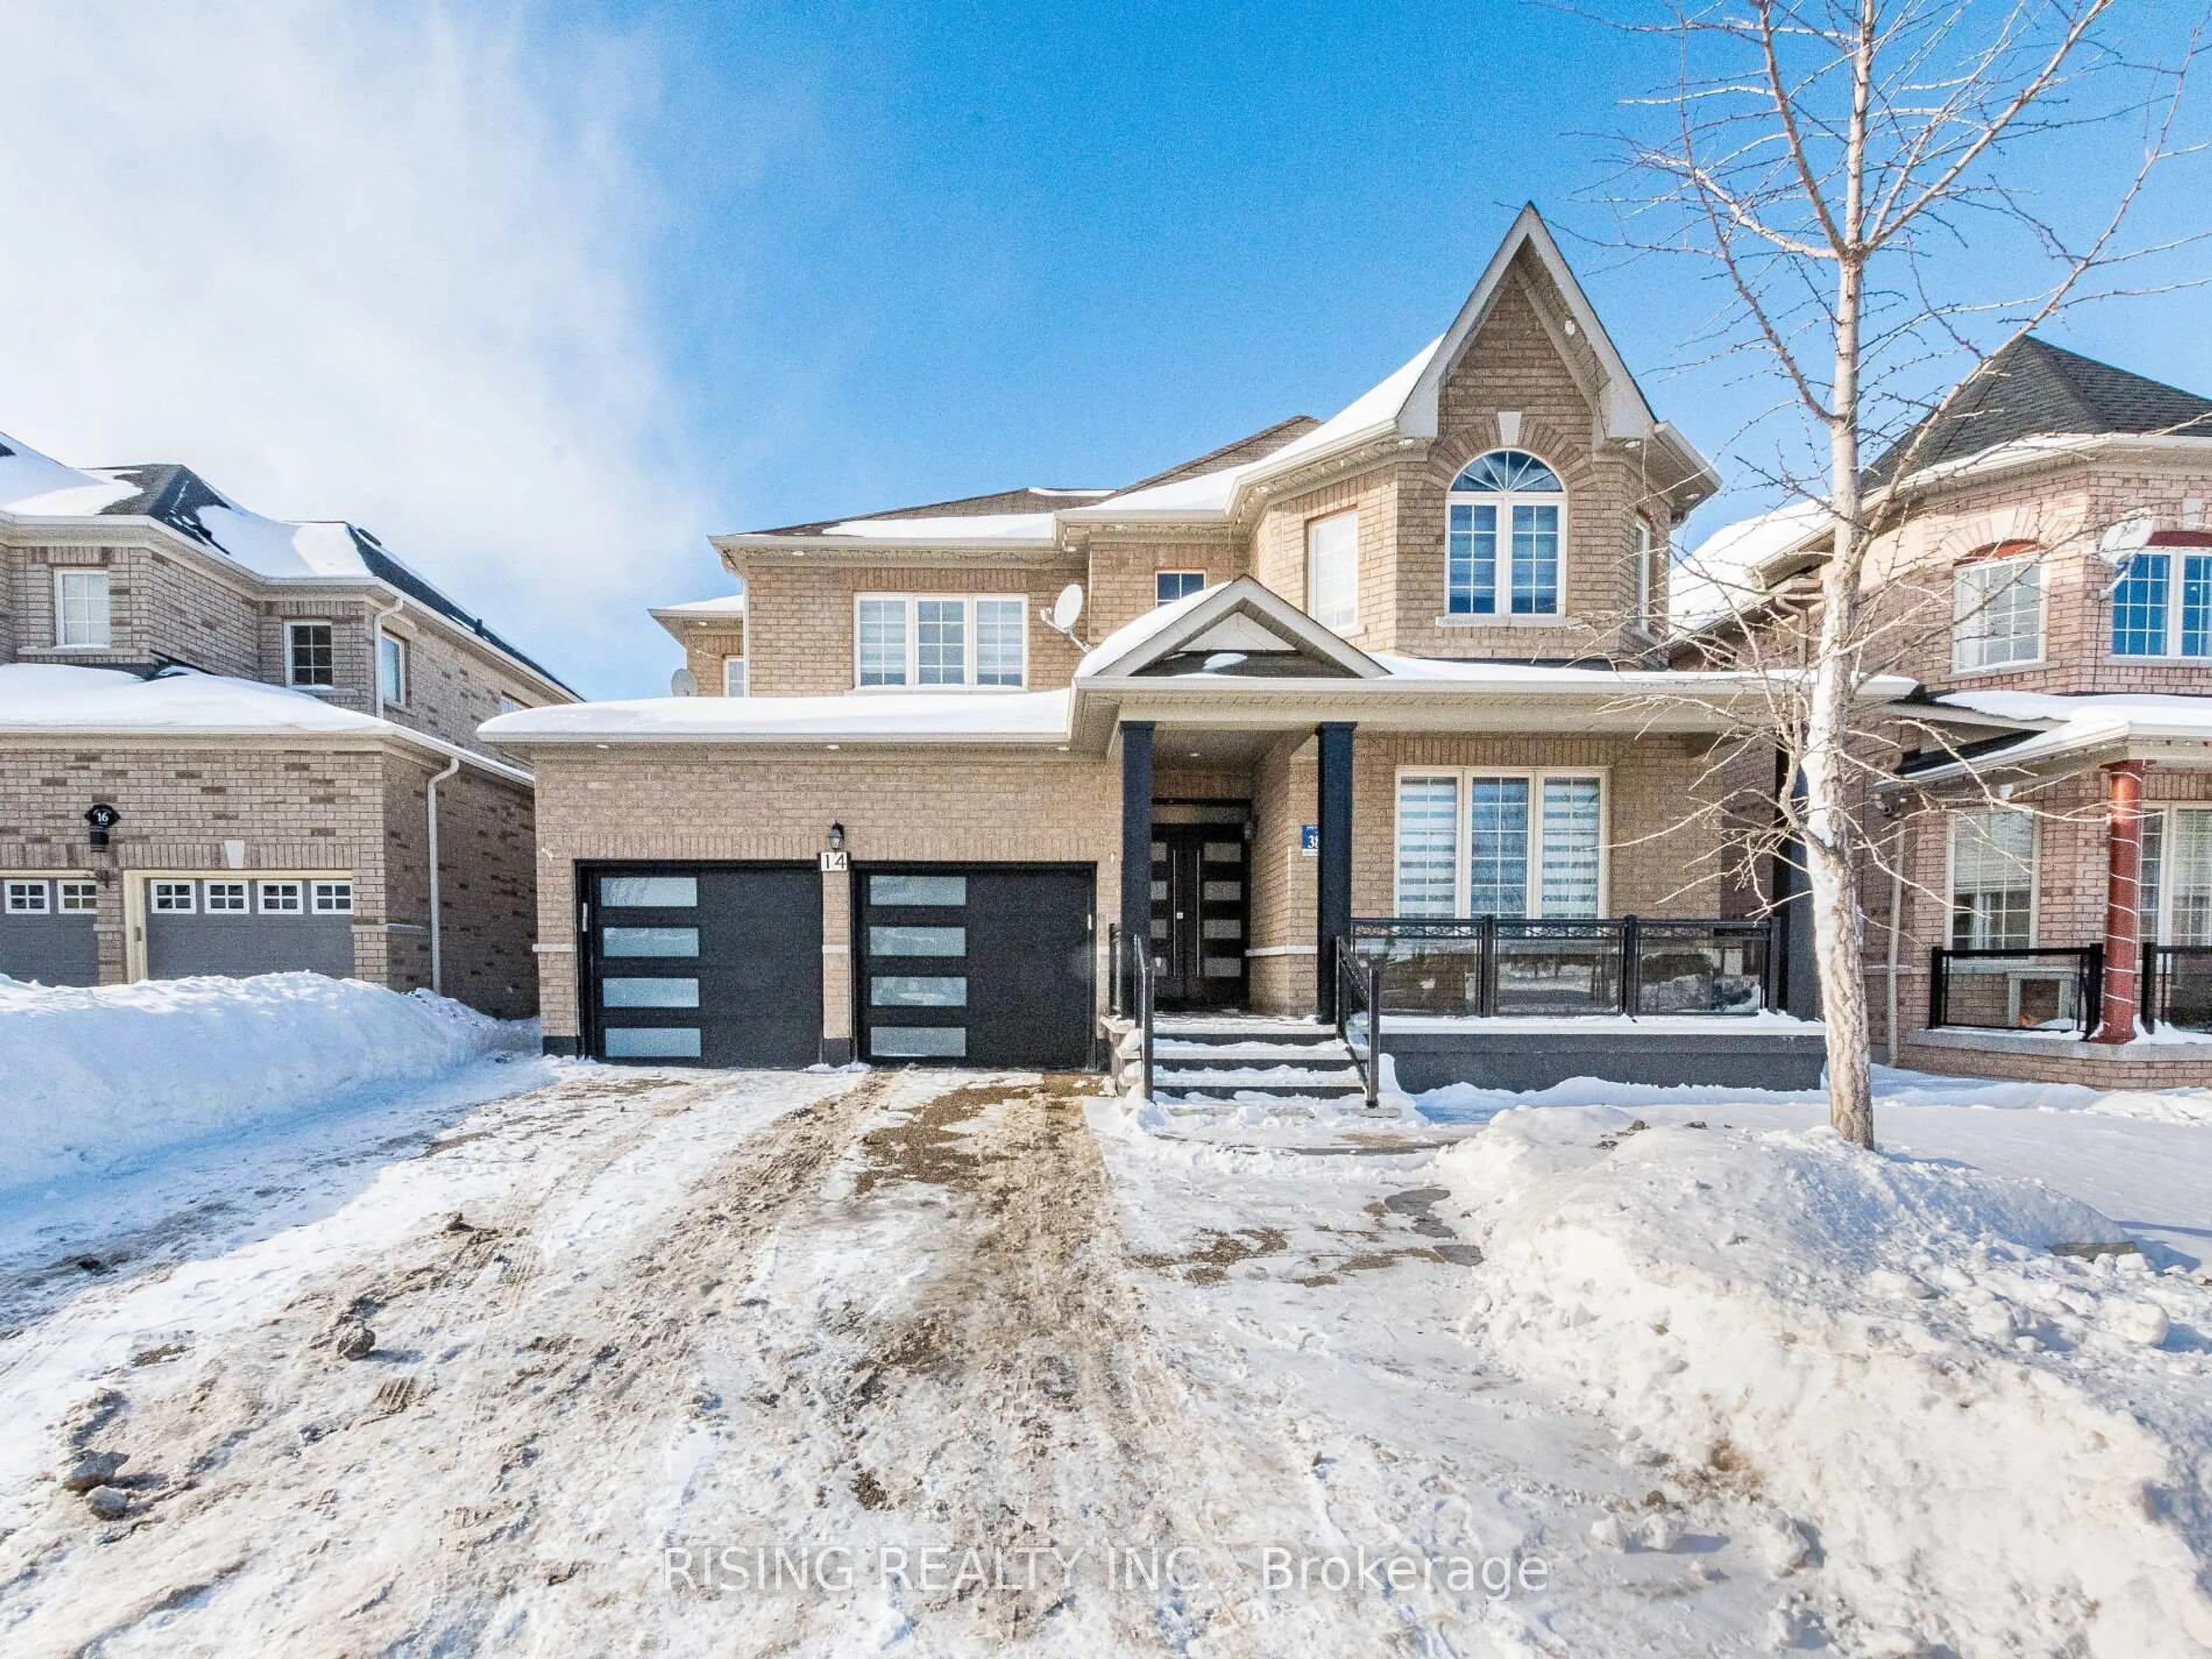
16 Powell Dr, Brampton, Ontario L6R 0L1
Contact us about this property
Highlights
Estimated valueThis is the price Wahi expects this property to sell for.
The calculation is powered by our Instant Home Value Estimate, which uses current market and property price trends to estimate your home’s value with a 90% accuracy rate.Not available
Price/Sqft$410/sqft
Monthly cost
Open Calculator
Description
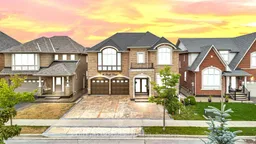
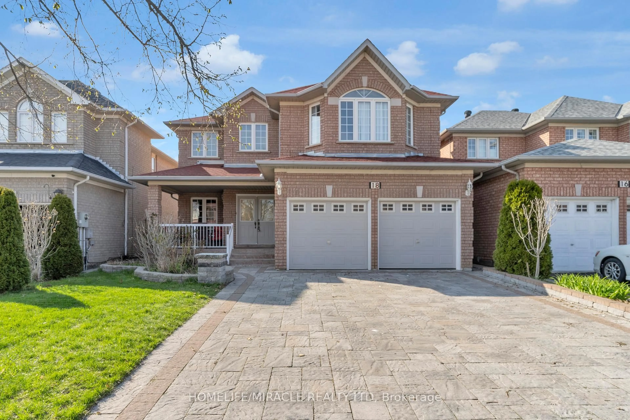
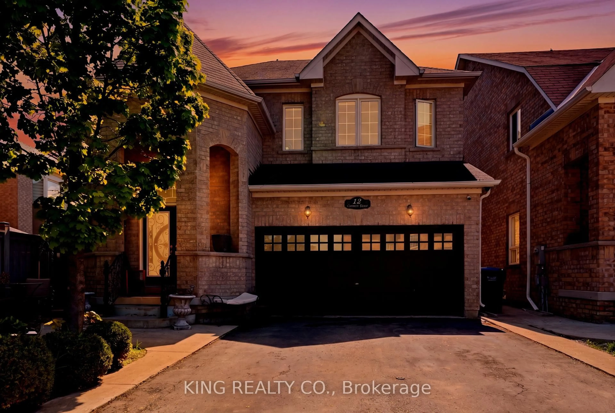
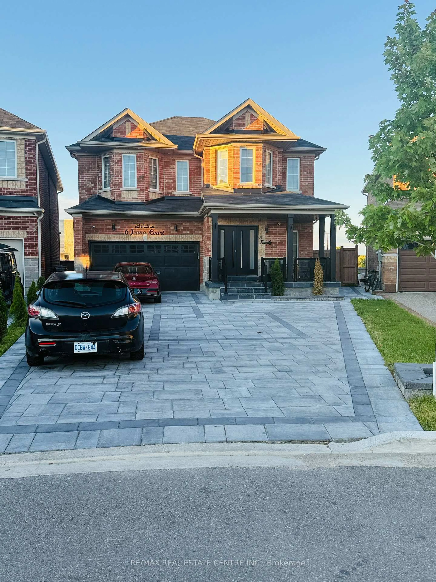
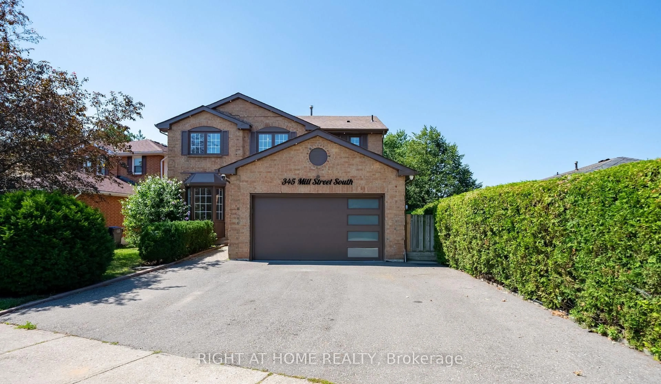
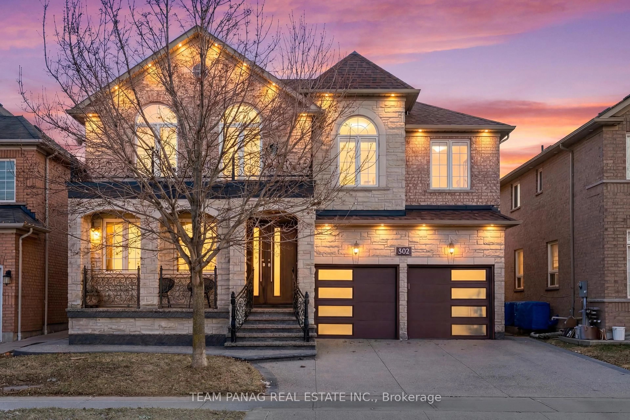
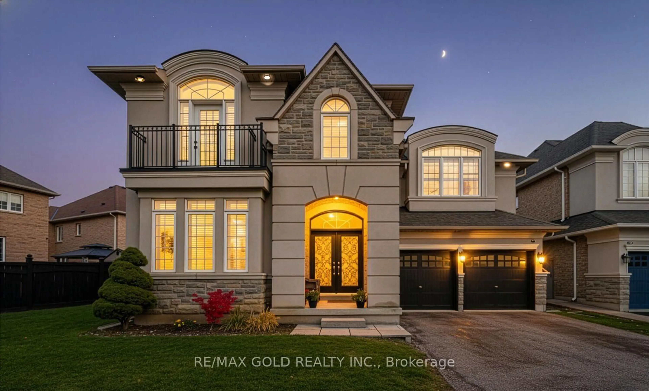
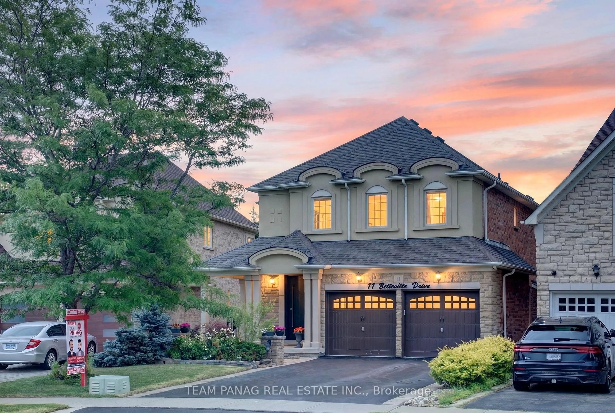
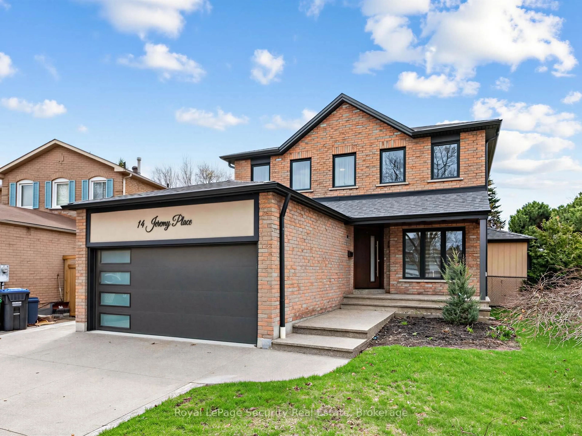
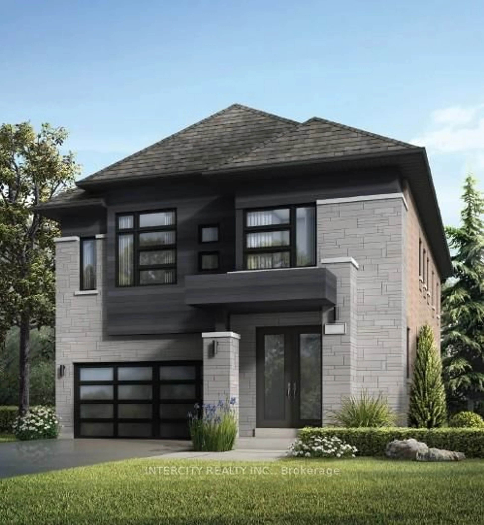
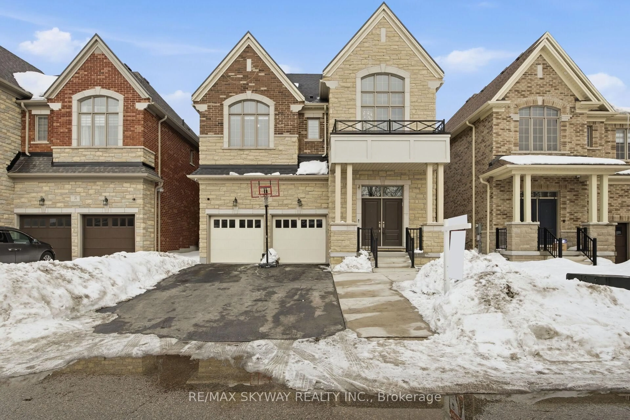
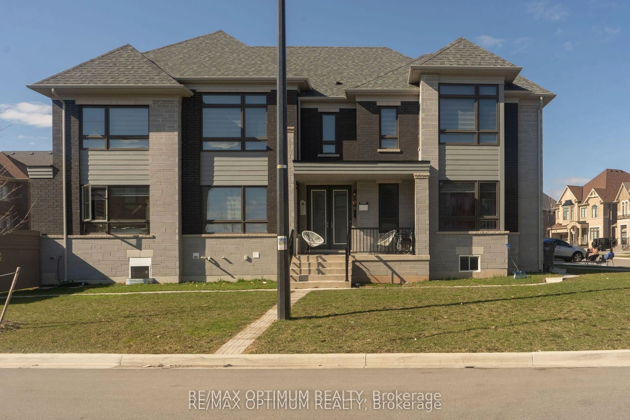
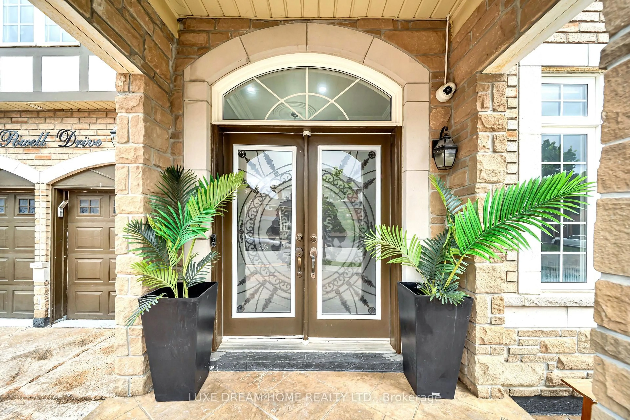
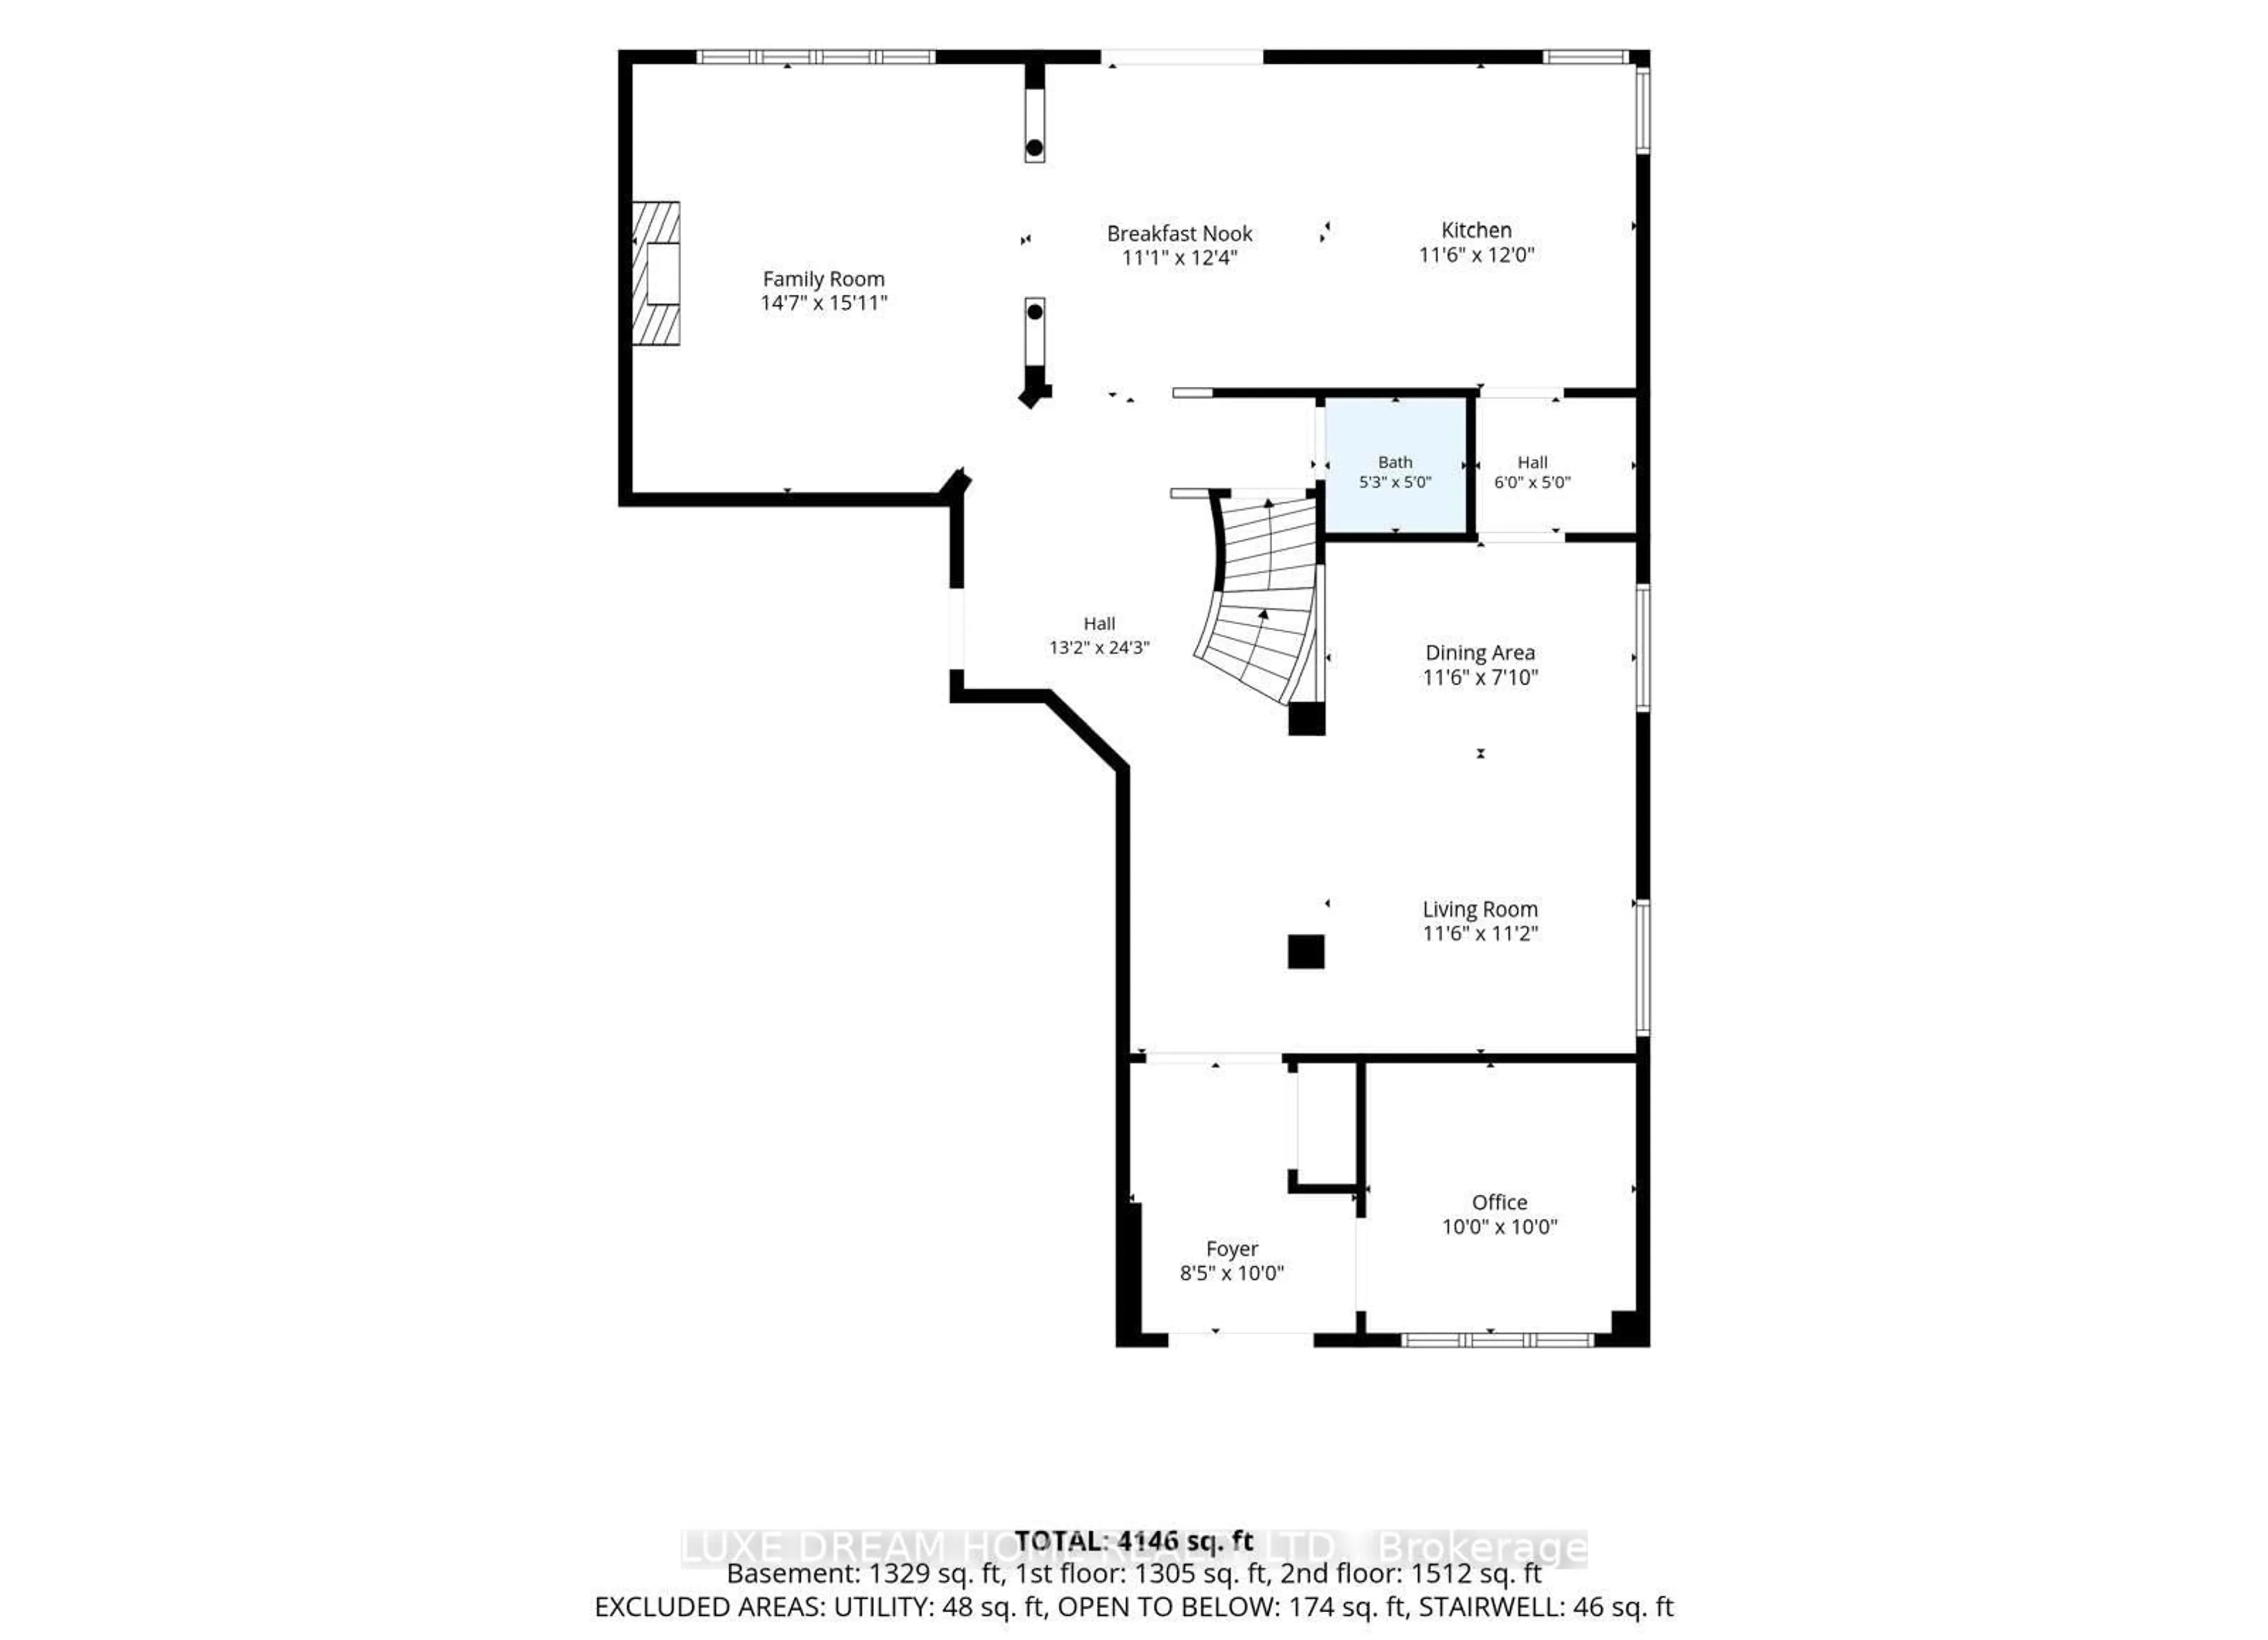
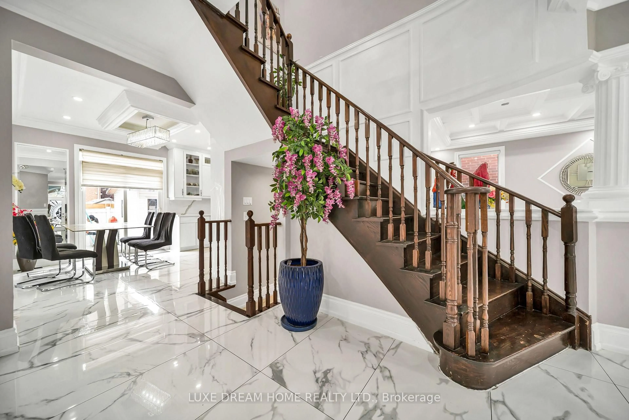
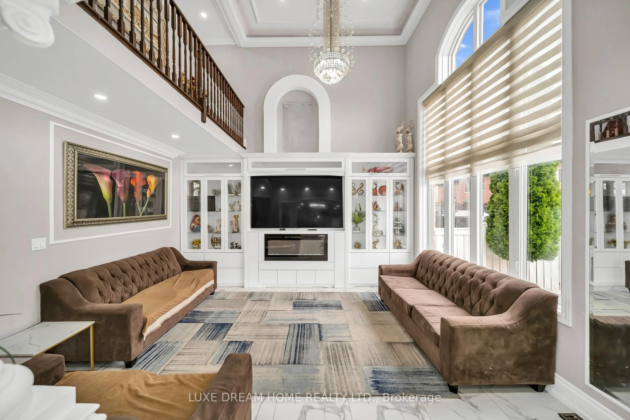
Excellent location and immaculate-maintained like brand new! This stone-and-brick home impresses from the double-door entry to the soaring 20-ft cathedral family room. Enjoy 9-ft smooth ceilings on the main and an elegant oak staircase. The chef's kitchen showcases granite counters, stainless steel appliances, durable backsplash tiles, a center island, chef table/shelf. The main floor offers separate living and dining rooms plus a front home office. Upstairs features three full bathrooms for ultimate convenience. The finished basement is not legal, but offers excellent income potential and versatile living space. One side features a studio with a full bathroom and kitchen, while the other side offers two good-sized bedrooms, a kitchen, and a full bathroom, with a separate side entrance from the backyard. The current AAA tenant pays $2,300/month.. Outdoor living shines with a interlocked patio/SHED. Walk to schools (Shaw Elementary & Mountain Ash Secondary), parks, transit, and shopping plazas. Don't miss this one-book your private showing today!
Property Details
Interior
Features
Main Floor
Office
3.04 x 3.45hardwood floor / O/Looks Frontyard / Separate Rm
Dining
4.0 x 6.0hardwood floor / O/Looks Backyard
Living
4.0 x 6.0hardwood floor / Open Concept
Kitchen
3.35 x 4.0B/I Desk / Centre Island / Pantry
Exterior
Features
Parking
Garage spaces 2
Garage type Built-In
Other parking spaces 4
Total parking spaces 6
Property History
 48
48