Open: Sat, 2PM to 4PM
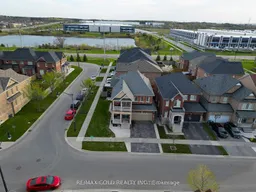
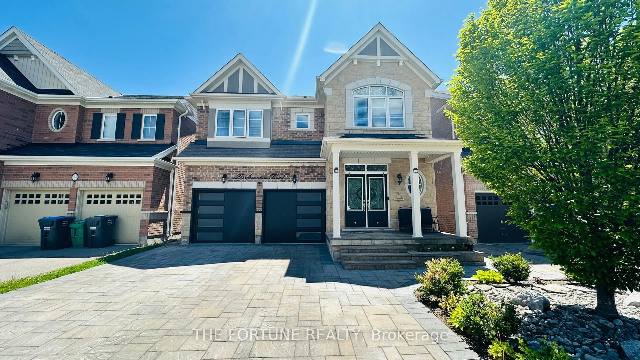
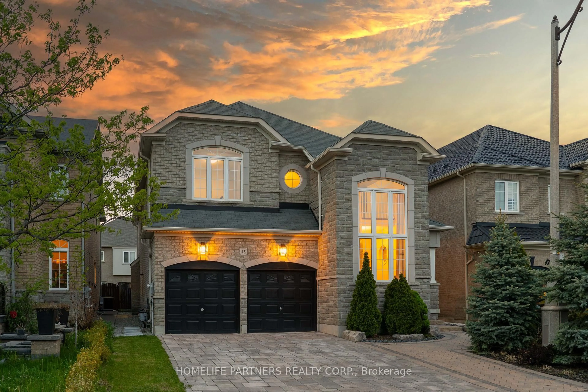
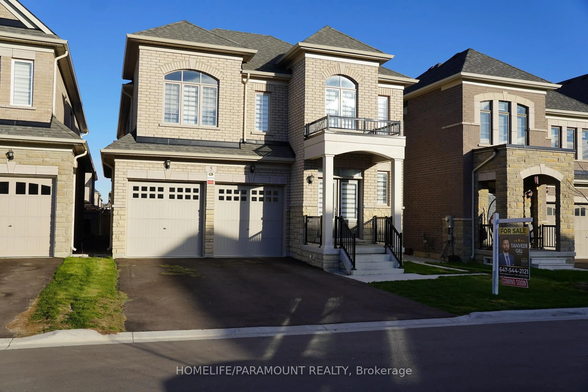
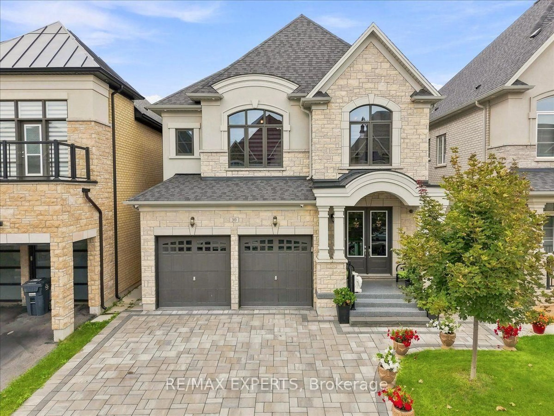
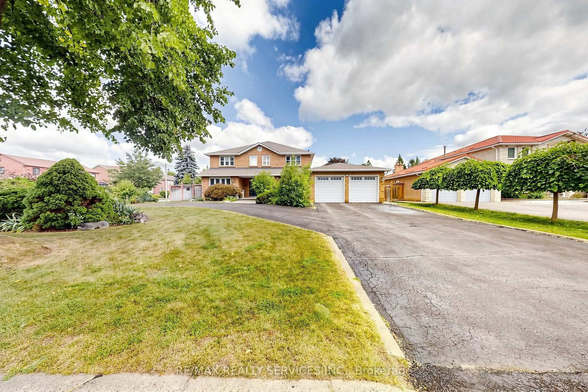
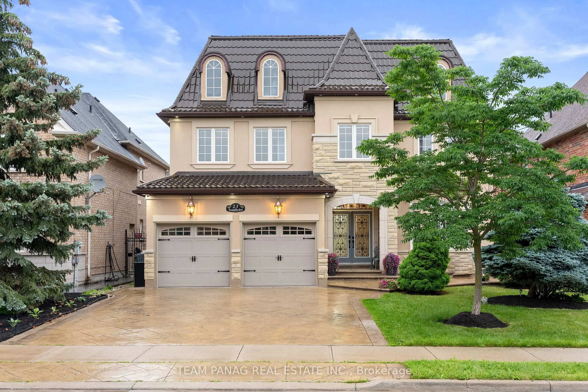
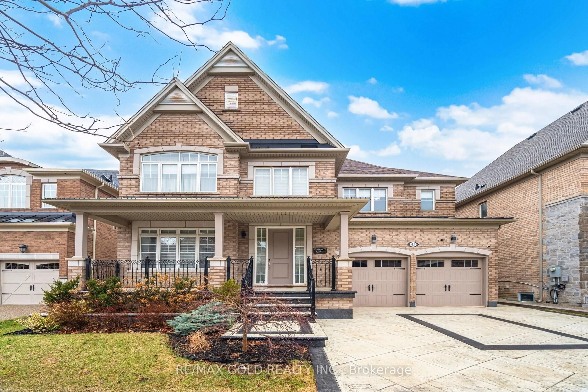
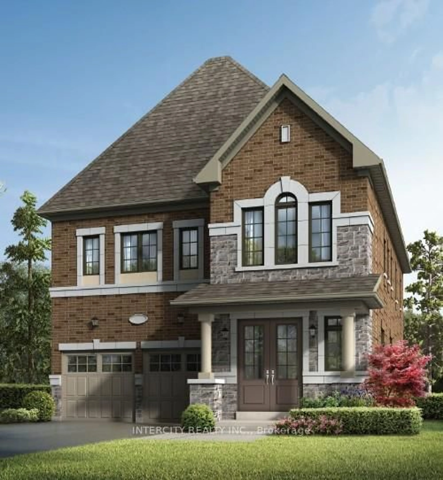
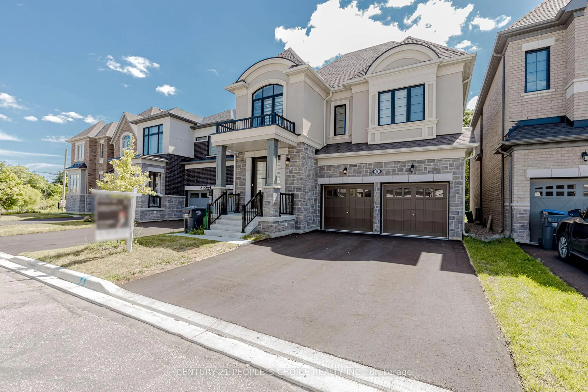
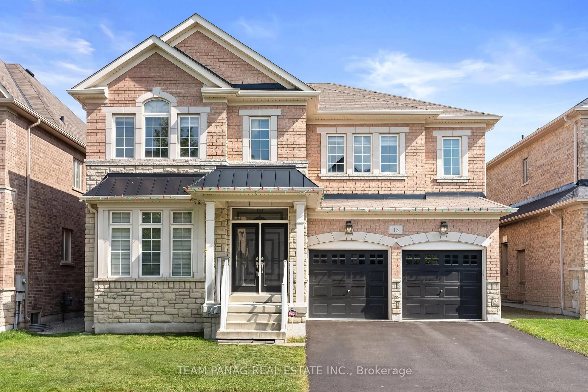
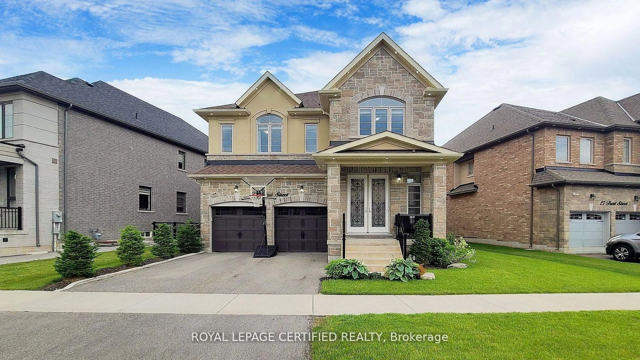
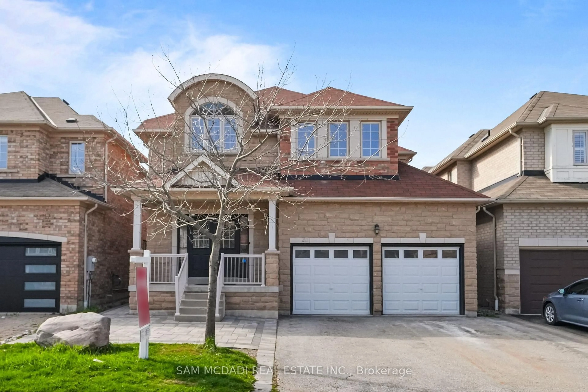

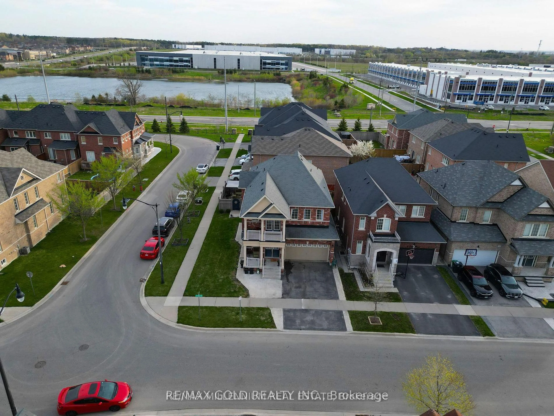
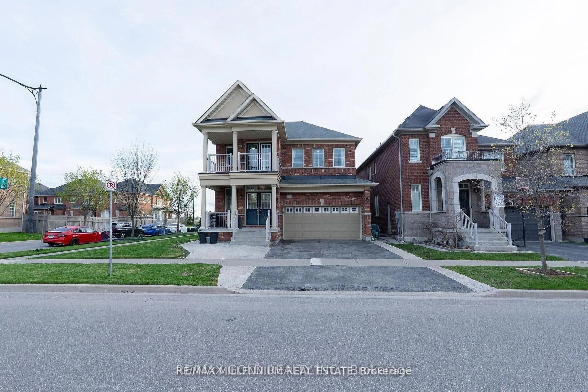
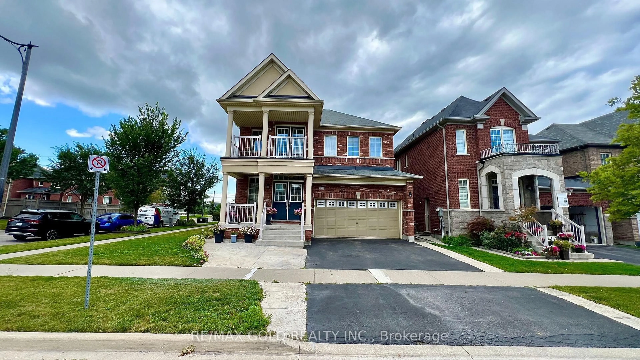
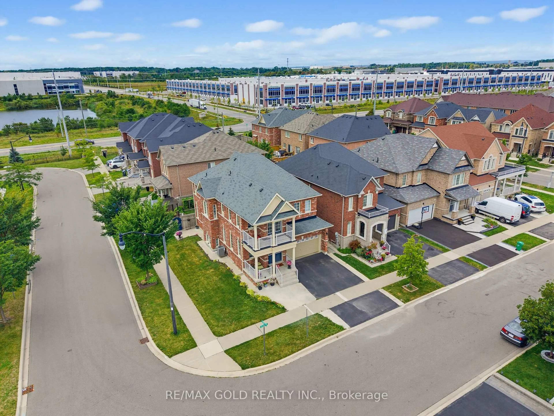
A pic from outside/outdoor area/front of a property/back of a property/a pic from drone, water/lake/river/ocean view for 8 Zelda Rd, Brampton Ontario L6R 3V9
12 hours on Market

8 Zelda Rd, Brampton, Ontario L6R 3V9

Detached
4
4
~2500-3000 sqft
$1,099,900
Get pre-qualifiedPowered by nesto
Detached
4
4
~2500-3000 sqft

Contact us about this property

Call

Highlights

Property Estimate

Days on market12 hours

Estimated valueNot available

Price/Sqft$403/sqft

Monthly cost

Open Calculator

Description

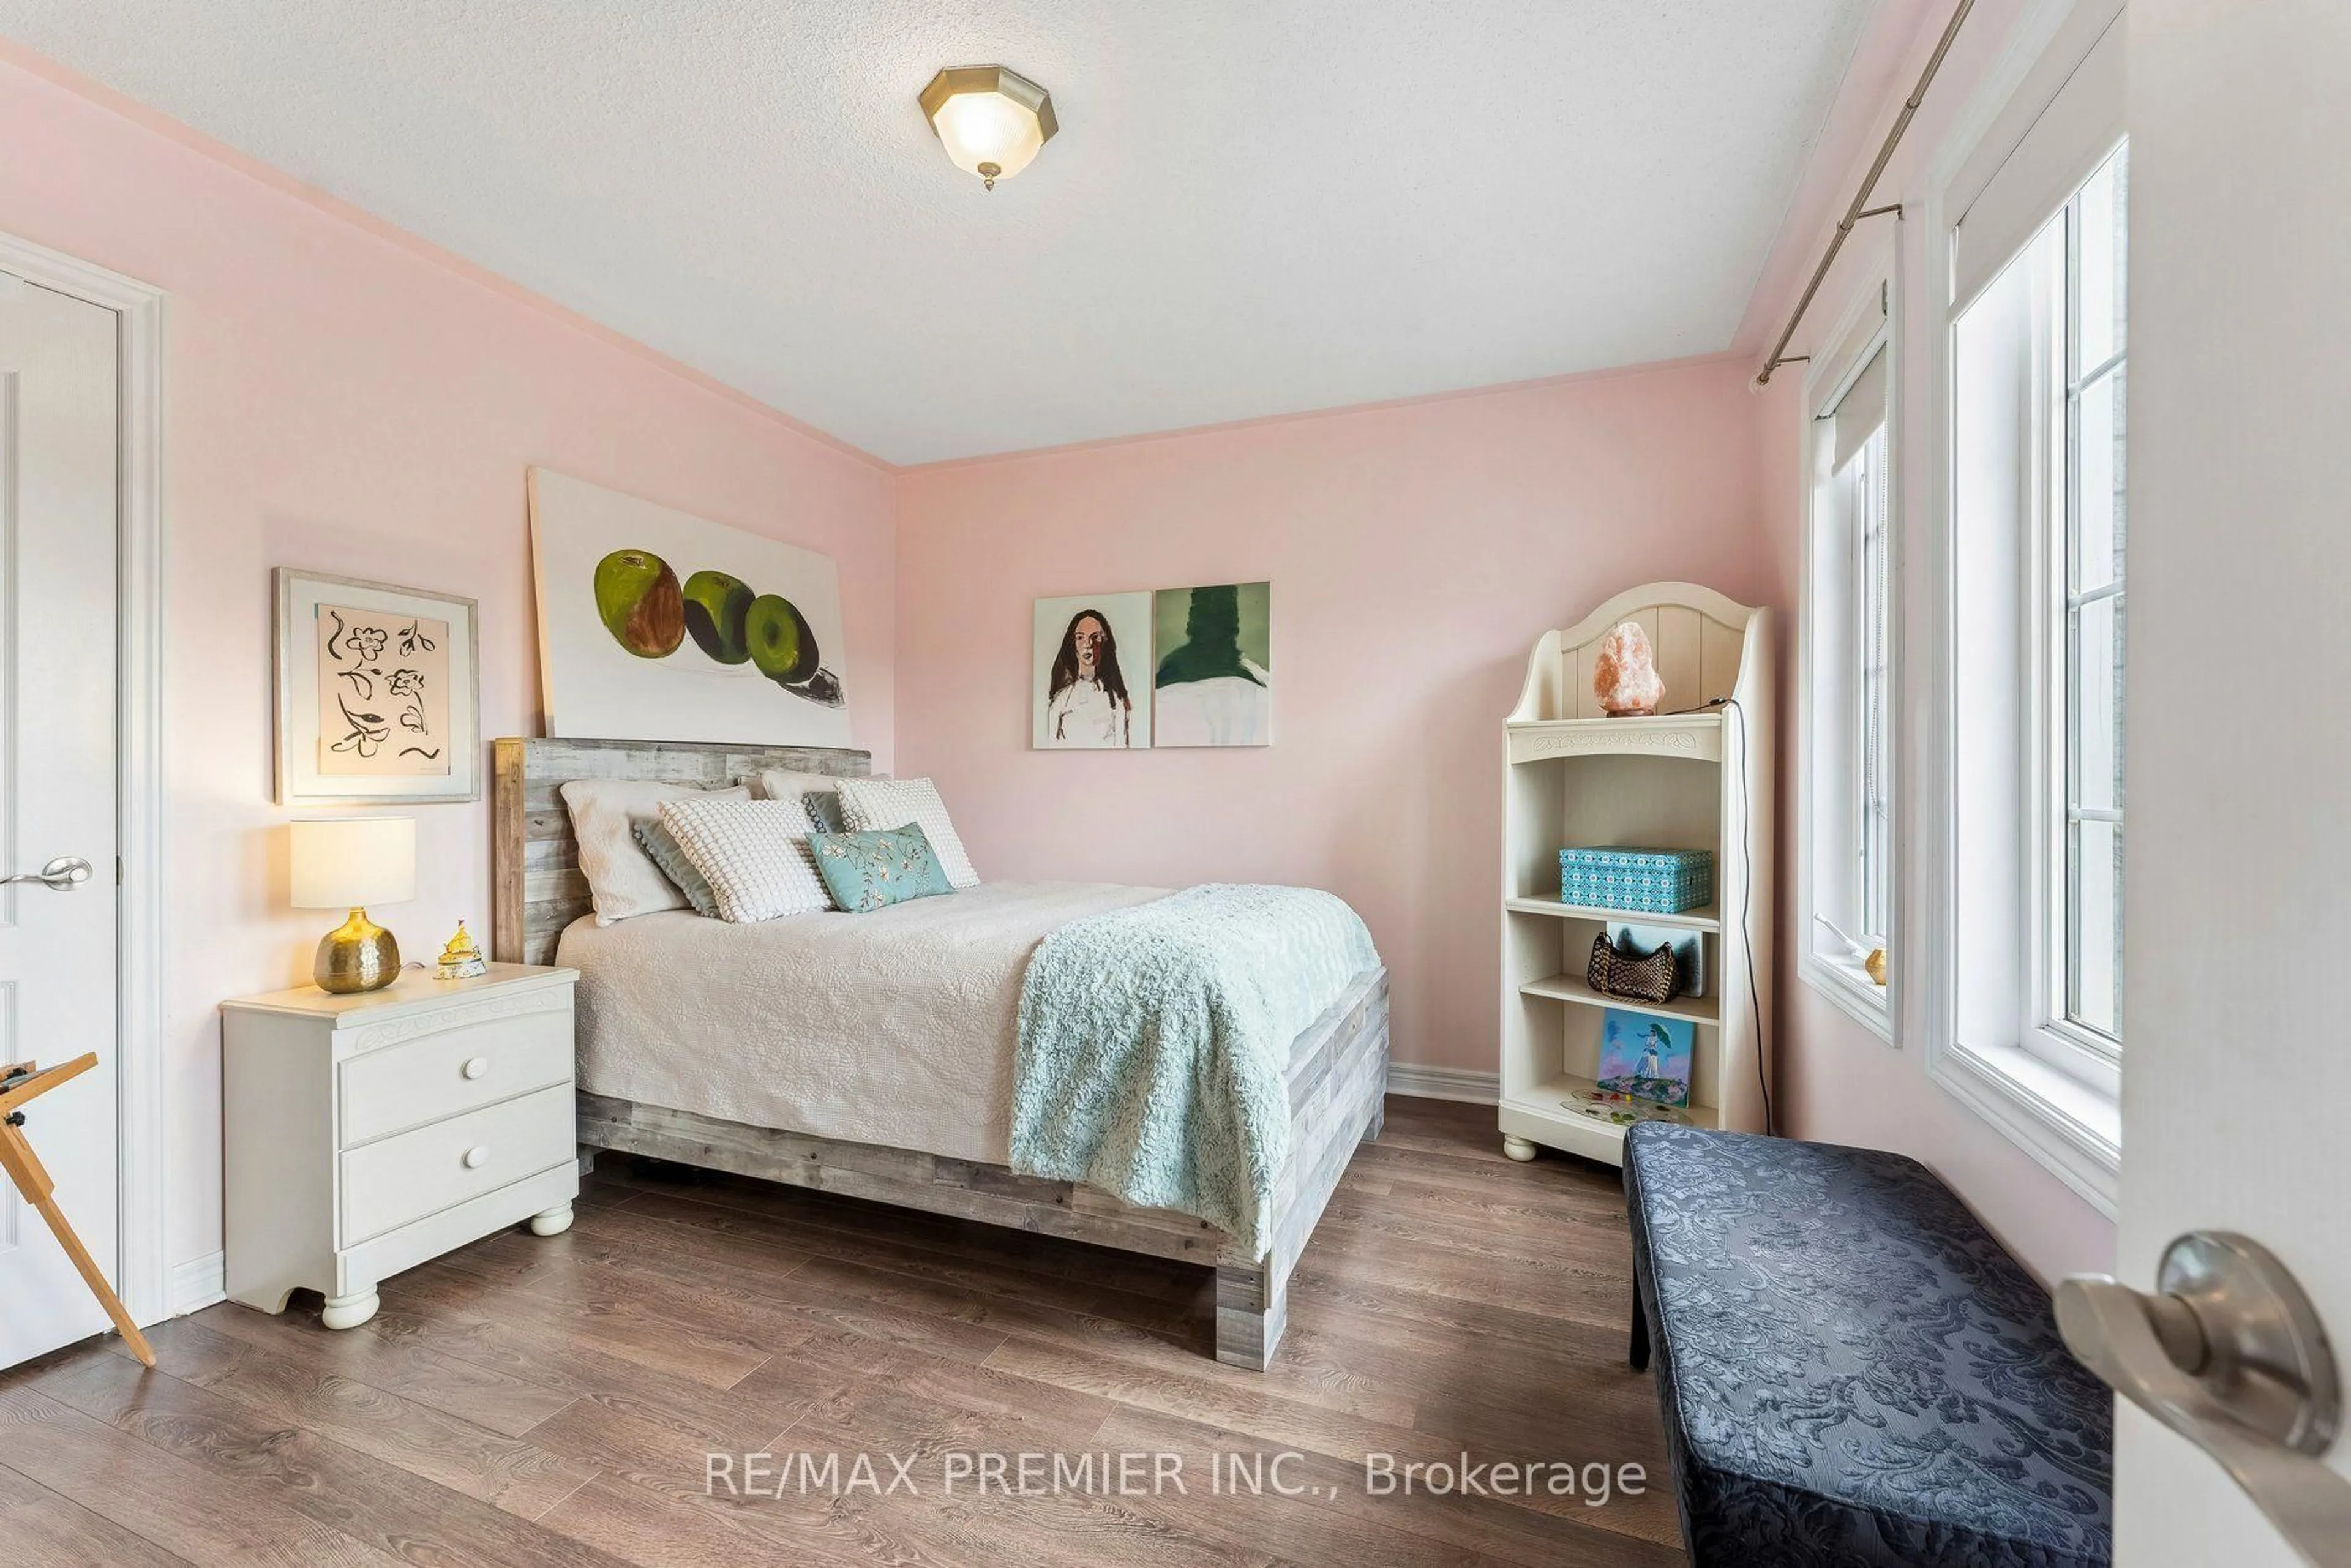
Wow! Situated on a premium 50-ft+ corner lot, this exceptional upgraded detached luxury home offers abundant natural light, spacious living, and modern elegance. Featuring 4 bedrooms and 3 full bathrooms on the second floor, including 2 primary suites and 2 additional bedrooms with Jack-and-Jill access, every bedroom enjoys convenient access to a washroom. A grand double-door entrance welcomes you into a bright layout with 9-ft ceilings, separate living, dining, and sep family rooms with a cozy fireplace, plus a convenient main-floor powder room and laundry. The beautifully designed kitchen features ample cabinetry, generous counter space, and an ideal layout for family gatherings and entertaining. The backyard is beautifully enhanced with a spacious deck and elegant interlock, creating a luxurious, resort-like outdoor setting that feels like a private 5-star hotel-perfect for relaxing, entertaining, and enjoying unforgettable evenings. The separate builder-provided basement entrance offers excellent future potential. Ideally located close to Highway 410, top-rated schools, parks, shopping, transit, restaurants, and everyday amenities. Beautifully maintained and truly move-in ready, this turnkey home is a rare opportunity in a sought-after Brampton location. Don't miss it!


Upcoming Open Houses

Aug 29Sat2:00 PM - 4:00 PM
Aug 30Sun2:00 PM - 4:00 PM

Property Details

Style2-Storey
View-
Age of property6-15
SqFt~2500-3000 SqFt
Lot Size4,568 SqFt(90.33 x 50.58)
Parking Spaces6
MLS ®NumberW13717410
Community NameCountryside Villages
Data SourceTRREB
Listing byRE/MAX GOLD REALTY INC.

Features

Heating: Forced Air
Cooling: Central Air
Fireplace
Basement: Sep Entrance, Unfinished

Features

Lot size: 4,568 SqFt

Parking

Garage spaces 2

Garage type Attached

Other parking spaces 4

Total parking spaces 6


Property History

Aug 27, 2026
ListedActive
$1,099,900
12 hours on market
history photo preview35
Listing by trreb®
Property listed by RE/MAX GOLD REALTY INC., Brokerage
Agent Banner Image
Interested in this property?Get in touch to get the inside scoop.
Market Data - Countryside Villages

Geo Zone Map ThumbnailCountryside Villages

Balanced Market

View Market Data

Detached house - for the past 30 days

Buyer's market Seller's market

Avg. Days on Market

Past 30 days

65 days

Compared to

2025

0 day

2024

9 days

2023

8 days

New Listings

Past 30 days

7 listings

Compared to

2025

16 listings

2024

14 listings

2023

6 listings

Units sold

Past 30 days

4 units

Compared to

2025

0 unit

2024

5 units

2023

1 unit

Median Sold Price

Past 30 days

$1,113,750

Compared to

2024

$1,405,000

2023

$1,605,000


Population and Demographics

Overview

Total population 12571
Average household income $126,890

Age (%)

0 to 19
28%
20 to 34
22%
35 to 49
23%
50 to 64
14%
65 and plus
13%

Household composition (%)

Single family
79%
Single person
13%
Multi family
5%
Multi person
3%

Mother tongue (%)

English
37%
Punjabi (Panjabi)
35%
Gujarati
6%
Others
4%
Tamil
3%
Hindi
3%
Urdu
3%

House tenancy (%)

Owners
86%
Renters
14%

What’s nearby?Essentials within 5 km

Local Logic

Transportation Scores

Estimated Budget