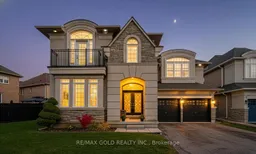
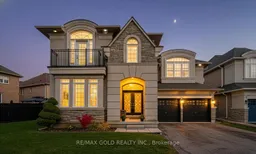
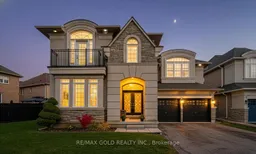
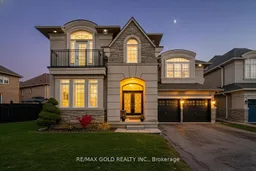
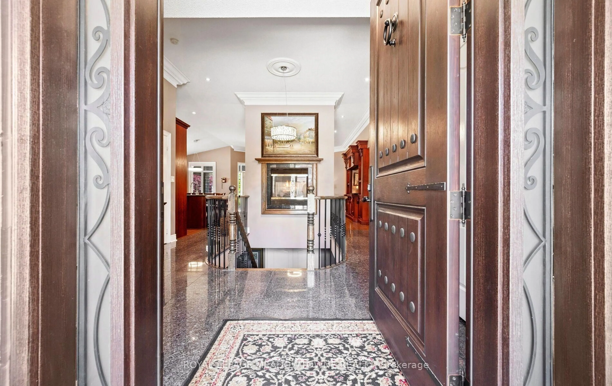
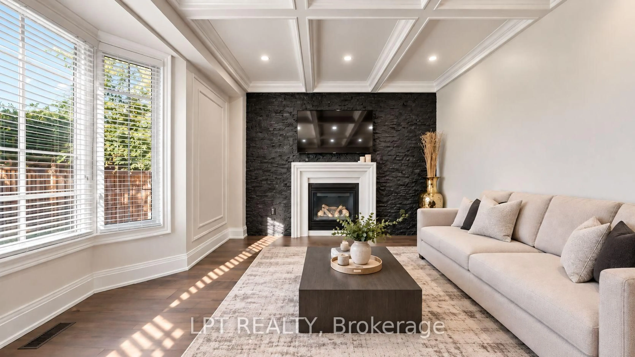
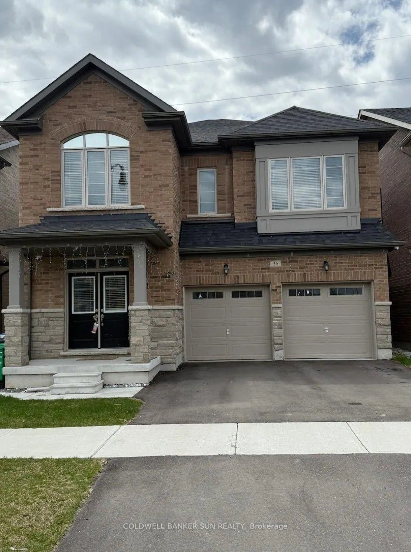
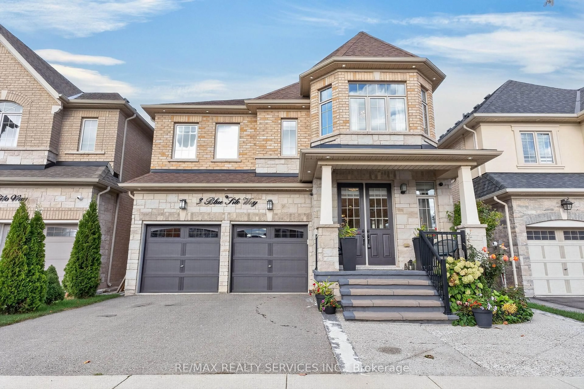
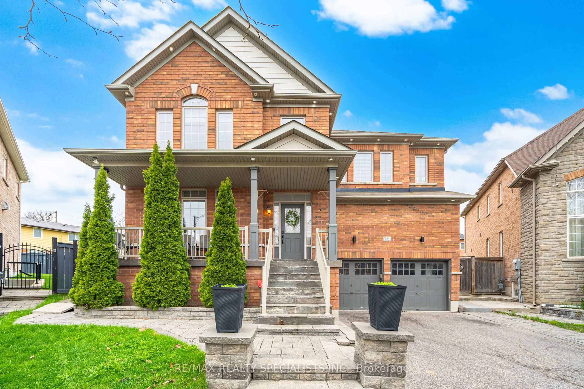
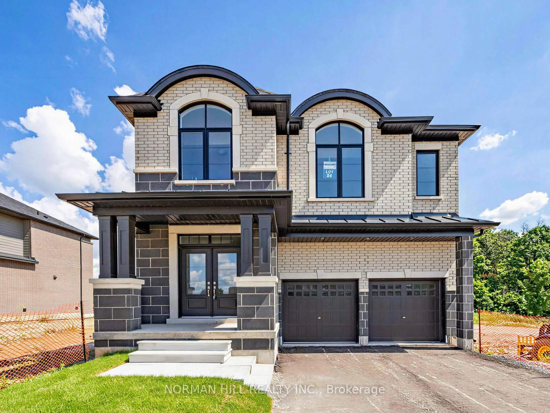
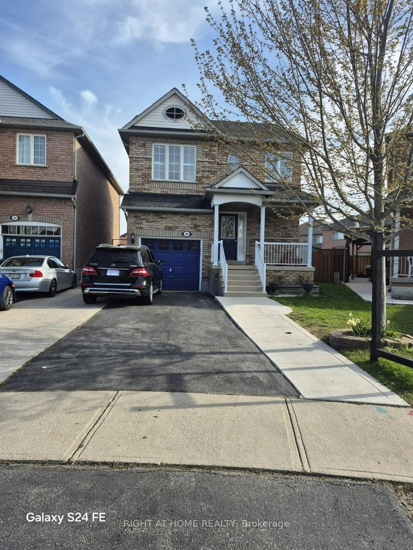
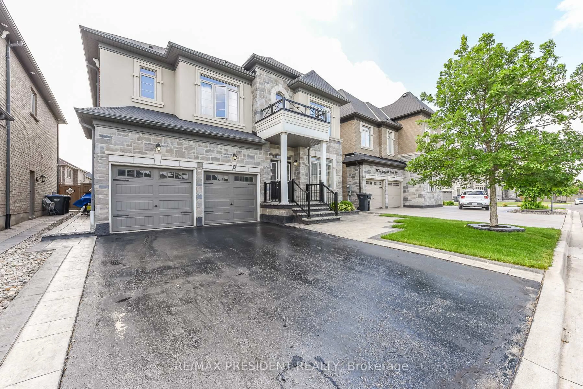
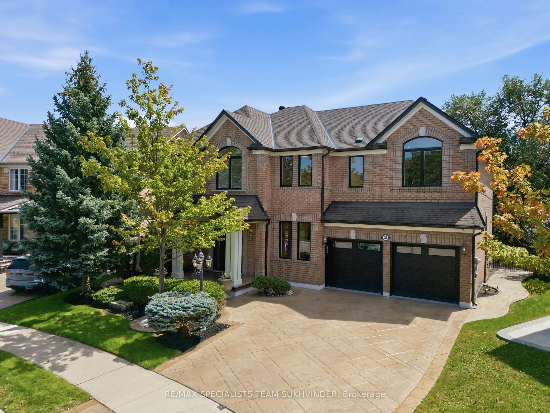
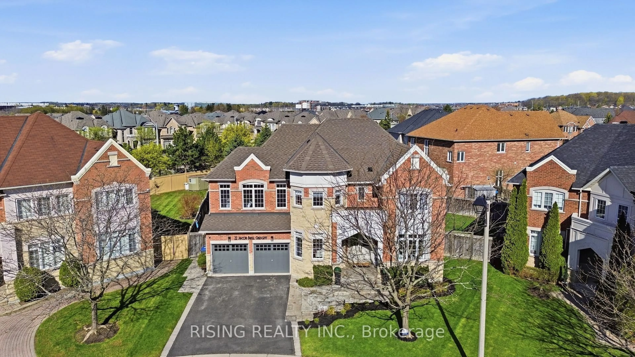
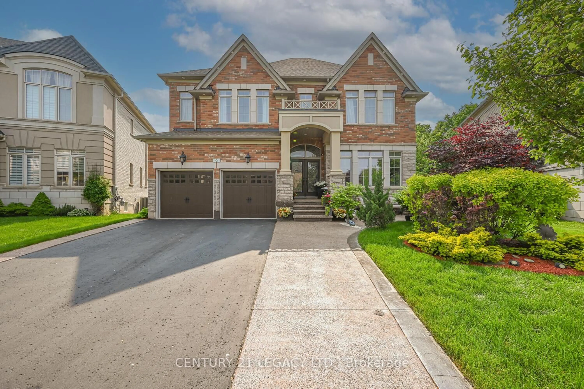
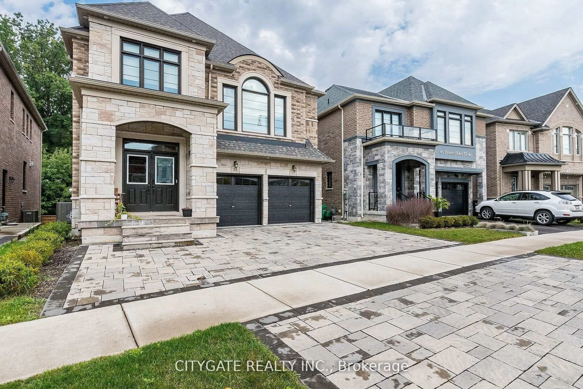
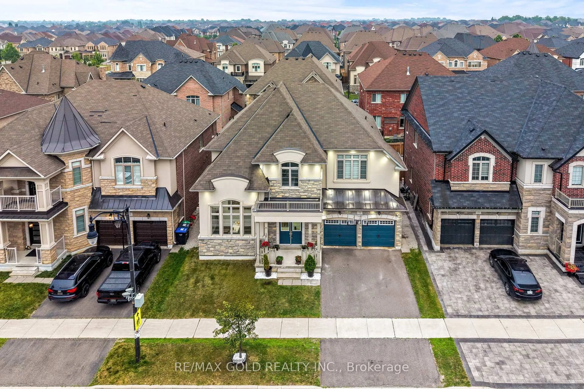
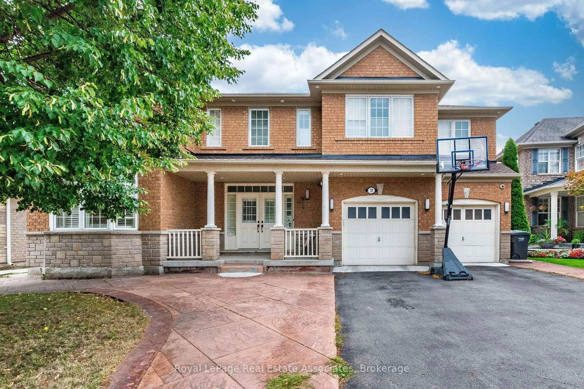
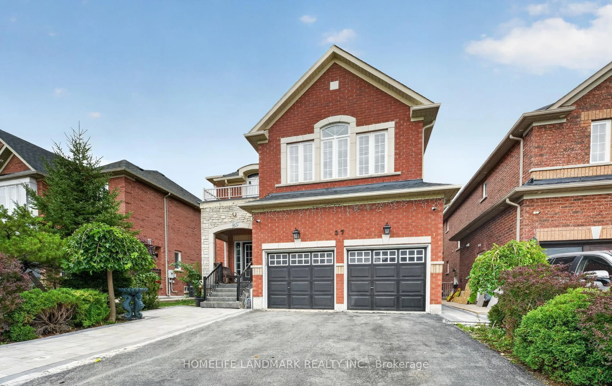
Home with brick exterior material, street for 37 Scotchmere Cres, Brampton Ontario L6P 3A6
Re-listed 19 days ago

37 Scotchmere Cres, Brampton, Ontario L6P 3A6

Detached
4 + 2
5
~3000-3500 sqft
$•••,•••
$1,399,000
Get pre-qualifiedPowered by nesto
Detached
4 + 2
5
~3000-3500 sqft

Contact us about this property

Call

Highlights

Property Estimate

Days on market19 days

Total days on market
45 days

Estimated valueNot available

Price/Sqft$433/sqft

Monthly cost

Open Calculator

Description

Wow! Situated on an impressive 79+ ft wide lot, This absolutely gorgeous detached home 4+2 with stucco and brick elevation in the highly sought-after Riverstone area, right on the edge of Vaughan! This beautiful home offers 4 spacious bedrooms, 3 full baths on the second floor, and a fully finished basement with 2 bedrooms and a separate entrance. Features include a large living and dining room, separate family room with open-to-above high ceiling, main floor den (office), custom draperies, and modern stairs. Everything is upgraded with exceptional taste and top-quality finishes. Conveniently located close to parks, schools, Hwy 427, Costco, library, hospital, Chalo FreshCo, McDonald's Plaza, and more-don't miss this amazing opportunity!


Property Details

Style2-Storey
View-
Age of property6-15
SqFt~3000-3500 SqFt
Lot Size9,169 SqFt(115.88 x 79.13)
Parking Spaces6
MLS ®NumberW13456380
Community NameBram East
Data SourceTRREB
Listing byRE/MAX GOLD REALTY INC.

Features

Heating: Forced Air
Cooling: Central Air
Fireplace
Basement: Sep Entrance, Finished

Features

Lot size: 9,169 SqFt

Parking

Garage spaces 2

Garage type Attached

Other parking spaces 4

Total parking spaces 6


Property History

Login required
Price changeActive
$•••,•••
Login required
Re-listed
$•••,•••
19 days on market
history photo preview41
Listing by trreb®
Property listed by RE/MAX GOLD REALTY INC., Brokerage
Agent Banner Image
Interested in this property?Get in touch to get the inside scoop.
Market Data - Bram East

Geo Zone Map ThumbnailBram East

Balanced Market

View Market Data

Detached house - for the past 30 days

Buyer's market Seller's market

Avg. Days on Market

Past 30 days

27 days

Compared to

2025

23 days

2024

17 days

2023

7 days

New Listings

Past 30 days

58 listings

Compared to

2025

56 listings

2024

49 listings

2023

37 listings

Units sold

Past 30 days

18 units

Compared to

2025

18 units

2024

12 units

2023

15 units

Median Sold Price

Past 30 days

$1,209,500

Compared to

2025

$1,268,250

2024

$1,467,500

2023

$1,550,000


Population and Demographics

Overview

Total population 50090
Average household income $139,771

Age (%)

0 to 19
26%
20 to 34
24%
35 to 49
22%
50 to 64
18%
65 and plus
11%

Household composition (%)

Single family
82%
Single person
7%
Multi family
6%
Multi person
5%

Mother tongue (%)

English
34%
Punjabi (Panjabi)
32%
Gujarati
8%
Tamil
6%
Hindi
3%
Others
3%
Urdu
2%
Assyrian Neo-Aramaic
2%

House tenancy (%)

Owners
88%
Renters
12%

What’s nearby?Essentials within 5 km

Local Logic

Transportation Scores

Estimated Budget