104 Southlake Blvd, Brampton, Ontario L6V 4P2
Contact us about this property
Highlights
Estimated valueThis is the price Wahi expects this property to sell for.
The calculation is powered by our Instant Home Value Estimate, which uses current market and property price trends to estimate your home’s value with a 90% accuracy rate.Not available
Price/Sqft$494/sqft
Monthly cost
Open Calculator
Description
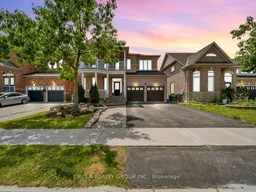
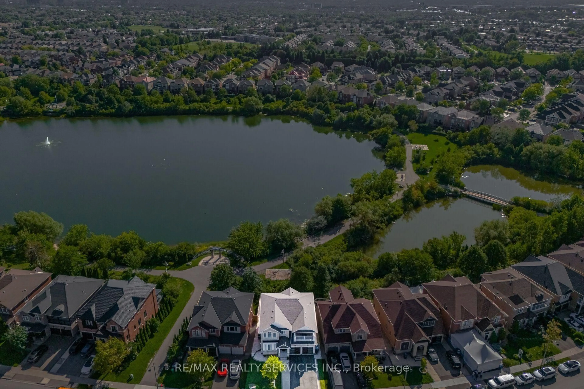
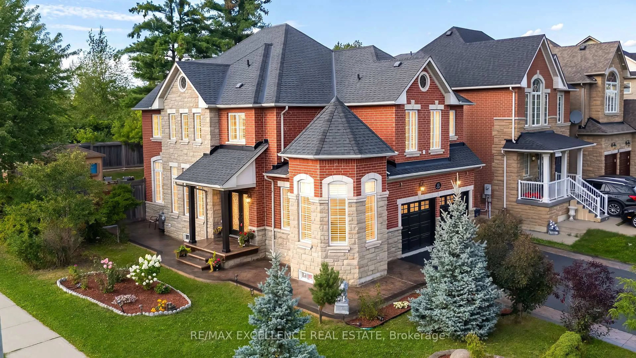
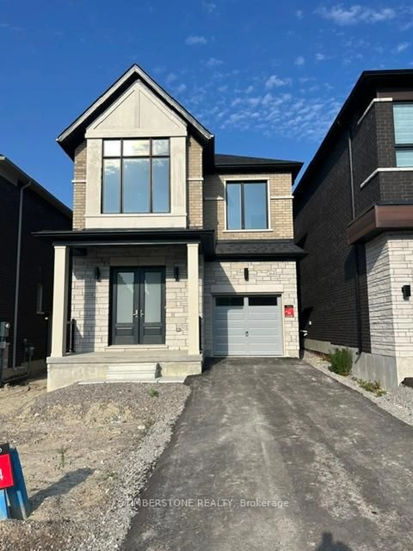
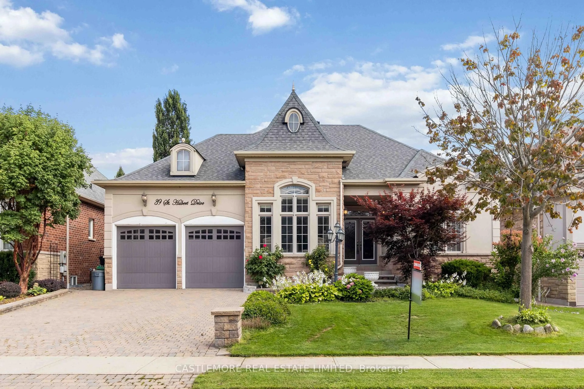
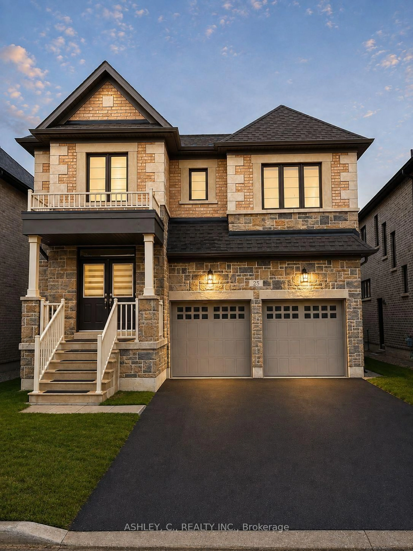
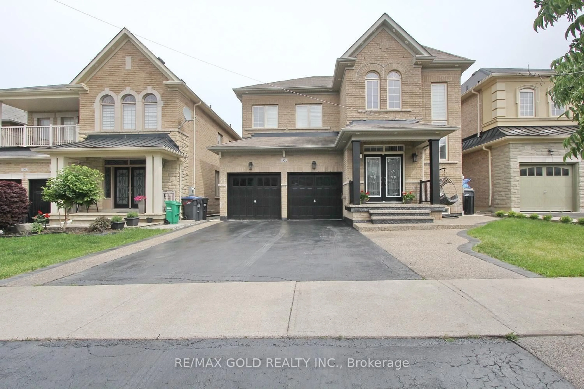
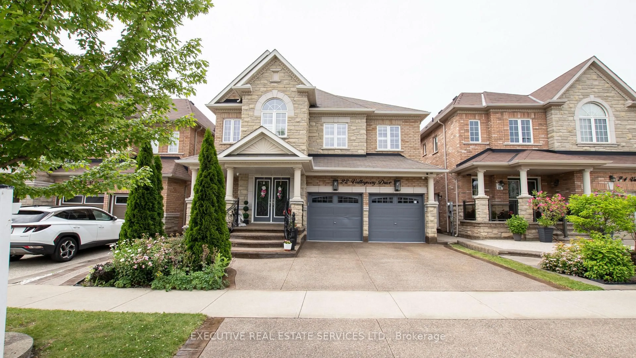
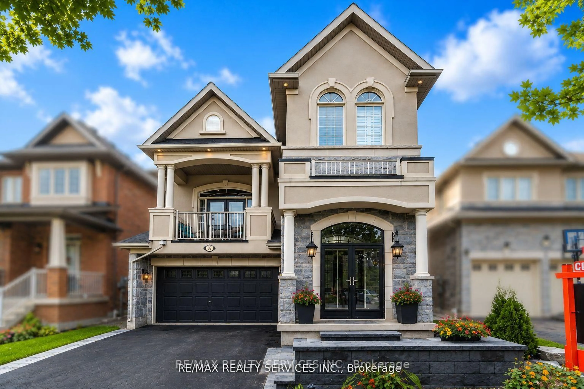
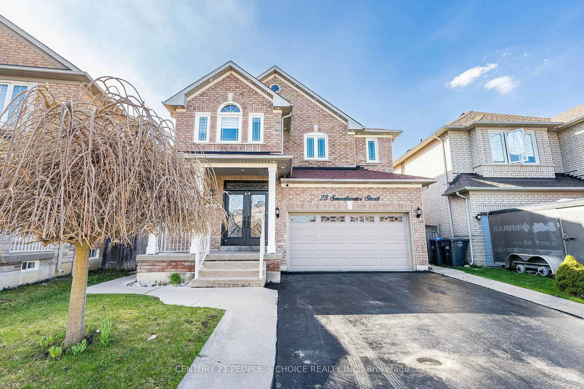
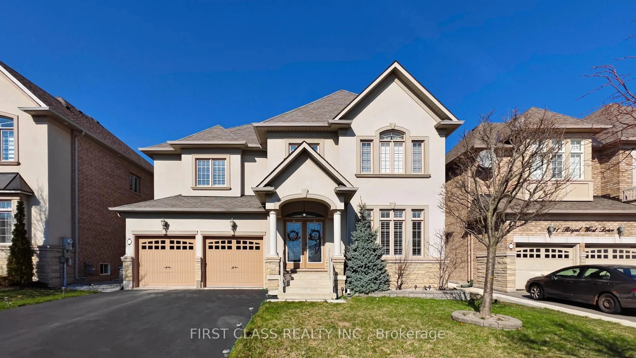
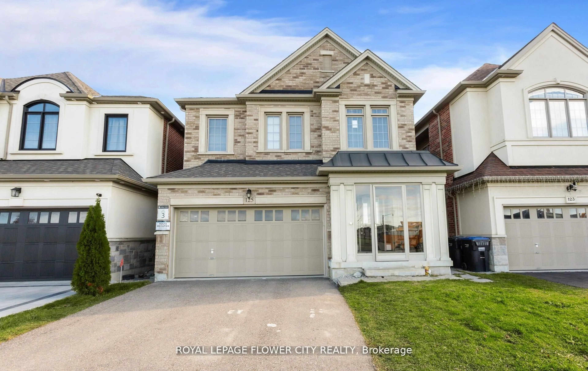
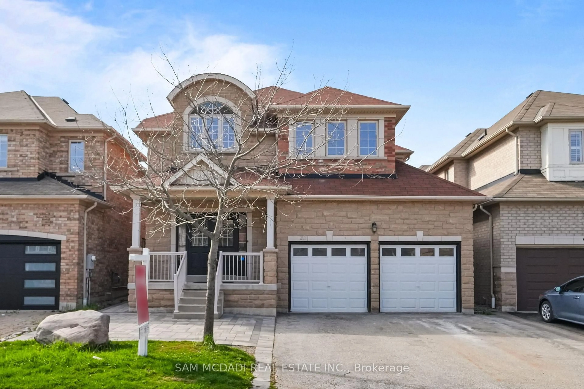
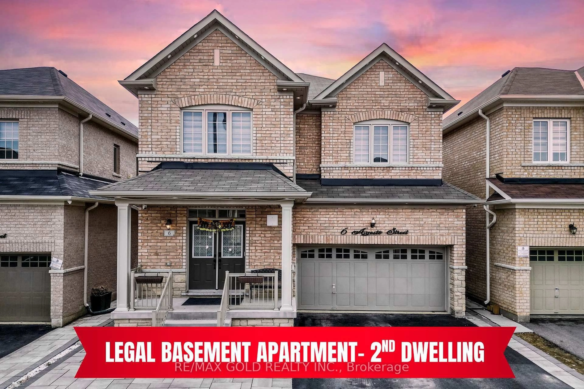
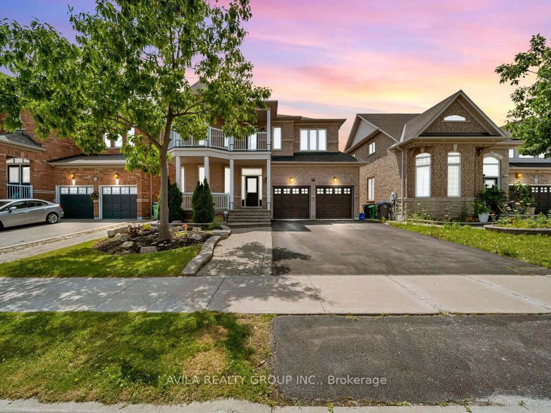
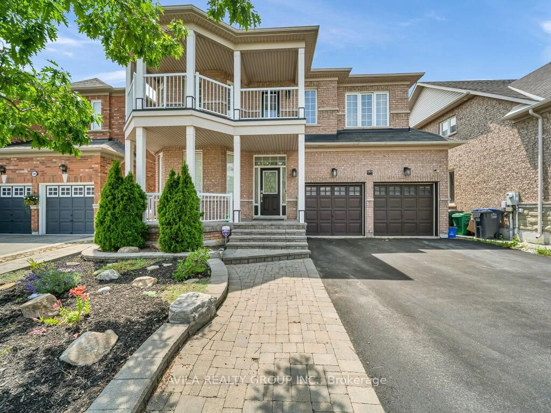
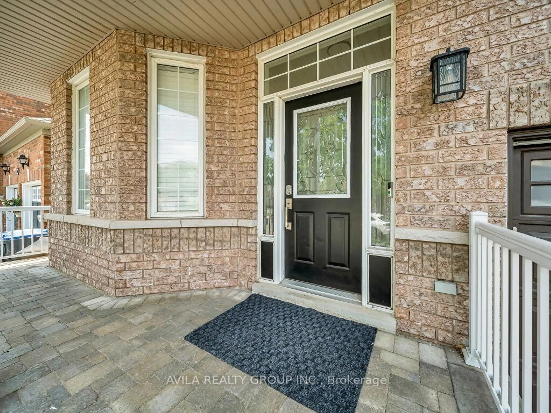
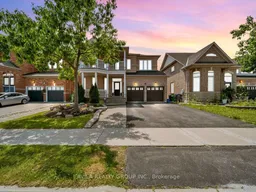
Welcome to 104 Southlake Boulevard, a stunning detached home in the sought-after Lakelands community, where comfort, space, privacy, and an exceptional outdoor lifestyle come together. This beautiful brick-and-stone home features a double-car garage, morning lake views, scenic walking trails, a park just steps away, no neighbours at the back, and a private second-floor balcony. Inside, the bright open-concept living and dining areas are designed for everyday living and effortless entertaining, with impressive 20-ft high ceilings in the living room and an entertainer's kitchen centred around a quartz island. The spacious primary bedroom offers a separate shower, a walk-in closet, and an additional his closet, while the basement apartment includes a separate walk-out entrance, making it ideal for a nanny suite or extra income.Enjoy summer mornings with beautiful lake views, peaceful walks along the nearby trails, and family time at the park just steps from home. With nature and outdoor recreation close by, every season brings a new way to enjoy the Lakelands lifestyle.A beautiful home with the space, privacy, flexibility, and lifestyle you've been waiting for.
Property Details
Interior
Features
Main Floor
Breakfast
4.8768 x 2.4384Centre Island / Ceramic Floor / W/O To Deck
Great Rm
4.8768 x 3.6576Gas Fireplace / hardwood floor / Large Window
Laundry
0.0 x 0.0Sunken Room / Ceramic Floor / W/O To Garage
Living
3.3528 x 3.3528Vaulted Ceiling / hardwood floor / Large Window
Exterior
Features
Parking
Garage spaces 2
Garage type Built-In
Other parking spaces 3
Total parking spaces 5
Property History
 48
48