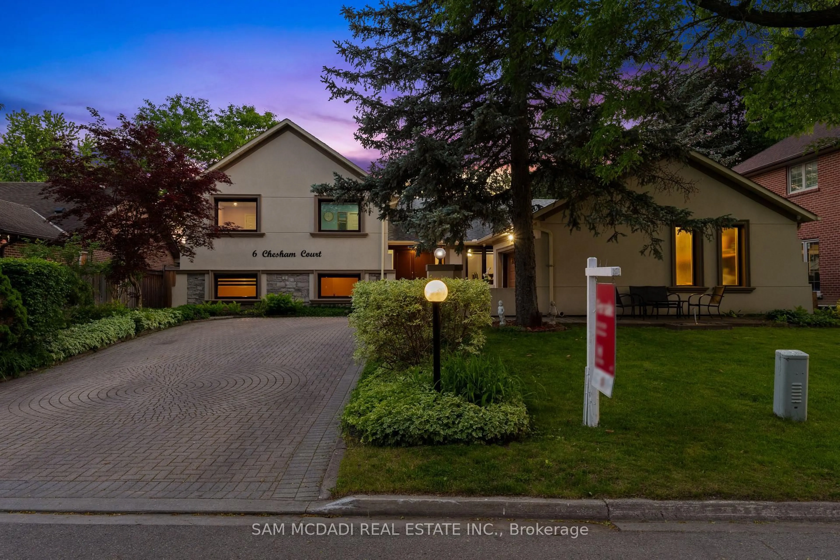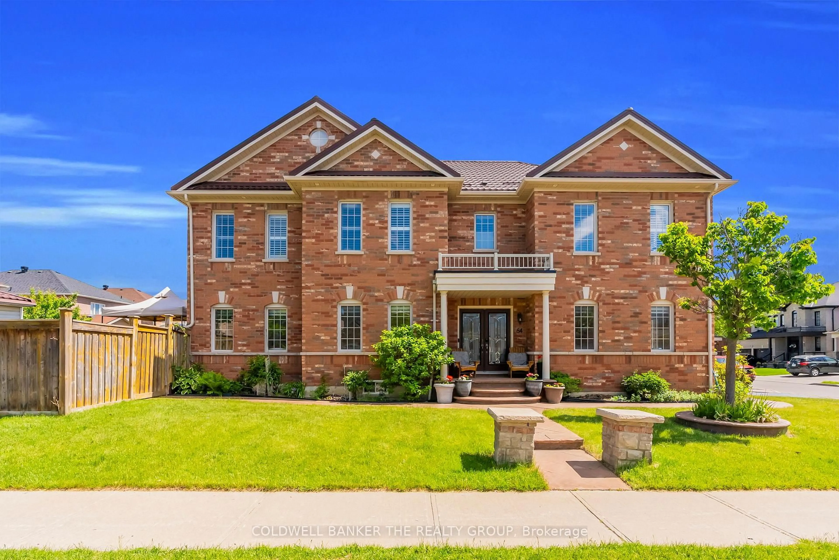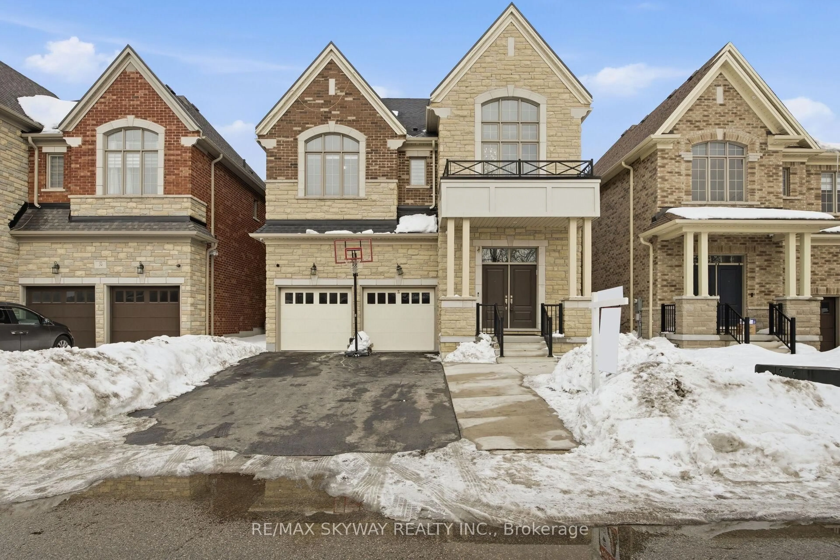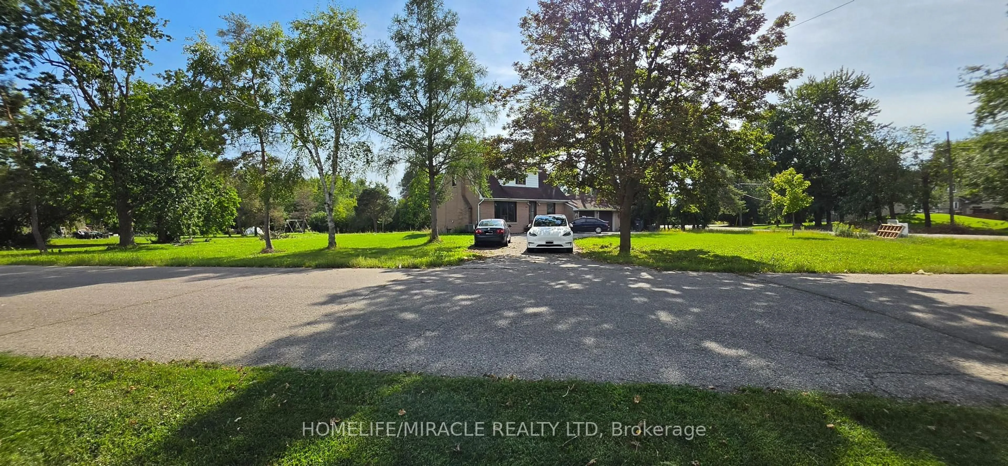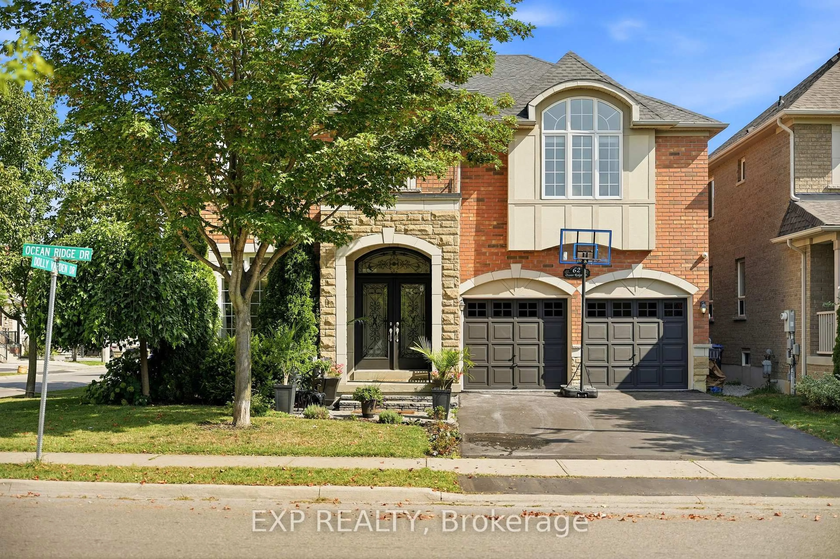
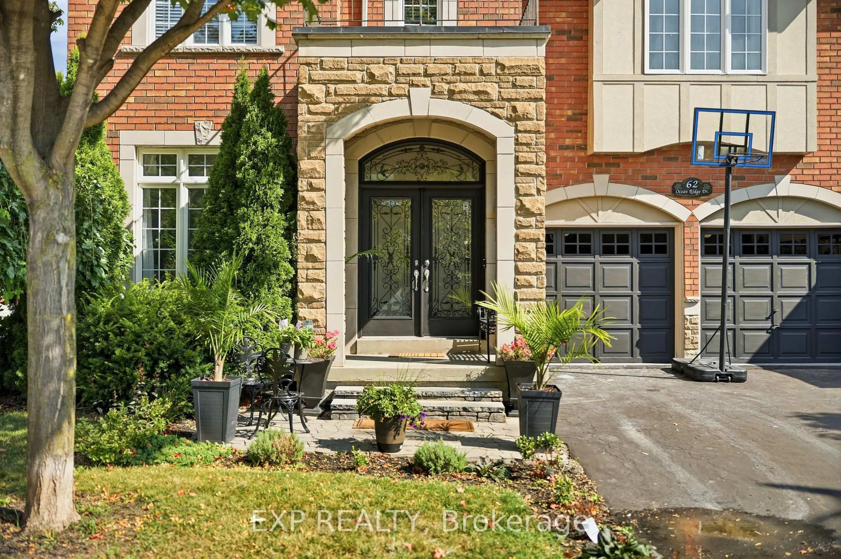
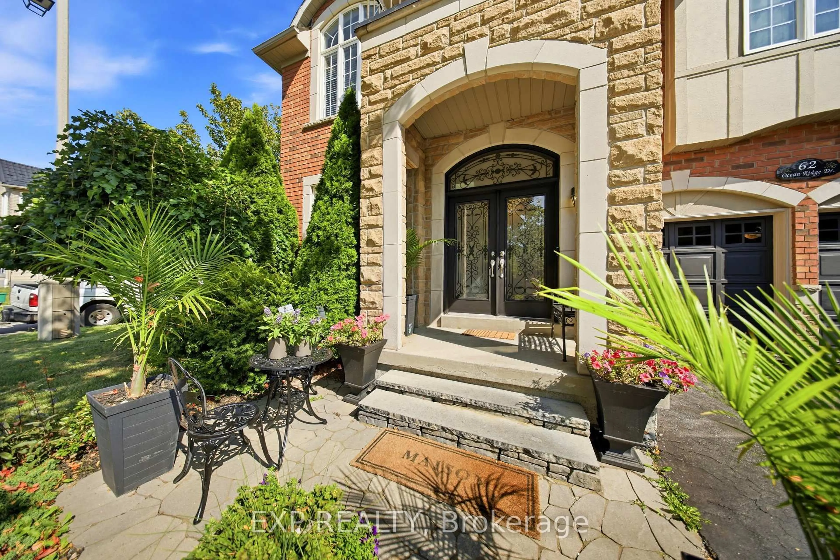
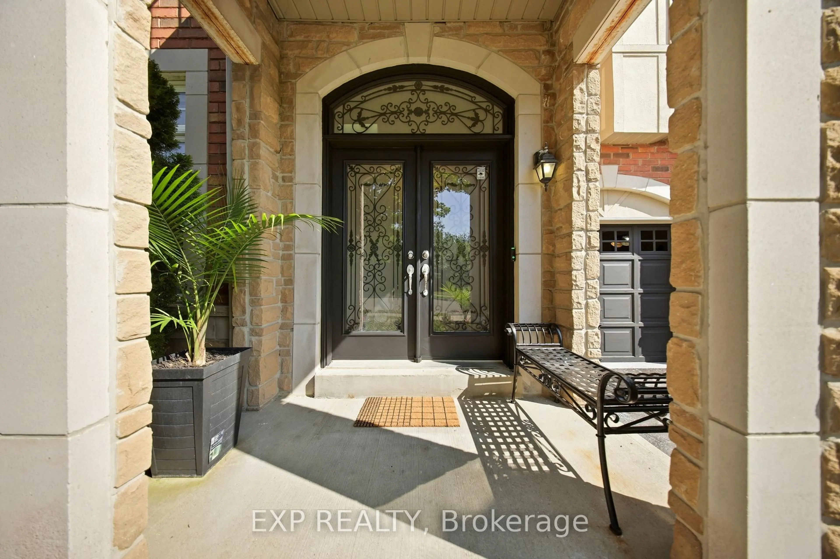
62 Ocean Ridge Dr, Brampton, Ontario L6R 3L3
Contact us about this property
Highlights
Estimated valueThis is the price Wahi expects this property to sell for.
The calculation is powered by our Instant Home Value Estimate, which uses current market and property price trends to estimate your home’s value with a 90% accuracy rate.Not available
Price/Sqft$402/sqft
Monthly cost
Open Calculator
Description
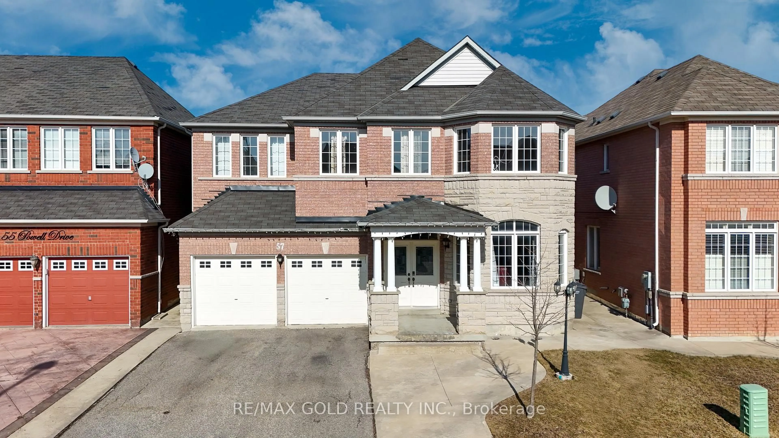
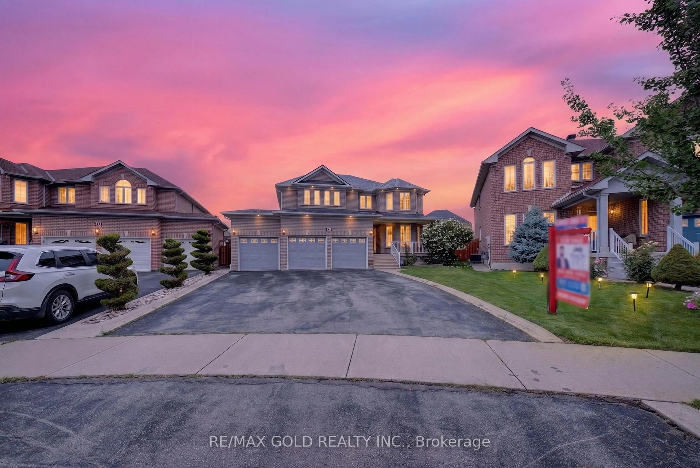
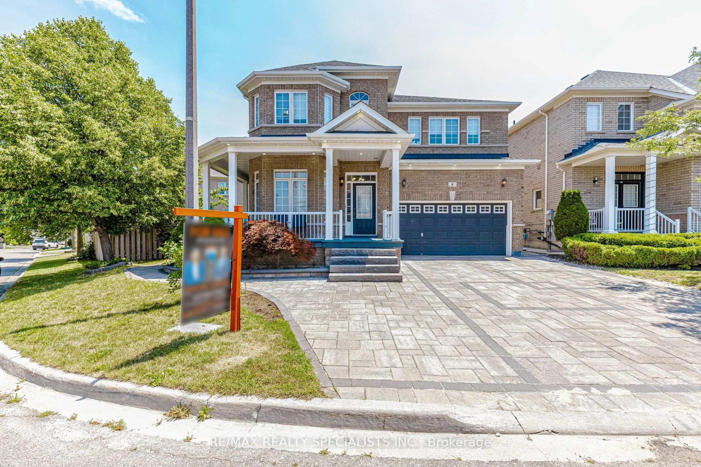
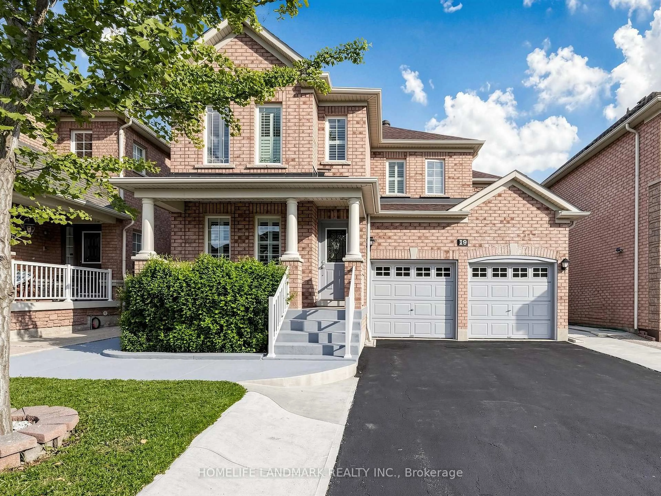
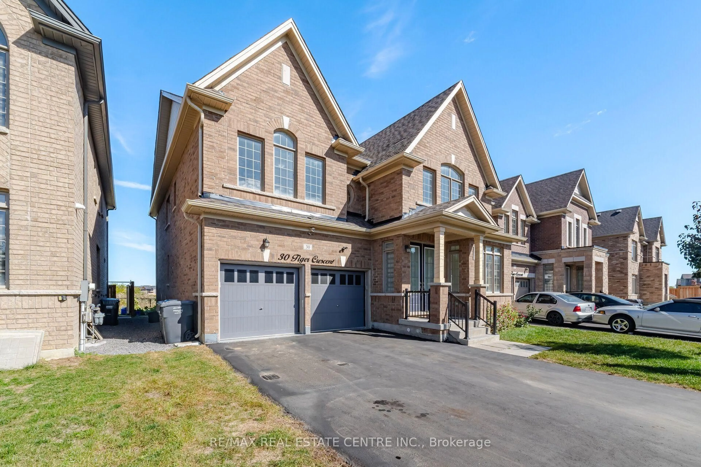
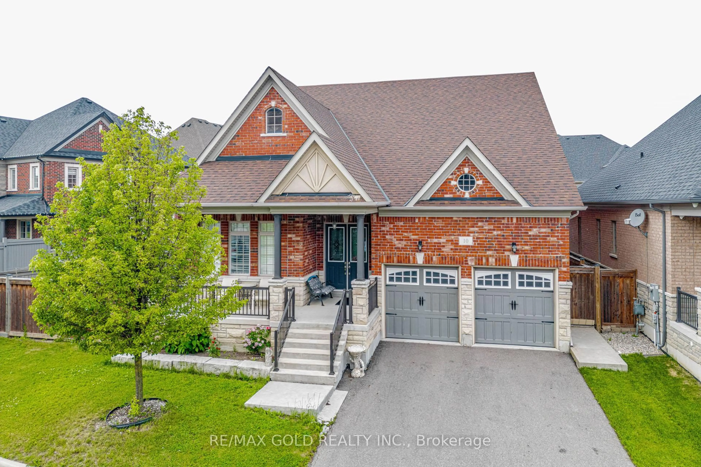
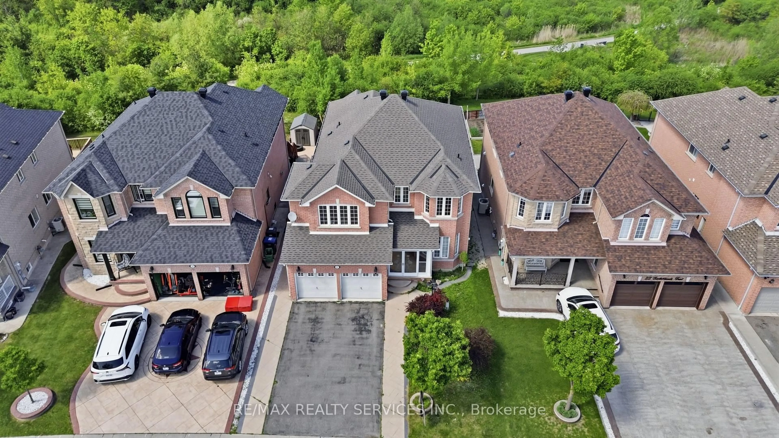
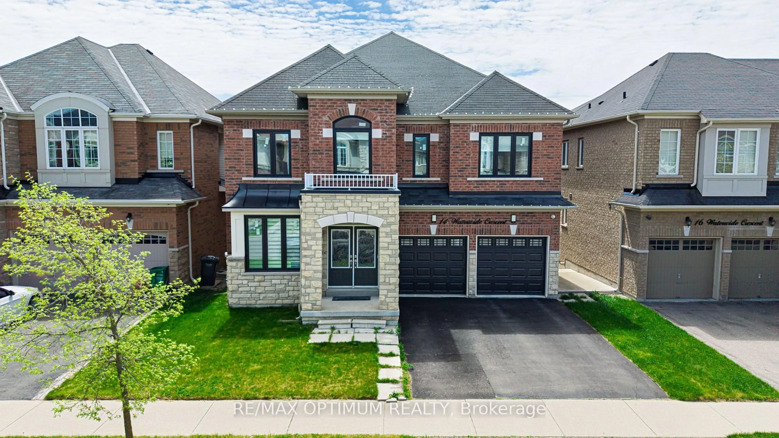
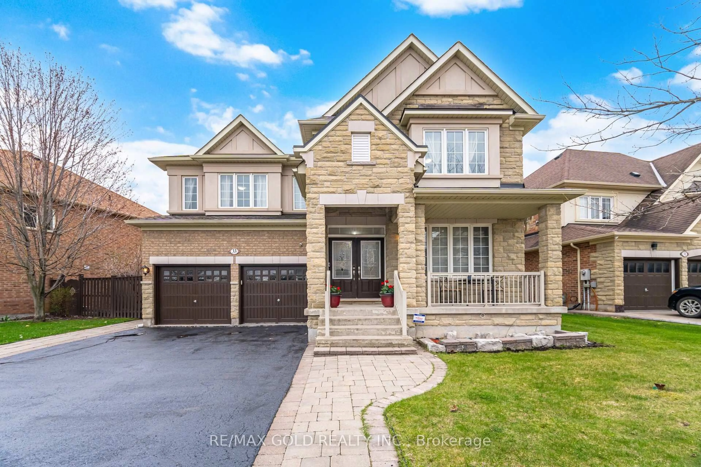
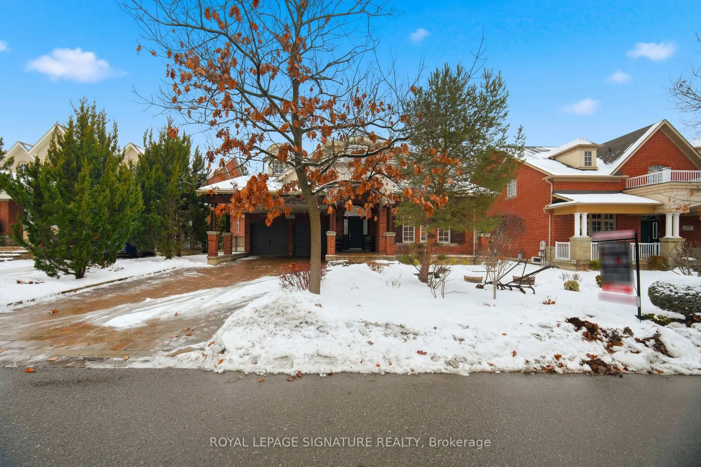
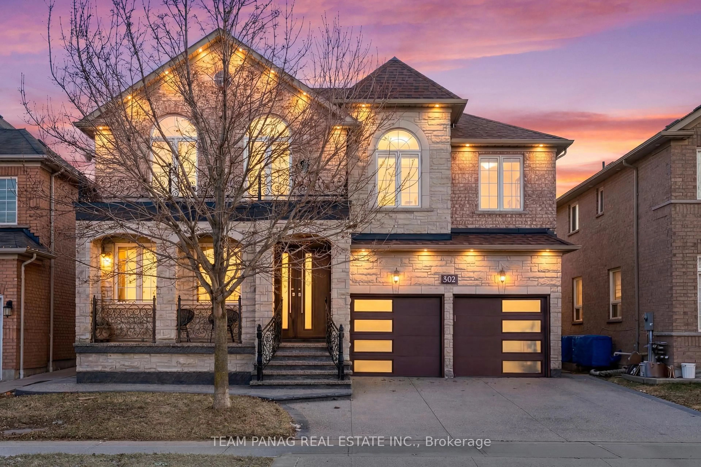
Absolutely stunning 4-bedroom, 4-bathroom detached home offering over 3,200 sq. ft. of above-ground living space, ideally situated on a premium corner lot, fronting onto a picturesque ravine. Featuring a striking stone exterior and contemporary design, this beautifully maintained home boasts 9-ft ceilings on the main floor, a two-sided fireplace shared between the den and living room, and a dramatic 18-ft soaring ceiling in the family room with a full-wall window overlooking the backyard. The bright, spacious interior is filled with natural light from an abundance of large windows throughout. The gourmet custom kitchen features top-of-the-line built-in stainless-steel appliances and a generous breakfast area, perfect for everyday living and entertaining. The spacious bedrooms are a standout feature, with a generously sized primary bedroom offering a large walk-in closet and a modern open-concept ensuite design, while the additional bedrooms are also exceptionally well-sized. Freshly painted throughout, both inside and out, this move-in-ready home offers a rare combination of spacious living, modern finishes, privacy, and convenience, ideally located close to schools, transportation, shopping, and a wide range of amenities, this is a home that truly needs to be seen to be appreciated.
Property Details
Interior
Features
2nd Floor
Primary
7.32 x 3.665 Pc Ensuite / carpet free / W/I Closet
2nd Br
3.78 x 3.663 Pc Bath / carpet free / Laminate
4th Br
3.9 x 4.083 Pc Bath / carpet free / Laminate
3rd Br
3.96 x 4.123 Pc Bath / carpet free / Laminate
Exterior
Features
Parking
Garage spaces 2
Garage type Attached
Other parking spaces 4
Total parking spaces 6
Property History
 39
39