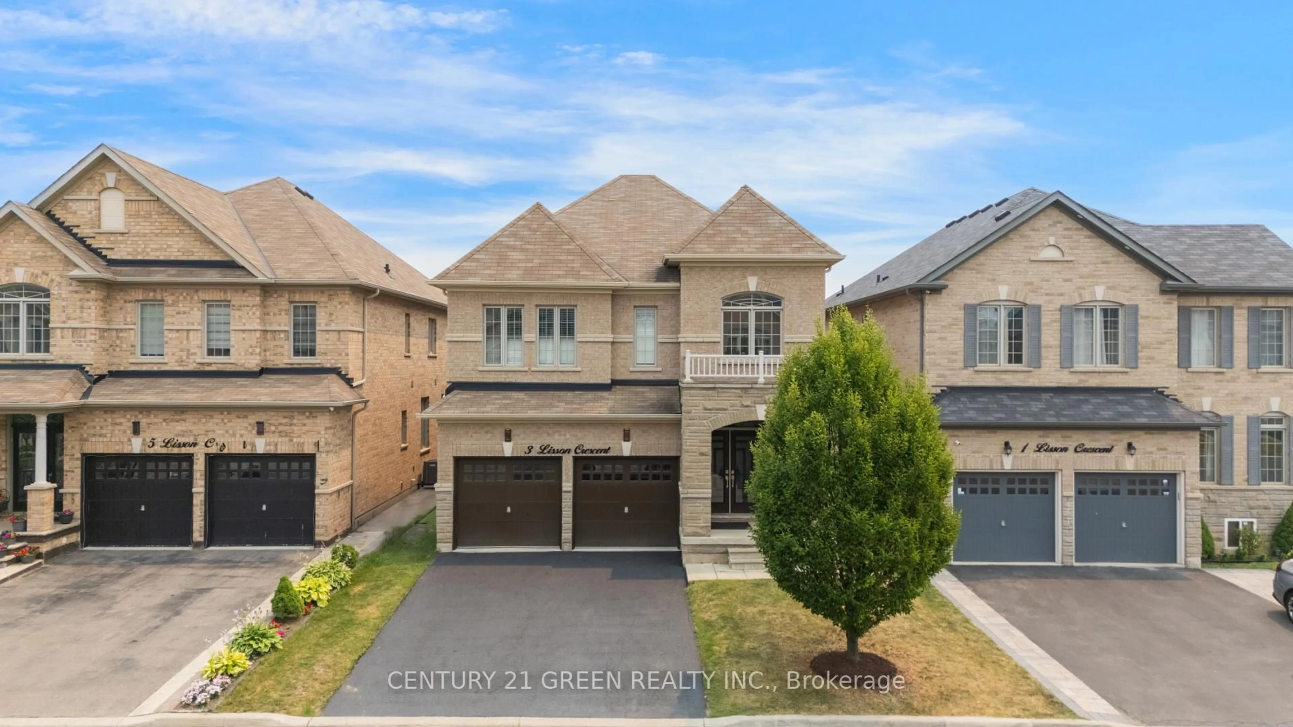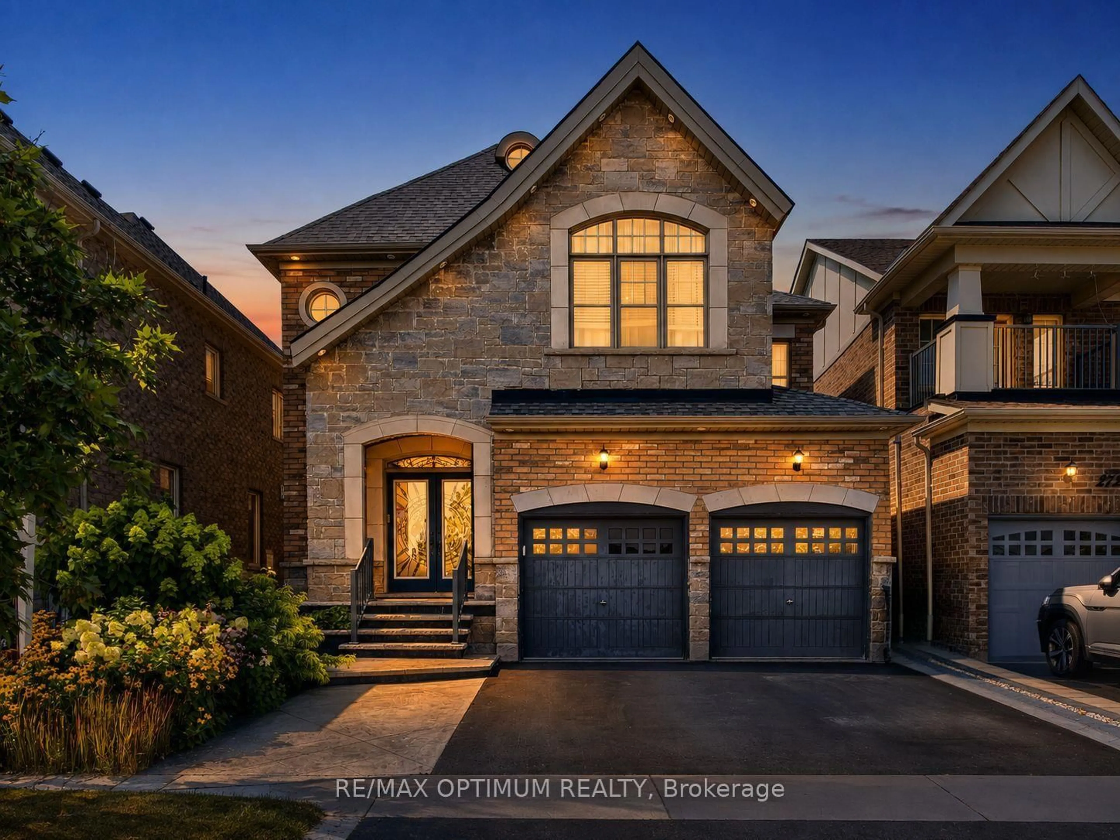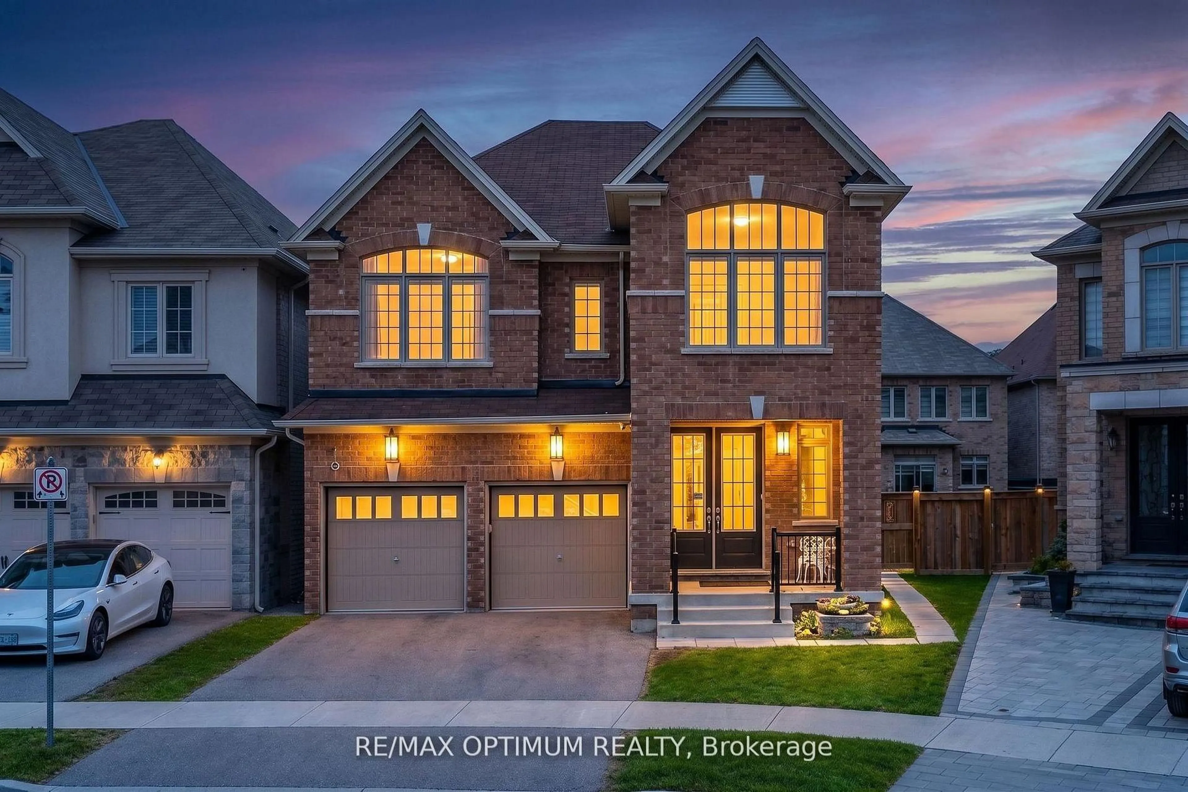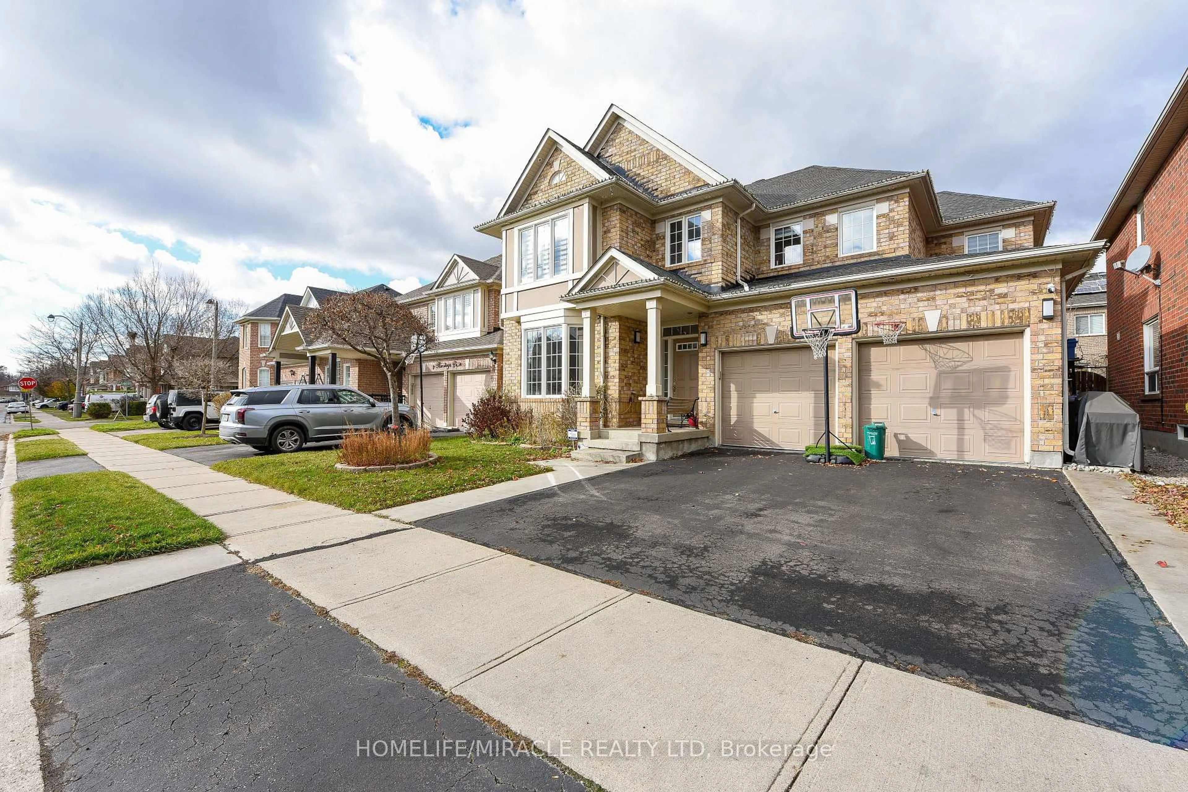
67 Sorbonne Dr, Brampton, Ontario L6P 1Y6
Contact us about this property
Highlights
Estimated valueThis is the price Wahi expects this property to sell for.
The calculation is powered by our Instant Home Value Estimate, which uses current market and property price trends to estimate your home’s value with a 90% accuracy rate.Not available
Price/Sqft$440/sqft
Monthly cost
Open Calculator
Description
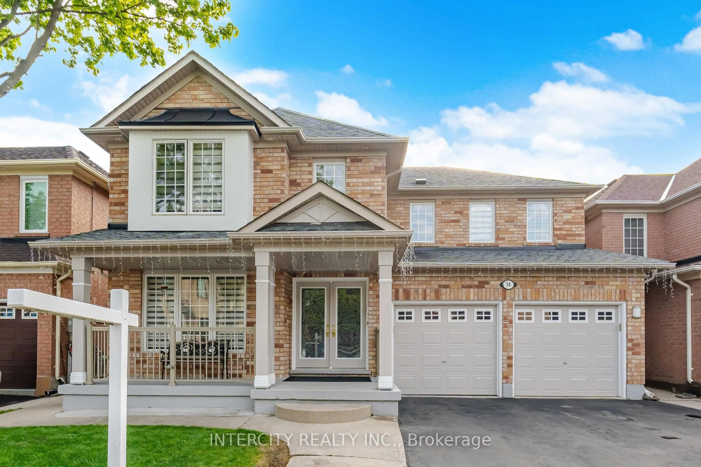
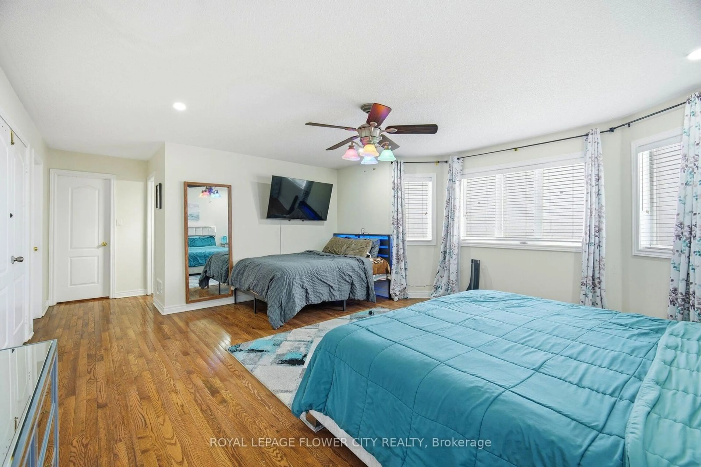
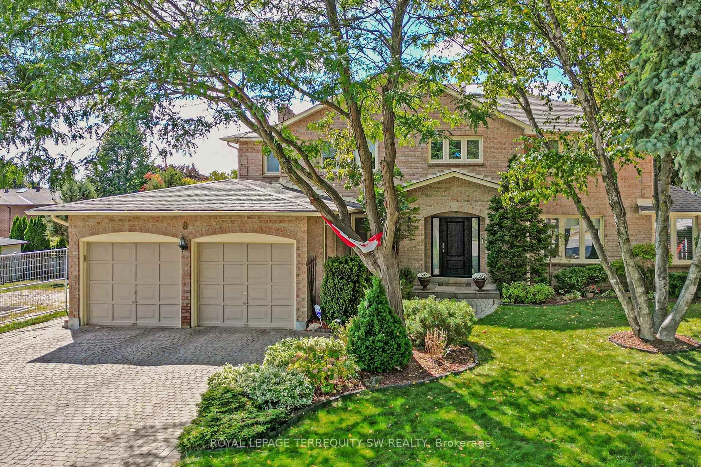
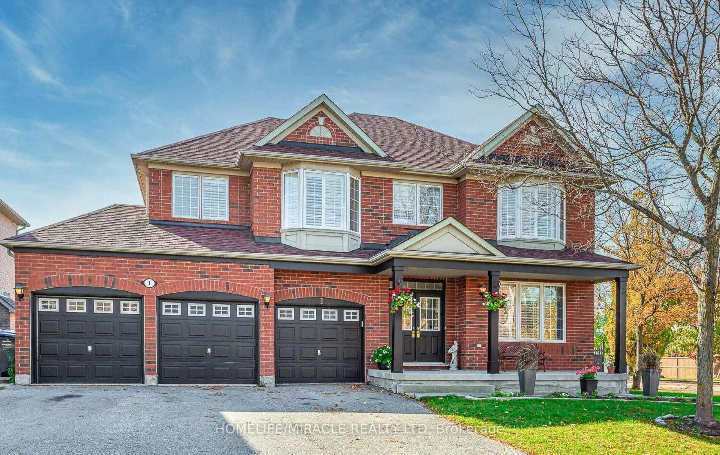
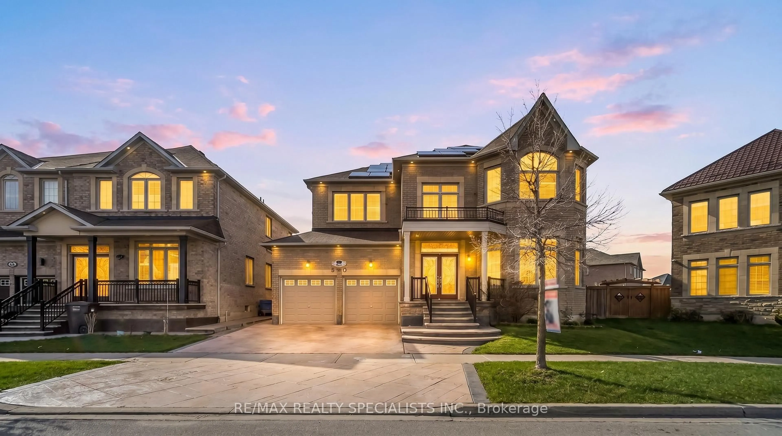
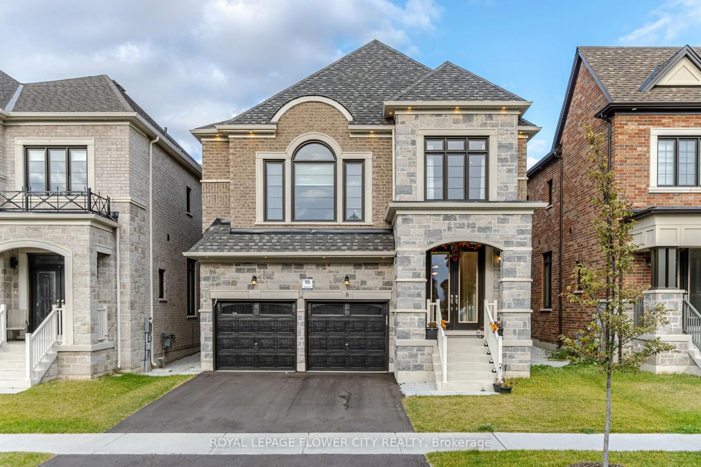
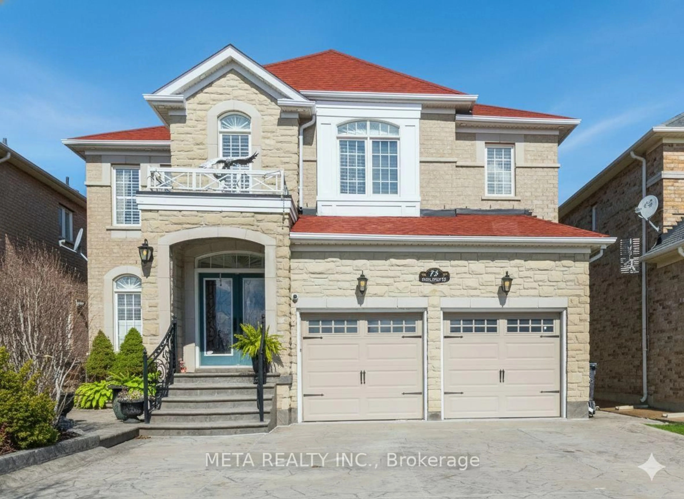
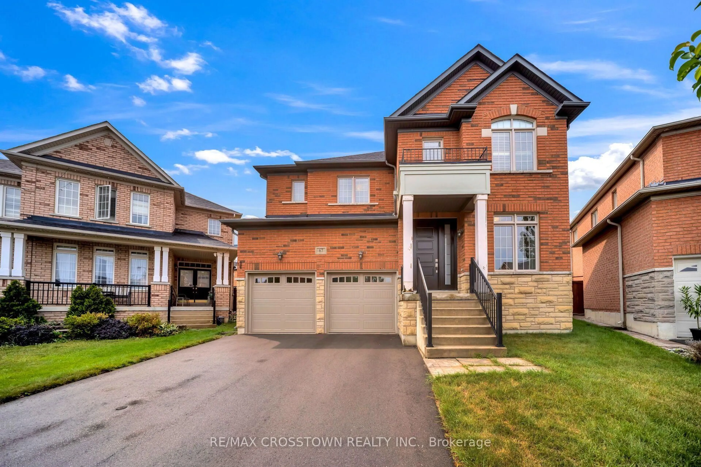
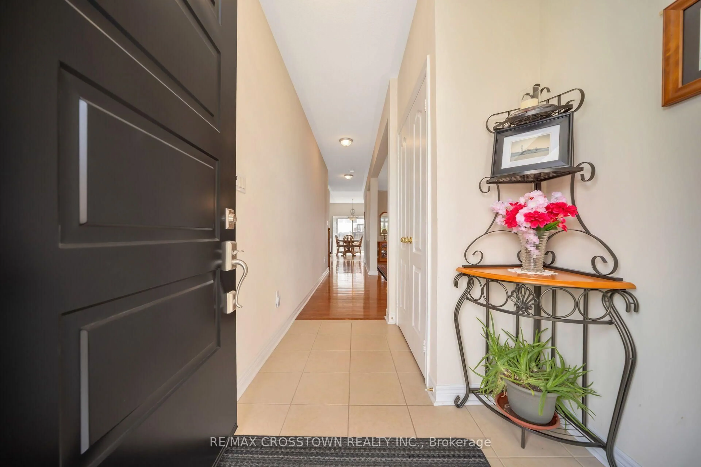
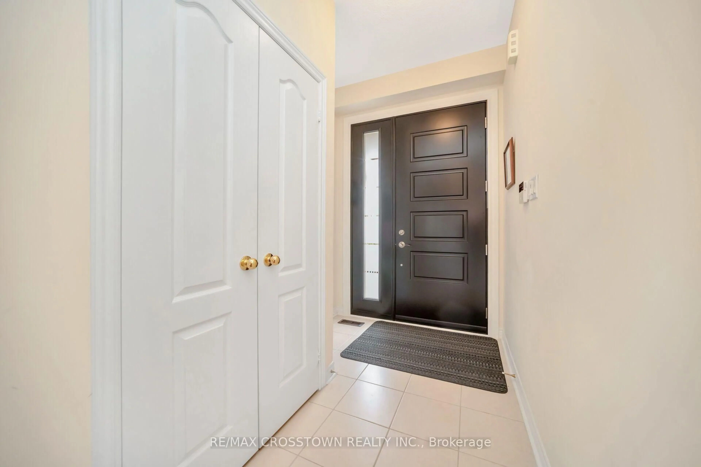
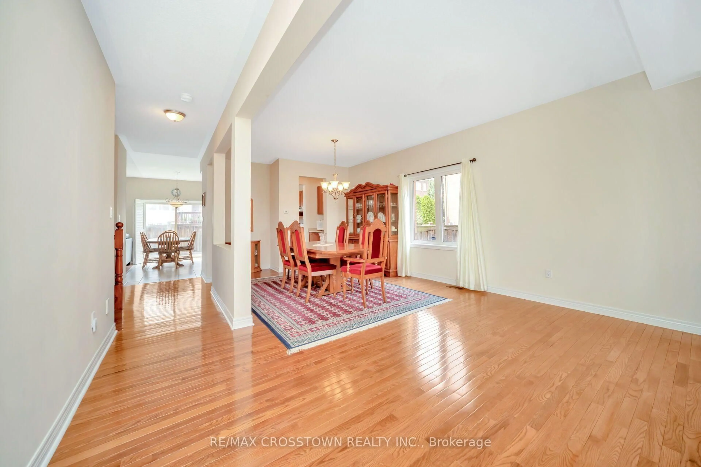
Welcome to this stunning 4-bedroom, 4-bathroom home, ideally situated at the end of a cul-de-sac in the highly sought-after Vales of Castlemore community of Brampton. Offering 6-car parking, this beautifully maintained residence features a spacious open-concept layout with hardwood flooring, elegant lighting, and thoughtful finishes throughout. The inviting family room features a cozy fireplace, creating the perfect space to relax and gather with family. The spacious kitchen boasts a bright breakfast area with a walkout to the backyard, ideal for everyday living and entertaining. Upstairs, the impressive primary suite features two separate closets and a spa-inspired 5-piece ensuite complete with a relaxing soaking tub. Three additional bedrooms offer plenty of natural light and are complemented by a convenient Jack-and-Jill bathroom and a separate 3-piece ensuite. The spacious basement provides excellent additional storage, including a dedicated pantry area, with plenty of potential to suit your family's needs. Conveniently located within walking distance to schools, parks, and nearby amenities, this exceptional home is a rare offering. Don't miss this rare opportunity to experience refined family living in a beautiful cul-de-sac setting! Note by Sellers: New roof, air conditioner, furnace, hot water tank (rented) garage doors, driveway, new front entry door all in the last 5 years.
Property Details
Interior
Features
Upper Floor
Bathroom
3.55 x 1.573 Pc Ensuite
4th Br
3.3 x 2.59Bathroom
2.71 x 2.645 Pc Ensuite
2nd Br
3.15 x 3.5Exterior
Features
Parking
Garage spaces 2
Garage type Built-In
Other parking spaces 4
Total parking spaces 6
Property History
 50
50