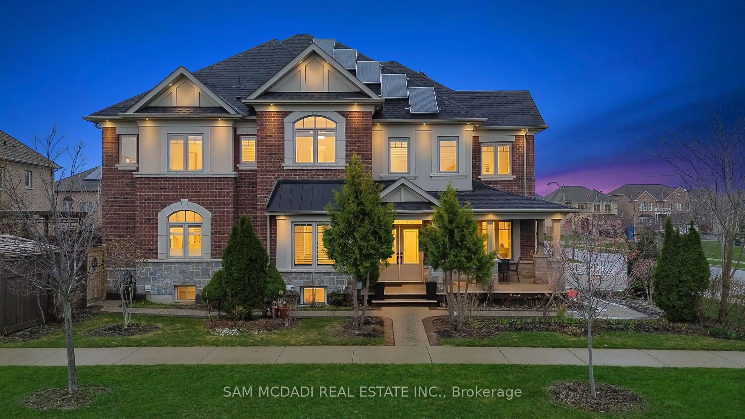
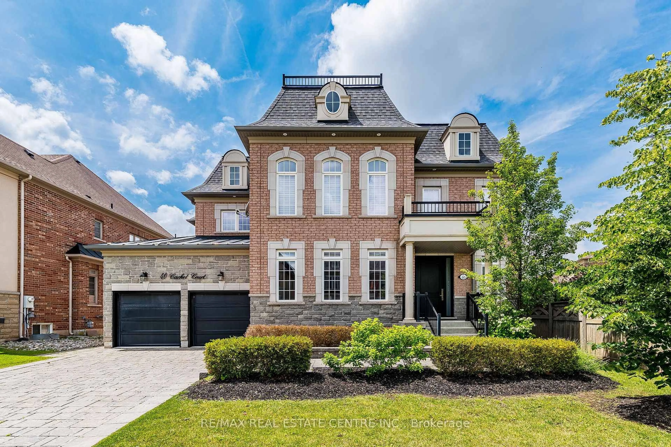
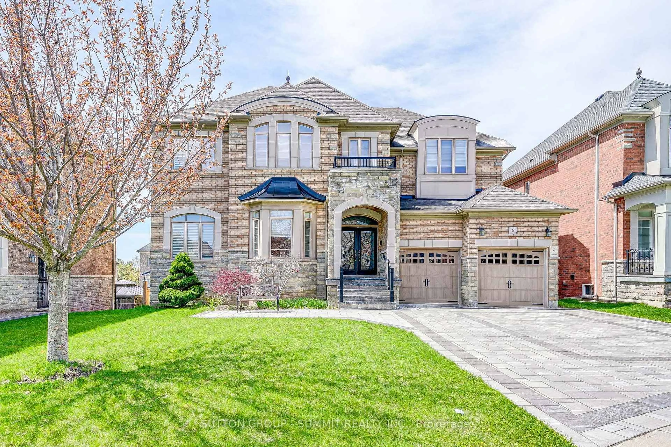
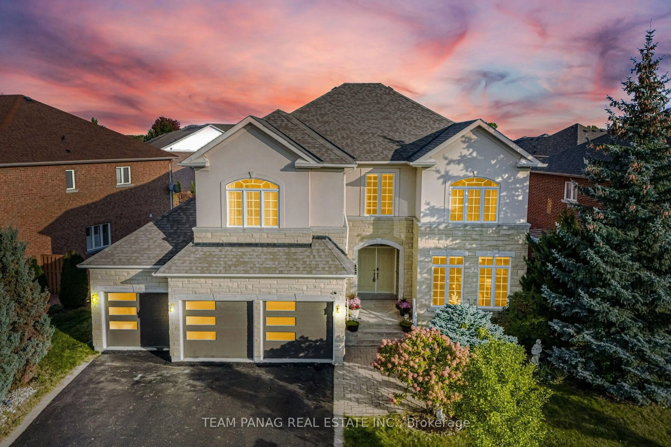
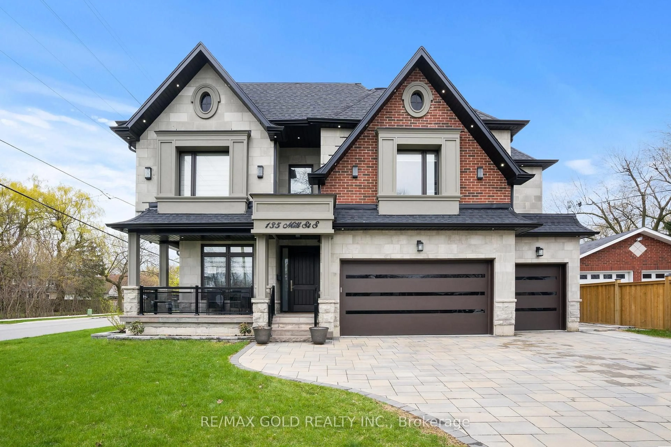
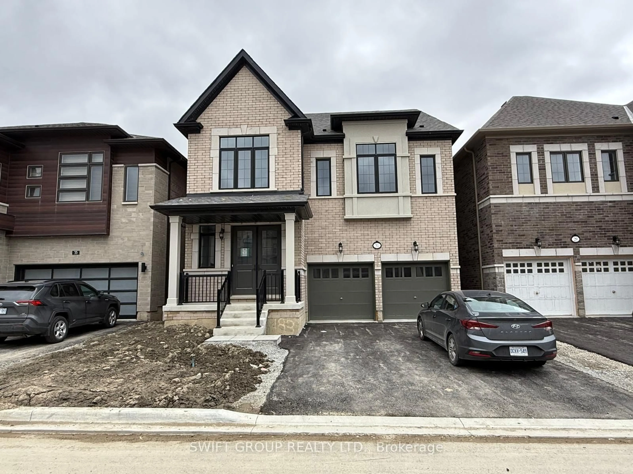
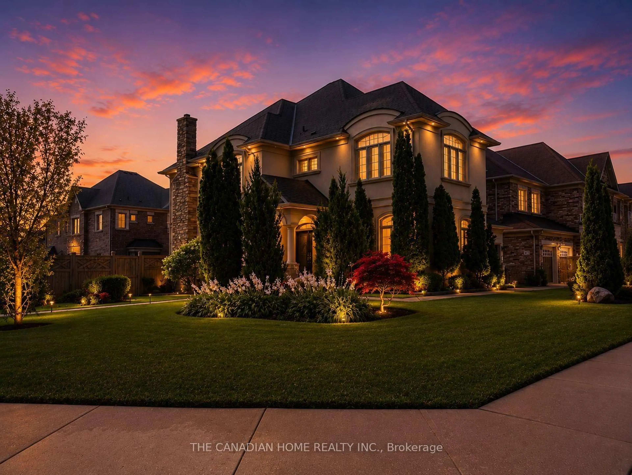
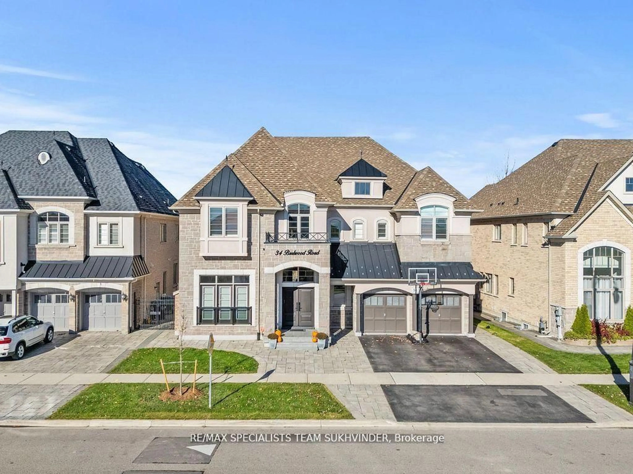
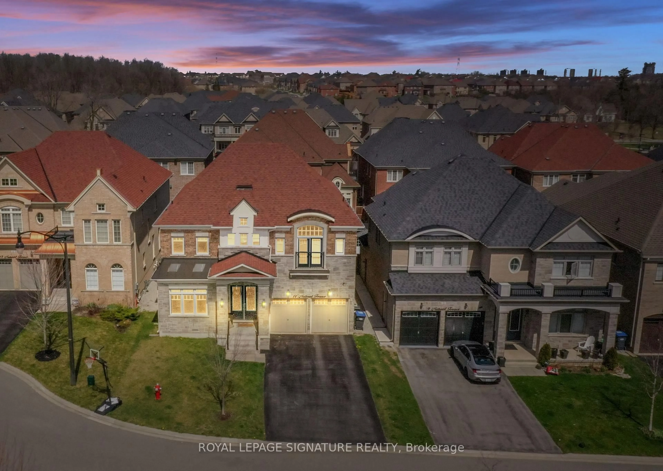
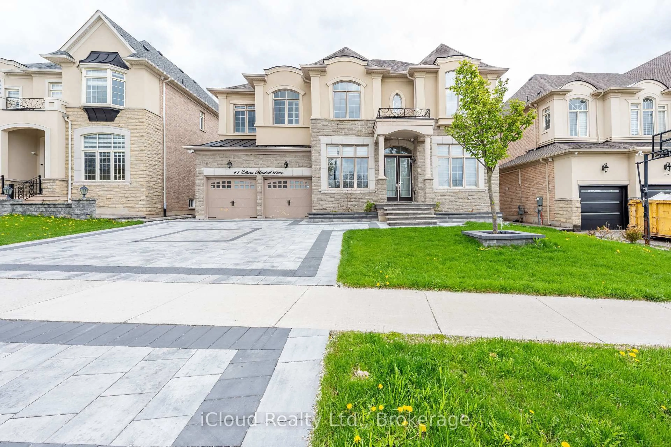
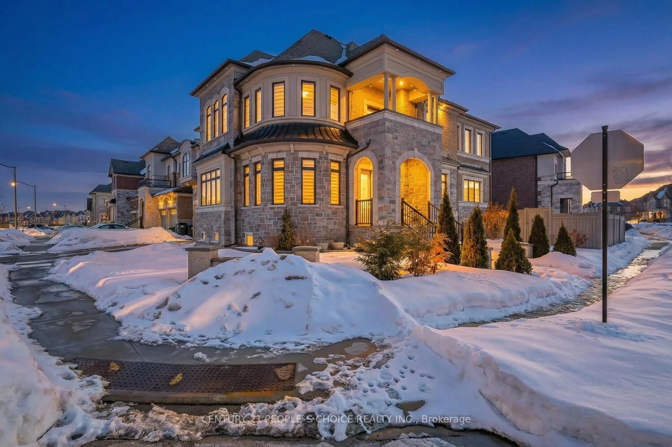
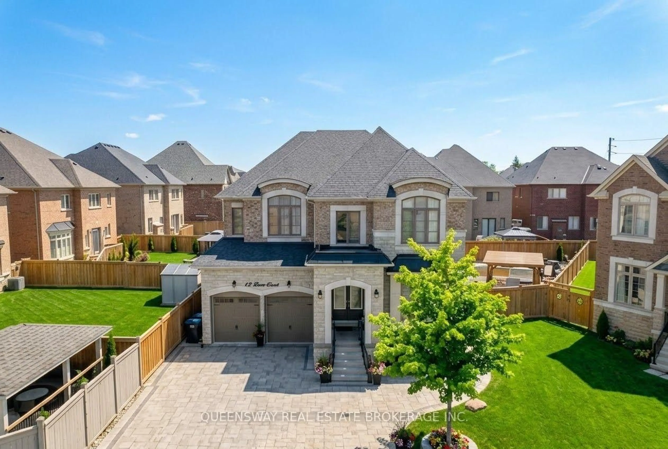
Home with brick exterior material, street for 22 Bluffmeadow St, Brampton Ontario L6P 3K6
14 hours on Market

22 Bluffmeadow St, Brampton, Ontario L6P 3K6

Detached
4 + 2
5
~2500-3000 sqft
$1,449,000
Get pre-qualifiedPowered by nesto
Detached
4 + 2
5
~2500-3000 sqft

Contact us about this property

Call

Highlights

Property Estimate

Days on market14 hours

Estimated valueNot available

Price/Sqft$531/sqft

Monthly cost

Open Calculator

Description

An Absolute Showpiece! Premium 2,895 sq. ft. corner home nestled in the highly coveted Bram East community. Floor-to-ceiling appeal defines this flawlessly maintained residence featuring 9ft ceilings, pot lights, gleaming hardwood floors, and massive sun-filled windows dressed in custom Hunter Douglas blinds throughout. A home chef's delight, the spacious kitchen features premium built-in appliances, extensive custom cabinetry, sleek quartz countertops, a central island, and a breakfast area stepping out to a landscaped outdoor haven-complete with full stone interlock, a striking pergola, and a hardtop gazebo! An elegant staircase leads to 4 expansive upper-level bedrooms, all featuring direct bathroom access. Three bedrooms include walk-in closets, while the Primary Suite boasts His & Hers walk-ins alongside a luxurious 5-piece double-vanity ensuite. Key upgrades include a high-end metal roof (2020). The property also boasts a 2-bedroom, professionally finished basement with separate entrance built under municipal permit-complete with a gorgeous kitchen, dedicated laundry room, and a 3-piece washroom with a double sink. Unbeatable location just minutes to Claireville Conservation Area, Gore Meadows Community Centre, top-tier schools, and Hwys 427/407. Truly a rare find!


Property Details

Style2-Storey
ViewClear
Age of property6-15
SqFt~2500-3000 SqFt
Lot Size5,317 SqFt(110.03 x 48.33)
Parking Spaces6
MLS ®NumberW13767128
Community NameBram East
Data SourceTRREB
Listing byRIGHT AT HOME REALTY

Features

Heating: Forced Air
Central Vacuum
Cooling: Central Air
Fireplace
Basement: Finished, Sep Entrance

Main Floor

Breakfast

4.14 x 3.35

Ceramic Floor / Pot Lights / Glass Doors

Living

4.27 x 3.66

hardwood floor / Pot Lights / Window

Dining

3.96 x 3.05

hardwood floor / Pot Lights / Window

Family

4.98 x 4.17

Fireplace / hardwood floor / Window


Features

Lot size: 5,317 SqFt

Parking

Garage spaces 2

Garage type Attached

Other parking spaces 4

Total parking spaces 6


Property History

Sep 10, 2026
ListedActive
$1,449,000
14 hours on market
history photo preview46
Listing by trreb®
Property listed by RIGHT AT HOME REALTY, Brokerage
Agent Banner Image
Interested in this property?Get in touch to get the inside scoop.
Market Data - Bram East

Geo Zone Map ThumbnailBram East

Strong Buyer's Market

View Market Data

Detached house - for the past 30 days

Buyer's market Seller's market

Avg. Days on Market

Past 30 days

49 days

Compared to

2025

28 days

2024

25 days

2023

14 days

New Listings

Past 30 days

31 listings

Compared to

2025

41 listings

2024

43 listings

2023

45 listings

Units sold

Past 30 days

12 units

Compared to

2025

11 units

2024

12 units

2023

12 units

Median Sold Price

Past 30 days

$1,222,500

Compared to

2025

$1,225,000

2024

$1,272,500

2023

$1,341,470


Population and Demographics

Overview

Total population 50090
Average household income $139,771

Age (%)

0 to 19
26%
20 to 34
24%
35 to 49
22%
50 to 64
18%
65 and plus
11%

Household composition (%)

Single family
82%
Single person
7%
Multi family
6%
Multi person
5%

Mother tongue (%)

English
34%
Punjabi (Panjabi)
32%
Gujarati
8%
Tamil
6%
Hindi
3%
Others
3%
Urdu
2%
Assyrian Neo-Aramaic
2%

House tenancy (%)

Owners
88%
Renters
12%

What’s nearby?Essentials within 5 km

Local Logic

Transportation Scores

Estimated Budget