23 hours on Market

24 Kings Hill Dr, Brampton, Ontario L7A 5L9

Detached
4 + 1
3
~2000-2500 sqft
$1,399,999
Get pre-qualifiedPowered by nesto
Detached
4 + 1
3
~2000-2500 sqft

Contact us about this property

Call

Highlights

Property Estimate

Days on market23 hours

Estimated valueNot available

Price/Sqft$629/sqft

Monthly cost

Open Calculator

Description

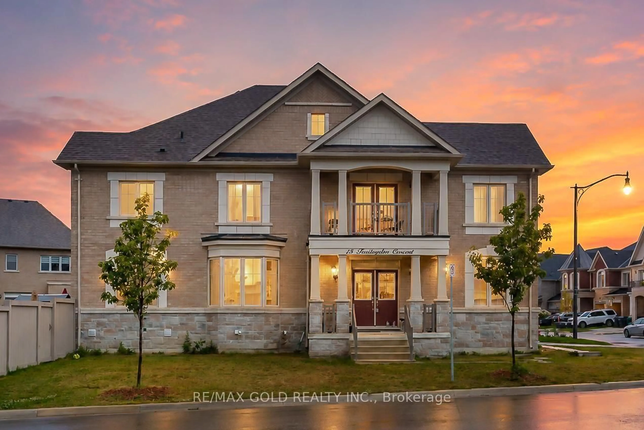
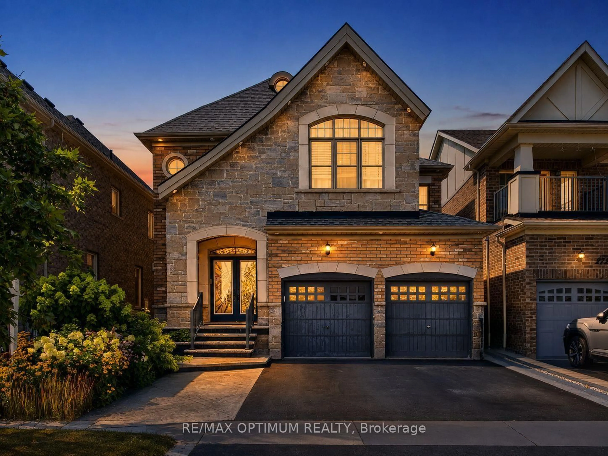
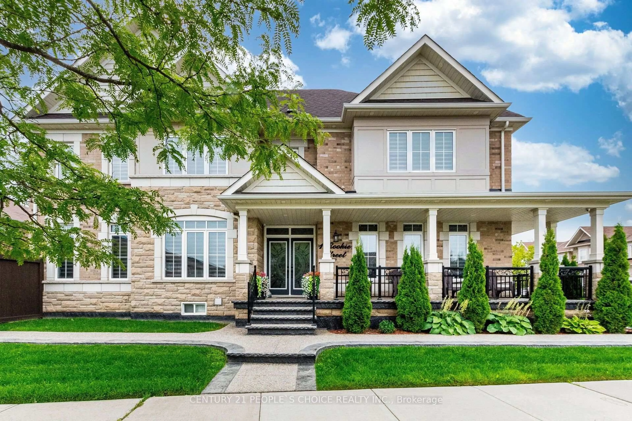
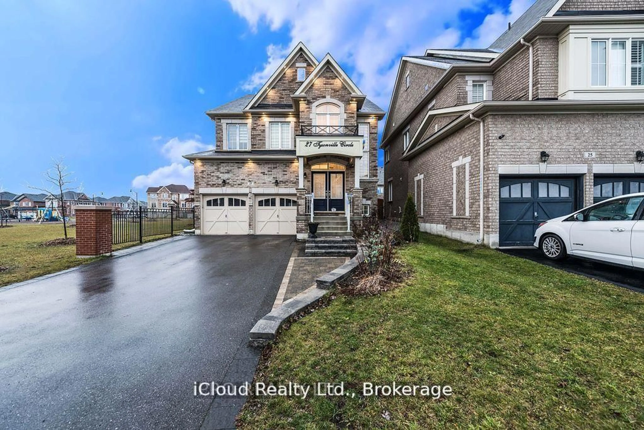
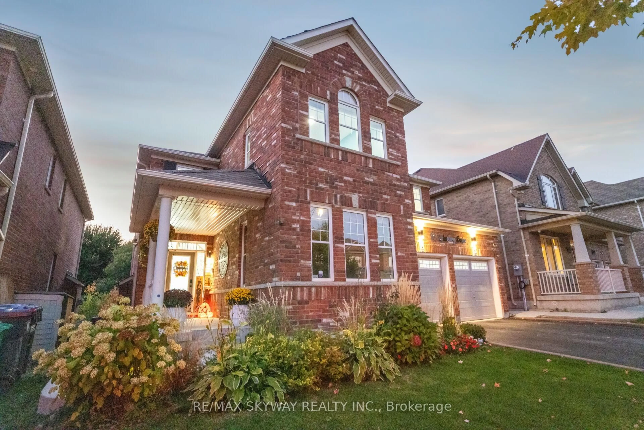
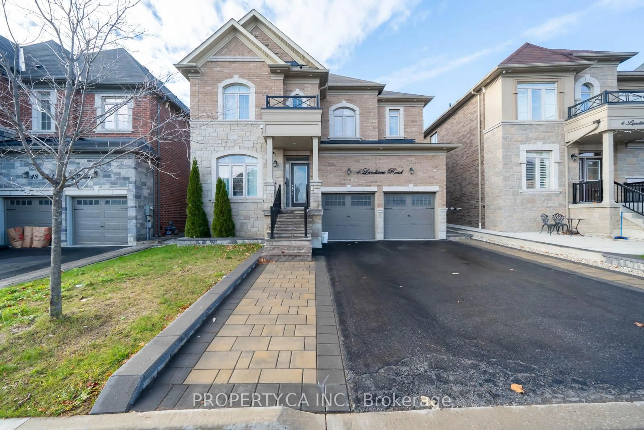
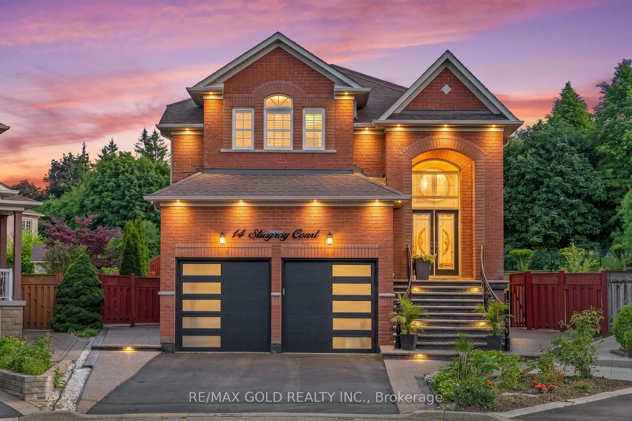
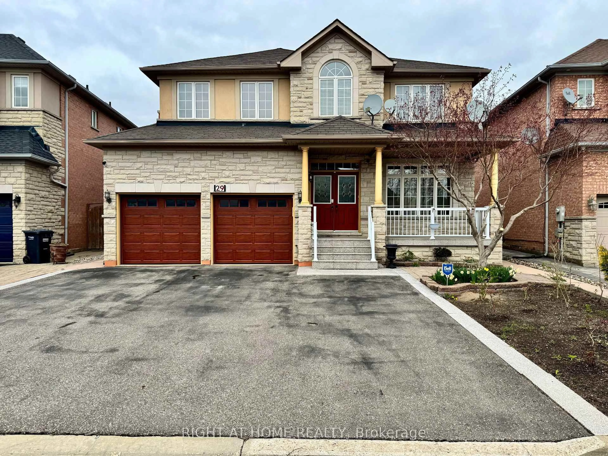
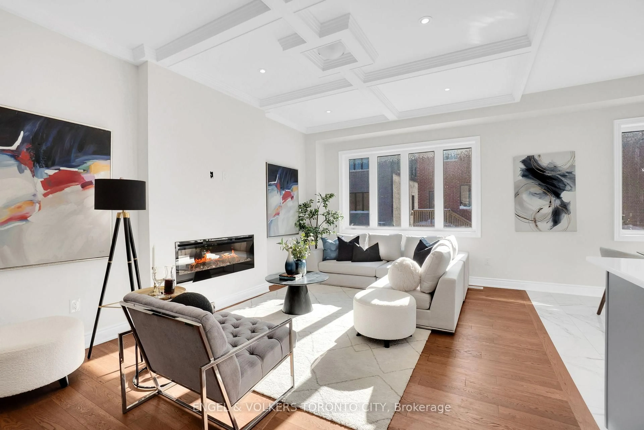
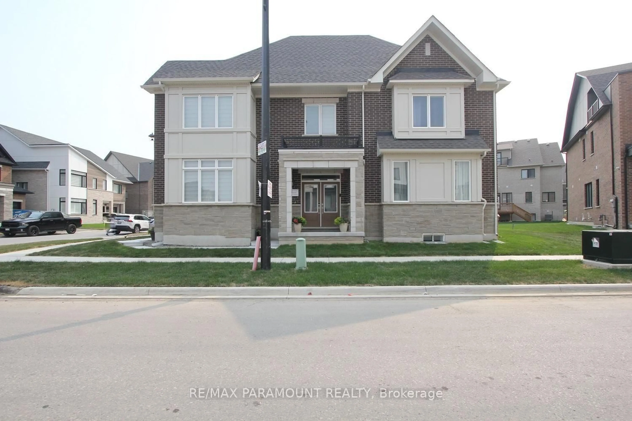
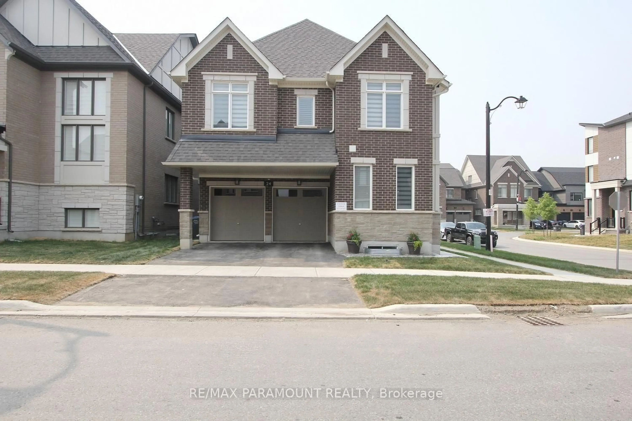
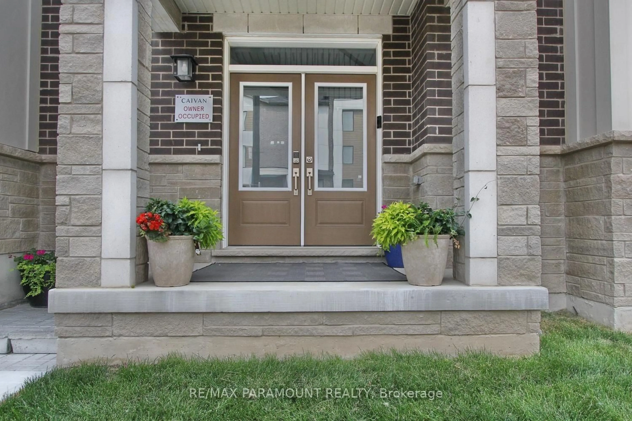
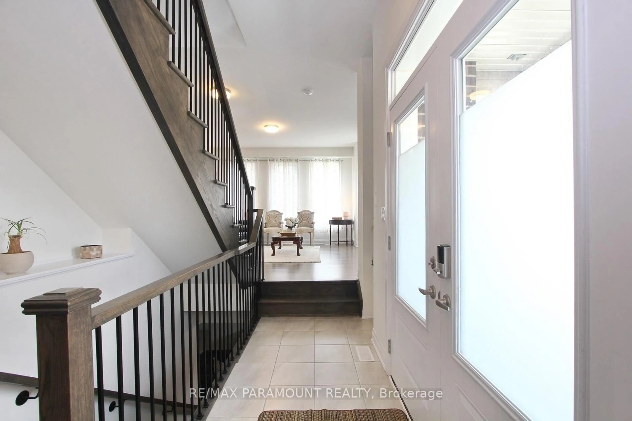
Welcome to this brand new Caivan-built 2 storey home, ideally situated on a premium corner lot in a highly sought-after family-friendly neighborhood. This beautifully designed home offers 4+1 bedrooms and 2.5 bathrooms, featuring a spacious and functional layout with bright, open-concept living and kitchen areas, perfect for both everyday living and entertaining. The upper level includes the convenience of a laundry room, while the professionally finished basement by the builder adds an additional bedroom and versatile living space. Large windows throughout the home fill the interior with an abundance of natural light. Ideally located just minutes from Mount Pleasant GO Station with easy access to GO Trains and GO Buses, and close to major retailers including Home Depot, Walmart, Fortinos, restaurants, schools, parks, and more. Enjoy peace of mind with the remaining Tarion Warranty.


Property Details

Style2-Storey
View-
Age of property0-5
SqFt~2000-2500 SqFt
Lot Size2,762 SqFt(78.99 x 34.97)
Parking Spaces4
MLS ®NumberW13581750
Community NameMount Pleasant Brampton
Data SourceTRREB
Listing byRE/MAX PARAMOUNT REALTY

Features

Heating: Forced Air
Cooling: Central Air
Fireplace
Basement: Finished

Main Floor

Great Rm

3.96 x 4.57

Open Concept / Large Window / hardwood floor

Kitchen

4.88 x 2.74

Open Concept / Tile Floor

Den

2.06 x 3.68

Large Window / Open Concept / hardwood floor

Dining

3.66 x 3.4

Open Concept / Large Window


Features

Lot size: 2,762 SqFt

Parking

Garage spaces 2

Garage type Attached

Other parking spaces 2

Total parking spaces 4


Property History
Jul 19, 2026
ListedActive
$1,399,999
23 hours on market
history photo preview39
Listing by trreb®
Property listed by RE/MAX PARAMOUNT REALTY, Brokerage
Agent Banner Image
Interested in this property?Get in touch to get the inside scoop.

Market Data - Mount Pleasant Brampton

Geo Zone Map ThumbnailMount Pleasant Brampton

Strong Buyer's Market

View Market Data

Detached house - for the past 30 days

Buyer's market Seller's market

Avg. Days on Market

Past 30 days

32 days

Compared to

2025

28 days

2024

26 days

2023

15 days

New Listings

Past 30 days

52 listings

Compared to

2025

86 listings

2024

64 listings

2023

55 listings

Units sold

Past 30 days

13 units

Compared to

2025

23 units

2024

18 units

2023

11 units

Median Sold Price

Past 30 days

$1,055,000

Compared to

2025

$1,170,000

2024

$1,195,000

2023

$1,375,000


Population and Demographics

Overview

Total population 35985
Average household income $129,605

Age (%)

0 to 19
32%
20 to 34
25%
35 to 49
25%
50 to 64
11%
65 and plus
6%

Household composition (%)

Single family
83%
Single person
8%
Multi person
5%
Multi family
4%

Mother tongue (%)

English
44%
Punjabi (Panjabi)
23%
Urdu
6%
Hindi
5%
Gujarati
5%
Tamil
3%
Telugu
1%
Tagalog (Pilipino, Filipino)
1%
Others
1%

House tenancy (%)

Owners
82%
Renters
18%

What’s nearby?Essentials within 5 km

Local Logic

Transportation Scores

Estimated Budget