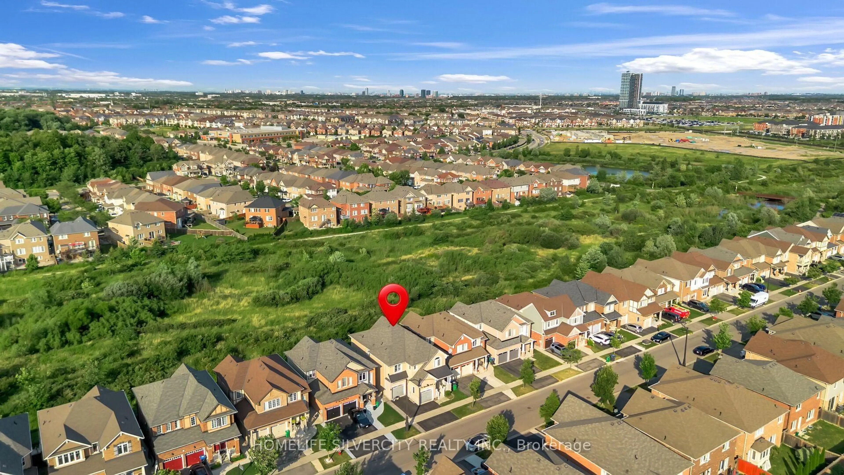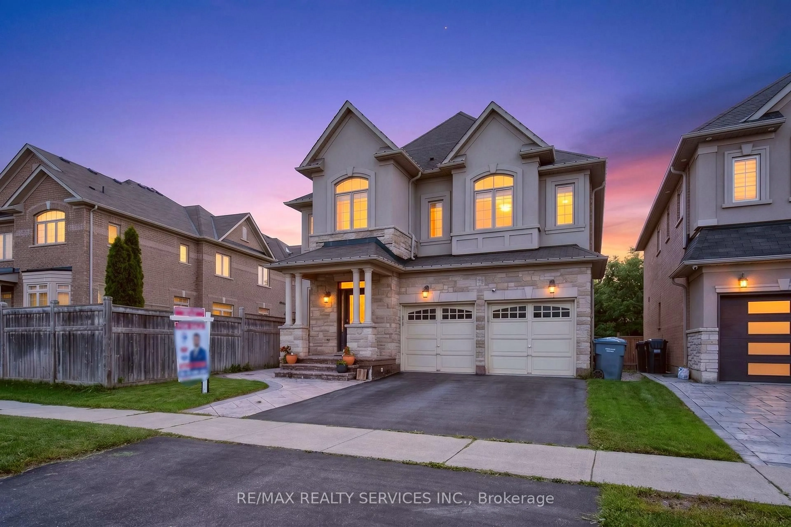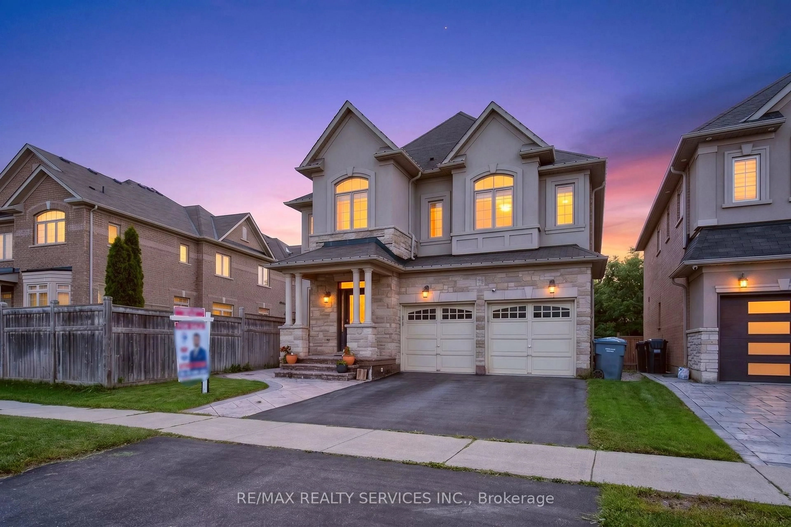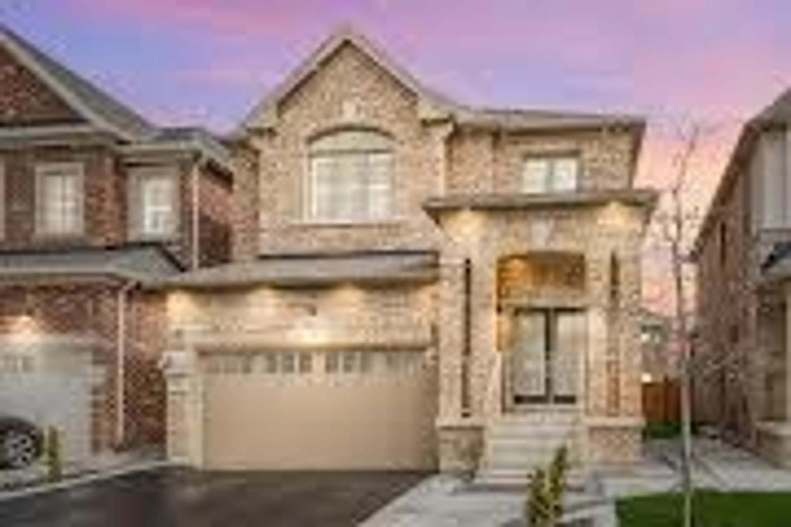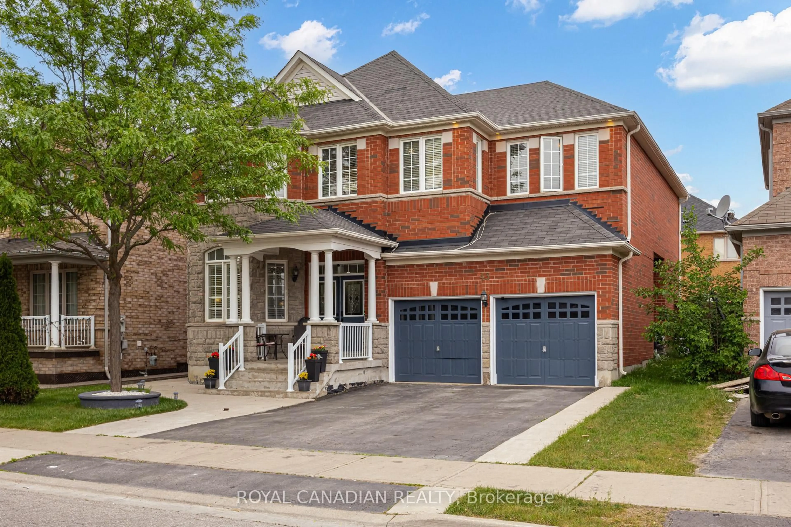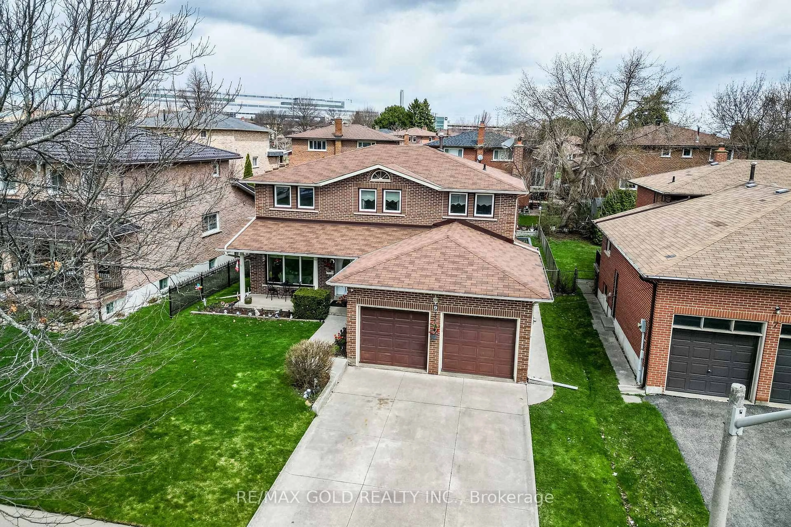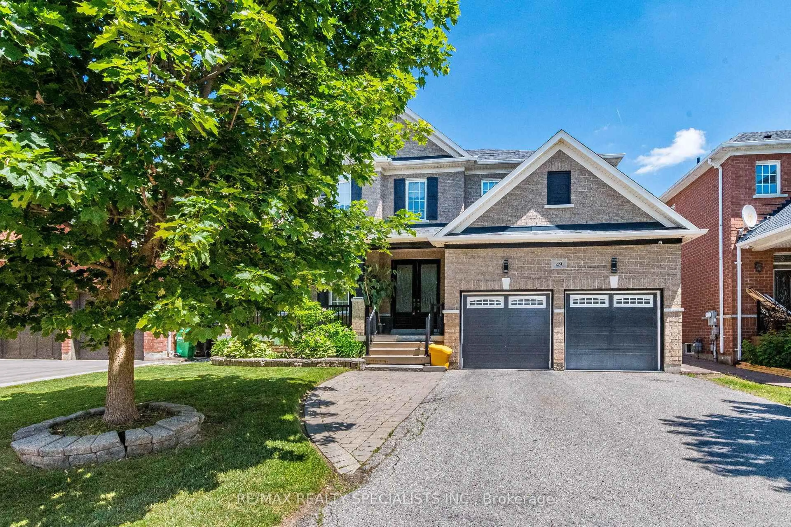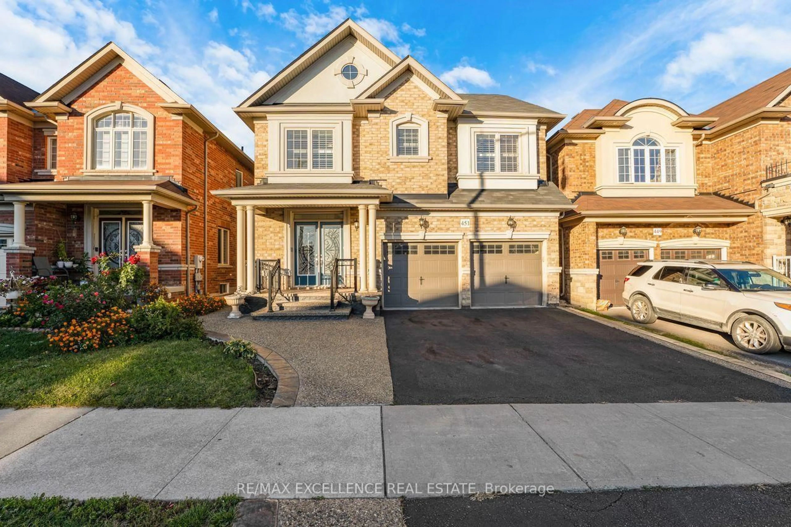
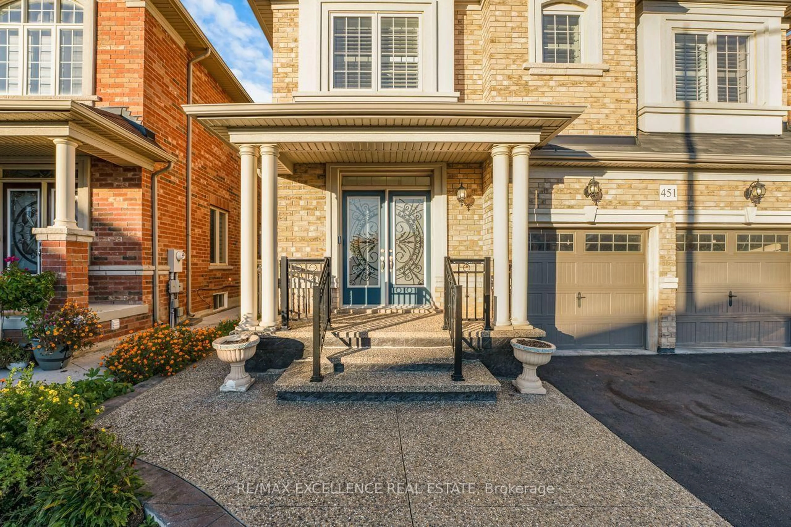
451 Brisdale Dr, Brampton, Ontario L7A 4P9
Contact us about this property
Highlights
Estimated valueThis is the price Wahi expects this property to sell for.
The calculation is powered by our Instant Home Value Estimate, which uses current market and property price trends to estimate your home’s value with a 90% accuracy rate.Not available
Price/Sqft$484/sqft
Monthly cost
Open Calculator
Description
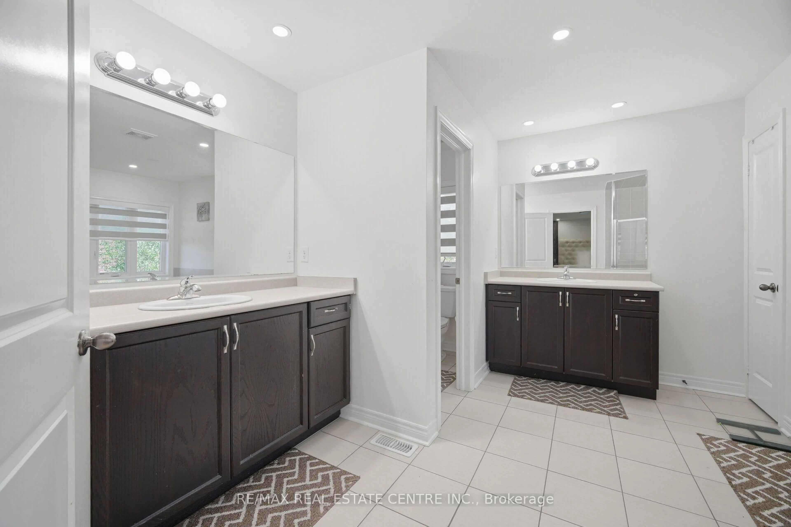
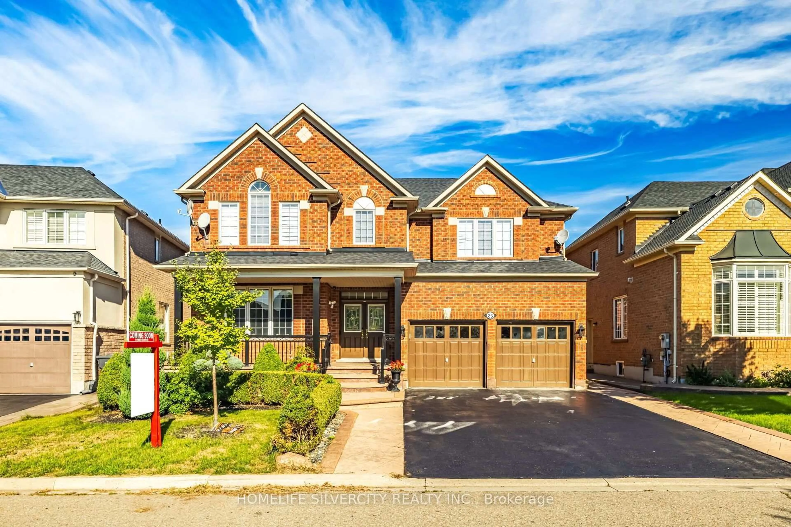
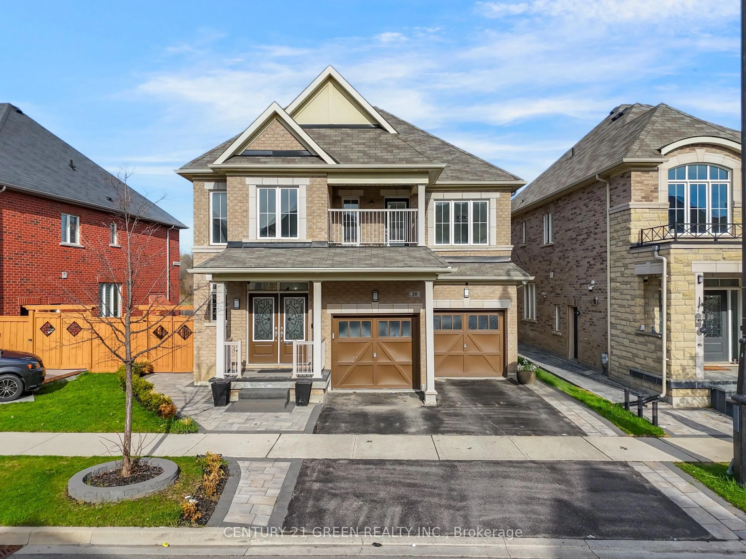

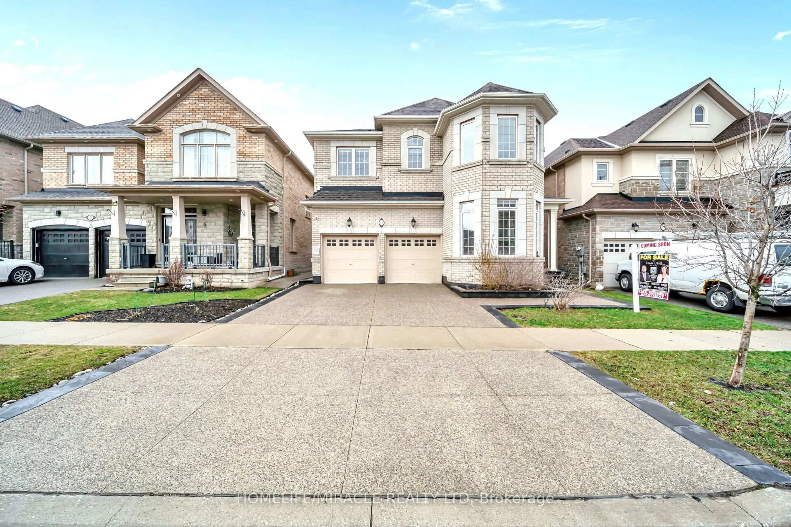
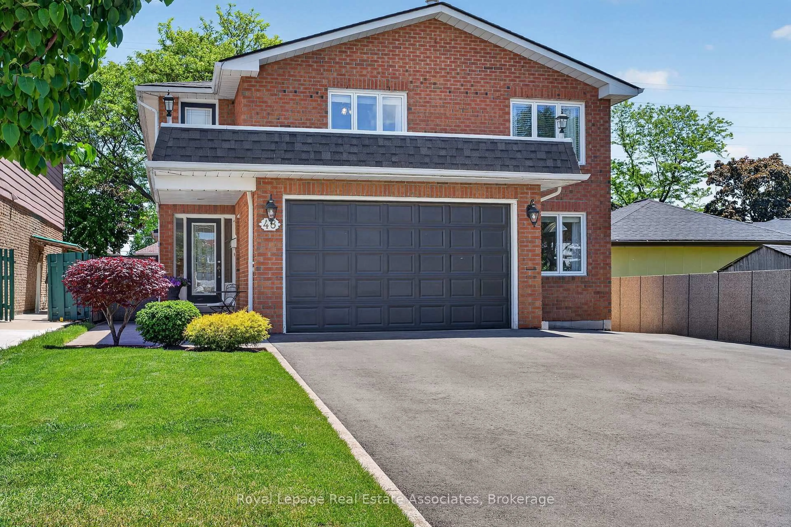
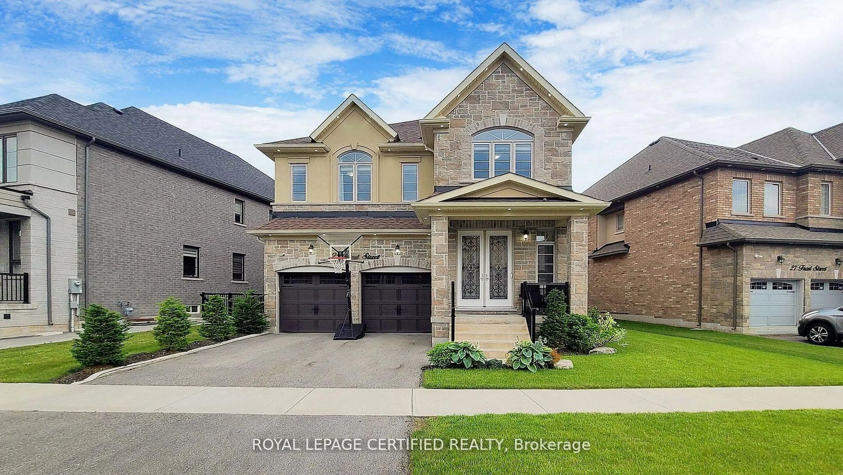

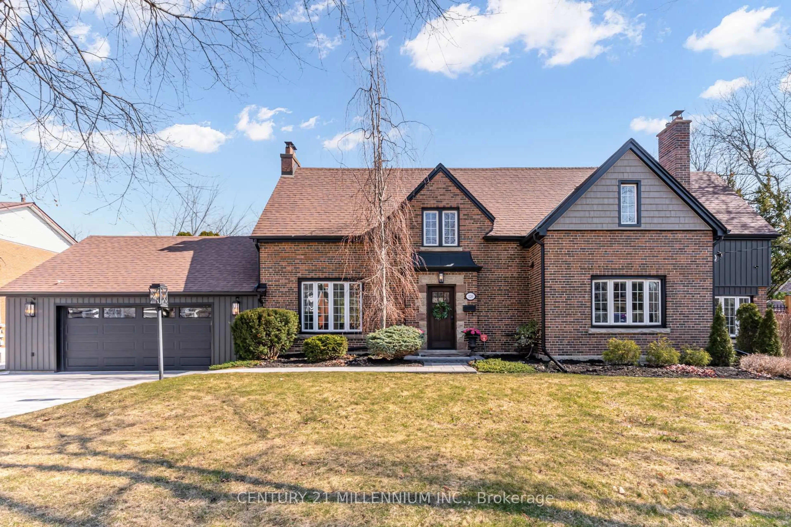
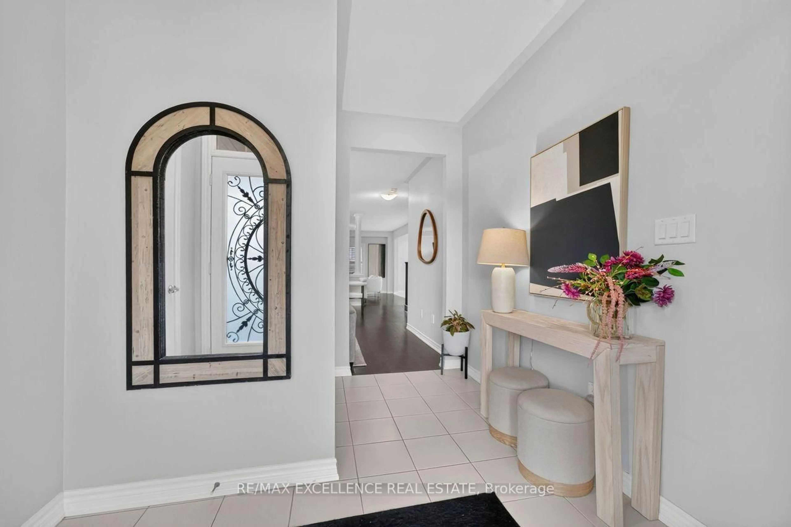
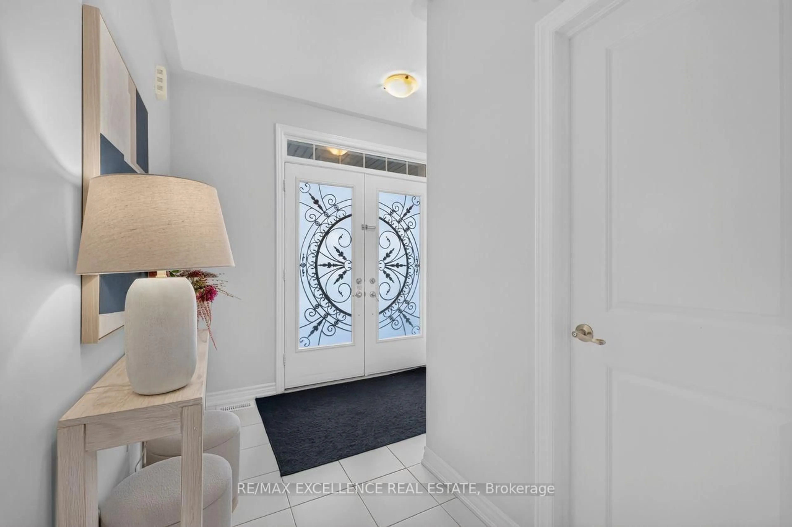
**LEGAL BASEMENT APARTMENT** Welcome to this beautifully maintained 4-bedroom, 3.5-bathroom home offering approximately 2,738 sq. ft. of above-grade living space. The main floor features 9-ft ceilings and a functional layout with separate living, dining, and family rooms. The spacious family-sized kitchen is upgraded with quartz countertops, built-in appliances, ample cabinetry, and a bright dinette area-perfect for everyday family living and entertaining.Proudly maintained by the original owners for the past 9 years, this spotless home shows true pride of ownership. Enjoy hardwood flooring throughout with no carpet, along with a convenient second-floor laundry room. All four bedrooms offer direct access to a washroom, providing exceptional comfort and privacy for the entire family. Comes with legally registered second-dwelling basement apartment with the City of Brampton, featuring 2 bedrooms and 2 full bathrooms-an excellent opportunity foradditional rental income or extended family living. Loaded with upgrades and exceptionally well cared for, this home is truly a must-see.
Upcoming Open House
Property Details
Interior
Features
Main Floor
Living
0.0 x 0.0Combined W/Dining
Kitchen
0.0 x 0.0Laundry
0.0 x 0.0Exterior
Features
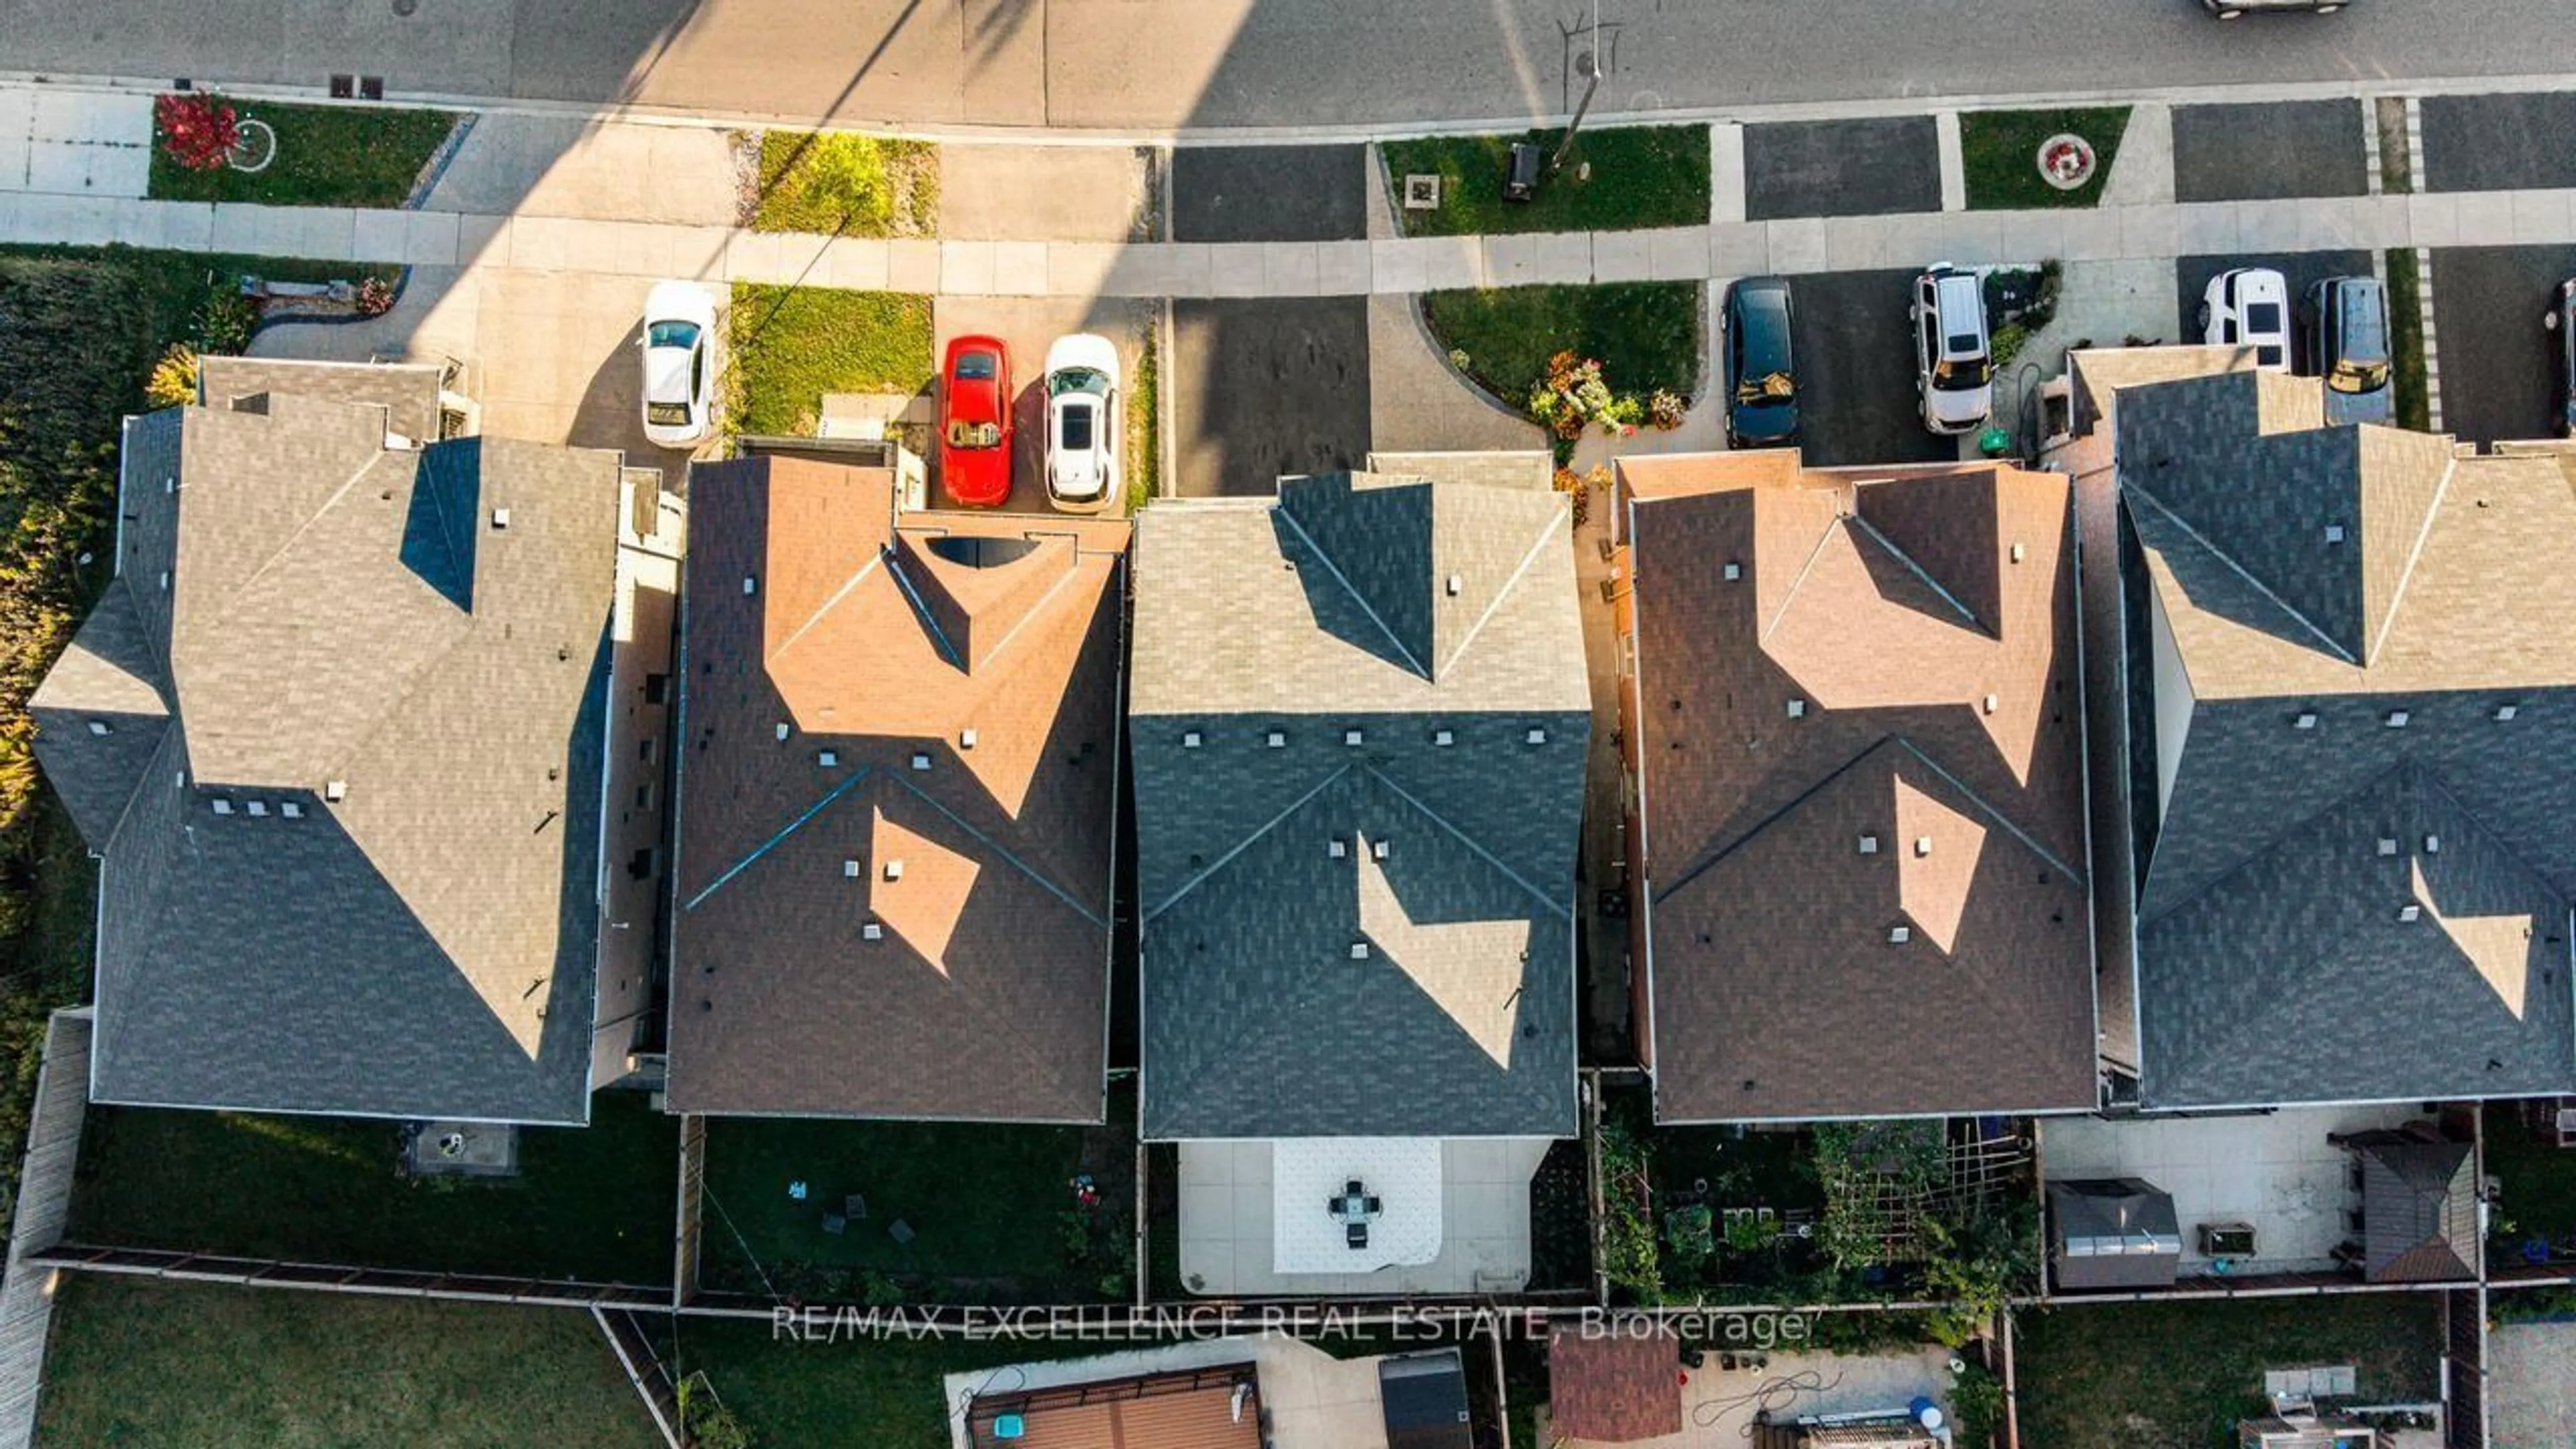
Parking
Garage spaces 2
Garage type Attached
Other parking spaces 4
Total parking spaces 6
Property History
 41
41