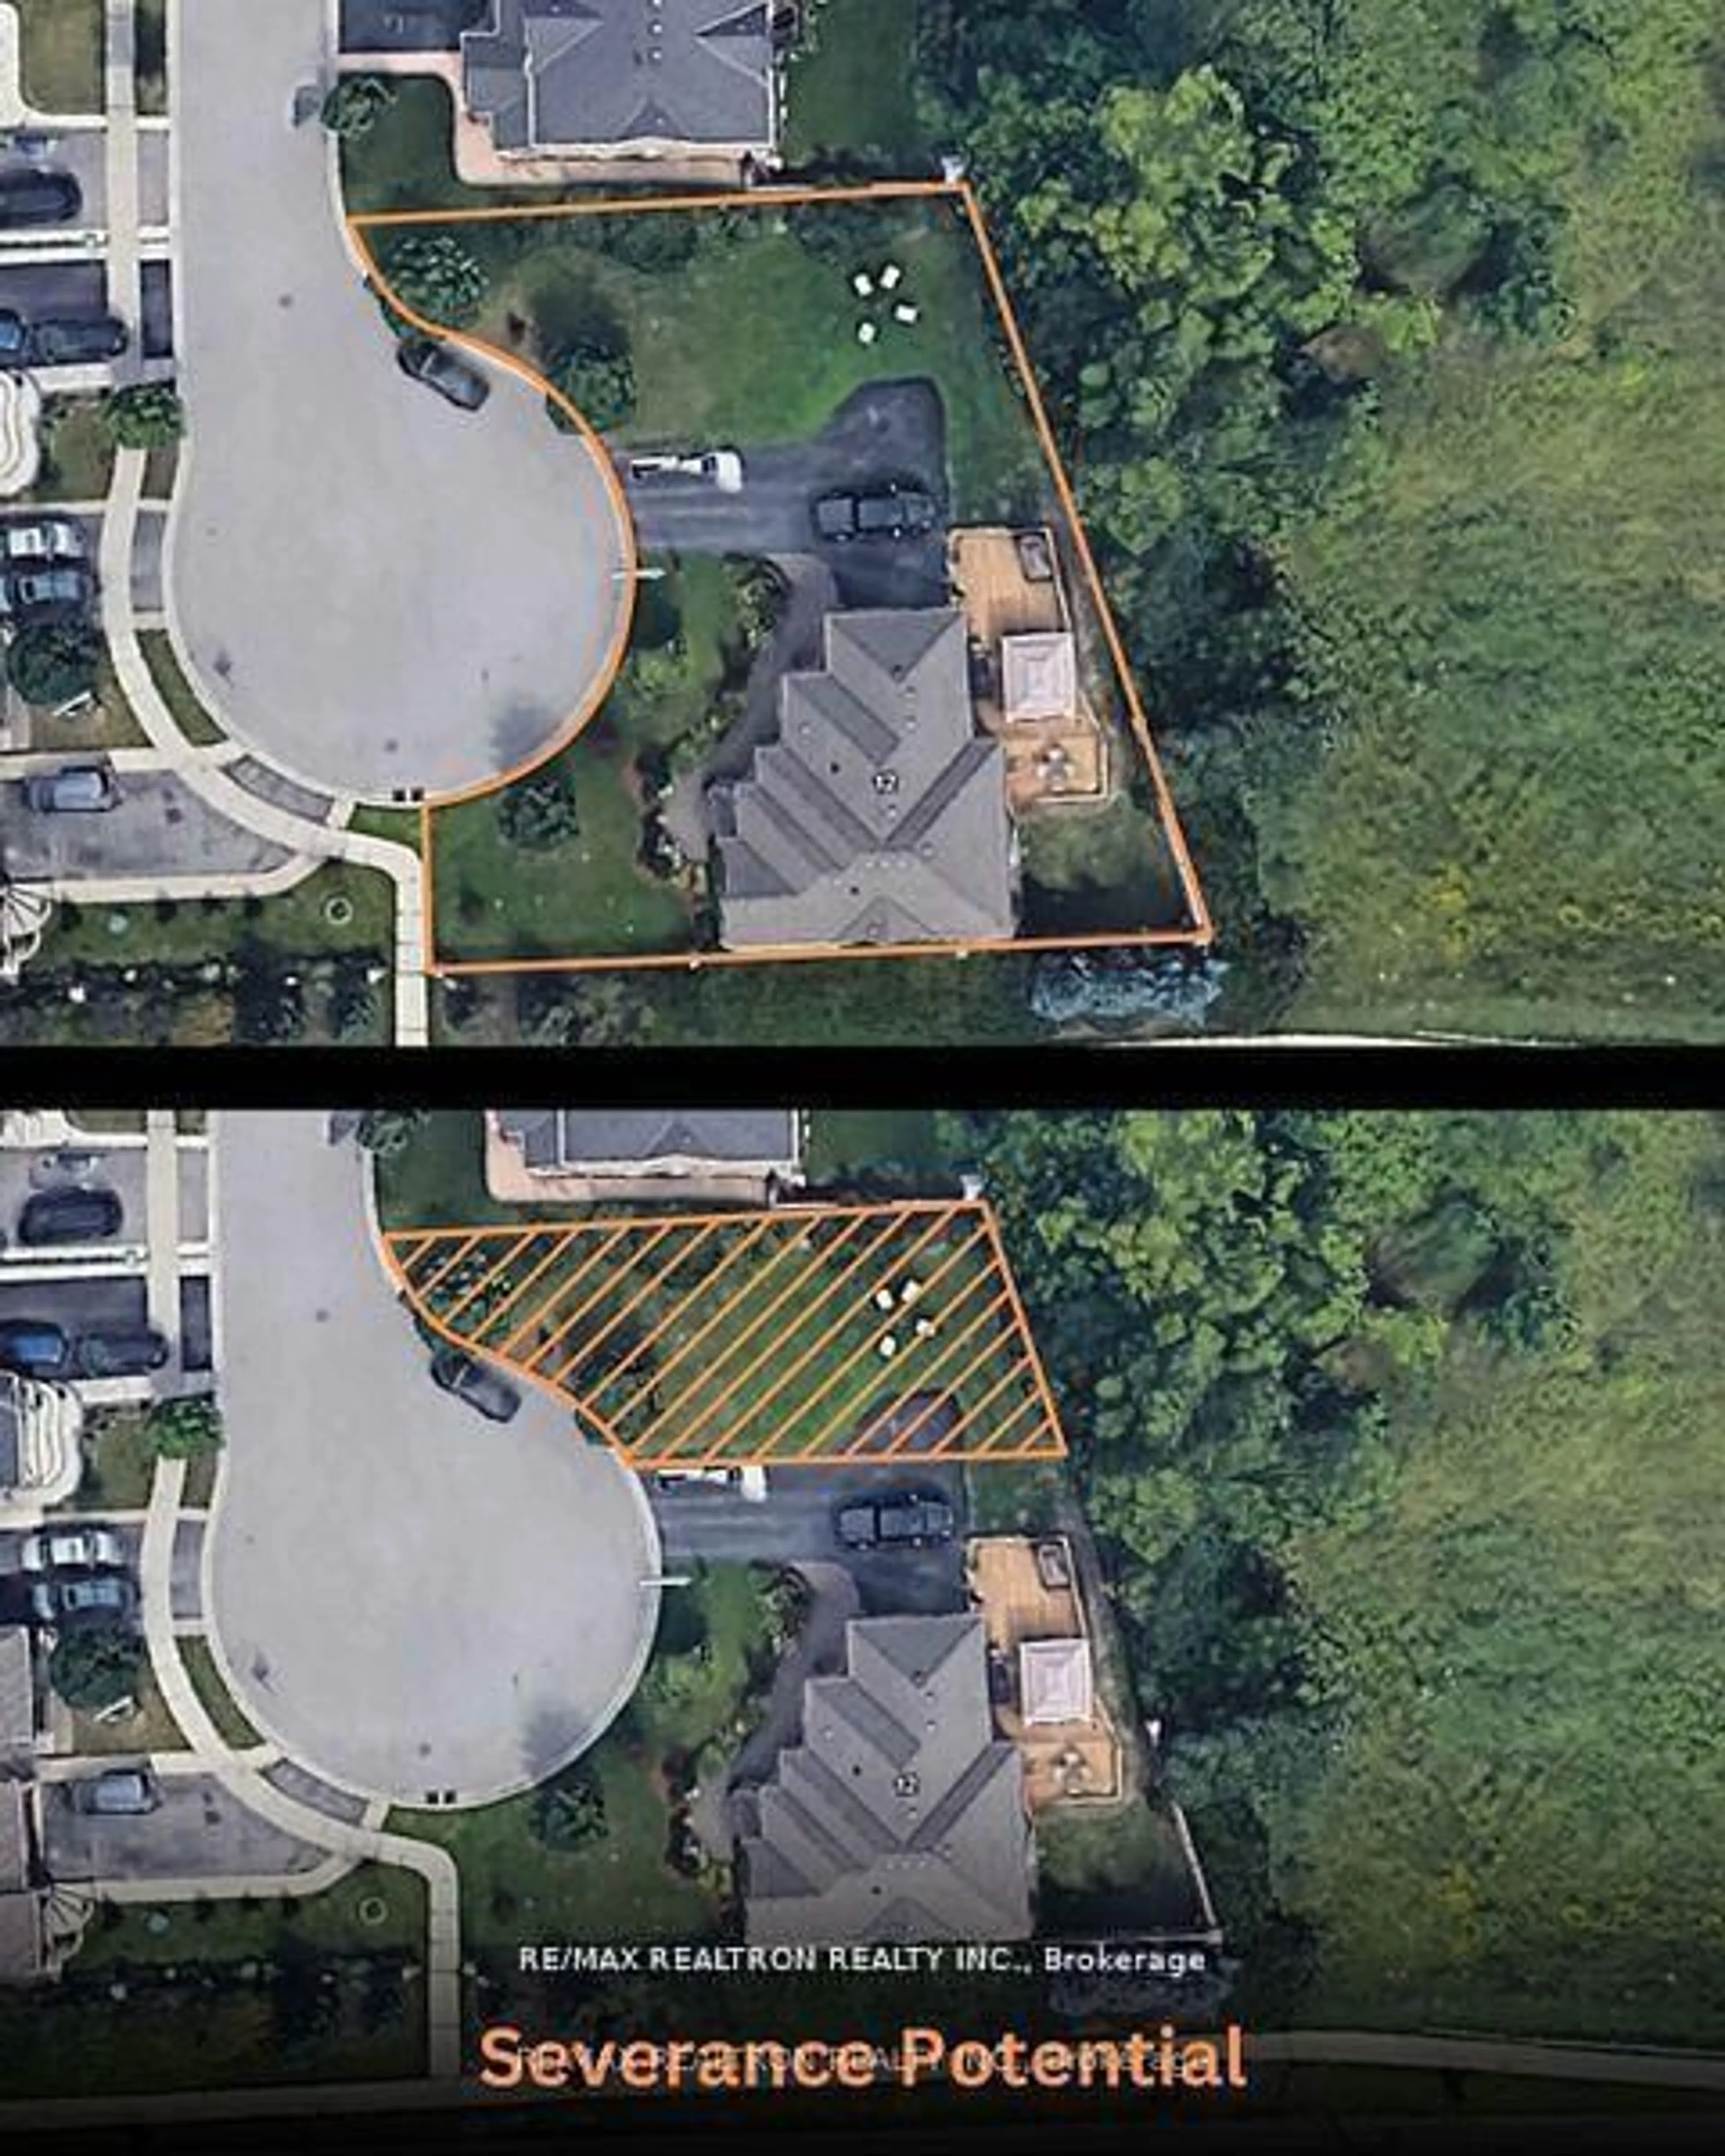
14 Whitehouse Cres, Brampton, Ontario L6P 1M2
Contact us about this property
Highlights
Estimated valueThis is the price Wahi expects this property to sell for.
The calculation is powered by our Instant Home Value Estimate, which uses current market and property price trends to estimate your home’s value with a 90% accuracy rate.Not available
Price/Sqft$428/sqft
Monthly cost
Open Calculator
Description
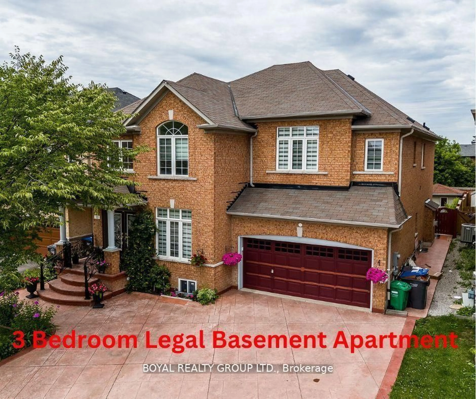
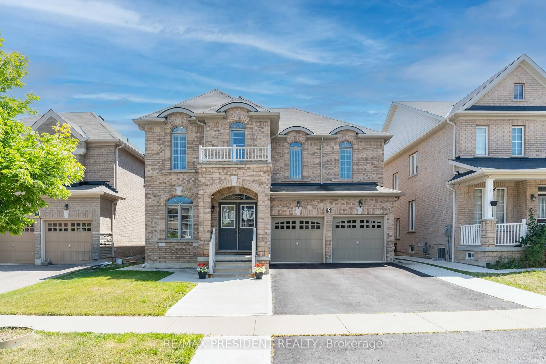
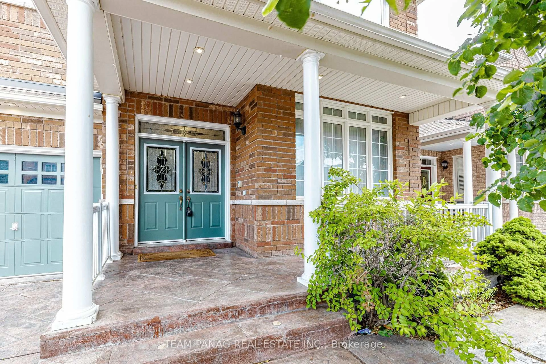
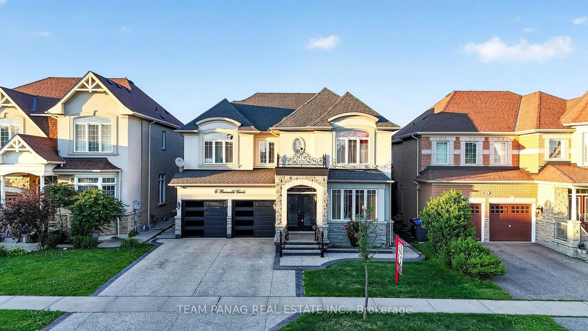
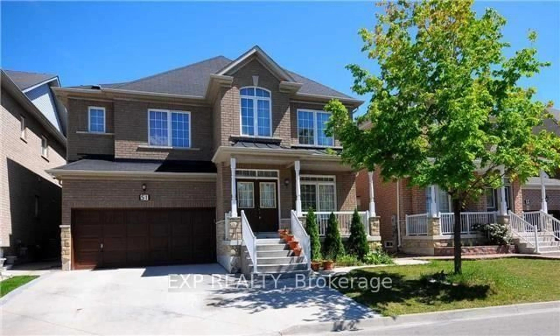
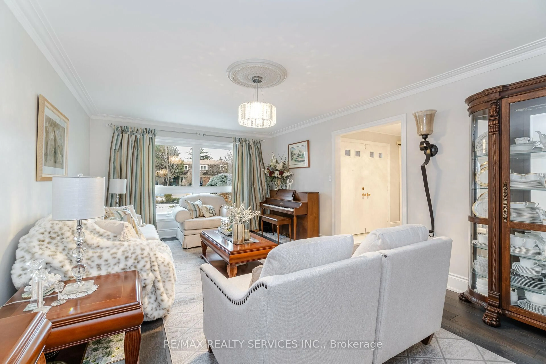
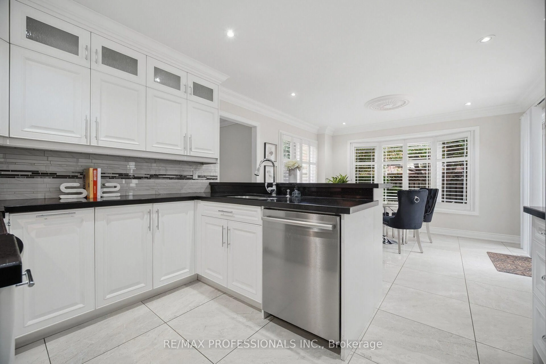
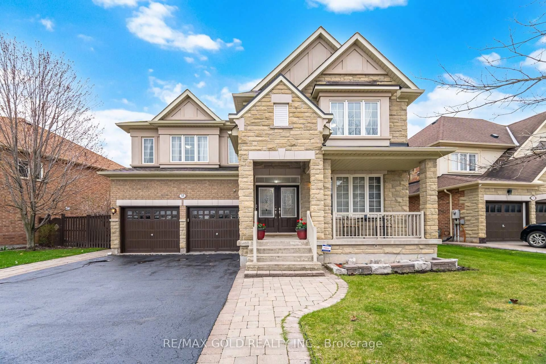
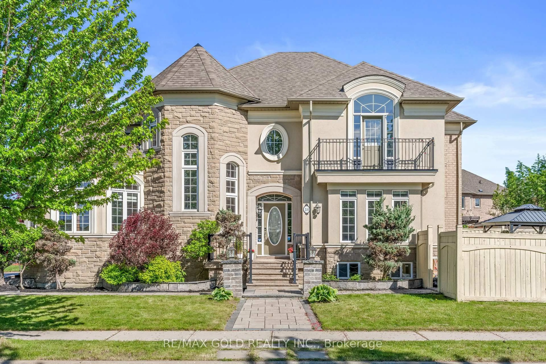
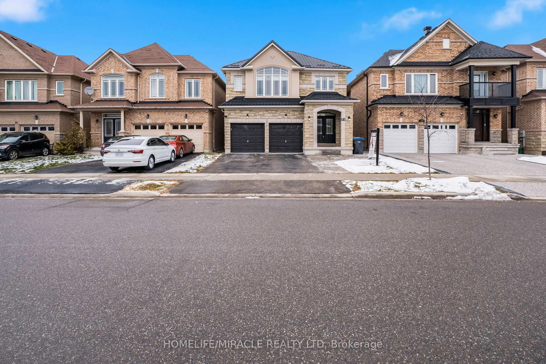
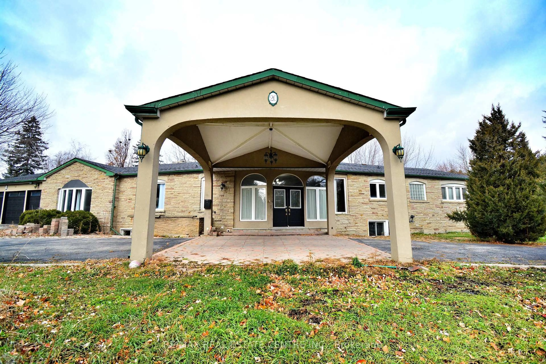
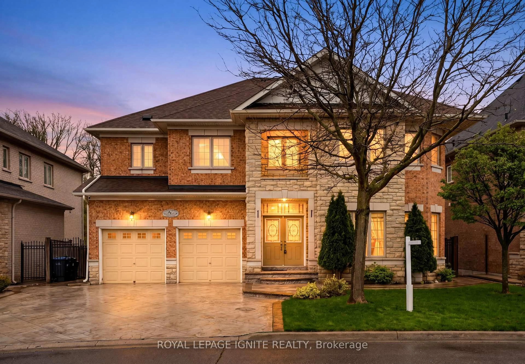
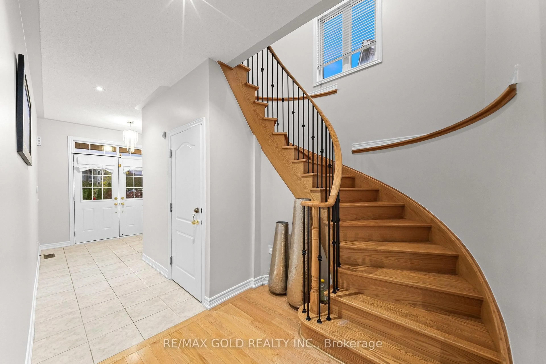
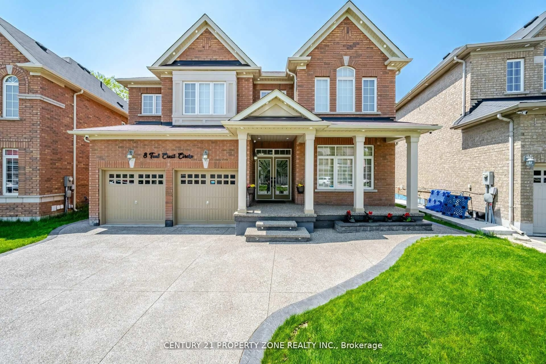
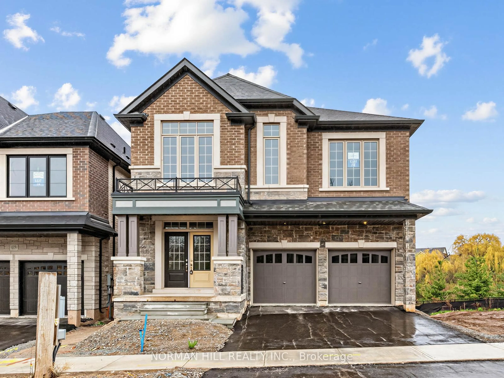
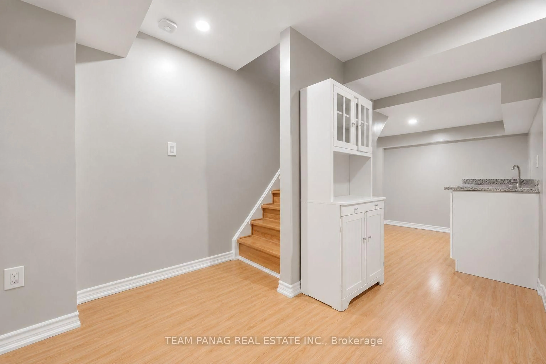
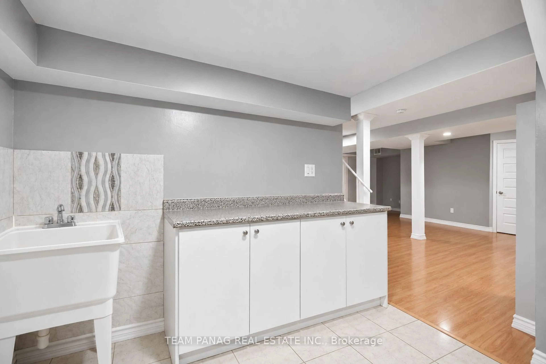
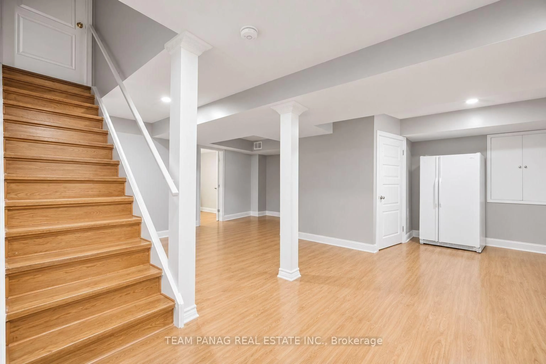
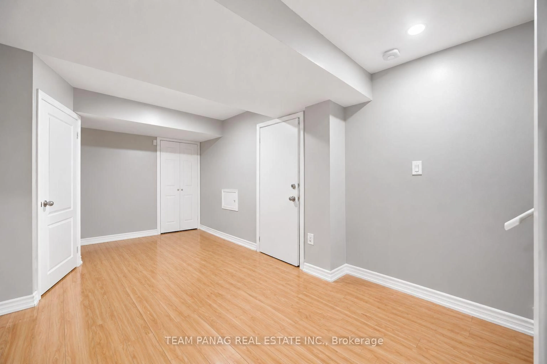
Welcome To This Beautiful Detached Home In The Highly Desirable Bram East Community Of Brampton! Featuring 4 Spacious Bedrooms And 5 Bathrooms, This Home Offers A Functional Layout With 9 Ft Ceilings On The Main Floor, Separate Living And Dining Areas, A Family Room With Fireplace, And A Dedicated Main Floor Den. The Spacious Eat-In Kitchen Offers A Walk-Out To The Patio, Perfect For Everyday Living And Entertaining. Enjoy The Convenience Of Main Floor Laundry And A Double Car Garage With A Private Driveway Offering 6 Additional Parking Spaces. The Fully Finished Basement Features A Separate Entrance, 3 Additional Bedrooms And A 3-Piece Bathroom, Offering Excellent Additional Living Space And Potential. Ideally Located Within Walking Distance To Parks And Schools, With Easy Access To Public Transit. A Wonderful Opportunity For Families Looking For Space, Comfort And Convenience!
Property Details
Interior
Features
2nd Floor
Primary
5.57 x 3.44hardwood floor / 4 Pc Ensuite / W/I Closet
2nd Br
4.7 x 3.57hardwood floor / 4 Pc Ensuite / Large Closet
3rd Br
4.14 x 3.36hardwood floor / 3 Pc Ensuite / Large Closet
4th Br
3.66 x 3.06hardwood floor / 4 Pc Ensuite / Large Closet
Exterior
Features
Parking
Garage spaces 2
Garage type Built-In
Other parking spaces 6
Total parking spaces 8
Property History
 49