80 Sleightholme Cres, Brampton, Ontario L6P 3E7
Contact us about this property
Highlights
Estimated valueThis is the price Wahi expects this property to sell for.
The calculation is powered by our Instant Home Value Estimate, which uses current market and property price trends to estimate your home’s value with a 90% accuracy rate.Not available
Price/Sqft$433/sqft
Monthly cost
Open Calculator
Description
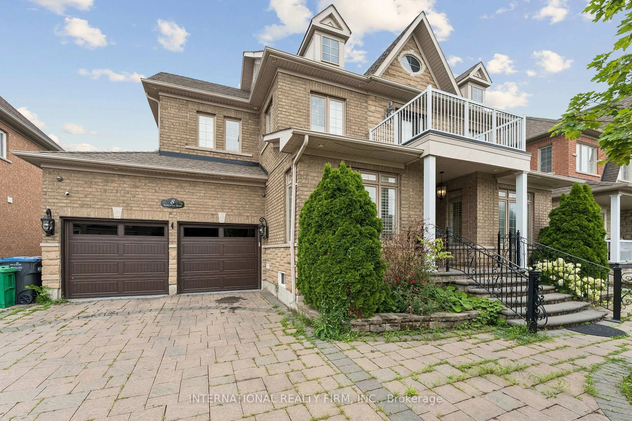
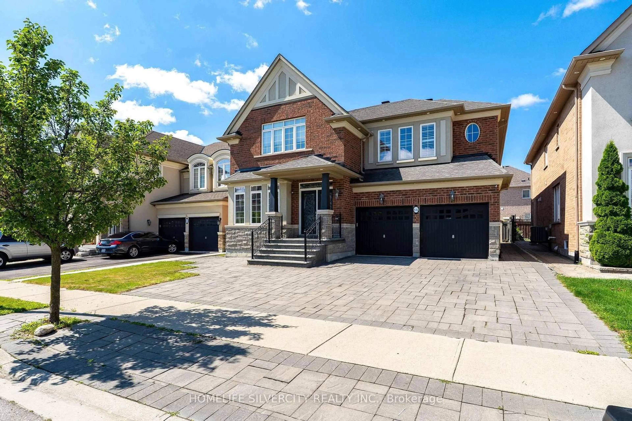
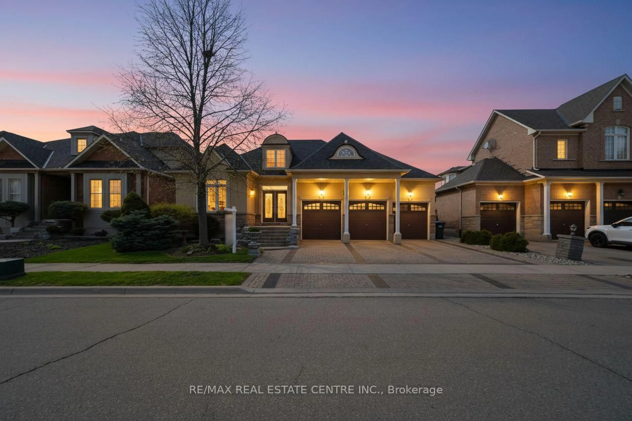
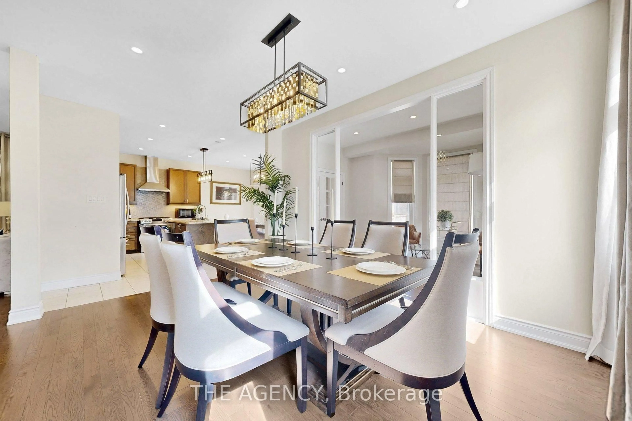
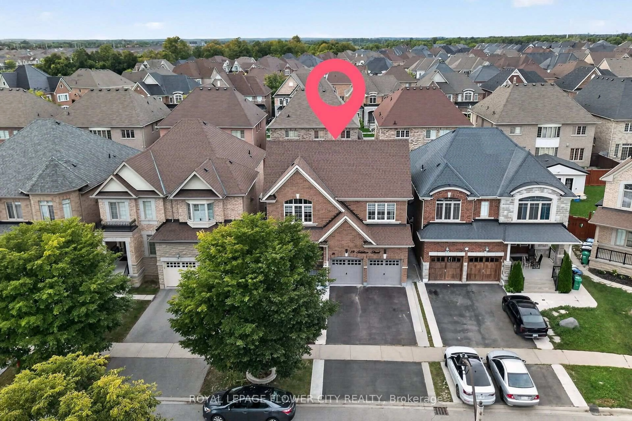
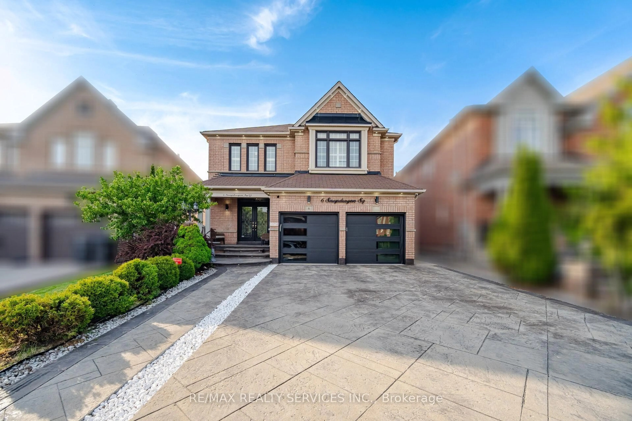
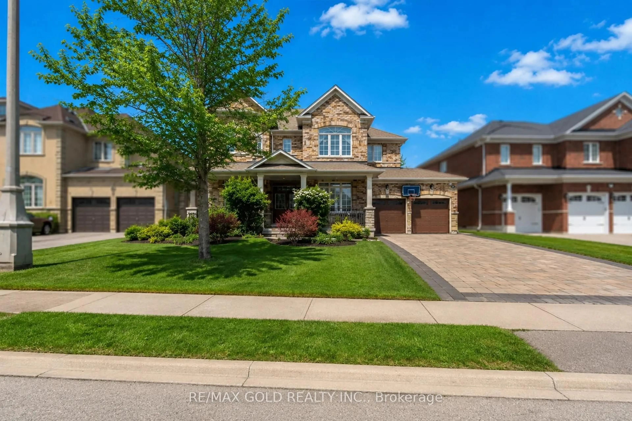
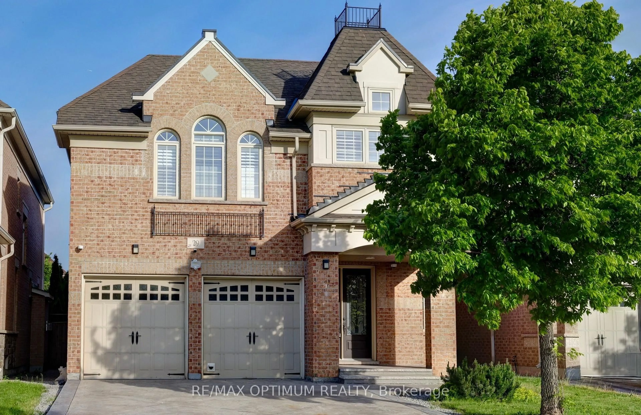
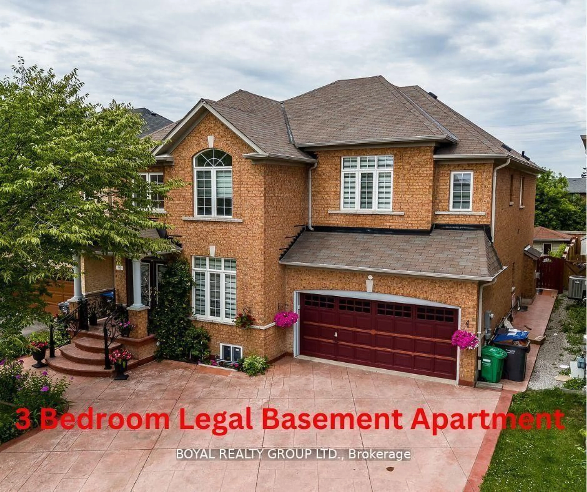
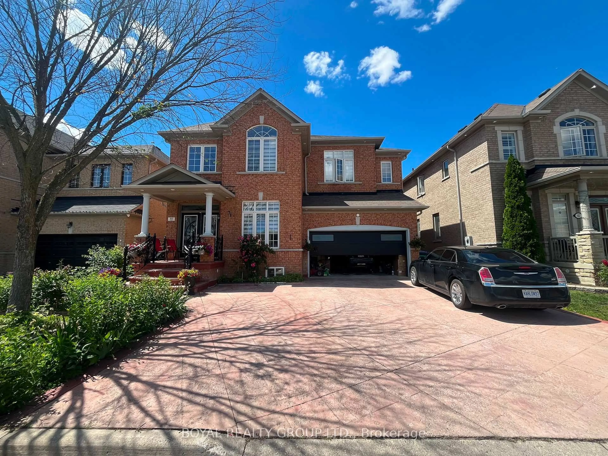
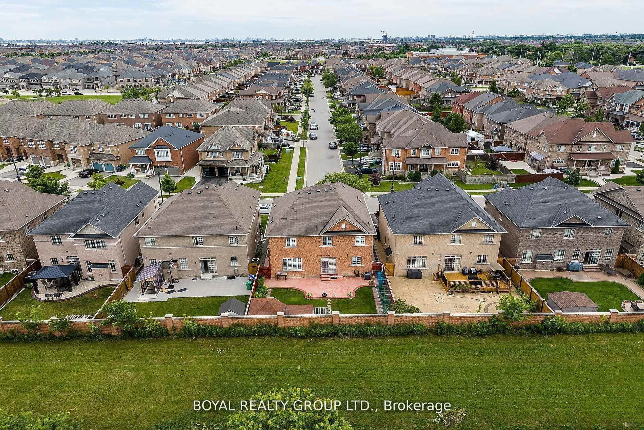
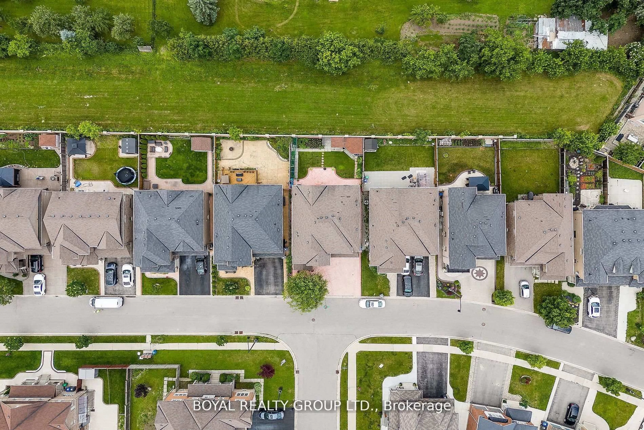
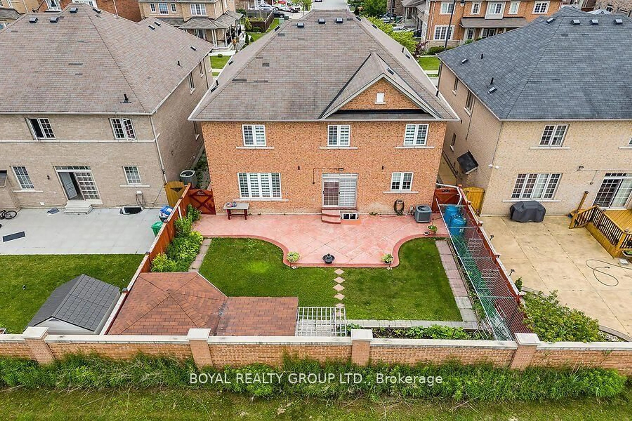
Fully Brick Green Park Built Detached Home on Premium 45 Ft.Lot**}}} 5+3 Bdrm +Den & W/5 Baths (2 Master & Total 3 Baths On 2nd Flr) }}}Total Living Space 4385 Sq ft** 3045 Sq Ft Main & 2nd Floor & 1340 Sq ft 3 Bdrm Legal 2nd dwelling Finished Bsmt Already Rented**Main Flr W/9' Ft Ceiling, Study Rm, Den, Dbl Door Ent., Laundry, Pot Lights)**Upgrd Tall Kitchen W/Panty, Stainless Steel App. Granite Counter & Back Splash**Smooth Ceiling & Hardwood Flr In Whole House( No Carpet)**Oak Stairs**Mbr 5Pc Ens.(Oval Tub & Glass Shower) & W/I Closets**Wide Stamped Huge Driveway** Fully Fenced Yard W/Stamped Patio **Upgrd Main floor tiles**Located In High Demand Of Hwy 50 Of Brampton East Area**Easy Access To 427/407/401/409....
Property Details
Interior
Features
Main Floor
Kitchen
7.83 x 3.36Ceramic Floor / Granite Counter / Eat-In Kitchen
Living
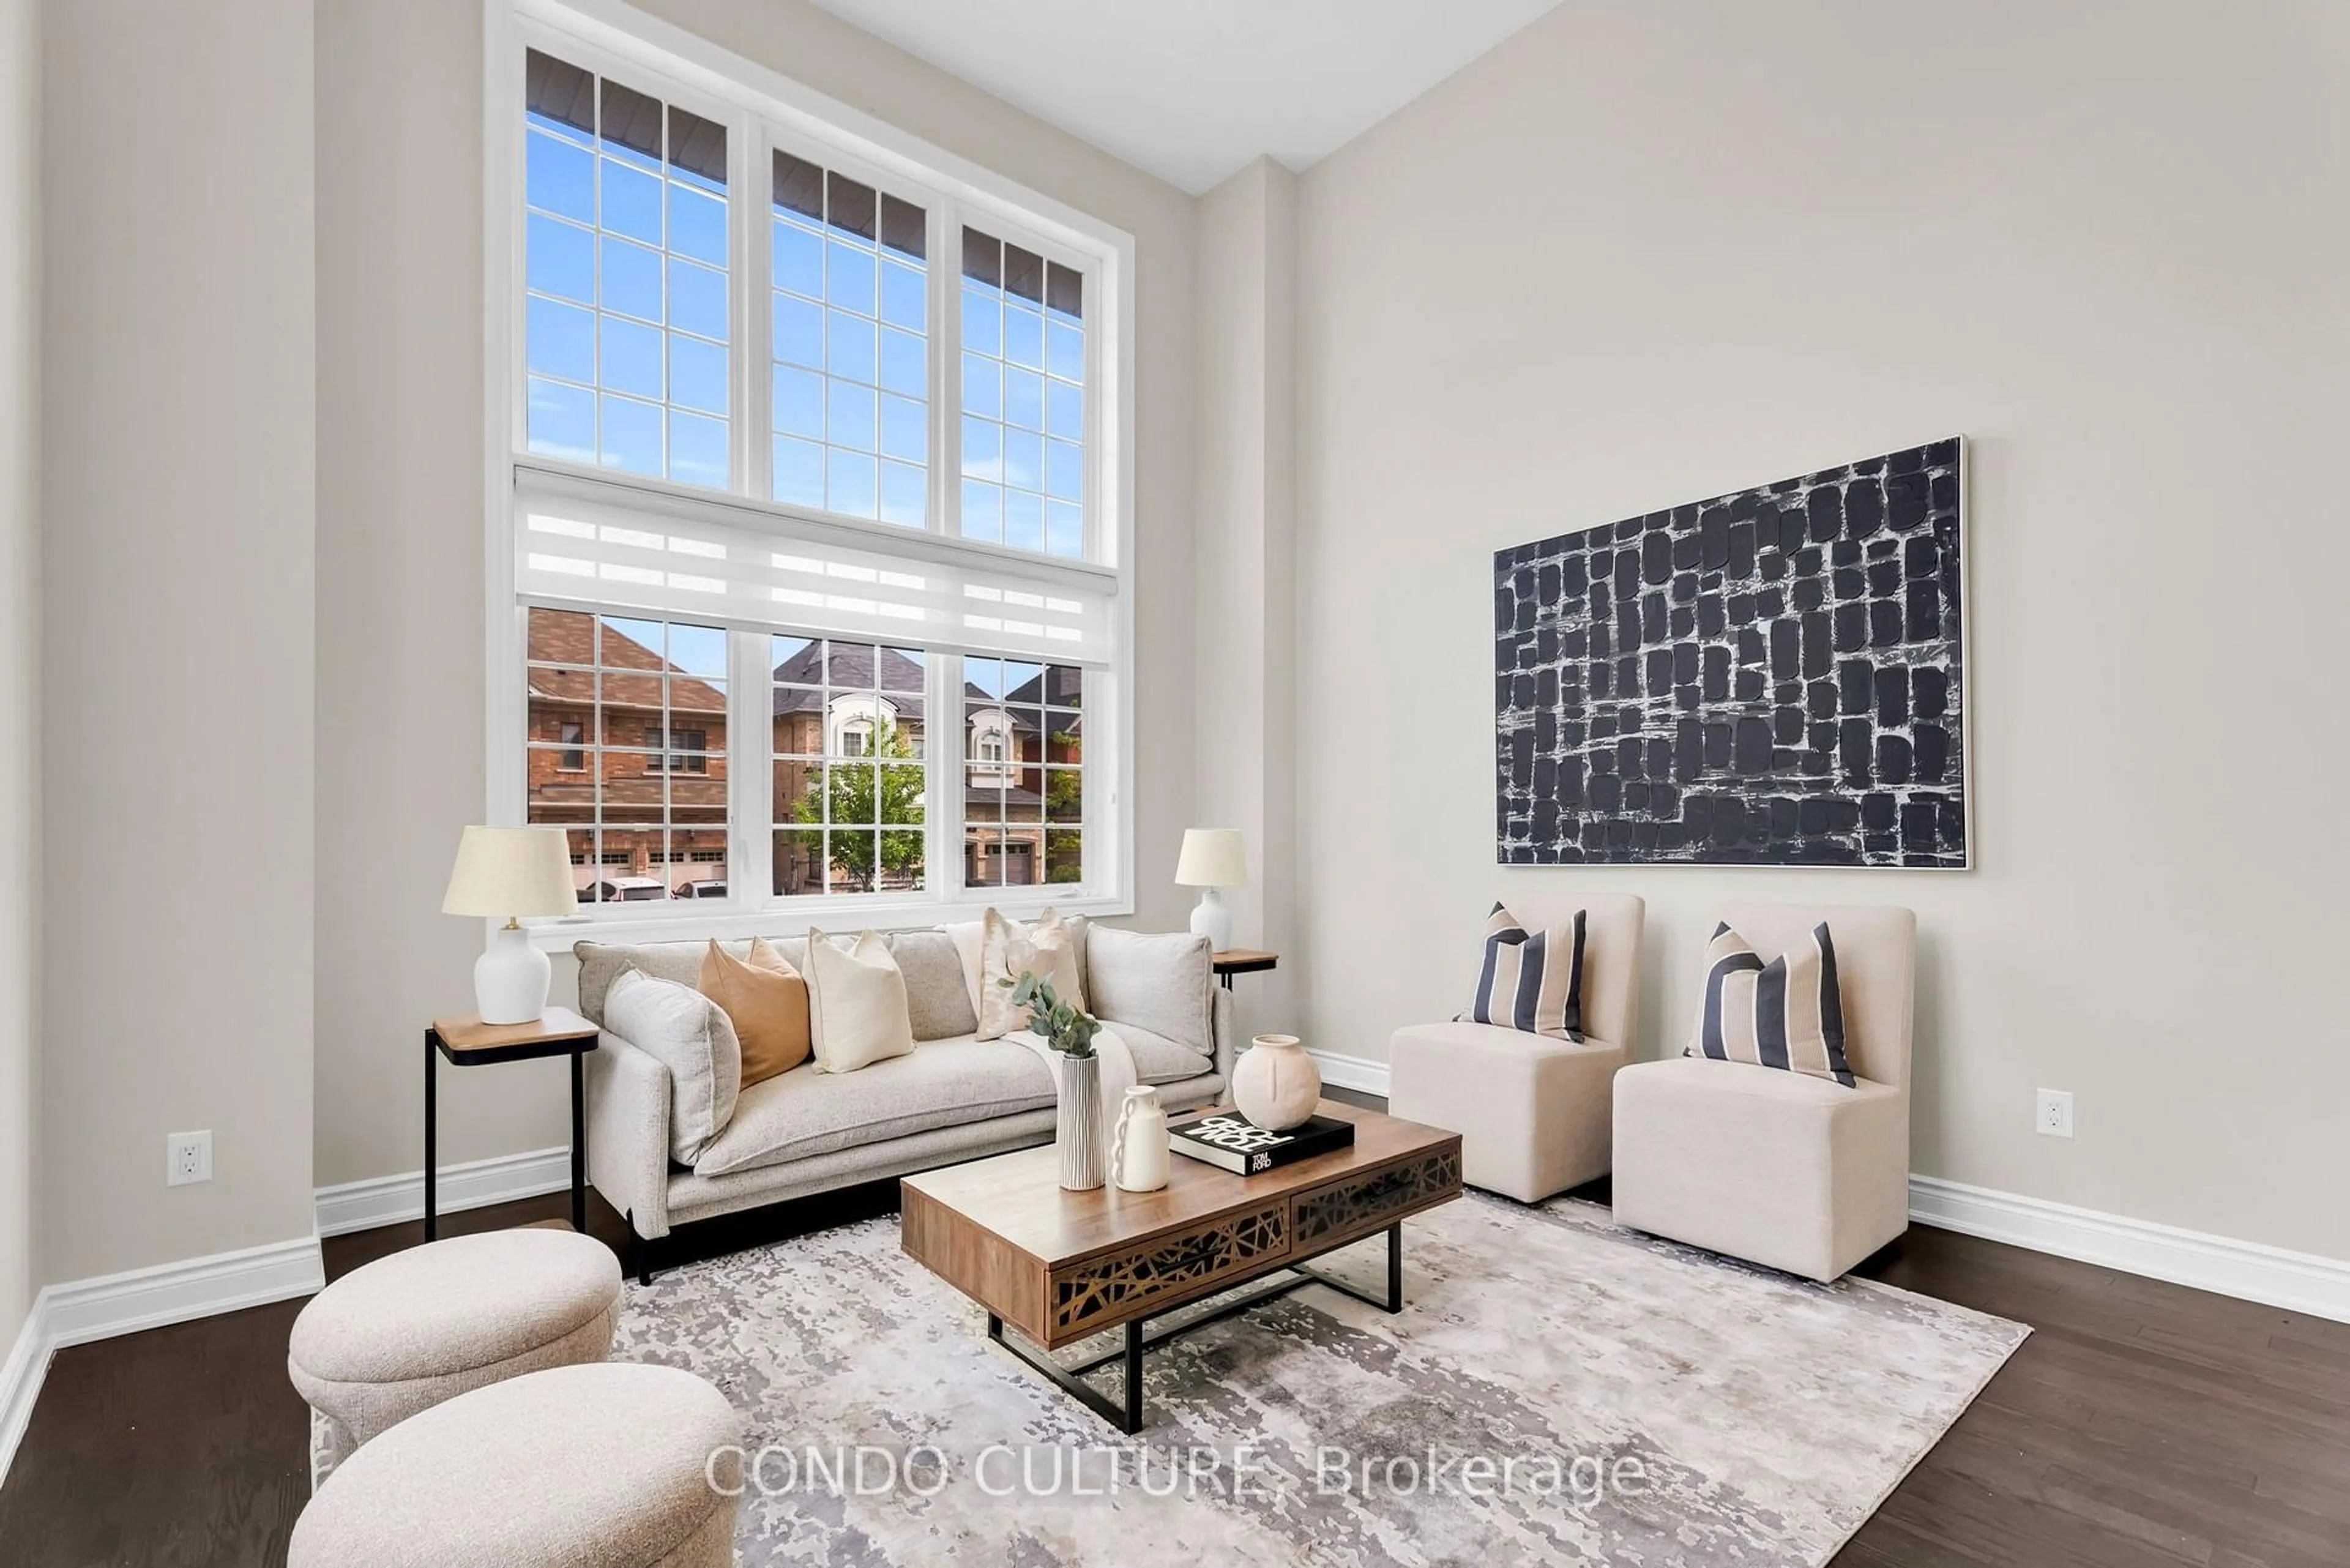
5.49 x 3.97hardwood floor / Pot Lights / Combined W/Dining
Family
5.49 x 3.97hardwood floor / Pot Lights / Combined W/Living
Library
4.9 x 4.27hardwood floor / Window / Pot Lights
Exterior
Features
Parking
Garage spaces 2
Garage type Attached
Other parking spaces 5
Total parking spaces 7
Property History
 24
24