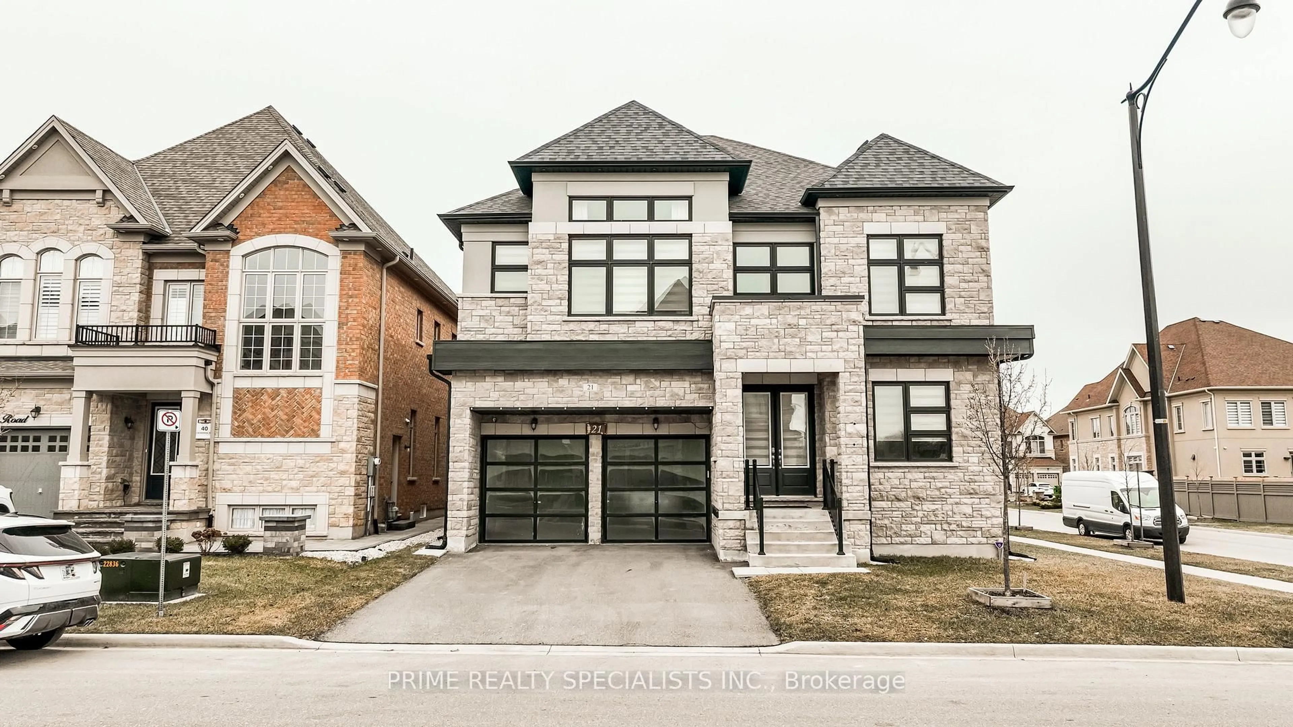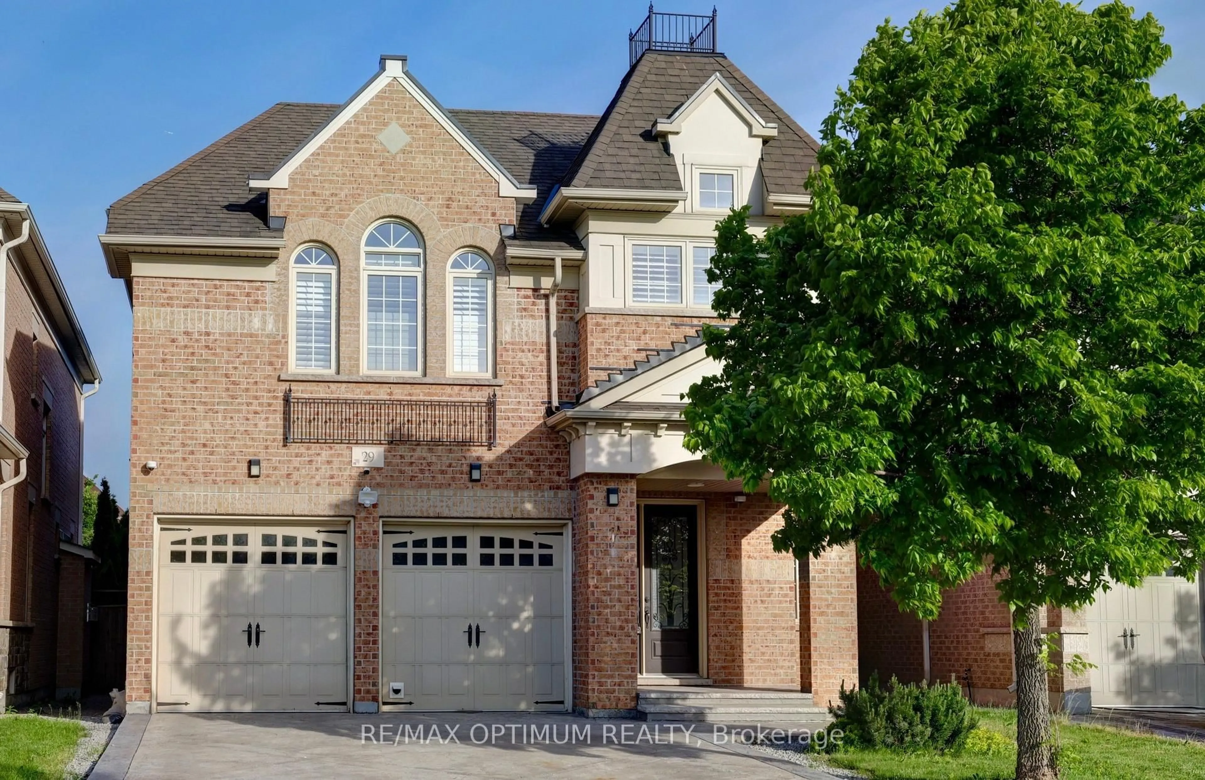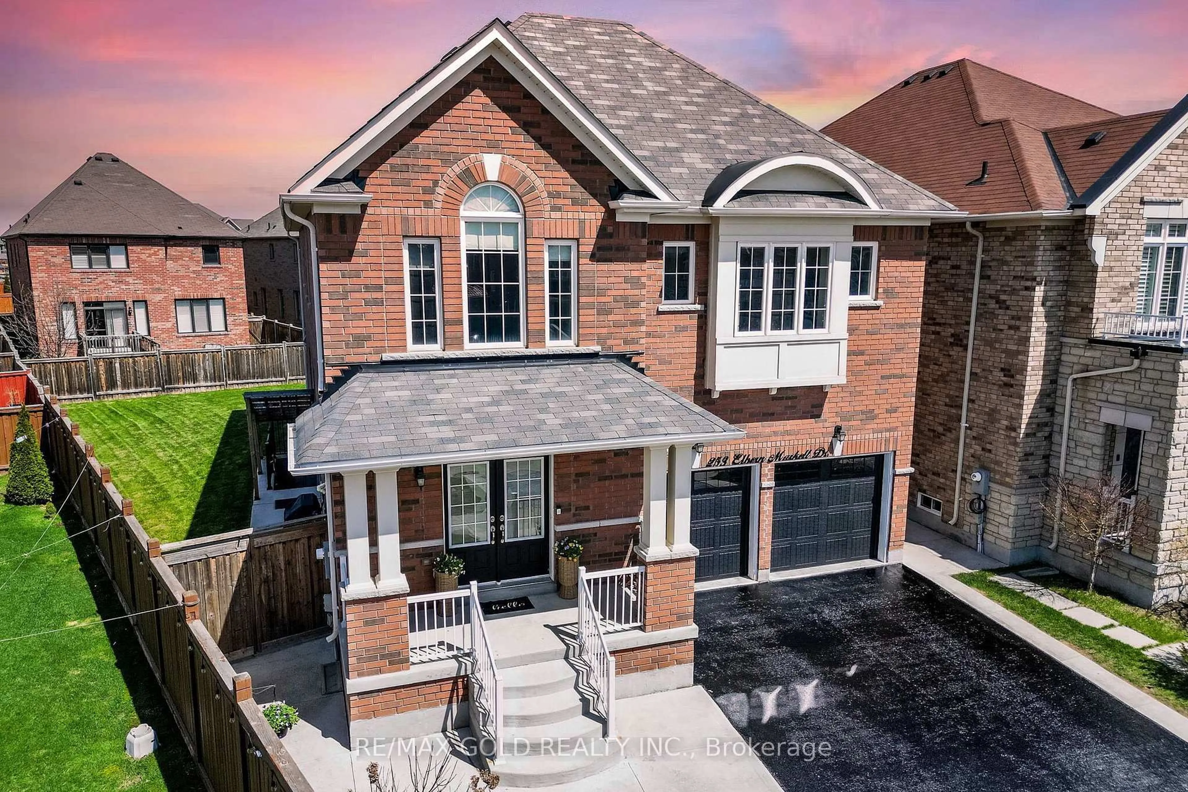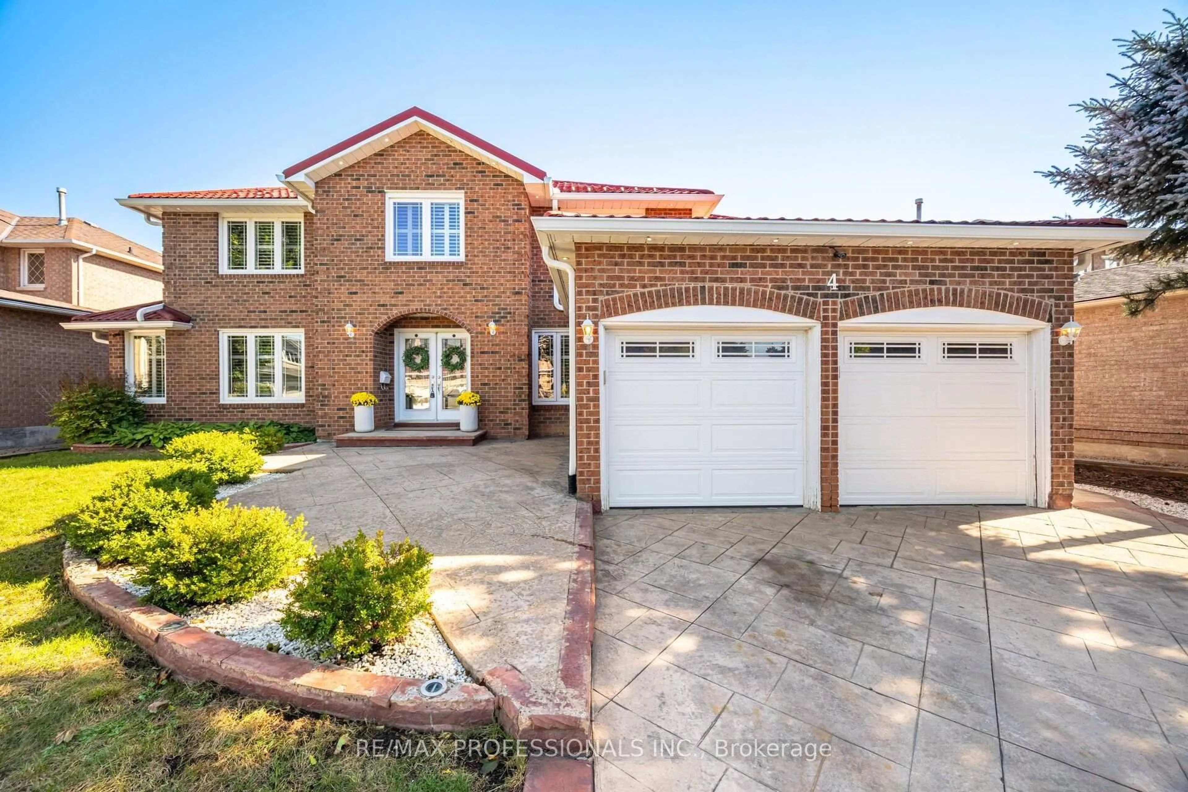
4 McFadden Dr, Brampton, Ontario L6Z 3H4
Contact us about this property
Highlights
Estimated valueThis is the price Wahi expects this property to sell for.
The calculation is powered by our Instant Home Value Estimate, which uses current market and property price trends to estimate your home’s value with a 90% accuracy rate.Not available
Price/Sqft$433/sqft
Monthly cost
Open Calculator
Description
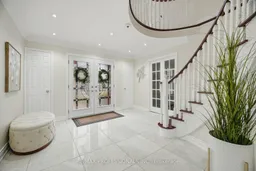
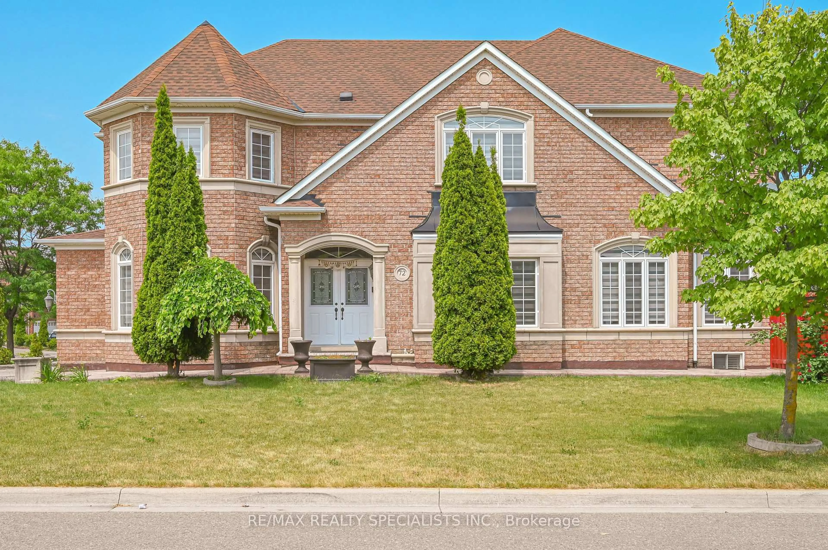
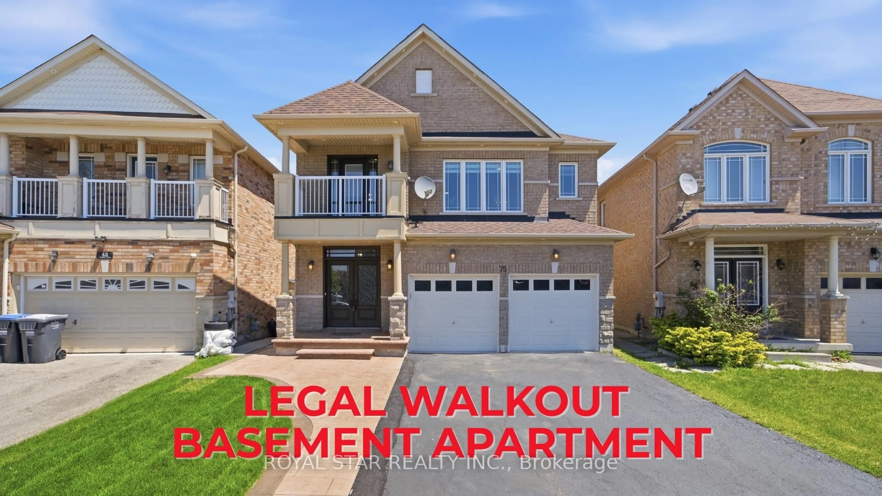
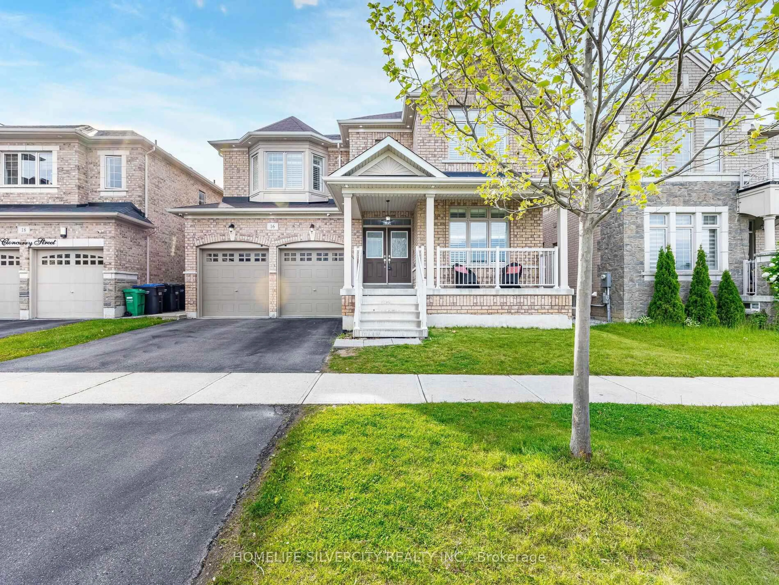
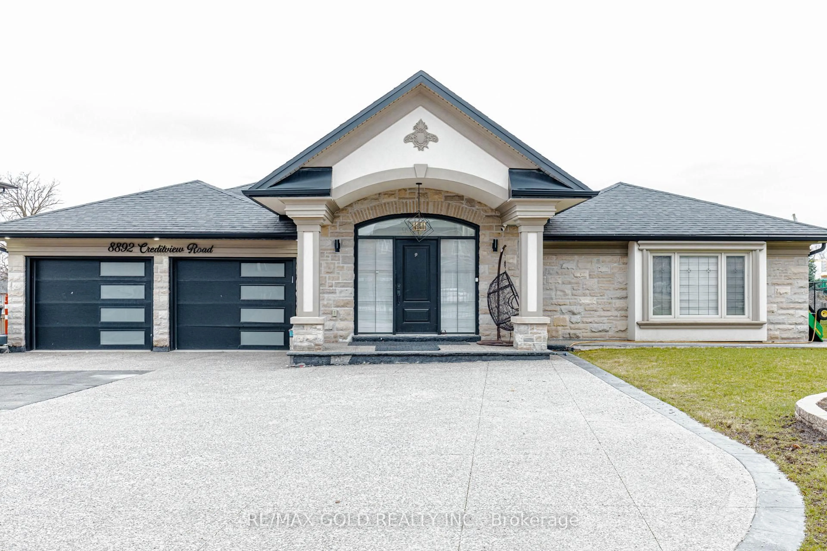
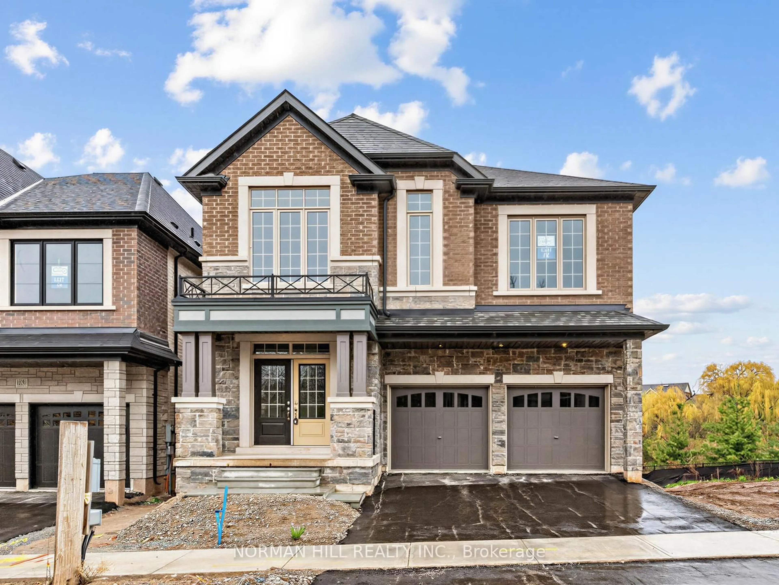
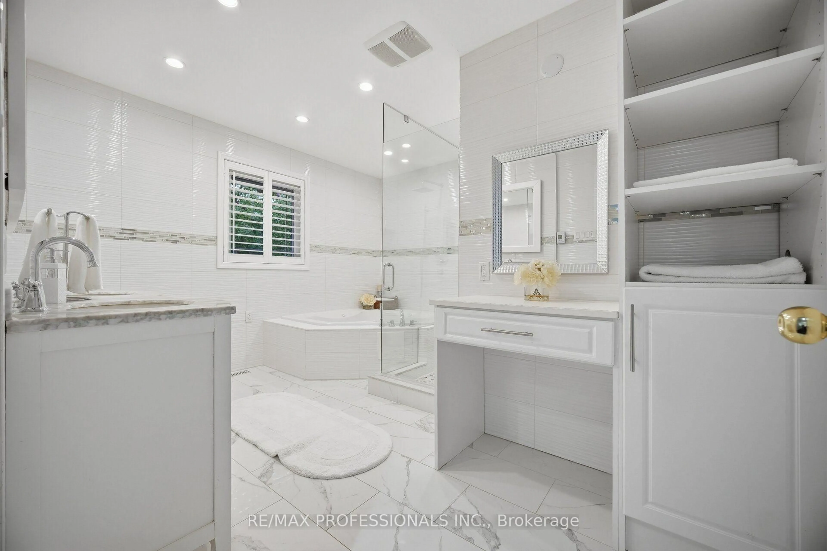
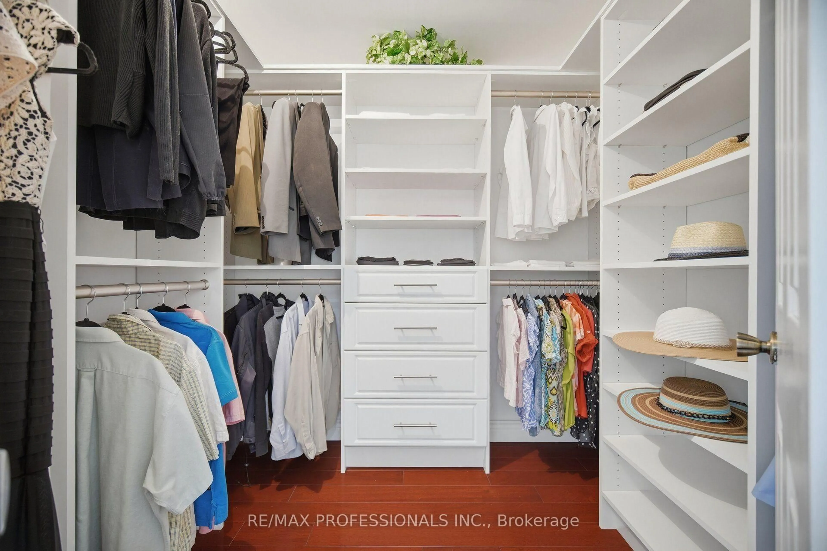
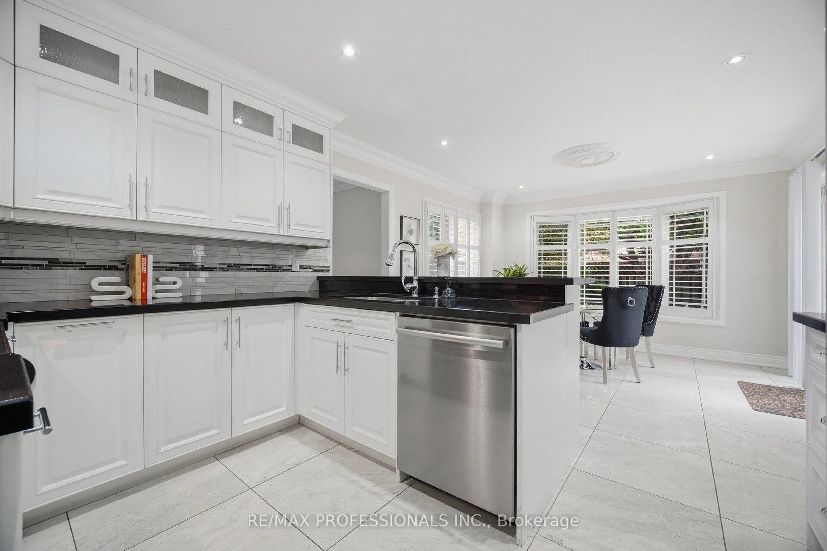
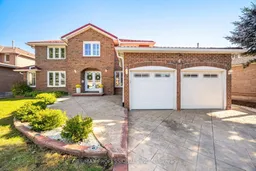
Look no further ! Incredible fully renovated 5 + 3 bedroom executive home approx 5000 Sq. Ft of living space boasting an exceptional LEGAL 3 bedroom basement apartment. Well planned income property with plenty of living space and 2nd laundry. Stunning home renovated top to bottom- approx. 300k spent over last 10 years. Reno kitchen, bathrooms- heated floors in upper bathrooms. smooth ceilings, Brazilian Cherry hardwood floors and porcelain tiles on both main and upper level. Upgraded staircase ,baseboards & trim. Interior & Exterior Pot lights galore . Windows, all doors , Metal roof, Inground sprinkler system, chimney, 8 camara security system. Main floor family room with custom built-ins & gas fireplace plus main floor den/office. Gas BBQ hookup . Stamped concrete drive , walkway and patio.
Property Details
Interior
Features
Main Floor
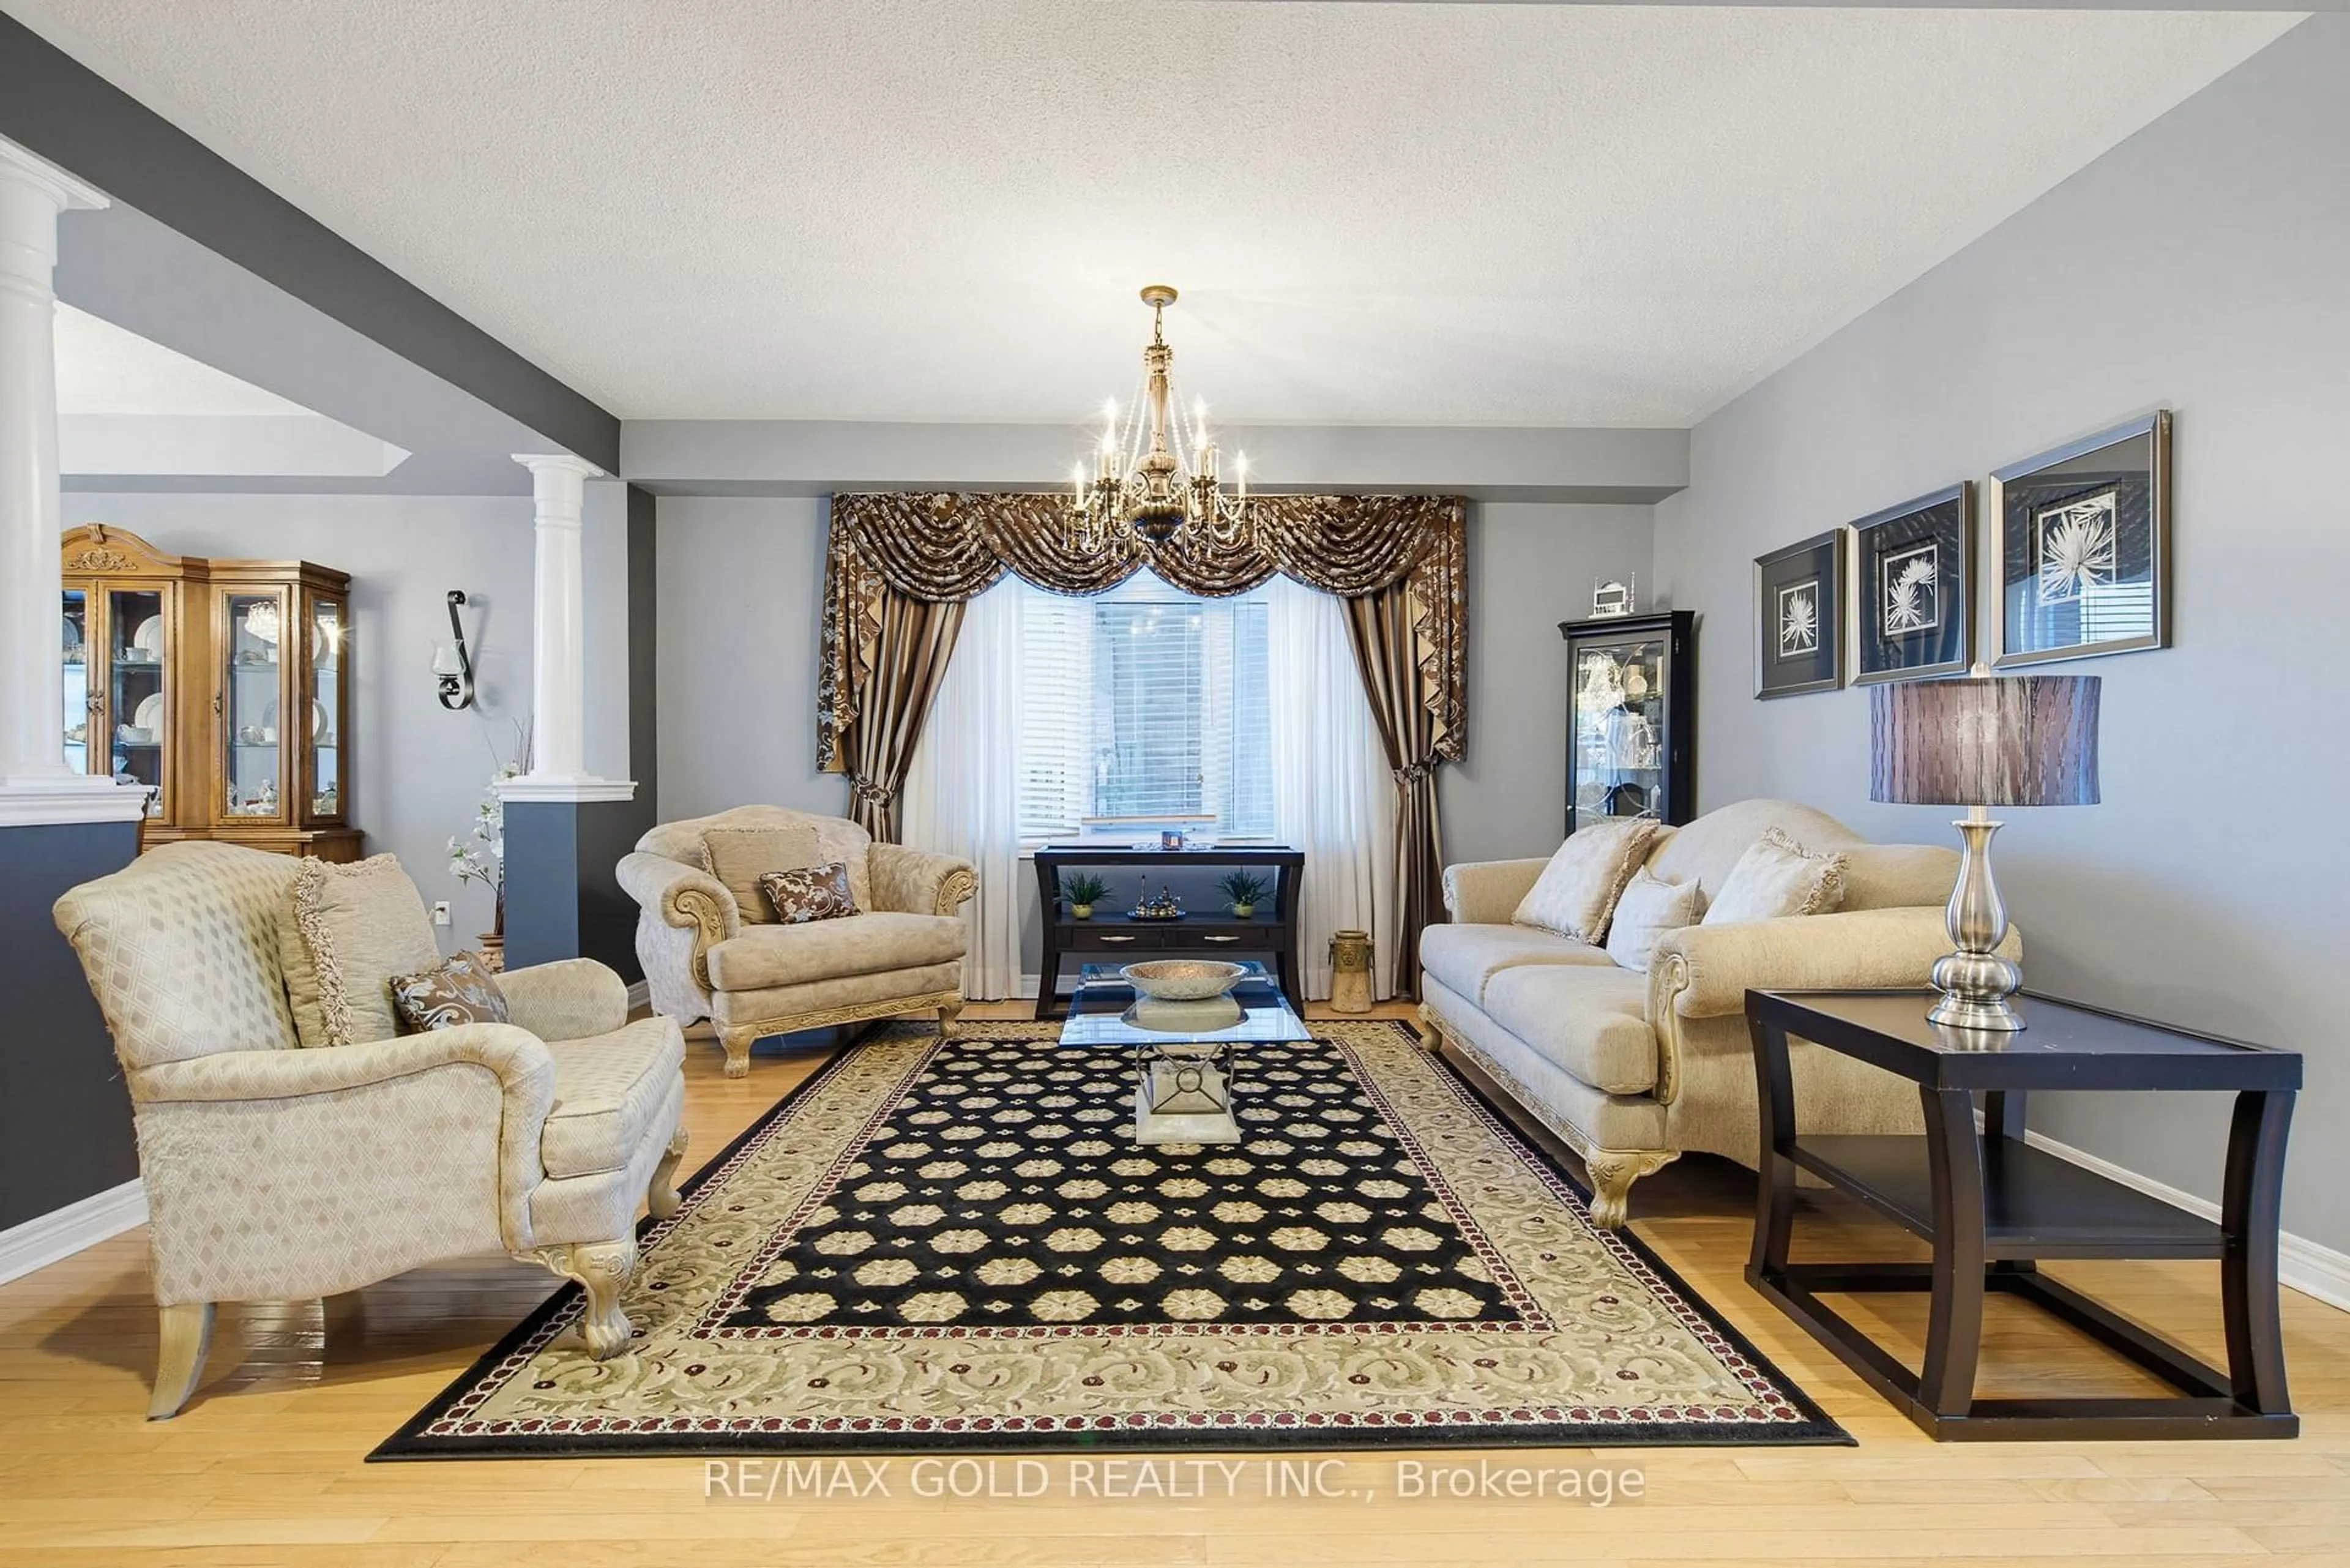
Living
5.79 x 3.96hardwood floor / Pot Lights / Crown Moulding
Dining
3.96 x 3.65hardwood floor / Pot Lights / Crown Moulding
Kitchen
5.84 x 3.53Ceramic Sink / Renovated / Granite Counter
Family
5.66 x 3.65hardwood floor / Pot Lights / Gas Fireplace
Exterior
Features
Parking
Garage spaces 2
Garage type Attached
Other parking spaces 4
Total parking spaces 6
Property History
 50
50