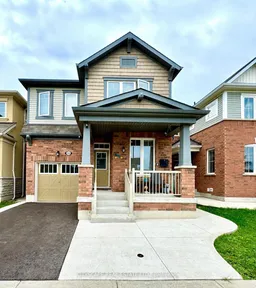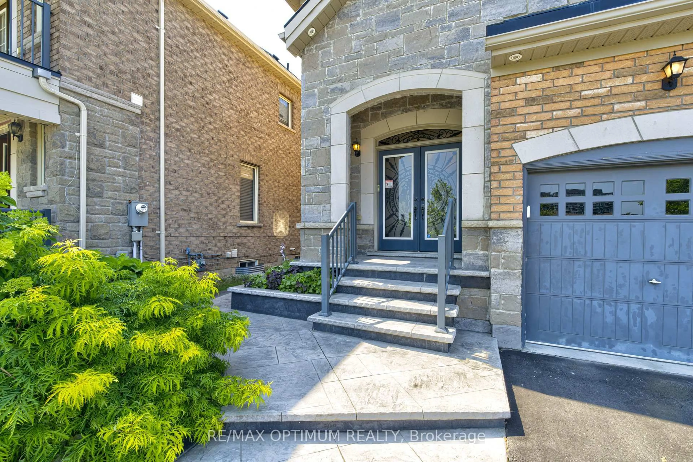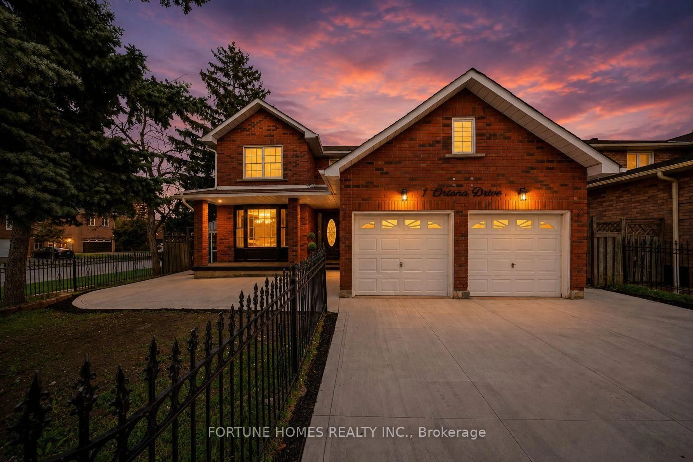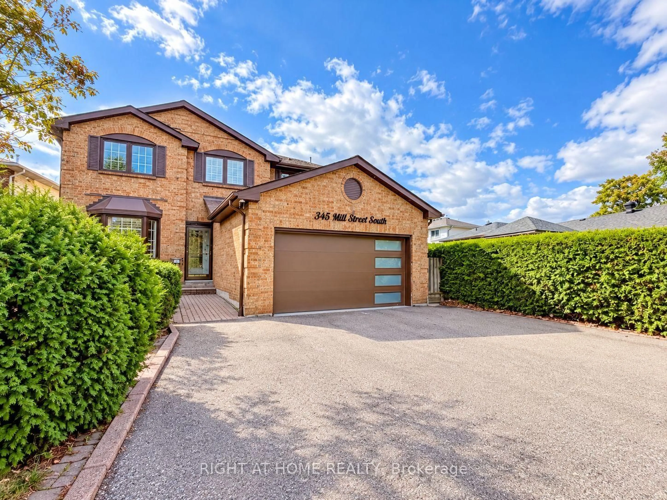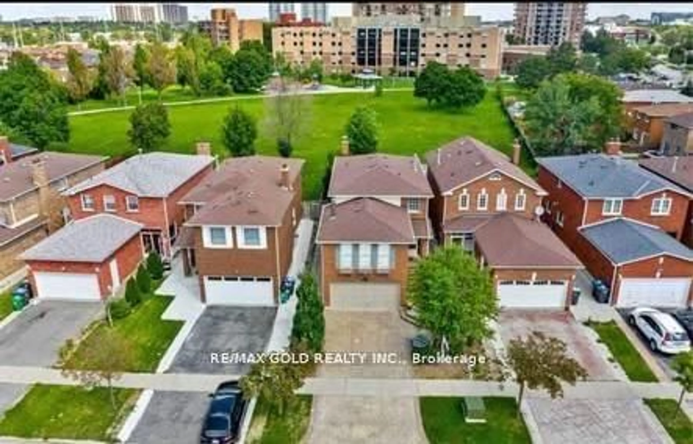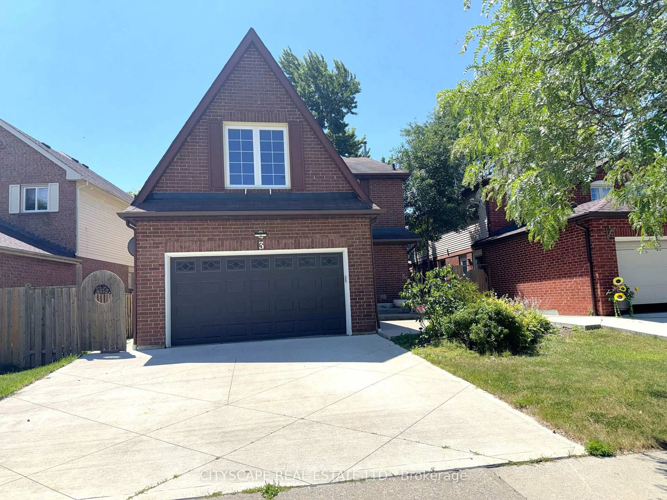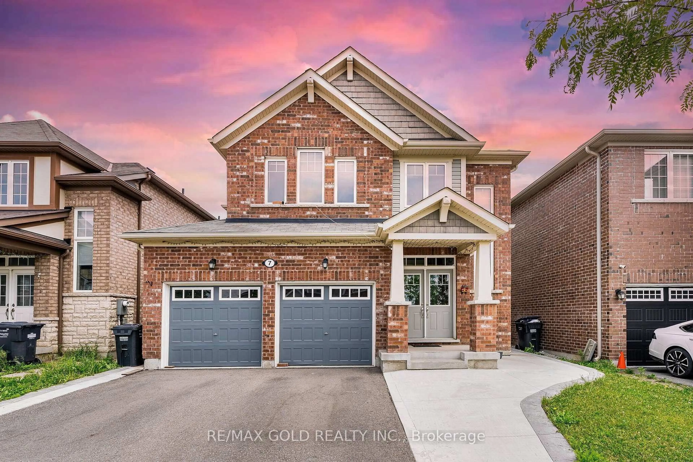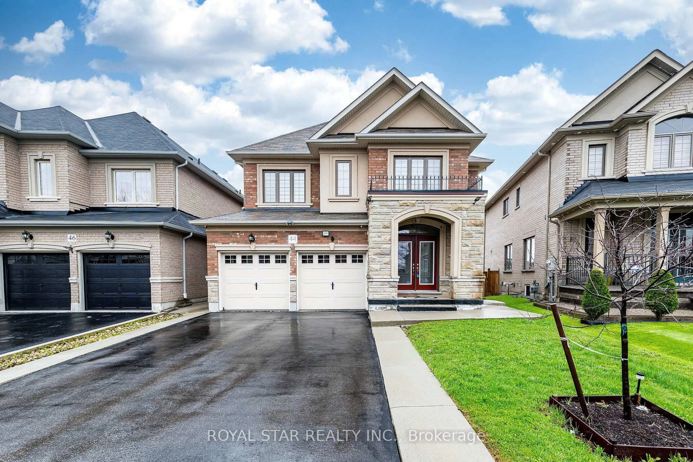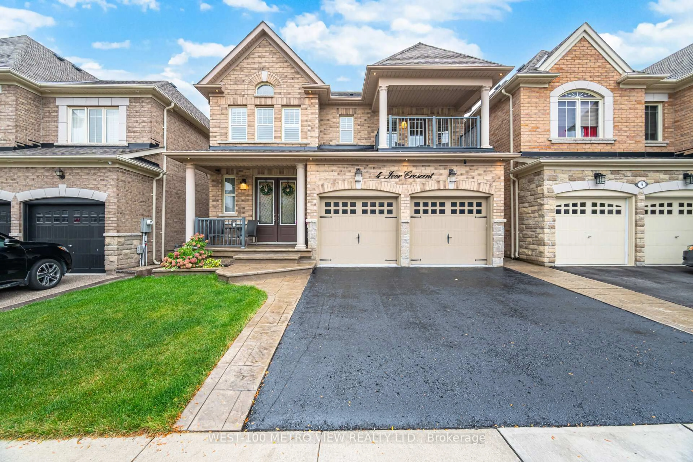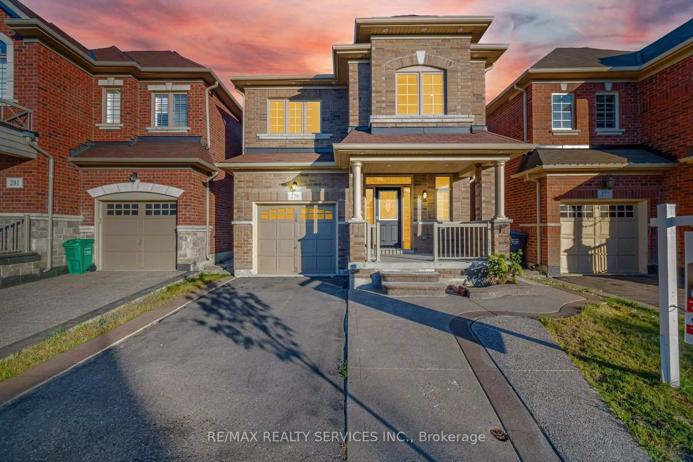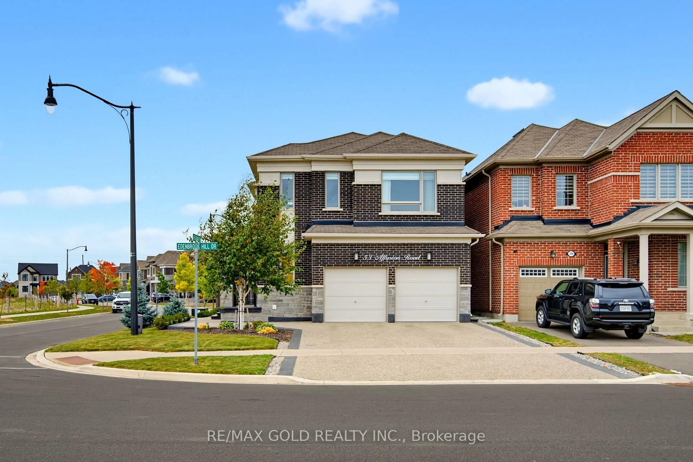
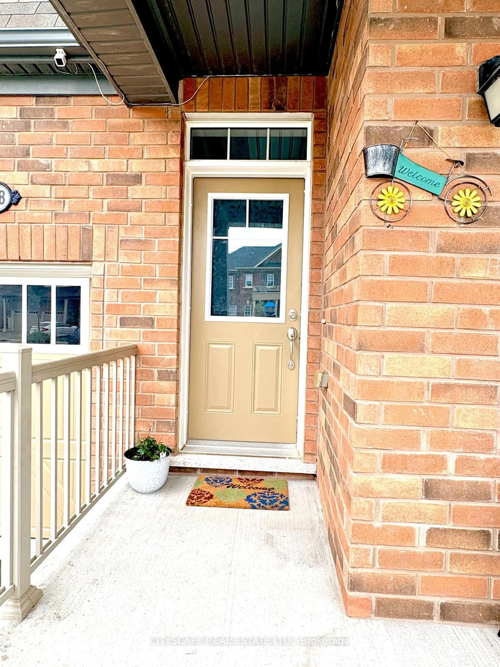
538 Edenbrook Hill Dr, Brampton, Ontario L7A 4T7
Contact us about this property
Highlights
Estimated valueThis is the price Wahi expects this property to sell for.
The calculation is powered by our Instant Home Value Estimate, which uses current market and property price trends to estimate your home’s value with a 90% accuracy rate.Not available
Price/Sqft$449/sqft
Monthly cost
Open Calculator
Description
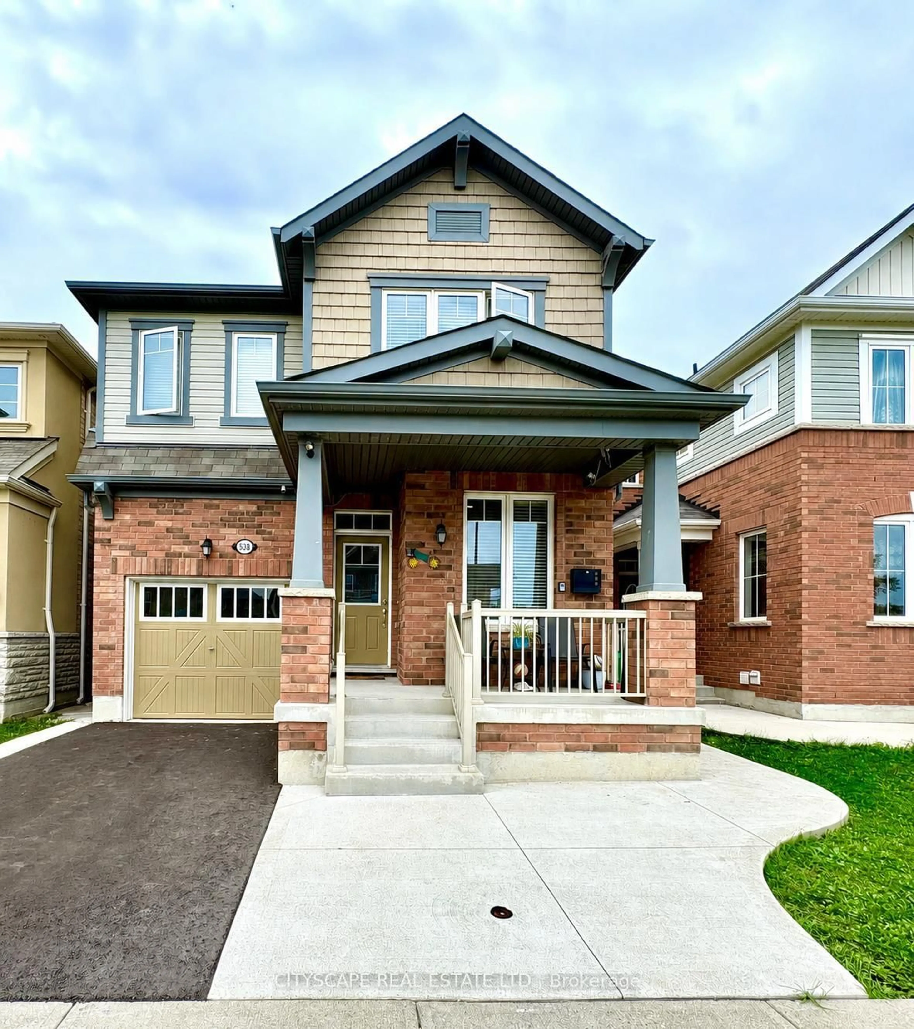
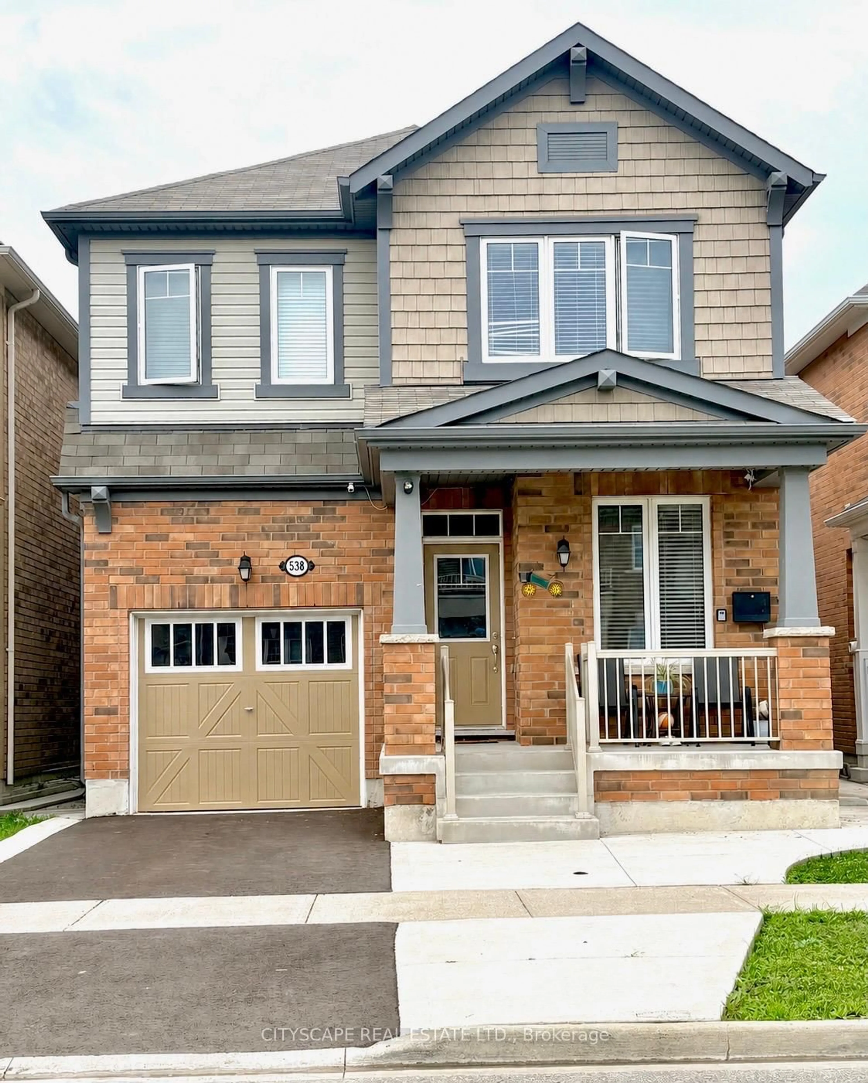
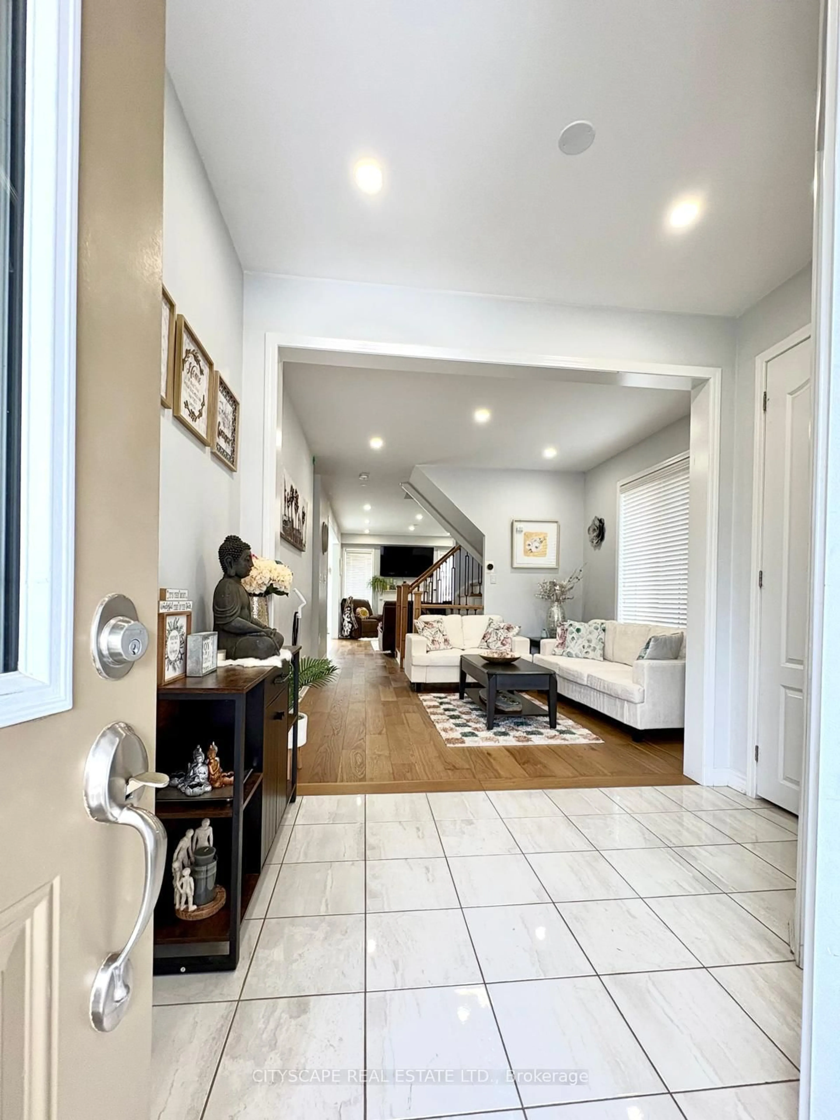
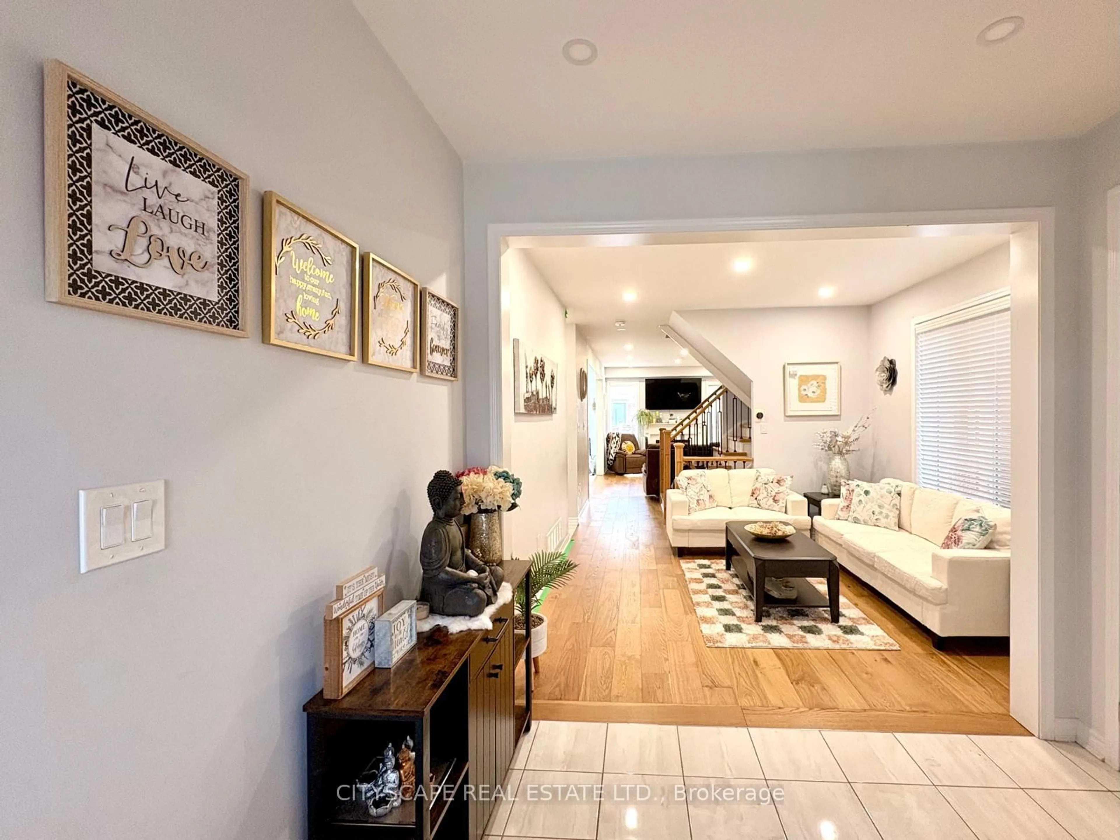
Design Style And Elegance At their Finest. This stunning North-East facing home features Upgraded Hardwood Flrs throughout (carpet-free), thoughtfully designed Main Flr Office/Den with French door. The chef-inspired kitchen boasts upgraded White Cabinetry, Quartz countertops, Ceramic Backsplash, Built-In kitchen appliances, a Breakfast bar & Pot lights, overlooking a bright Sun-filled Family Rm w/Gas Fireplace. The elegant Oak Piano Staircase leads to a spacious upper level, featuring a luxurious Master Bdrm with a large W/I closet, 5 pc Bath oasis & ensuite featuring double sink & upgraded glass door enclosures. The generously sized Sun-filled NE facing 2nd bdrm overlooks the front yard, while 3rd bdrm also enjoys a beautiful NE exposure and an attached 4 pc bath ensuite. The 4th bedroom comfortably accommodates a king bed & is placed across the 3rd full washroom on this floor. Additional highlights include an owned Water-heater is Owned (no rental), a Fully paved front and backyard, and a prime location Close to Parks, Elementary School, Main amenities & plazas, and Brampton Transit, with transit services conveniently available at your door steps. The unfinished basement offers exceptional size and exciting future potential for your customizations and/or rental income. A truly wonderful home in a great friendly neighbourhood!
Property Details
Interior
Features
Main Floor
Kitchen
6.23 x 2.79B/I Oven / B/I Ctr-Top Stove / Ceramic Back Splash
Den
2.14 x 2.15Bay Window / French Doors / hardwood floor
Dining
3.53 x 3.37Combined W/Living / Pot Lights / hardwood floor
Family
3.53 x 4.89Gas Fireplace / O/Looks Backyard / hardwood floor
Exterior
Features
Parking
Garage spaces 1
Garage type Built-In
Other parking spaces 3
Total parking spaces 4
Property History
 27
27