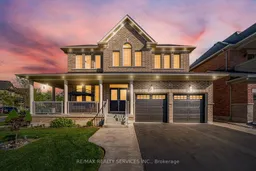
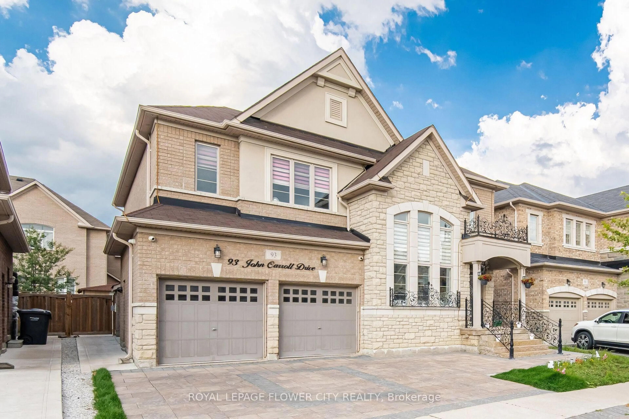
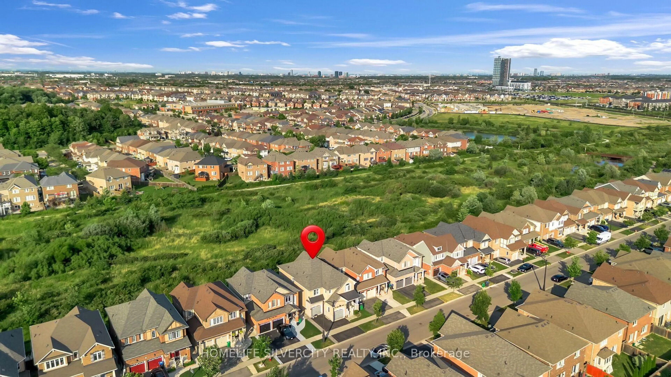
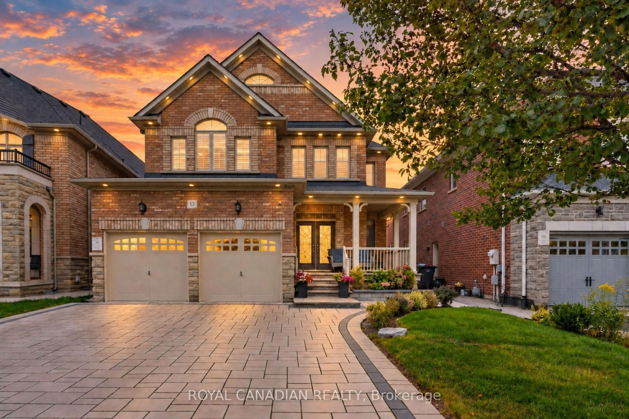
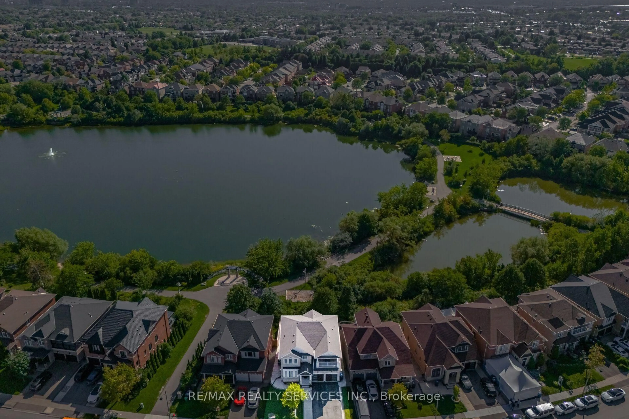
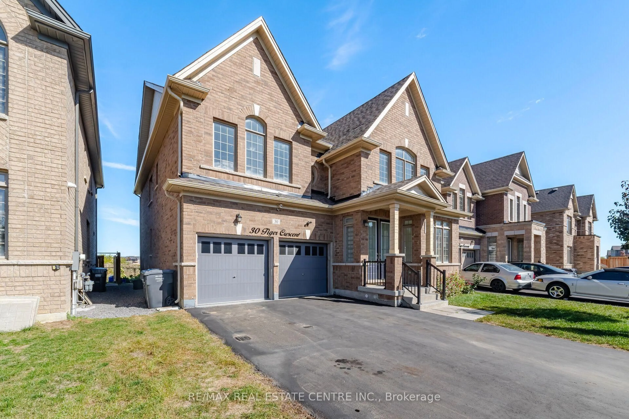
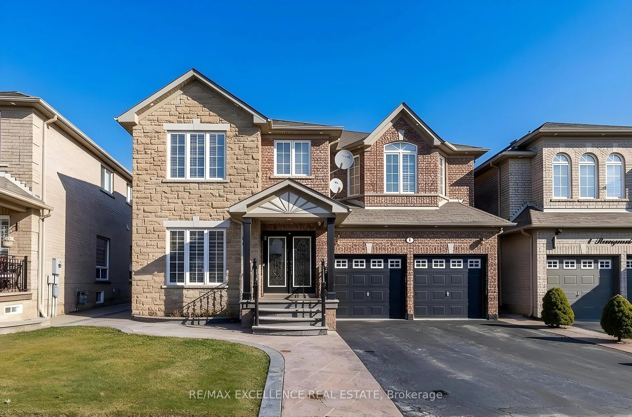
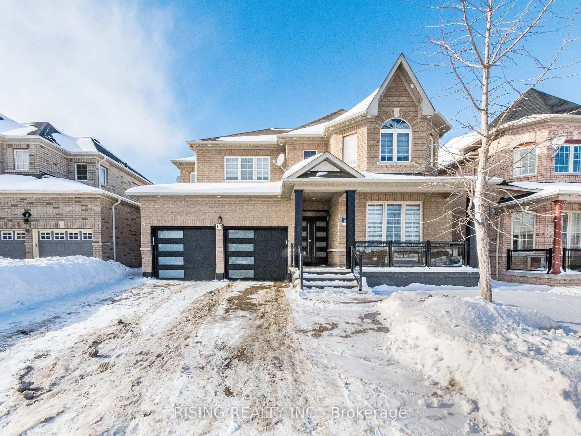
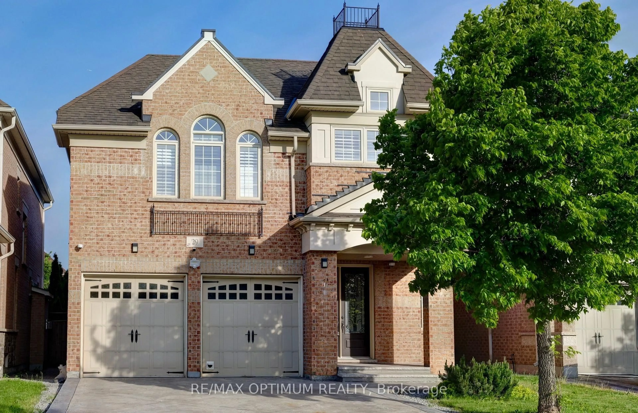
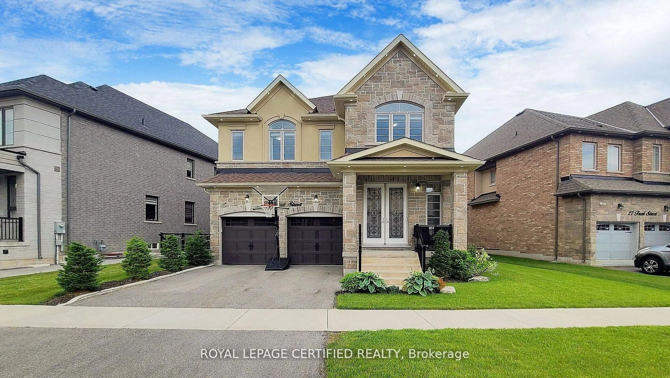
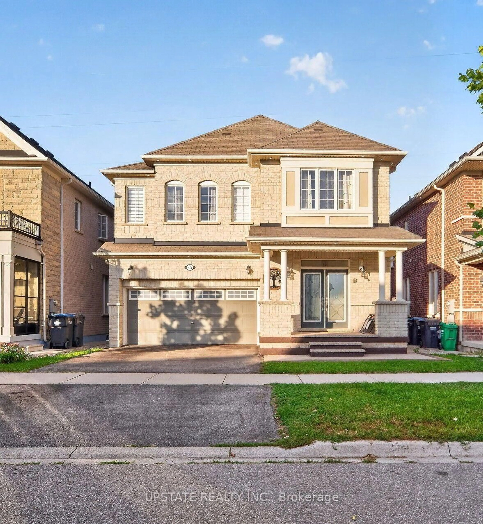
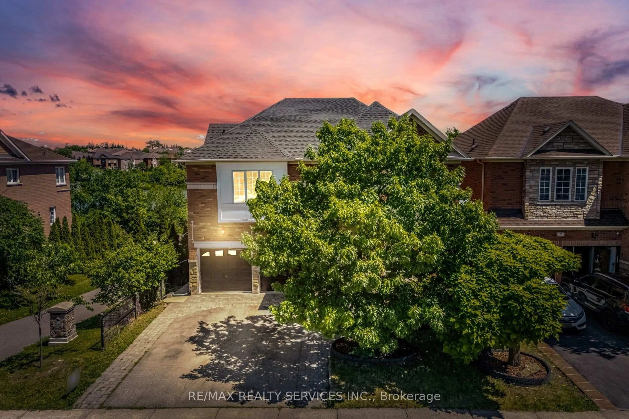
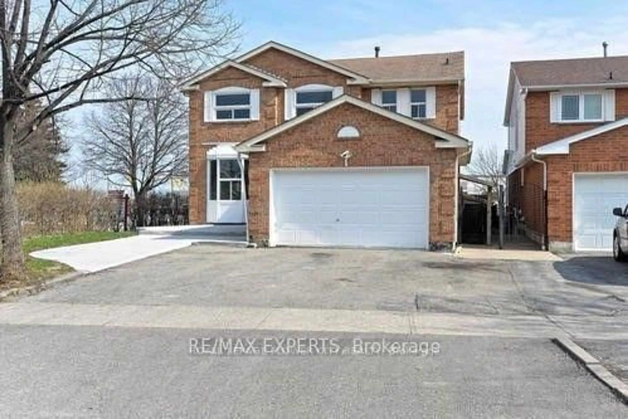
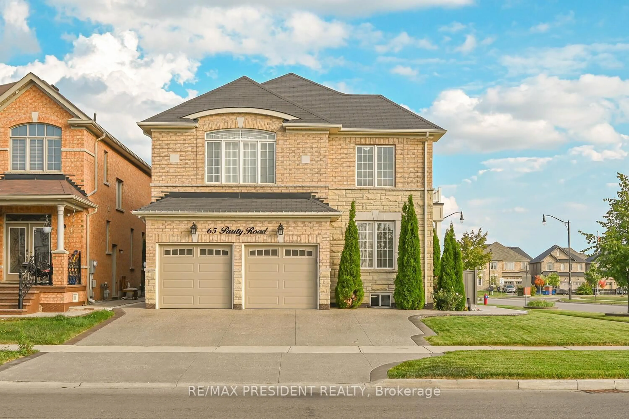
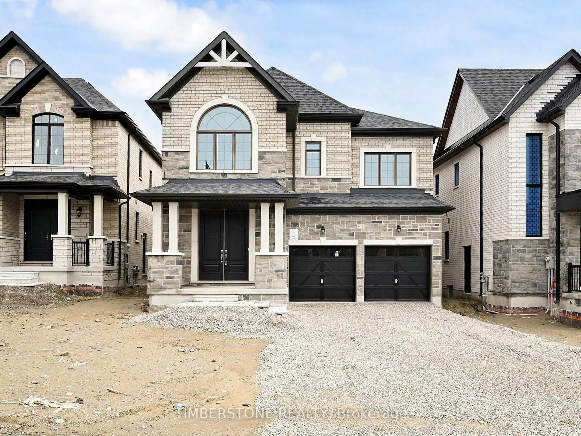
Home with brick exterior material, street for 39 Templehill Rd, Brampton Ontario L6R 3S6
17 hours on Market

39 Templehill Rd, Brampton, Ontario L6R 3S6

Detached
4
4
~2500-3000 sqft
$1,149,900
Get pre-qualifiedPowered by nesto
Detached
4
4
~2500-3000 sqft

Contact us about this property

Call

Highlights

Property Estimate

Days on market17 hours

Estimated valueNot available

Price/Sqft$421/sqft

Monthly cost

Open Calculator

Description

!!! Beautifully Maintained 4-Bedroom Home with 2 Primary Bedrooms on a Premium Corner Lot !!!Welcome to this beautifully maintained and extensively updated home, located in a highly desirable family-friendly neighbourhood! Situated on a premium corner lot with professionally landscaped front grounds, this stunning property offers exceptional space, comfort, and functionality. The main floor boasts separate living and dining rooms, along with a spacious family room perfect for entertaining and everyday living. The full family-sized kitchen overlooks the backyard and offers ample space for family gatherings. Enjoy the convenience of a separate entrance through the garage, providing excellent potential for extended family living or future basement use. This move-in-ready home features a bright and functional layout, generous-sized rooms, and pride of ownership throughout. Prime Location! Just minutes from Highway 410 and conveniently located near the major intersection of Dixie Road & Countryside Drive, offering easy access to schools, parks, shopping, transit, and all amenities. A rare opportunity to own a spacious corner-lot home in one of Brampton's most sought-after communities. A must-see!


Property Details

Style2-Storey
View-
Age of property-
SqFt~2500-3000 SqFt
Lot Size4,824 SqFt(90.33 x 53.41)
Parking Spaces4
MLS ®NumberW13217954
Community NameSandringham-Wellington
Data SourceTRREB
Listing byRE/MAX REALTY SERVICES INC.

Features

Heating: Forced Air
Cooling: Central Air
Fireplace
Basement: Unfinished

2nd Floor

Primary

0.0 x 0.0

hardwood floor / 4 Pc Ensuite / W/I Closet

2nd Br

0.0 x 0.0

hardwood floor / 4 Pc Ensuite / Large Closet

3rd Br

0.0 x 0.0

hardwood floor / Semi Ensuite / Large Closet

4th Br

0.0 x 0.0

hardwood floor / Semi Ensuite / Large Closet


Features

Lot size: 4,824 SqFt

Parking

Garage spaces 2

Garage type Built-In

Other parking spaces 2

Total parking spaces 4


Property History

May 30, 2026
ListedActive
$1,149,900
17 hours on market
history photo preview49
Listing by trreb®
Property listed by RE/MAX REALTY SERVICES INC., Brokerage
Agent Banner Image
Interested in this property?Get in touch to get the inside scoop.
Market Data - Sandringham-Wellington

Geo Zone Map ThumbnailSandringham-Wellington

Balanced Market

View Market Data

Detached house - for the past 30 days

Buyer's market Seller's market

Avg. Days on Market

Past 30 days

42 days

Compared to

2025

23 days

2024

19 days

2023

10 days

New Listings

Past 30 days

62 listings

Compared to

2025

78 listings

2024

72 listings

2023

41 listings

Units sold

Past 30 days

18 units

Compared to

2025

24 units

2024

18 units

2023

25 units

Median Sold Price

Past 30 days

$1,025,000

Compared to

2025

$1,179,000

2024

$1,275,000

2023

$1,386,000


Population and Demographics

Overview

Total population 81059
Average household income $129,300

Age (%)

0 to 19
25%
20 to 34
25%
35 to 49
21%
50 to 64
17%
65 and plus
12%

Household composition (%)

Single family
80%
Single person
9%
Multi family
6%
Multi person
5%

Mother tongue (%)

Punjabi (Panjabi)
38%
English
37%
Gujarati
4%
Urdu
3%
Hindi
3%
Tamil
3%
Others
2%
Tagalog (Pilipino, Filipino)
1%
Spanish
1%

House tenancy (%)

Owners
86%
Renters
14%

What’s nearby?Essentials within 5 km

Local Logic

Transportation Scores

Estimated Budget