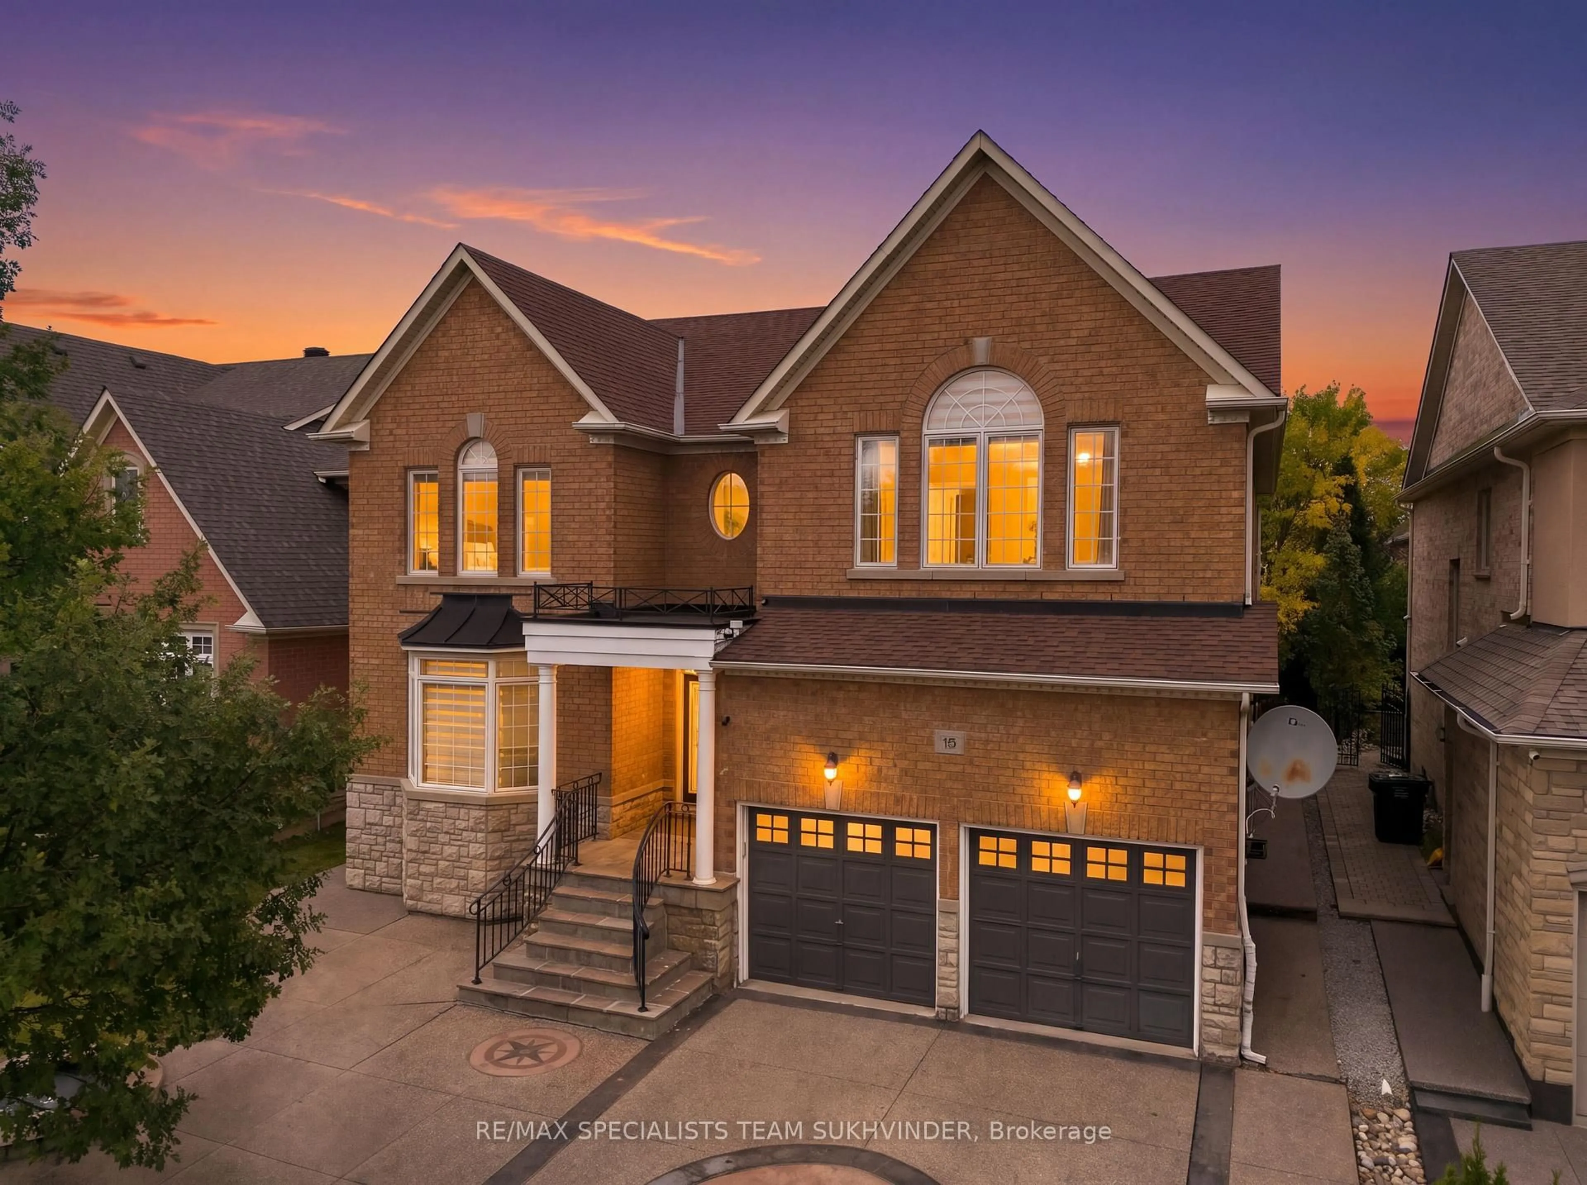
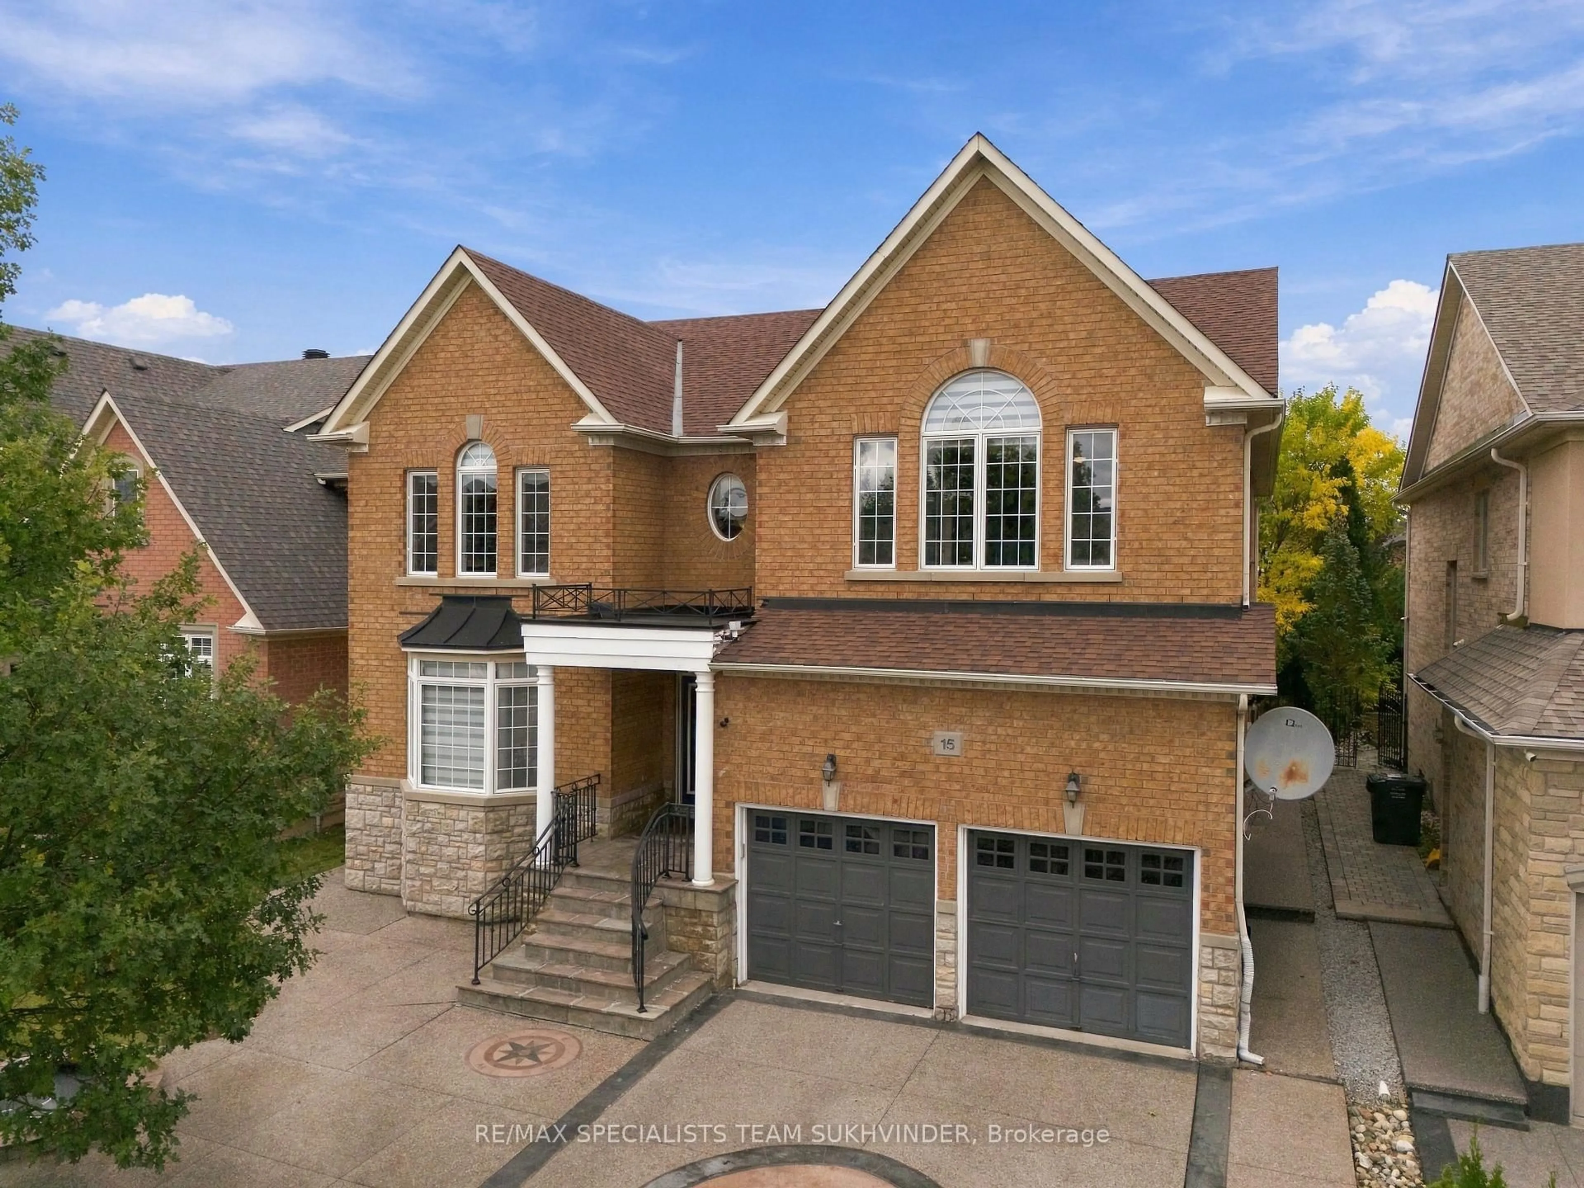
15 Saint Hubert Dr, Brampton, Ontario L6P 1V7
Contact us about this property
Highlights
Estimated valueThis is the price Wahi expects this property to sell for.
The calculation is powered by our Instant Home Value Estimate, which uses current market and property price trends to estimate your home’s value with a 90% accuracy rate.Not available
Price/Sqft$327/sqft
Monthly cost
Open Calculator
Description
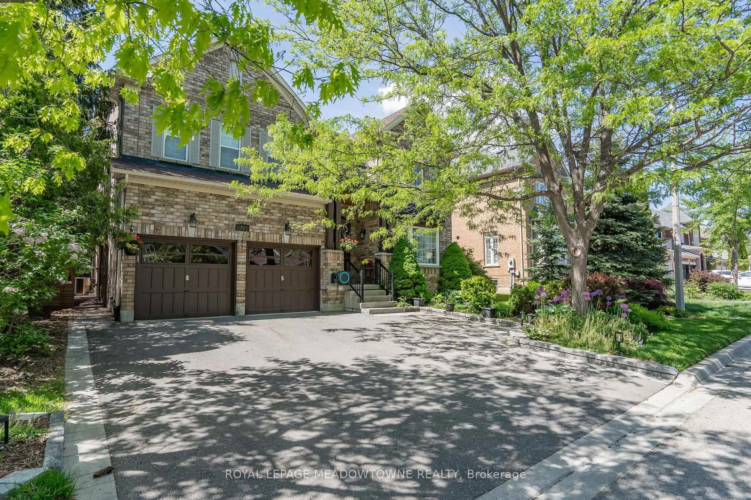
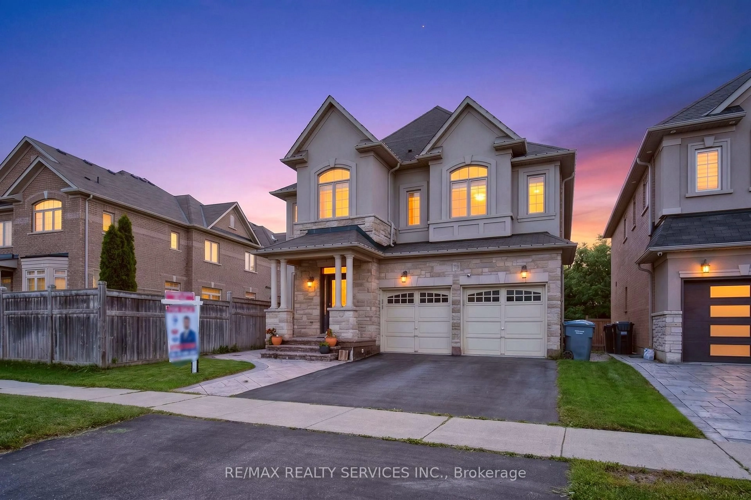
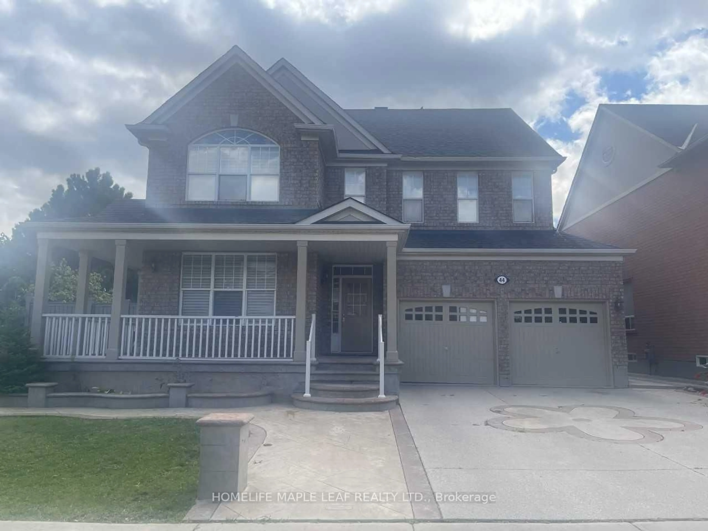
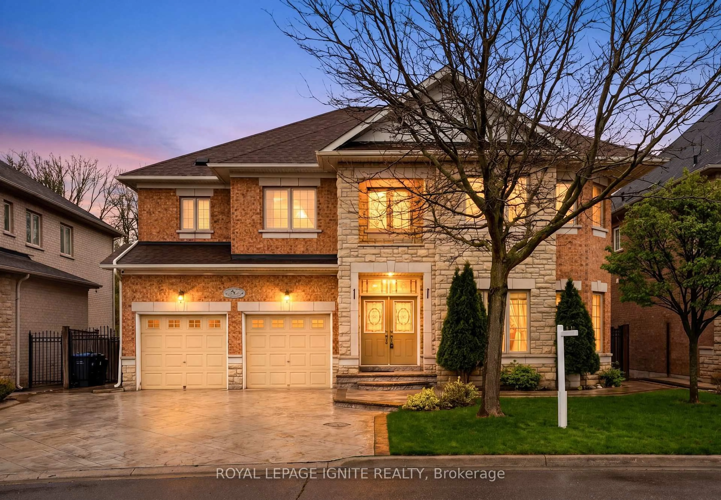
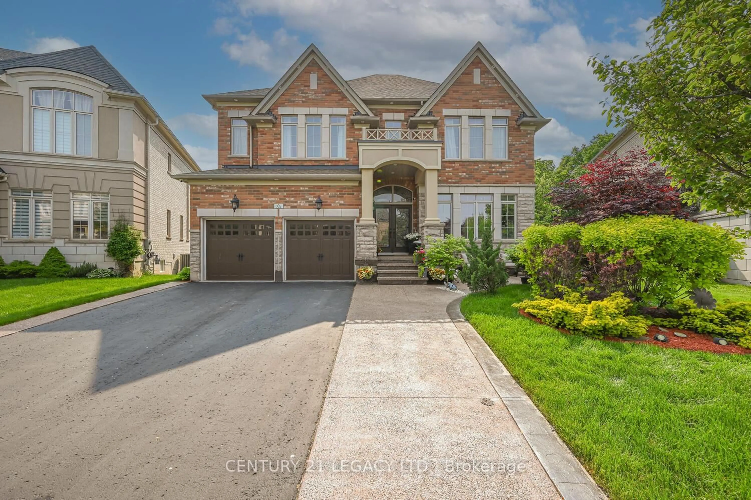
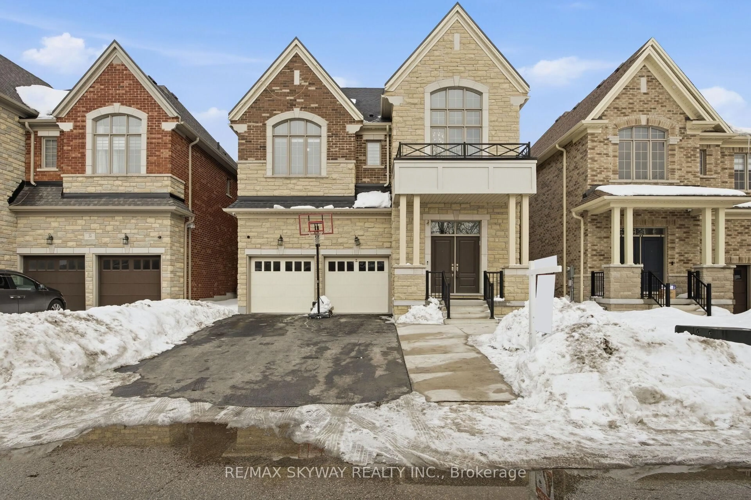
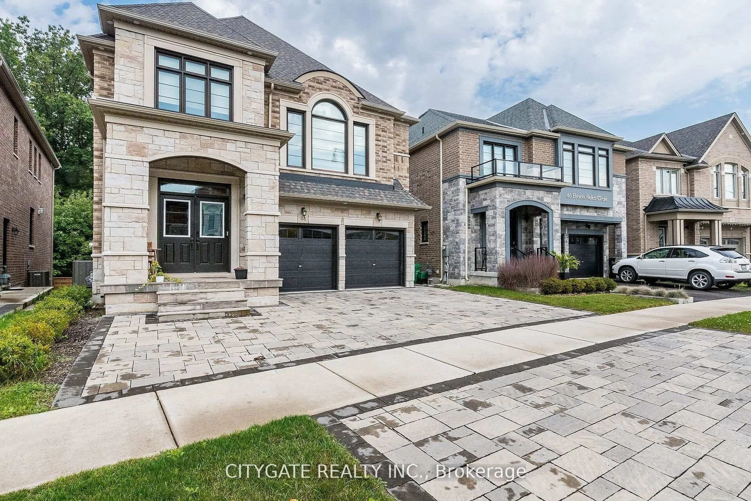
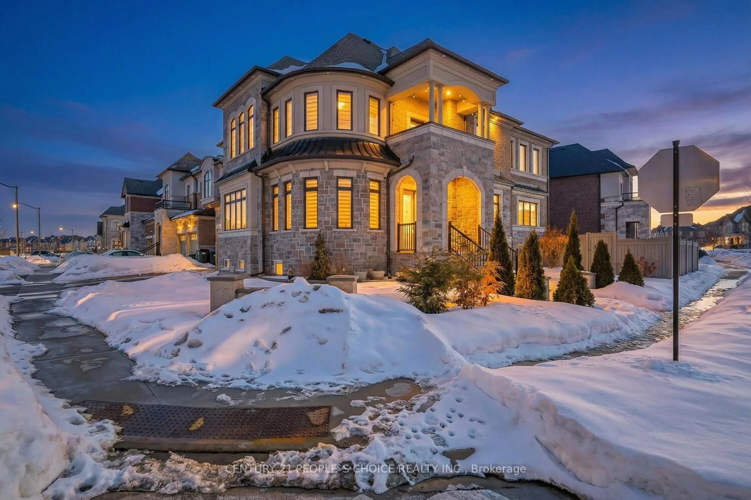
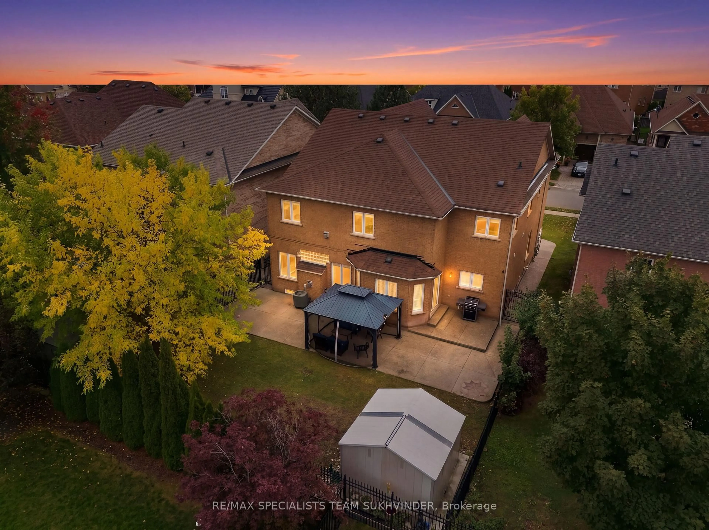
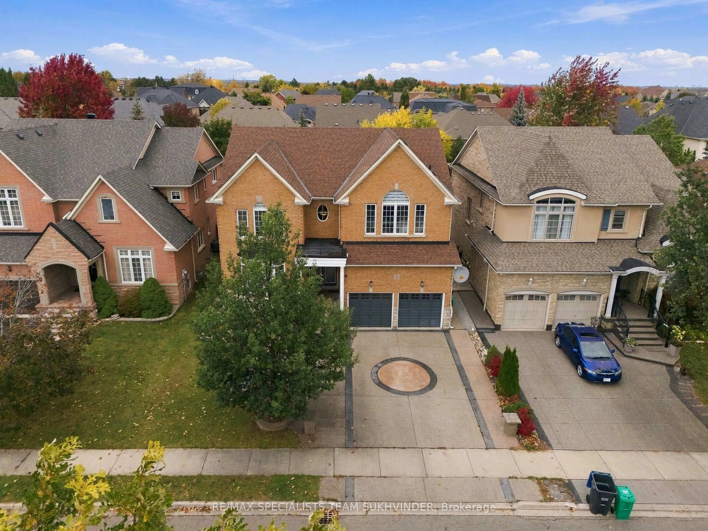
Welcome to 15 St Hubert Drive in prestigious Vales of Castlemore North, offering 3,812 sq. ft. of above-grade living space as per MPAC on a premium 50 x 114 ft. lot. With five spacious bedrooms, two staircases connecting the main and upper levels, and a versatile layout designed around family living, this impressive home offers the space and functionality to grow with your needs. A professionally finished concrete driveway extends into the backyard, creating an inviting setting for outdoor dining, summer barbecues and entertaining. Inside, soaring 9 ft. main-floor ceilings complement the generous living spaces. The upgraded kitchen features stainless steel appliances and a walk-through servery, providing a practical connection for effortless hosting and everyday meals. A dedicated main-floor office offers an ideal work-from-home setting, with potential to accommodate an additional bedroom and the convenience of an existing full washroom on the same level. Upstairs, five bedrooms provide room for a growing household, overnight guests and flexible use as your lifestyle evolves. Whether gathering with extended family, entertaining friends or enjoying a quiet evening at home, the thoughtful layout provides room for everyone. Set in an established neighbourhood close to schools, parks and everyday shopping along Airport Road and Lacoste Boulevard, this home combines generous proportions with a convenient location. Nearby Lillie Roberts Park and Barbreh Brown Park add outdoor recreation options to the surrounding community. An exceptional opportunity to enjoy spacious family living in one of Brampton's sought-after Castlemore neighbourhoods.
Property Details
Interior
Features
Main Floor
Living
3.96 x 3.9hardwood floor / Combined W/Dining
Dining
3.96 x 3.65hardwood floor / Combined W/Living
Family
4.87 x 4.75hardwood floor / Gas Fireplace / Window
Kitchen
3.65 x 3.65Ceramic Floor / Breakfast Area / Granite Counter
Exterior
Features
Parking
Garage spaces 2
Garage type Built-In
Other parking spaces 4
Total parking spaces 6
Property History
 44
44