3 days on Market

86 Tideland Dr, Brampton, Ontario L7A 2W1

Detached
4 + 1
4
~1500-2000 sqft
$799,900
Get pre-qualifiedPowered by nesto
Detached
4 + 1
4
~1500-2000 sqft

Contact us about this property

Call

Highlights

Property Estimate

Days on market3 days

Estimated valueNot available

Price/Sqft$466/sqft

Monthly cost

Open Calculator

Description

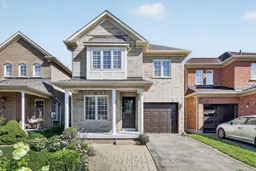
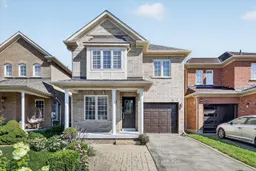
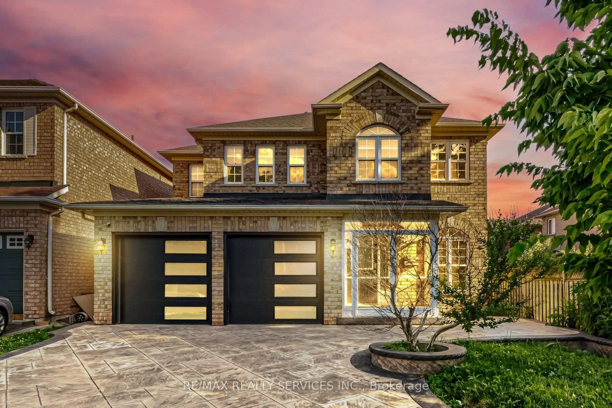
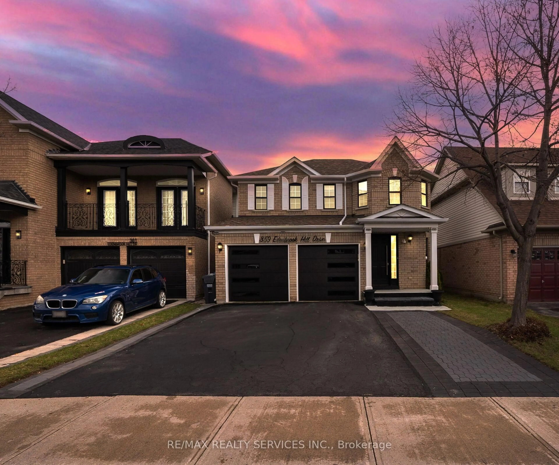
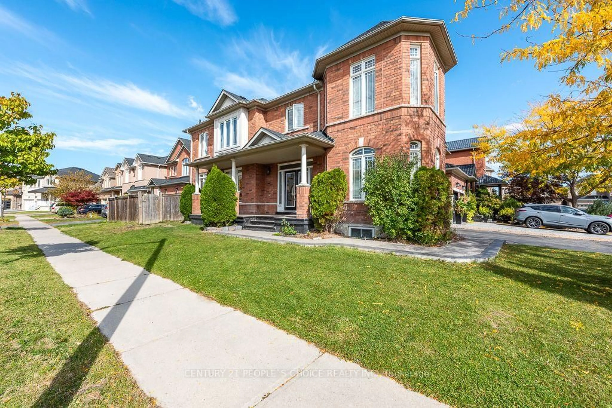
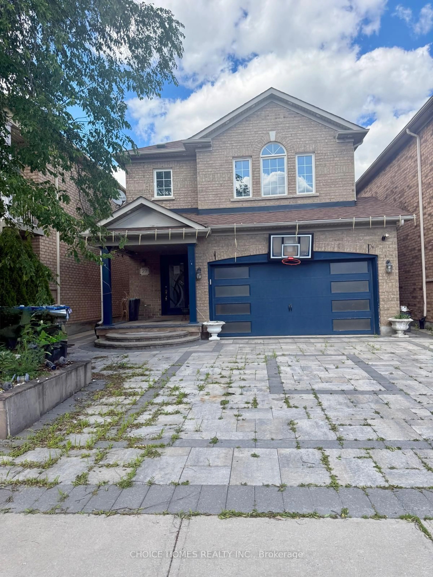
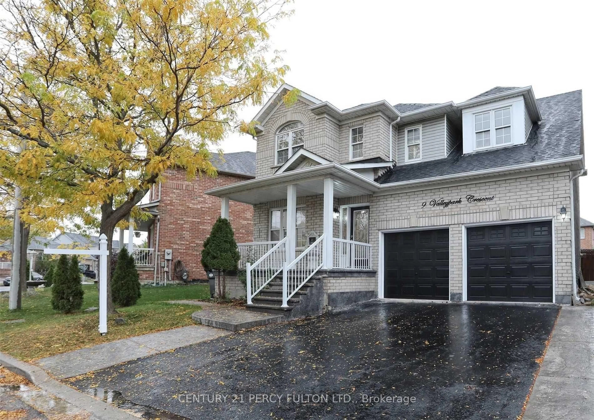
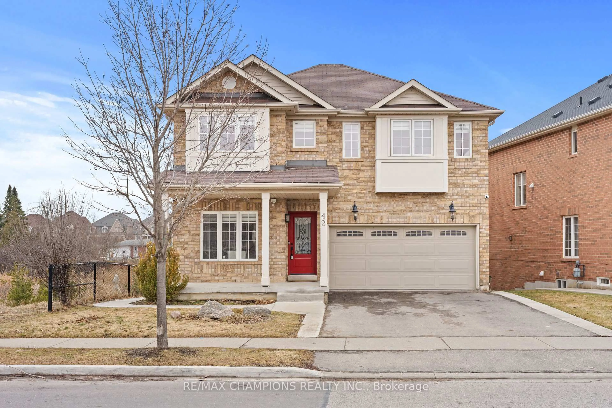
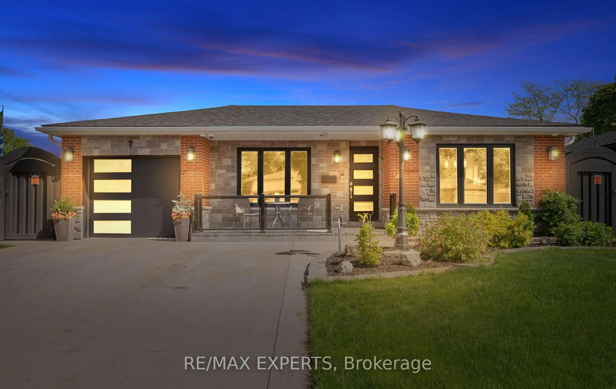
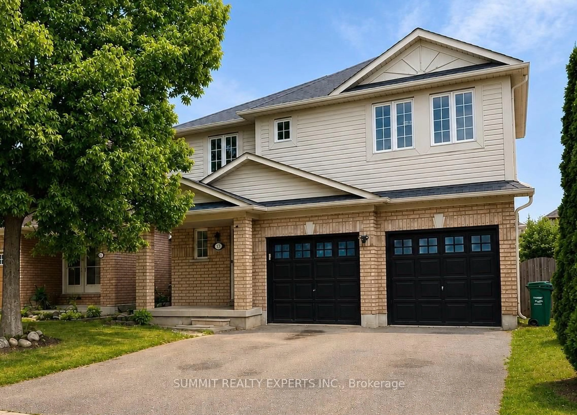
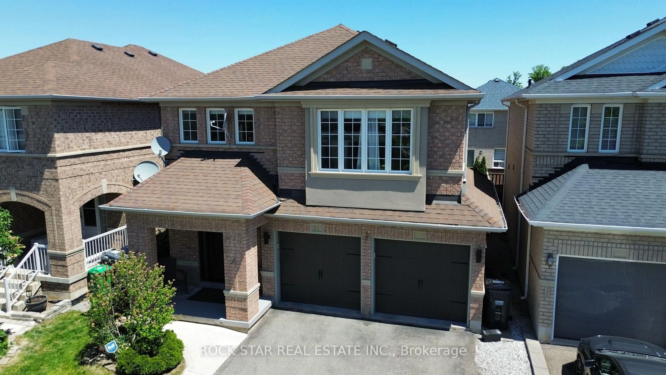
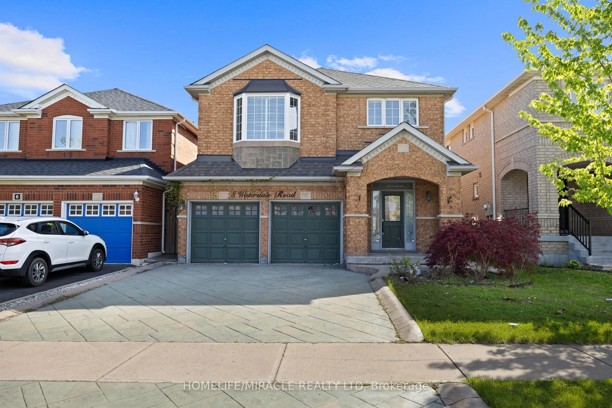
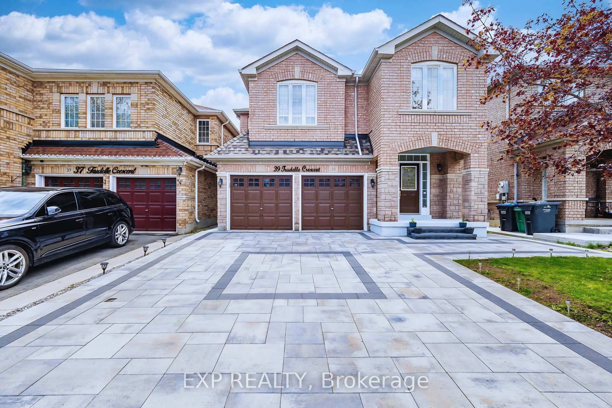
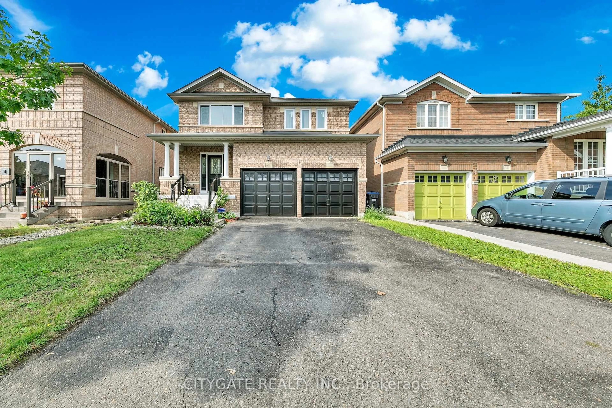
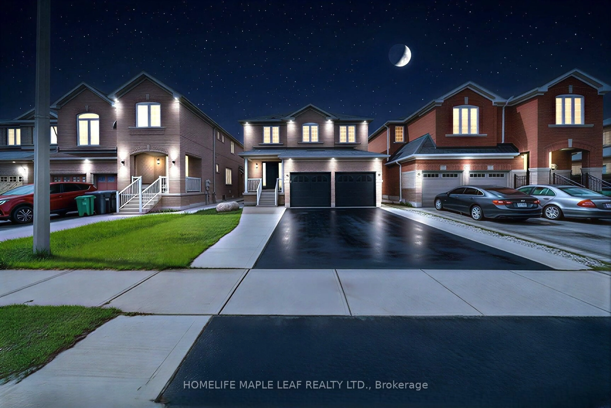
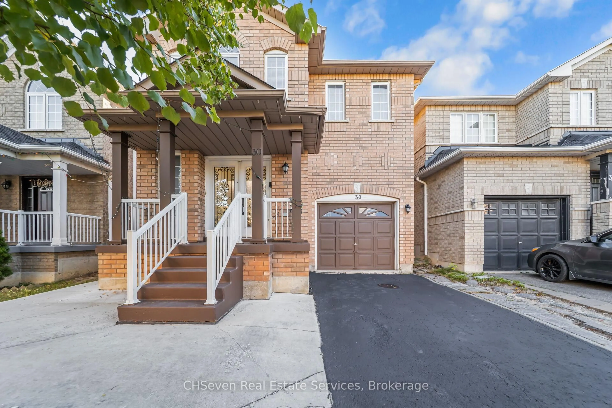
Don't Miss This Opportunity To Own This Beautiful Home in Fletcher's Meadow!!! Spectacular Home In Prestigious/Exclusive Pocket Of Fletcher's Meadow. All Brick Townwood Homes Built Home With Basement Apartment. A soaring 2 Storey home with an Exceptional layout. This home has upgrades - Whole house is flooded in natural light and has Thousands of dollars of upgrades. Attention to detail is evident throughout, with elite home finishes, including new pot lights and updated hardwood, washroom, oak kitchen, roof, furnace & central air. The Gourmet Kitchen is the focal point of the main floor, a perfect gathering place for family & friends. Kitchen is spectacular with quartz counters, upgraded cabinets, and stainless steel appliances. A chefs dream !! Adjoining the Kitchen is an enormous Family Rm, with a warm. Step outside to your dream backyard. Enjoy Your Summers In Your Stunning Backyard Deck. A spacious 4+1 bedrooms and 4 washrooms . Truly an exceptional property with separate basement apartment. Perfectly located in the highly desirable Fletcher's Meadow neighbourhood, close to top-rated schools, parks, Cassie Campbell Community Centre, shopping plazas, transit, and Mount Pleasant GO Station. This move-in-ready Home is perfect for first-time buyers, growing families, or investors looking for unbeatable value. The Seller or Listing Agent do not warrant the retrofit status of the basement.


Property Details

Style2-Storey
View-
Age of property-
SqFt~1500-2000 SqFt
Lot Size2,566 SqFt(85.4 x 30.05)
Parking Spaces3
MLS ®NumberW13644148
Community NameFletcher's Meadow
Data SourceTRREB
Listing byRE/MAX REALTRON REALTY INC.

Features

Heating: Forced Air
Cooling: Central Air
Basement: Finished, Sep Entrance

Main Floor

Living

3.66 x 7.96

hardwood floor / Combined W/Dining / Large Window

Dining

3.66 x 7.96

hardwood floor / Combined W/Living / Window

Kitchen

3.66 x 5.79

Ceramic Floor / Breakfast Area / W/O To Deck

Family

3.05 x 5.46

hardwood floor / O/Looks Backyard / Window


Features

Lot size: 2,566 SqFt

Parking

Garage spaces 1

Garage type Built-In

Other parking spaces 2

Total parking spaces 3


Property History

Aug 6, 2026
ListedActive
$799,900
3 days on market
history photo preview50
Listing by trreb®
Property listed by RE/MAX REALTRON REALTY INC., Brokerage
Agent Banner Image
Interested in this property?Get in touch to get the inside scoop.
Market Data - Fletcher's Meadow

Geo Zone Map ThumbnailFletcher's Meadow

Balanced Market

View Market Data

Detached house - for the past 30 days

Buyer's market Seller's market

Avg. Days on Market

Past 30 days

22 days

Compared to

2025

25 days

2024

27 days

2023

9 days

New Listings

Past 30 days

75 listings

Compared to

2025

85 listings

2024

78 listings

2023

86 listings

Units sold

Past 30 days

24 units

Compared to

2025

35 units

2024

29 units

2023

28 units

Median Sold Price

Past 30 days

$897,500

Compared to

2025

$985,000

2024

$1,070,000

2023

$1,206,500


Population and Demographics

Overview

Total population 59308
Average household income $132,402

Age (%)

0 to 19
27%
20 to 34
24%
35 to 49
22%
50 to 64
18%
65 and plus
9%

Household composition (%)

Single family
82%
Single person
8%
Multi person
5%
Multi family
5%

Mother tongue (%)

English
50%
Punjabi (Panjabi)
22%
Urdu
4%
Hindi
4%
Gujarati
3%
Tamil
3%
Tagalog (Pilipino, Filipino)
2%
Portuguese
2%
Others
2%

House tenancy (%)

Owners
89%
Renters
11%

What’s nearby?Essentials within 5 km

Local Logic

Transportation Scores

Estimated Budget