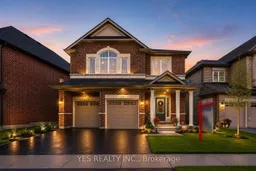
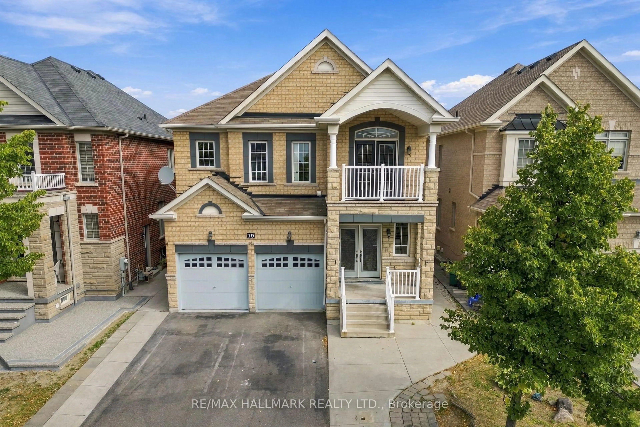
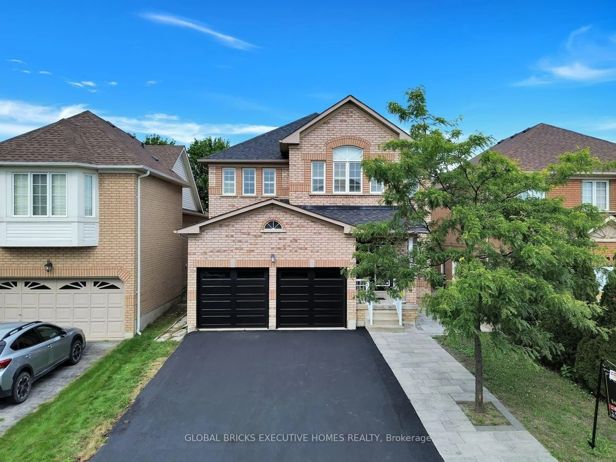
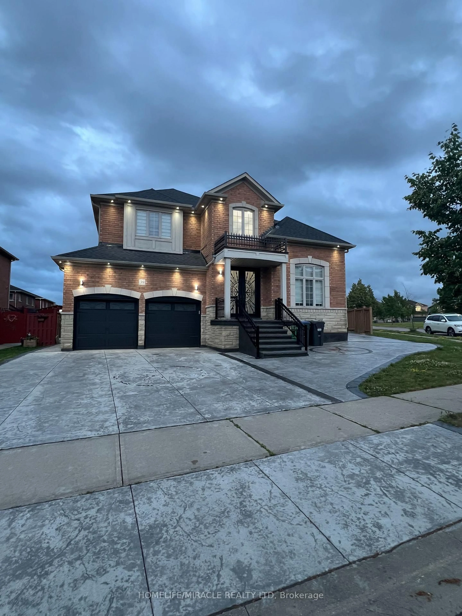
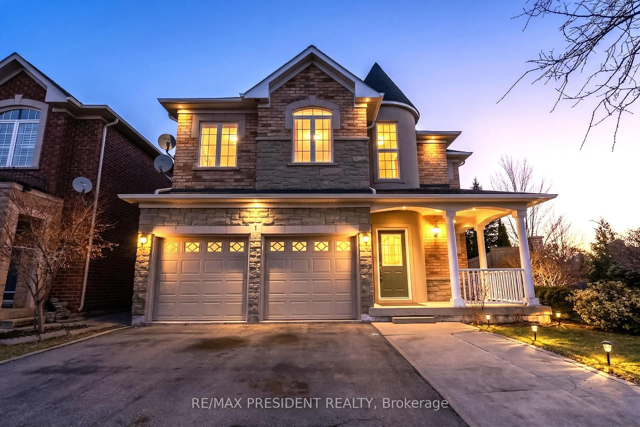
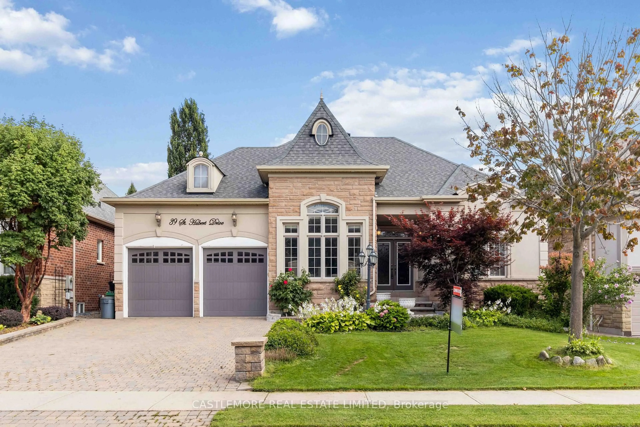
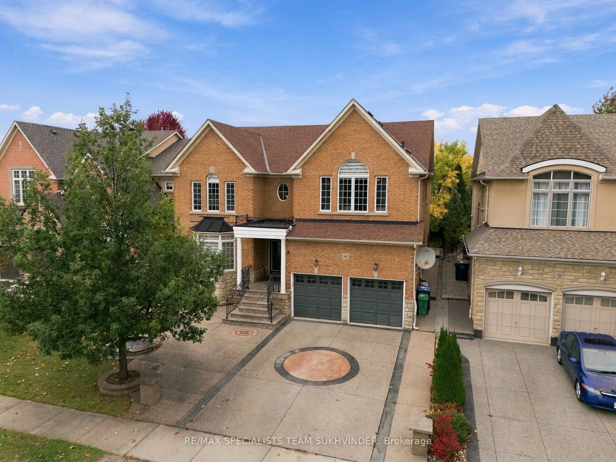

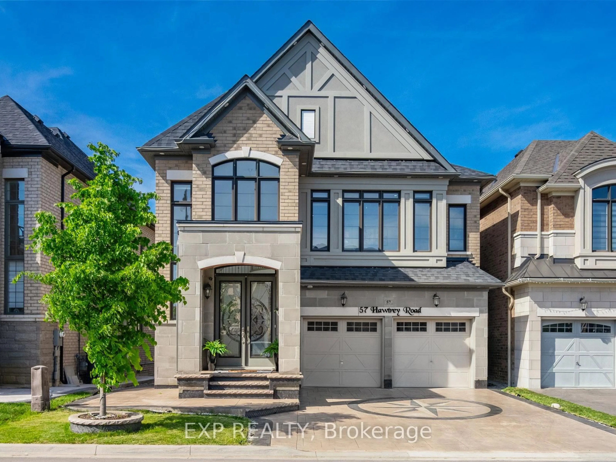
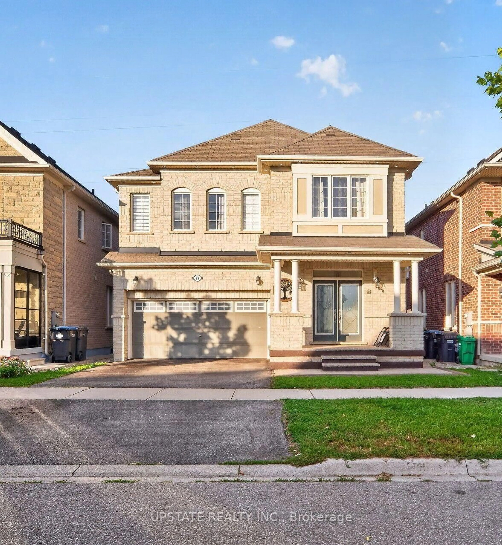
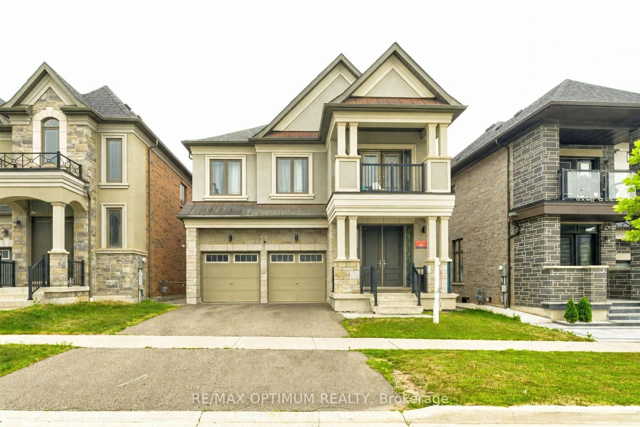
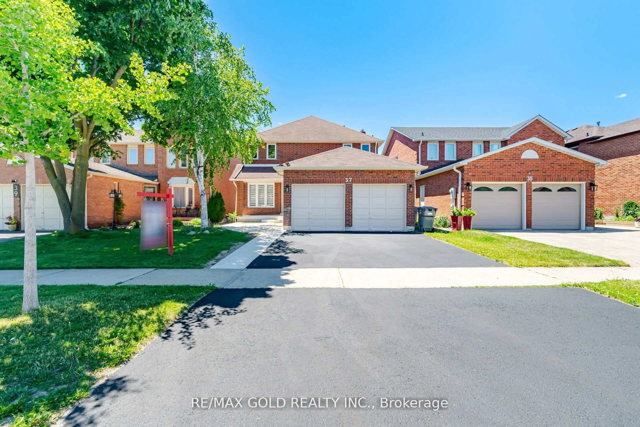
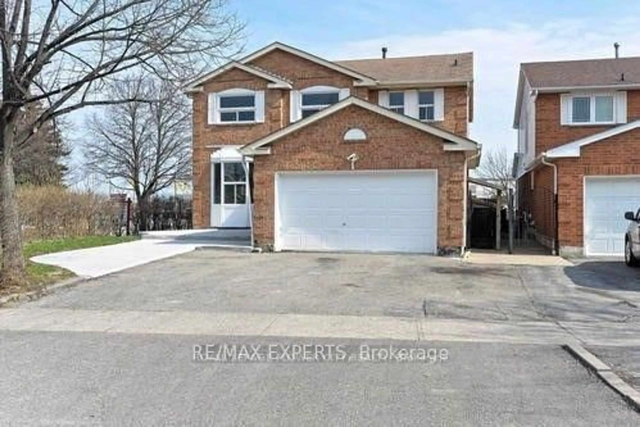
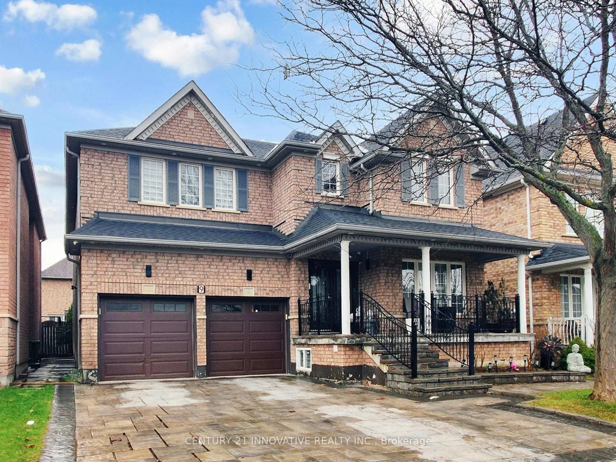
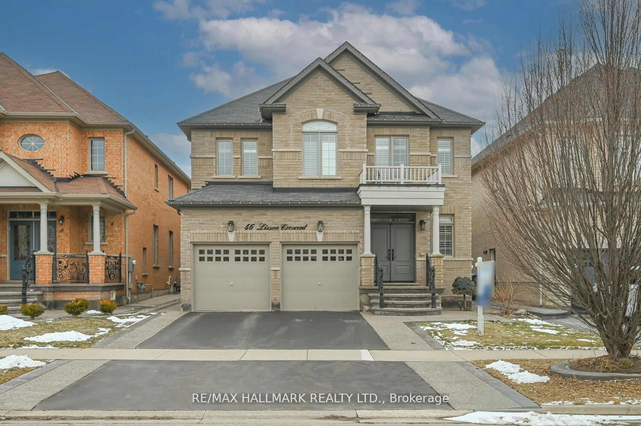

Home with brick exterior material, street for 10 Masken Circ, Brampton Ontario L7A 4J2

10 Masken Circ, Brampton, Ontario L7A 4J2

Detached
4 + 1
5
~2000-2500 sqft
$1,079,000
Get pre-qualifiedPowered by nesto
Detached
4 + 1
5
~2000-2500 sqft

Contact us about this property

Call

Highlights

Property Estimate

Estimated valueNot available

Price/Sqft$485/sqft

Monthly cost

Open Calculator

Description

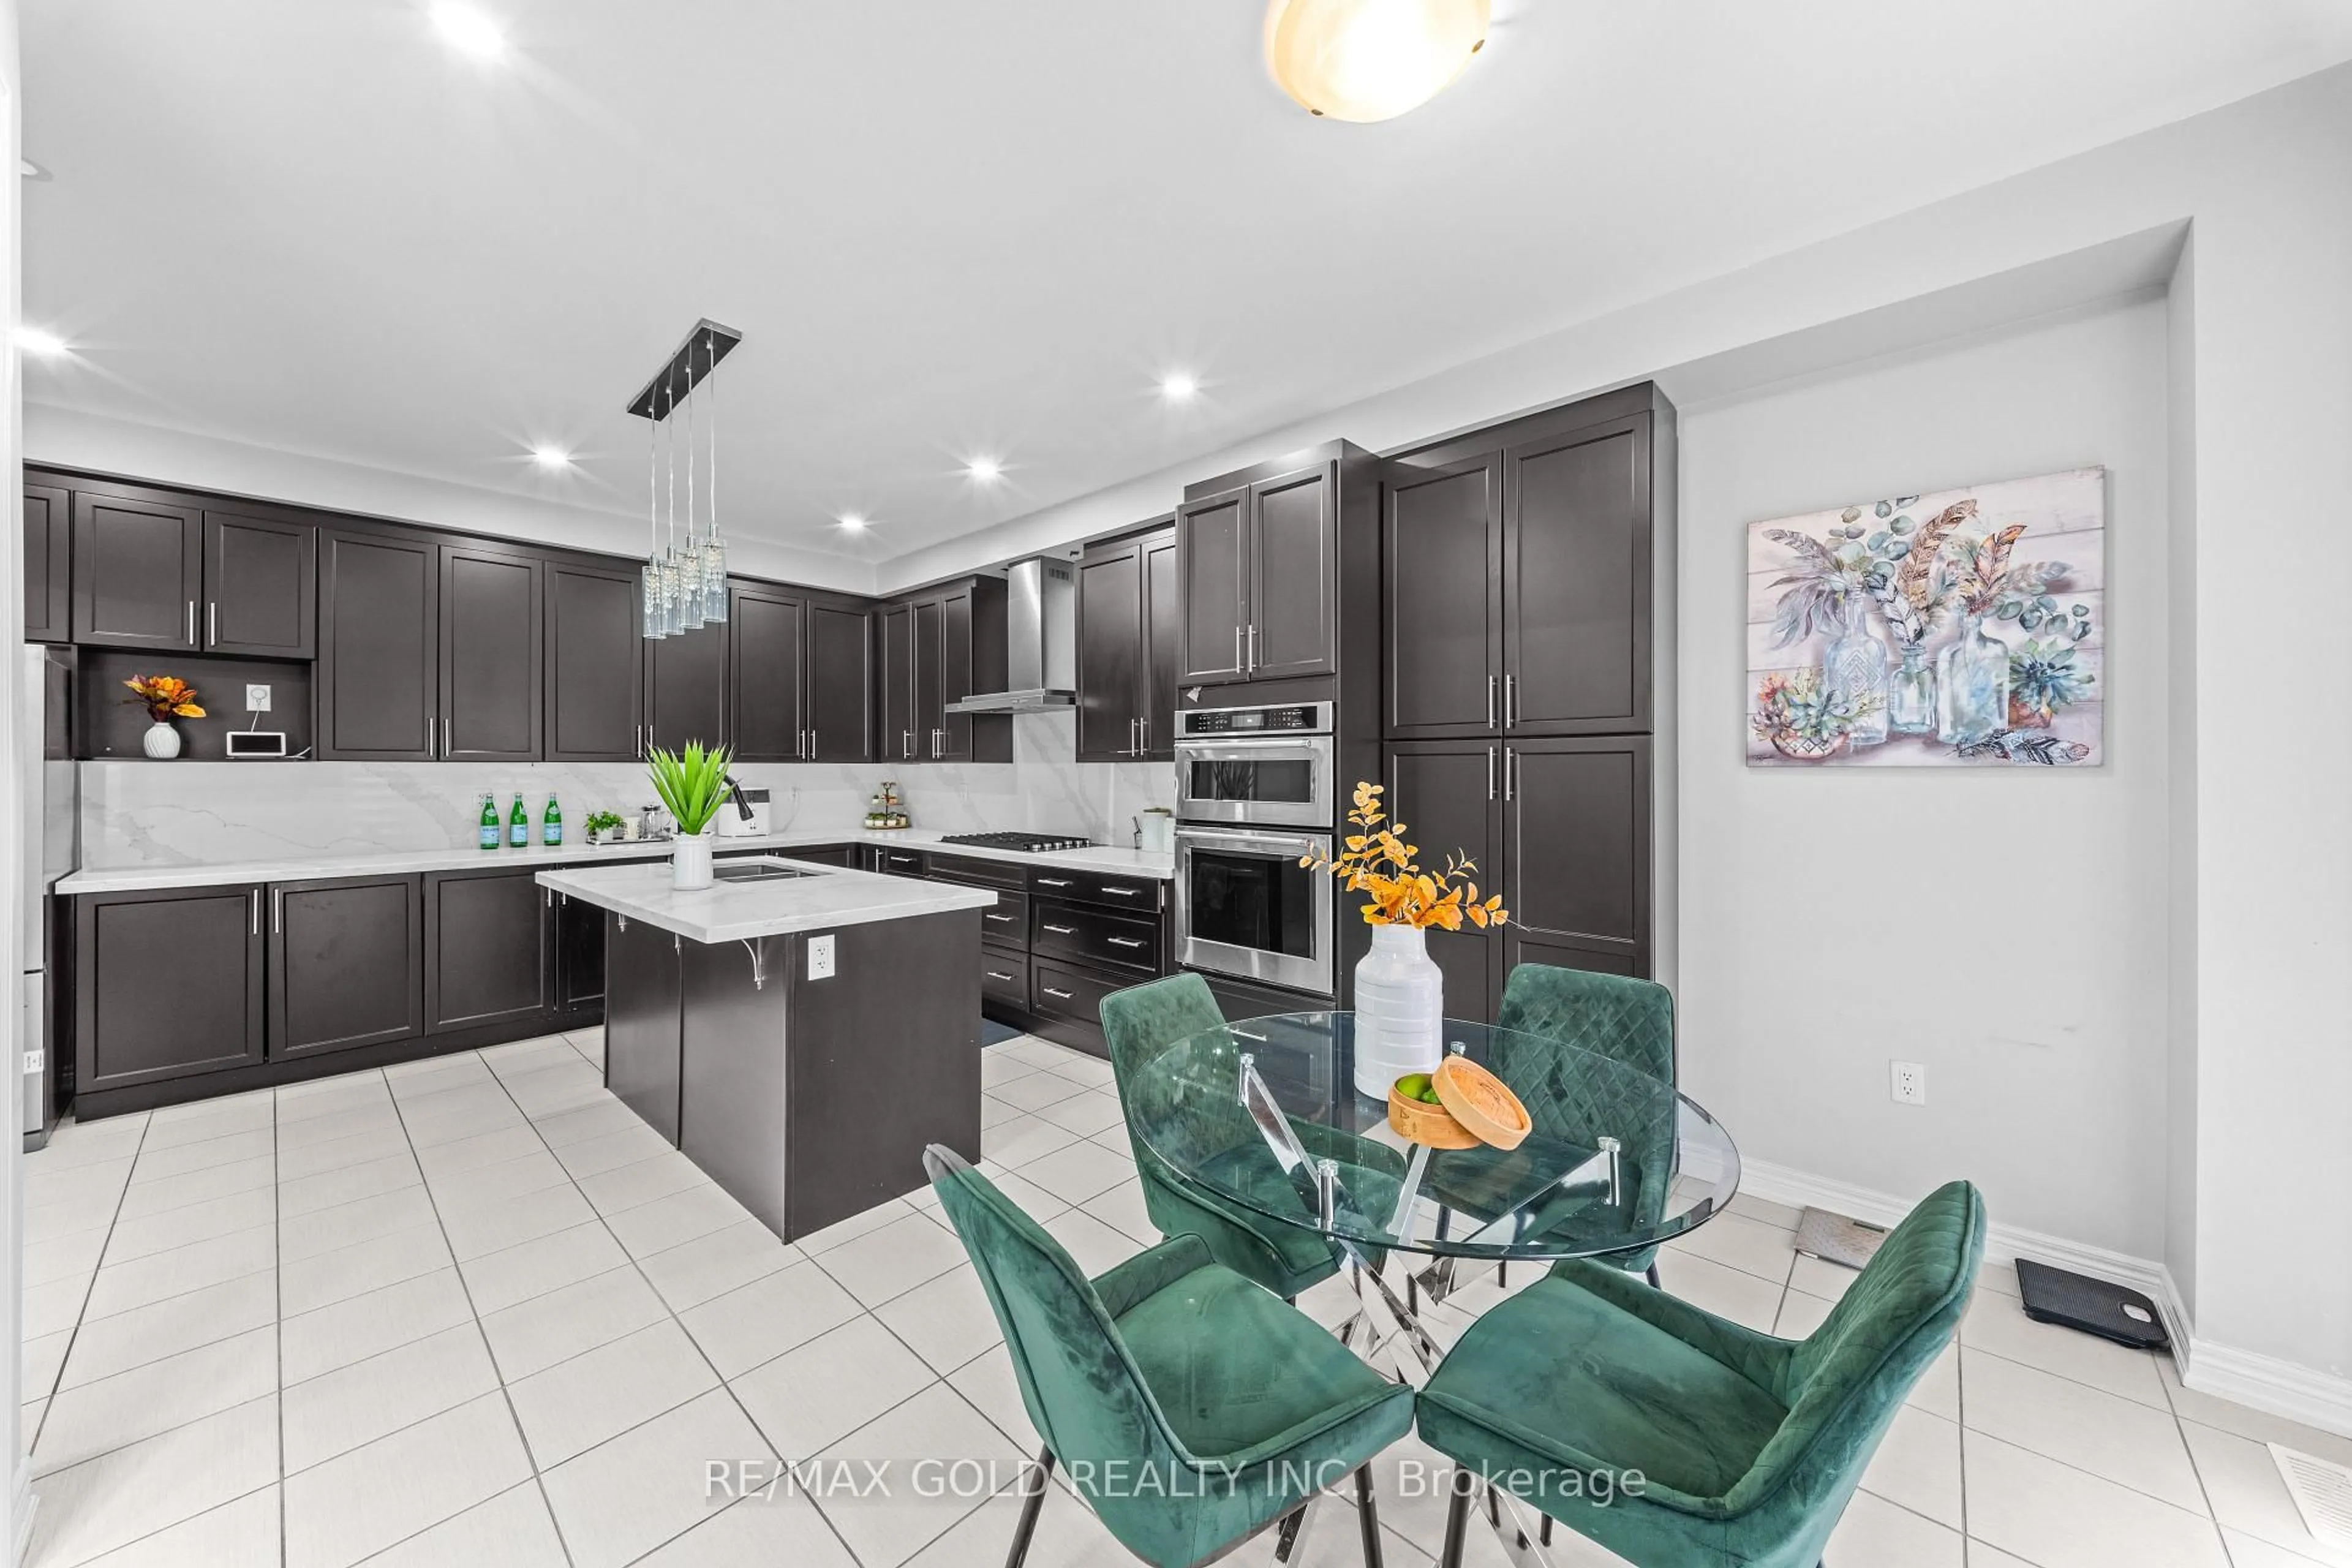
Absolutely stunning and gorgeous 4-bedroom, 4-bath fully detached home with One bedroom Legal Basement apartment on a wider lot in a highly desirable, family-friendly neighborhood. This beautifully upgraded property features impressive 9 ft smooth ceilings, premium hardwood floors on the main floor, decorative mirrors, and California shutters throughout.The designer-inspired kitchen offers granite countertops, a central island, plenty of storage space, and a newly added backsplash that enhances the modern look. The great room includes a gas fireplace and pot lights, creating a warm and inviting atmosphere.The upper level features spacious bedrooms, an upgraded hallway, and a conveniently enhanced laundry area.A major highlight is the brand-new, legal one-bedroom basement apartment with a private entrance. This suite includes brand-new appliances, separate laundry, modern finishes, and is perfect for rental income or extended family.Additional upgrades include smart locks, smart security system, and an HRV unit for improved air quality.Located close to Mount Pleasant GO Station, parks, schools, and amenities. Move-in ready and packed with premium upgrades throughout. A must-see home.


Property Details

Style2-Storey
View-
Age of property0-5
SqFt~2000-2500 SqFt
Lot Size3,932 SqFt(89.12 x 44.13)
Parking Spaces4
MLS ®NumberW13665360
Community NameMount Pleasant Brampton
Data SourceTRREB
Listing byYES REALTY INC.

Features

Heating: Forced Air
Cooling: Central Air
Fireplace
Basement: Full

Main Floor

Kitchen

4.57 x 2.74

Granite Counter / Ceramic Floor

Great Rm

5.18 x 4.57

Fireplace / hardwood floor / Pot Lights

Dining

4.57 x 3.66

Combined W/Kitchen / Ceramic Floor


Features

Lot size: 3,932 SqFt

Parking

Garage spaces 2

Garage type Attached

Other parking spaces 2

Total parking spaces 4


Property History

Date unavailable
ListedActive
$1,079,000
< 1h on market
history photo preview50
Listing by trreb®
Property listed by YES REALTY INC., Brokerage
Agent Banner Image
Interested in this property?Get in touch to get the inside scoop.
Market Data - Mount Pleasant Brampton

Geo Zone Map ThumbnailMount Pleasant Brampton

Balanced Market

View Market Data

Detached house - for the past 30 days

Buyer's market Seller's market

Avg. Days on Market

Past 30 days

23 days

Compared to

2025

16 days

2024

18 days

2023

15 days

New Listings

Past 30 days

34 listings

Compared to

2025

67 listings

2024

46 listings

2023

48 listings

Units sold

Past 30 days

21 units

Compared to

2025

14 units

2024

13 units

2023

10 units

Median Sold Price

Past 30 days

$1,085,000

Compared to

2025

$1,145,055

2024

$1,125,000

2023

$1,305,500


Population and Demographics

Overview

Total population 35985
Average household income $129,605

Age (%)

0 to 19
32%
20 to 34
25%
35 to 49
25%
50 to 64
11%
65 and plus
6%

Household composition (%)

Single family
83%
Single person
8%
Multi person
5%
Multi family
4%

Mother tongue (%)

English
44%
Punjabi (Panjabi)
23%
Urdu
6%
Hindi
5%
Gujarati
5%
Tamil
3%
Telugu
1%
Tagalog (Pilipino, Filipino)
1%
Others
1%

House tenancy (%)

Owners
82%
Renters
18%

What’s nearby?Essentials within 5 km

Local Logic

Transportation Scores

Estimated Budget