71 Sugarhill Dr, Brampton, Ontario L7A 3K7
Contact us about this property
Highlights
Estimated valueThis is the price Wahi expects this property to sell for.
The calculation is powered by our Instant Home Value Estimate, which uses current market and property price trends to estimate your home’s value with a 90% accuracy rate.Not available
Price/Sqft$445/sqft
Monthly cost
Open Calculator
Description
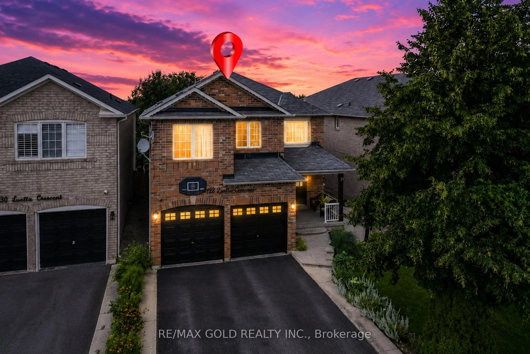
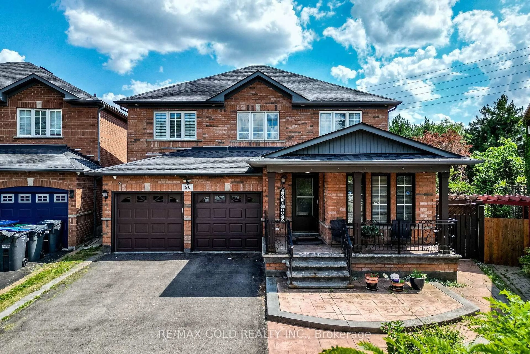
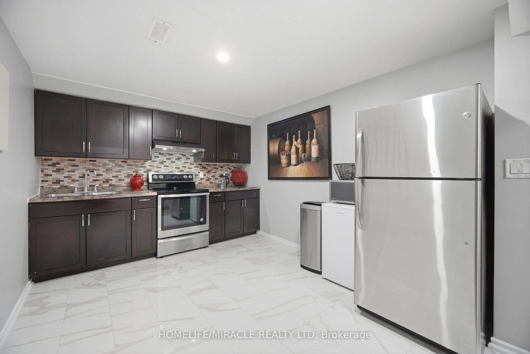
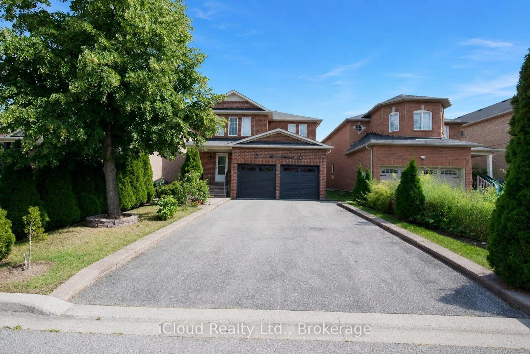
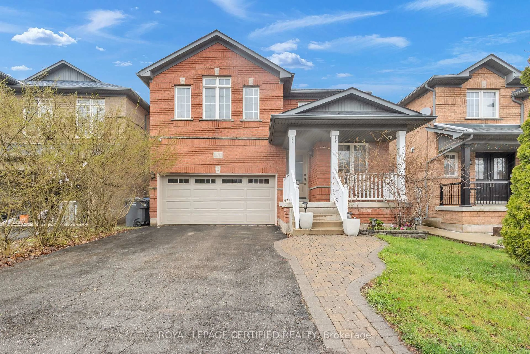
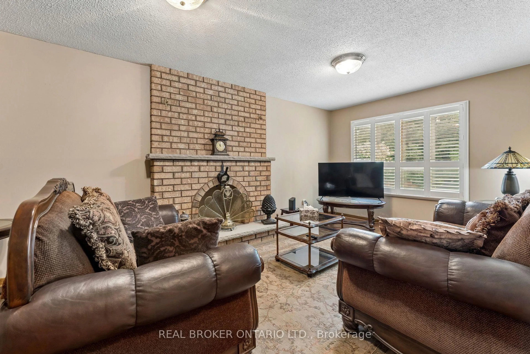
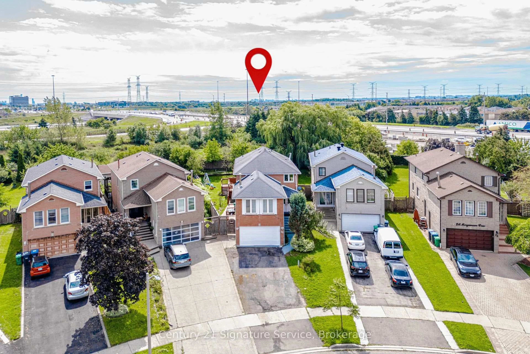
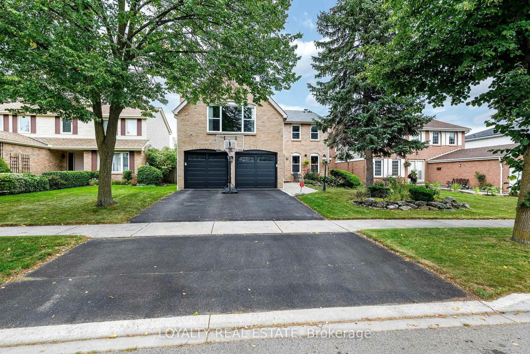
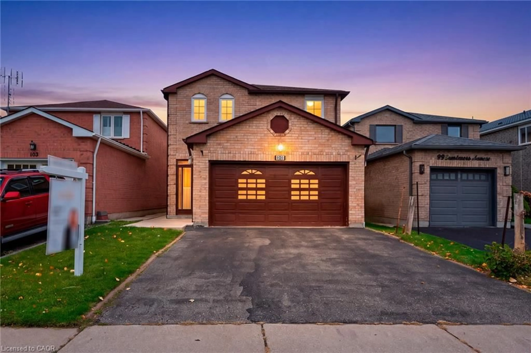
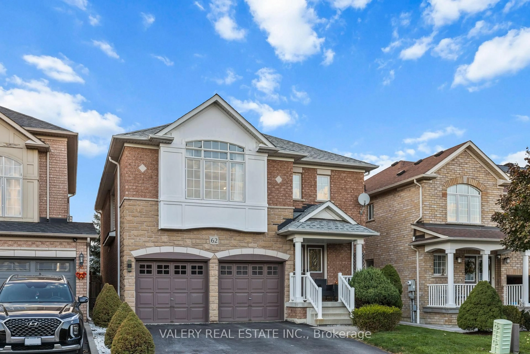
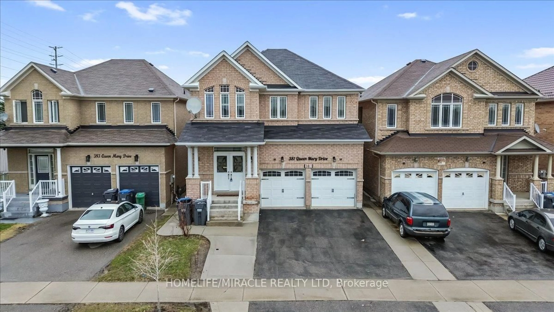
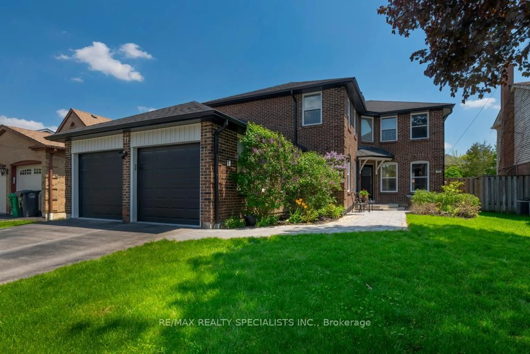
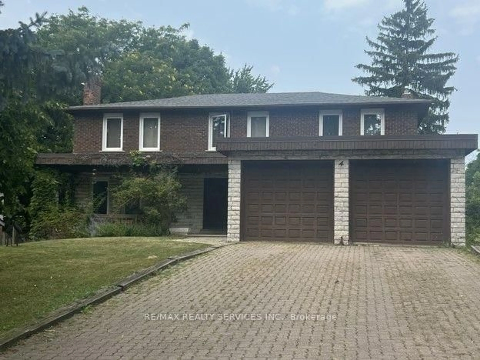
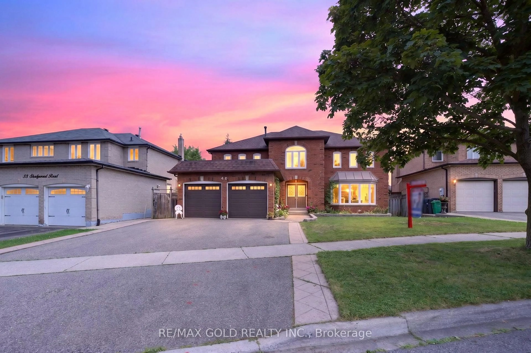
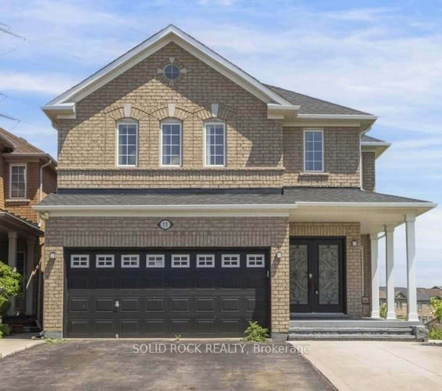
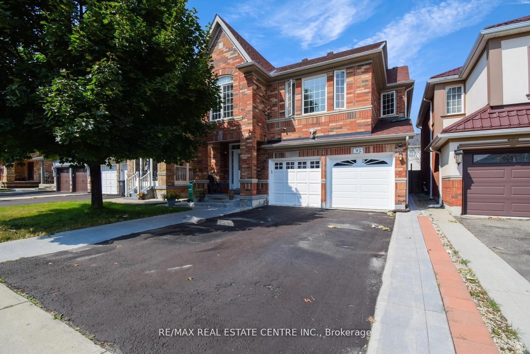
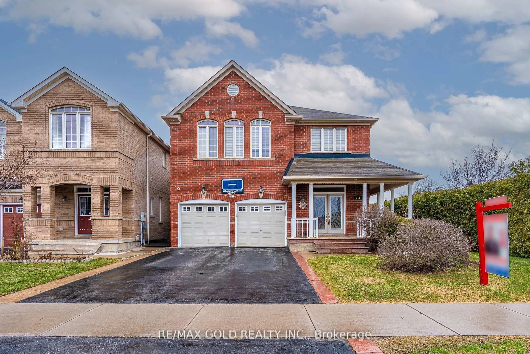
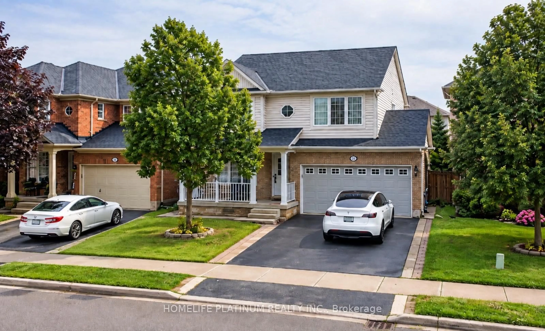
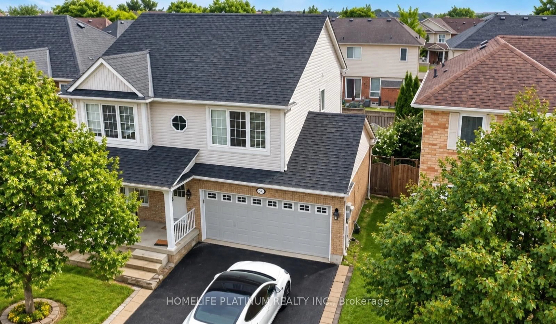
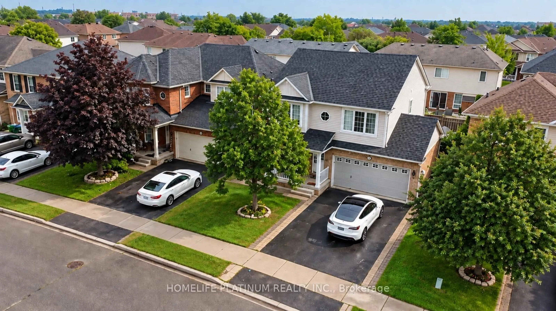
Welcome to this beautifully maintained, move-in-ready detached home in one of Brampton's most sought-after neighbourhoods! Featuring a double-car garage and a spacious driveway that accommodates up to 4 additional vehicles, this home offers both comfort and convenience for growing families.Step inside to discover a carpet-free interior with elegant laminate flooring throughout and a stunning modern kitchen featuring a huge centre island, quartz countertops, and stylish porcelain flooring.... The bright and functional layout offers a spacious family room with a cozy fireplace, creating the perfect space to relax and gather with family and friends year-round.This well-designed home features 4 spacious bedrooms above grade and a professionally finished basement complete with 1 bedroom, a kitchen, and convenient access through the garage, offering excellent flexibility for extended family.....Ideally located close to top-rated schools, parks, shopping, transit, and everyday amenities. Plus, a new Costco is coming to the area, adding even more value and convenience to this thriving community.Imagine celebrating Christmas in your new home! This well-maintained property is move-in ready and waiting for its next family to create lasting memories. Don't miss this exceptional opportunity-book your private showing today!
Property Details
Interior
Features
Main Floor
Living
6.07 x 3.53Combined W/Dining / Laminate
Dining
5.88607 x 3.53Combined W/Living / Laminate
Family
4.02 x 3.51O/Looks Backyard / Laminate / Fireplace
Kitchen
4.7 x 3.51Stainless Steel Appl / Porcelain Floor / Granite Counter
Exterior
Features
Parking
Garage spaces 2
Garage type Attached
Other parking spaces 4
Total parking spaces 6
Property History
 29
29