Contact us about this property
Highlights
Estimated valueThis is the price Wahi expects this property to sell for.
The calculation is powered by our Instant Home Value Estimate, which uses current market and property price trends to estimate your home’s value with a 90% accuracy rate.Not available
Price/Sqft$485/sqft
Monthly cost
Open Calculator
Description
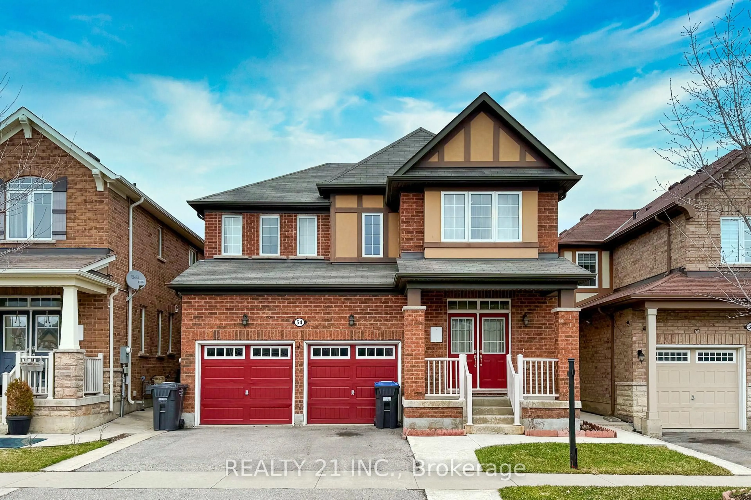
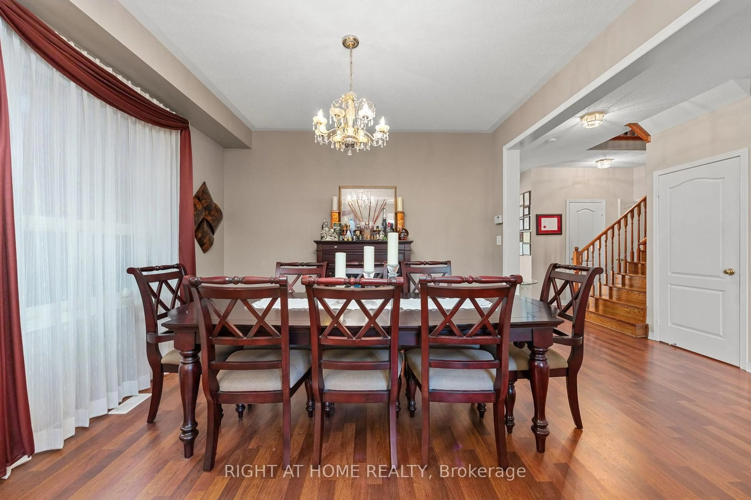
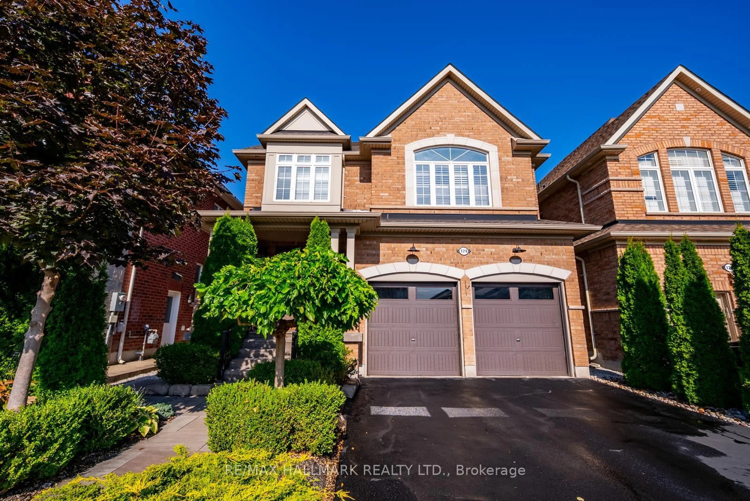
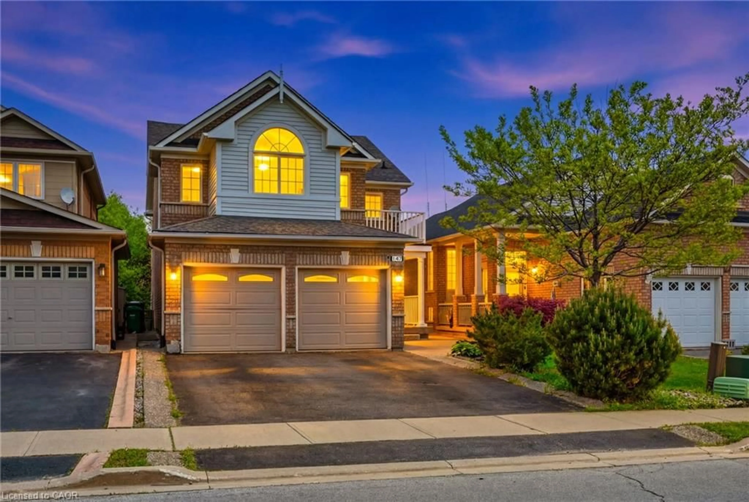
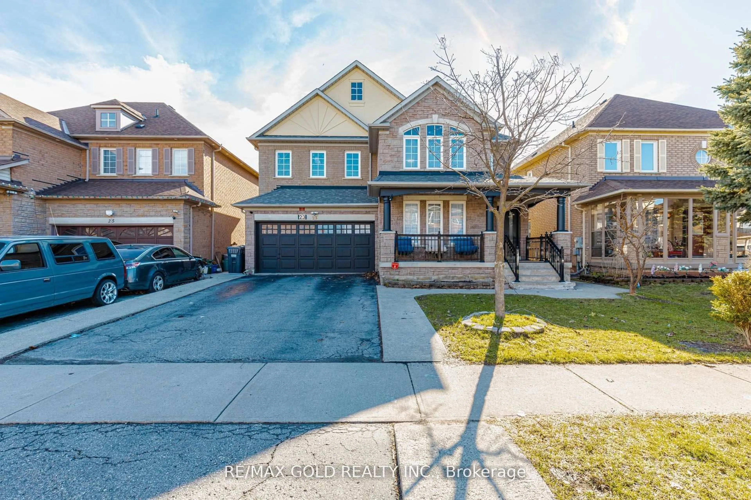
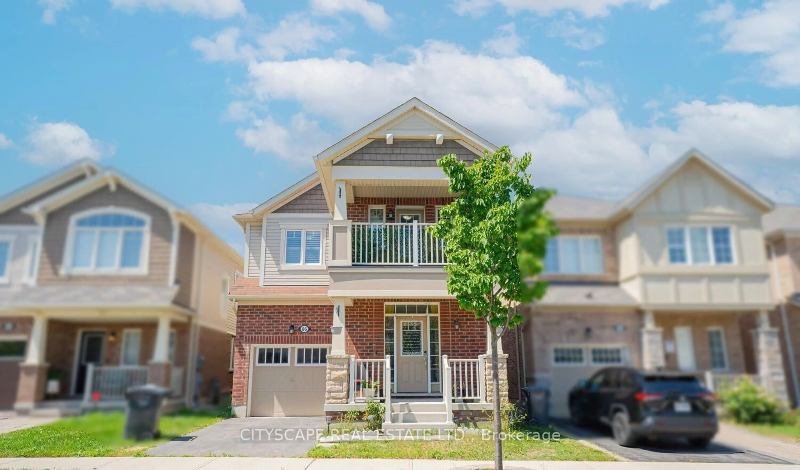

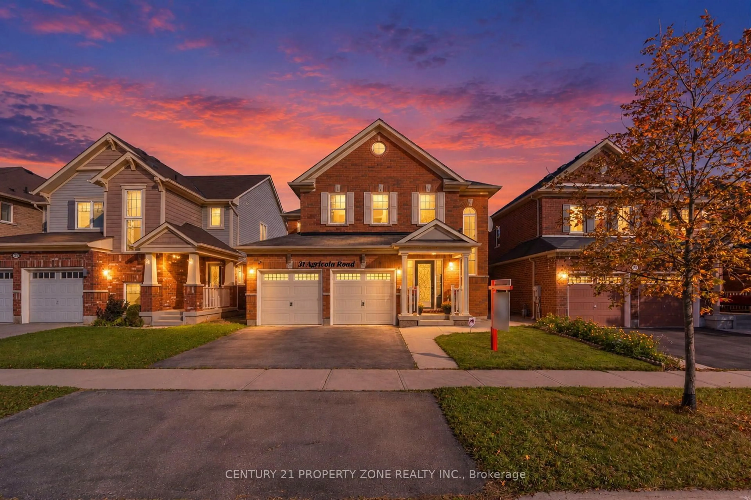
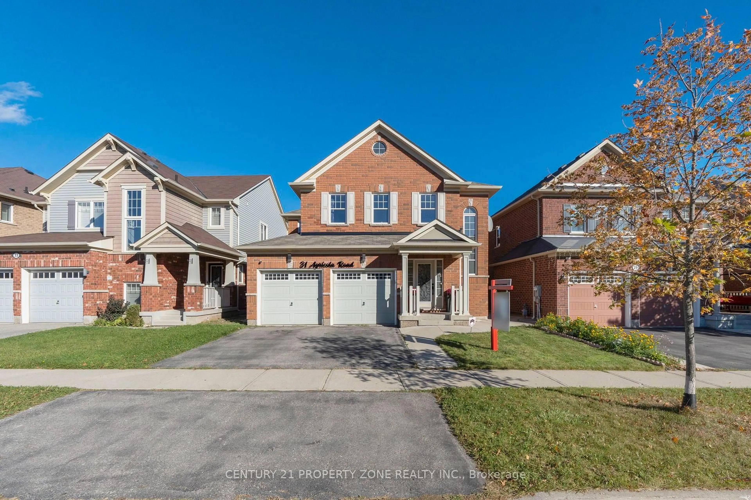
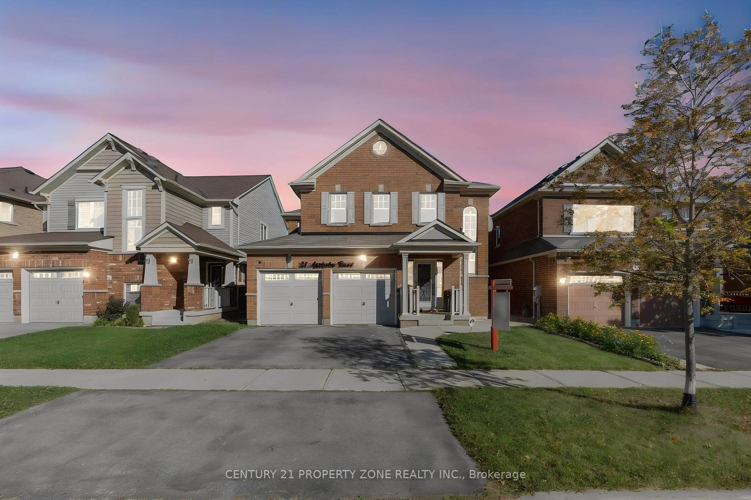
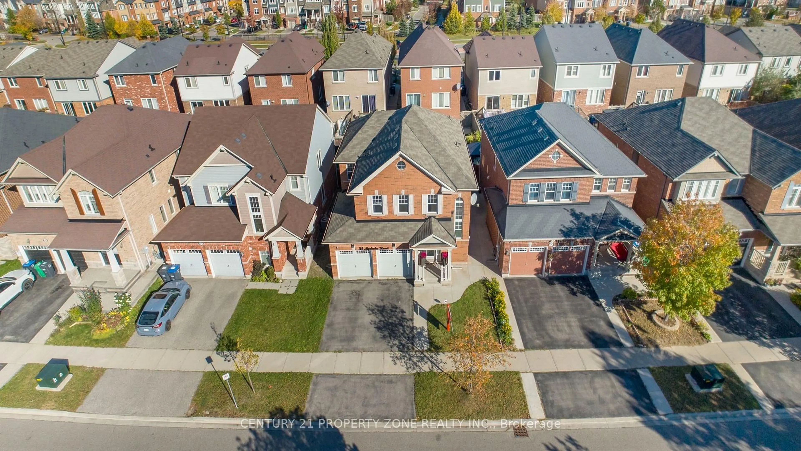
Location! Location! Location! An Absolute Showstopper In The Highly Sought-After Mount Pleasant Community Of Northwest Brampton! This Beautifully Upgraded 4-Bedroom, 5-Bathroom Detached Home Offers The Perfect Blend Of Luxury, Comfort & Convenience. Step Into A Grand Entrance Featuring A Soaring Cathedral Ceiling, Open Foyer & Elegant Spiral Staircase. The Bright & Spacious Open-Concept Main Level Boasts Hardwood Flooring, Pot Lights, A Generous Family Room With A Stunning Media Wall & Fireplace, And A Gourmet Kitchen Featuring Granite Countertops,Backsplash, Stainless Steel Appliances & Quality Finishes Throughout. The Beautiful Oak Staircase Leads To 4 Generously Sized Bedrooms, Including 2 Primary Bedrooms With Private Ensuites. The Main Primary Room Features A 5-Piece Ensuite with Jacuzzi Tub & His-And-Hers Closets. The Finished Basement Offers Additional Living & Entertaining Space, Complete With A Separate Entrance, 3-Piece Bathroom & Wet Bar. An Unbeatable Location! Enjoy The Convenience Of Being Within Walking Distance To Mount Pleasant GO Station, Schools, Parks, Library & Community Centre. Surrounded By Shopping Plazas, Restaurants, Banks, LCBO & Everyday Essentials. A Perfect Location For Commuters, With Convenient Access To GO Transit & Major Roads. Experience The Best Of Urban Convenience & Comfortable Living In One Of Brampton's Most Desirable Communities. A Home That Truly Has It All!
Property Details
Interior
Features
Main Floor
Family
5.18 x 3.96hardwood floor / Fireplace
Living
5.182 x 3.86hardwood floor / Coffered Ceiling / Open Concept
Kitchen
3.96 x 2.74Centre Island / Stainless Steel Appl / Granite Counter
Breakfast
3.96 x 3.05Combined W/Kitchen / W/O To Yard / Sliding Doors
Exterior
Features
Parking
Garage spaces 2
Garage type Attached
Other parking spaces 2
Total parking spaces 4
Property History
 41
41