trreb/IMG-W13800290_ad149b27-2766-4a2e-a2b8-15118c60654b-l.jpg
5 hours on Market

38 Rhapsody Cres, Brampton, Ontario L6P 4E8

Detached
4 + 3
6
~2500-3000 sqft
$1,479,000
Get pre-qualifiedPowered by nesto
Detached
4 + 3
6
~2500-3000 sqft

Contact us about this property

Call

Highlights

Property Estimate

Days on market5 hours

Estimated valueNot available

Price/Sqft$542/sqft

Monthly cost

Open Calculator

Description

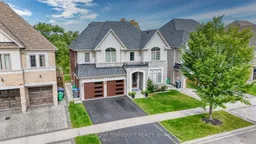
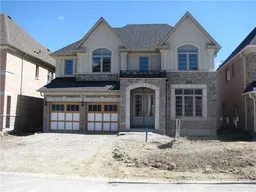
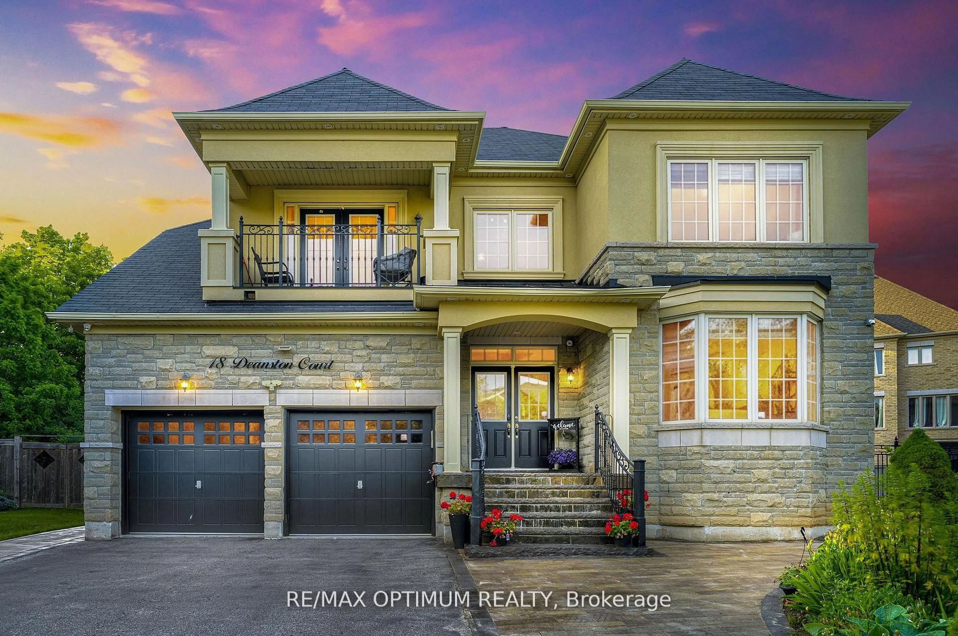
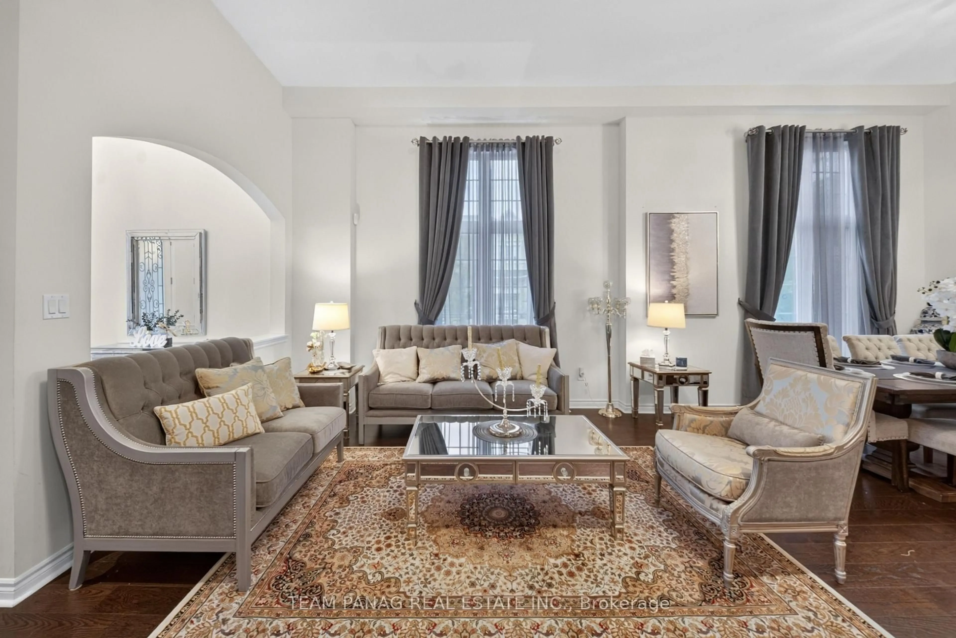
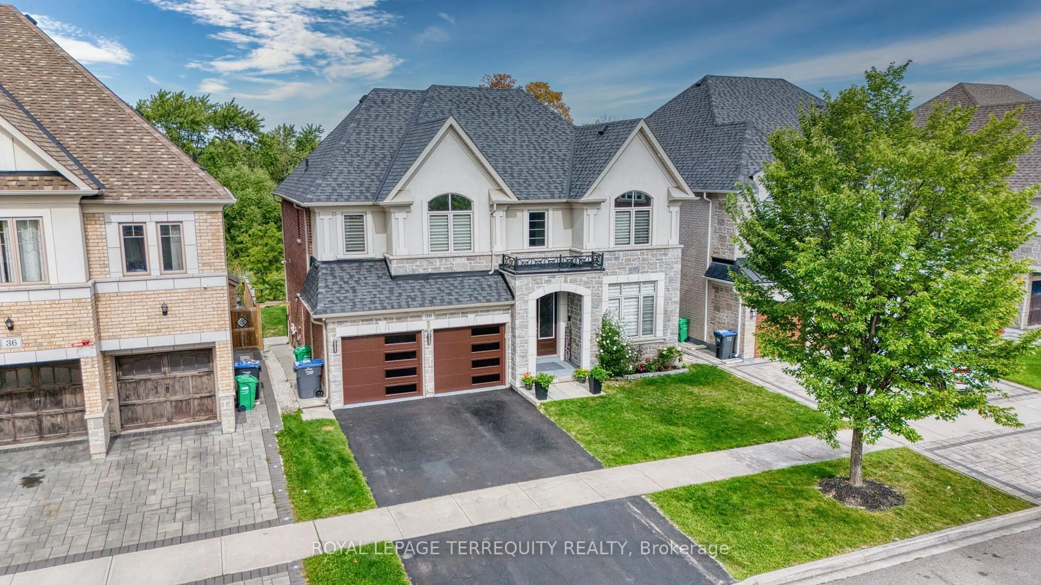
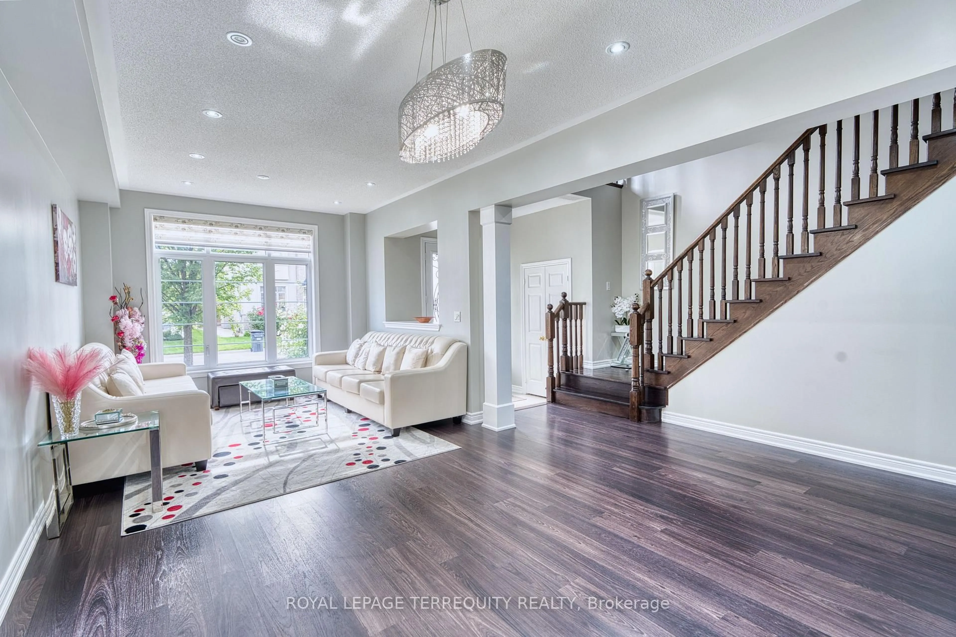
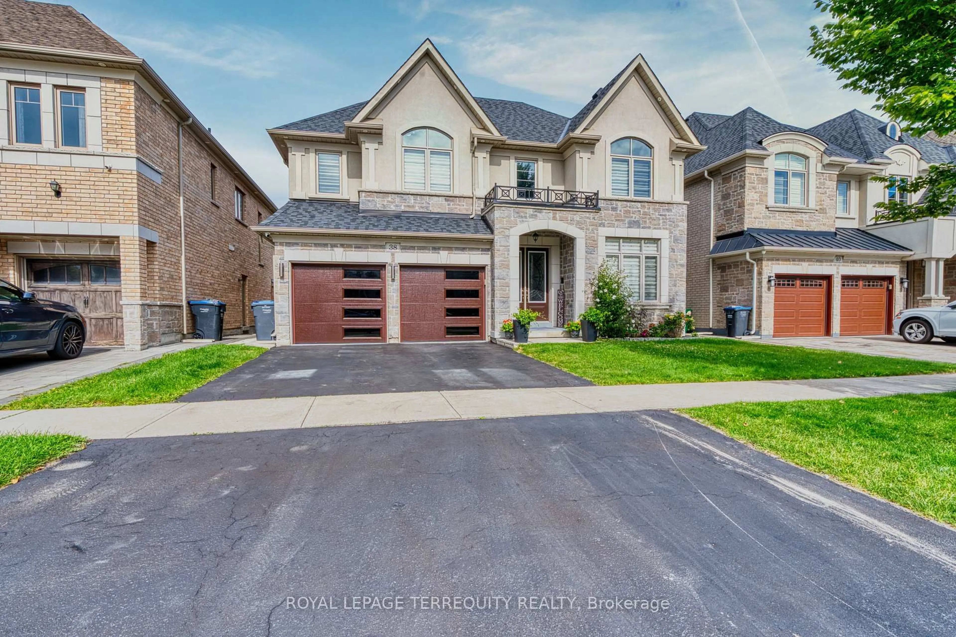
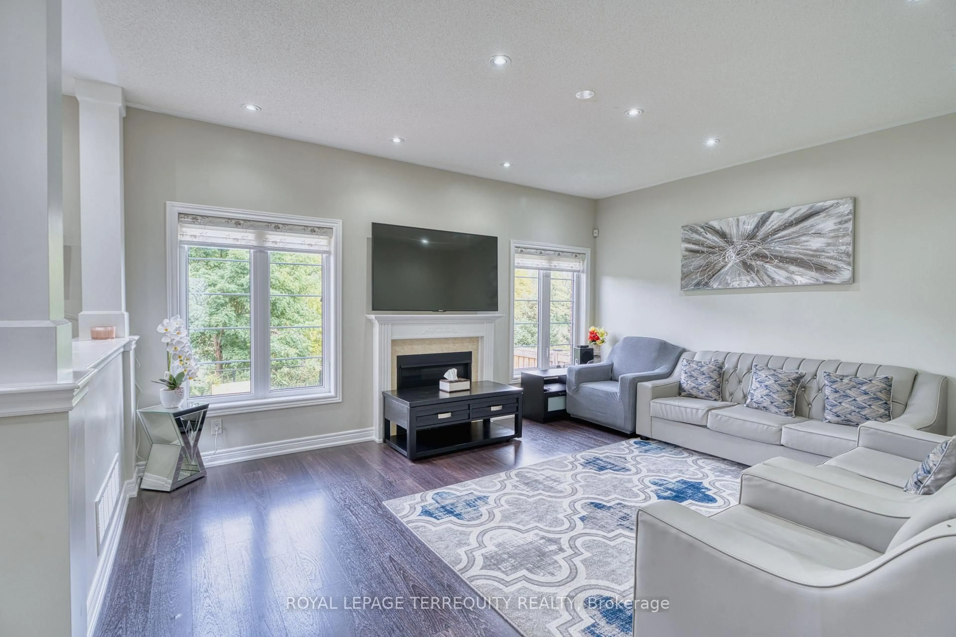
Lovely 4+2 Bedroom house with LEGAL Basement in the heart of Vales of Castlemore. Come and see this Stunning All Stone & Stucco 2,891 Sq. Ft. Home Backing Onto a Ravine. Large Eat-In Kitchen With Granite Countertop And Island Breakfast Countertop. Hardwood flooring tastefully installed throughout the house .Main Floor Family Room has a Gas Fireplace, with 2 Primary Bedrooms With Ensuites And Large Walk in Closets, Security System; A/C, Humidifier, Interior And Exterior Pot Lights. This property has a Basement legally registered with The City of Brampton and brings in a current monthly rent of $1400 which can be increased if all rented for $2200+


Property Details

Style2-Storey
ViewGarden
Age of property6-15
SqFt~2500-3000 SqFt
Lot Size5,350 SqFt(107 x 50)
Parking Spaces6
MLS ®NumberW13800290
Community NameVales of Castlemore
Data SourceTRREB
Listing byROYAL LEPAGE TERREQUITY REALTY

Features

Heating: Forced Air
Cooling: Central Air
Fireplace
Basement: Apartment, Fin W/O

2nd Floor

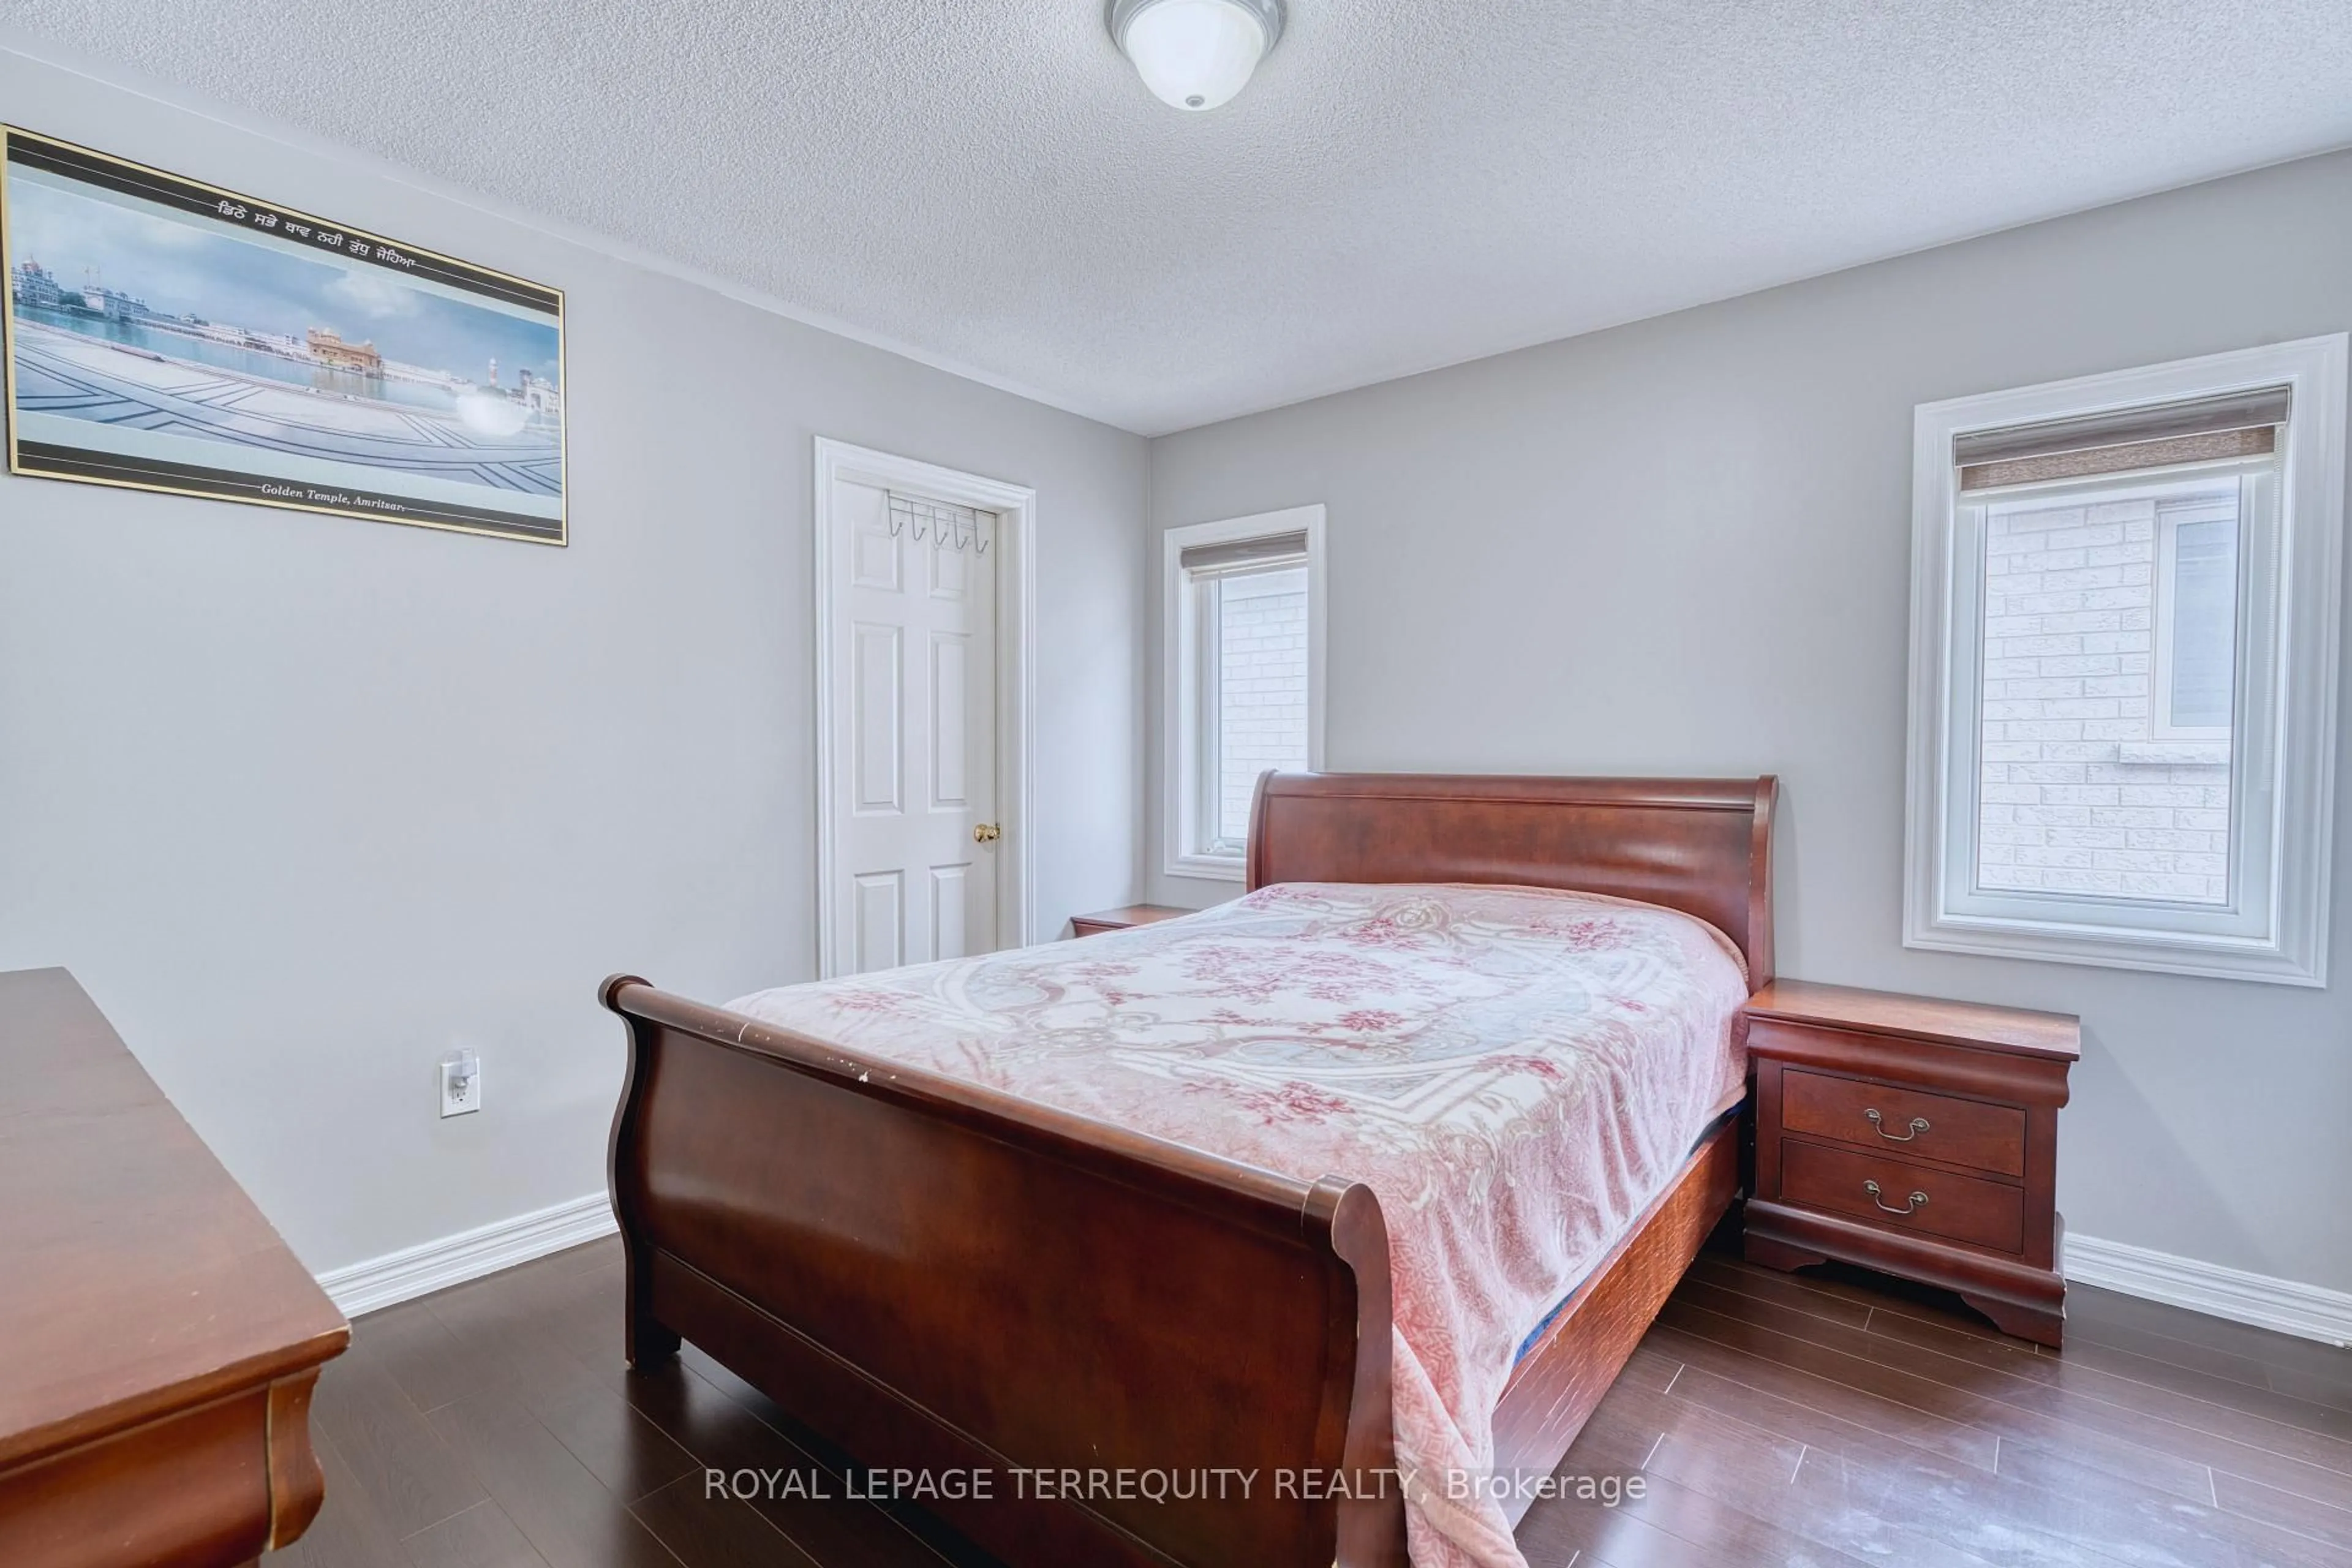
Primary

4.1 x 5.1

hardwood floor / W/I Closet / 5 Pc Ensuite

2nd Br

5.48 x 4.57

hardwood floor / W/I Closet / 3 Pc Ensuite

3rd Br

3.59 x 3.65

hardwood floor / W/I Closet / 3 Pc Bath

4th Br

3.59 x 3.35

hardwood floor / W/I Closet / 3 Pc Bath


Features

Lot size: 5,350 SqFt

Parking

Garage spaces 2

Garage type Attached

Other parking spaces 4

Total parking spaces 6


Property History

Sep 18, 2026
ListedActive
$1,479,000
5 hours on market
history photo preview26
Listing by trreb®
Property listed by ROYAL LEPAGE TERREQUITY REALTY, Brokerage
Agent Banner Image
Interested in this property?Get in touch to get the inside scoop.

Market Data - Vales of Castlemore

Geo Zone Map ThumbnailVales of Castlemore

Buyer's Market

View Market Data

Detached house - for the past 30 days

Buyer's market Seller's market

Avg. Days on Market

Past 30 days

39 days

Compared to

2025

23 days

2024

23 days

2023

18 days

New Listings

Past 30 days

20 listings

Compared to

2025

36 listings

2024

42 listings

2023

20 listings

Units sold

Past 30 days

9 units

Compared to

2025

14 units

2024

12 units

2023

3 units

Median Sold Price

Past 30 days

$1,102,000

Compared to

2025

$1,290,500

2024

$1,360,500

2023

$2,120,000


Population and Demographics

Overview

Total population 21149
Average household income $156,363

Age (%)

0 to 19
24%
20 to 34
24%
35 to 49
20%
50 to 64
19%
65 and plus
13%

Household composition (%)

Single family
85%
Single person
6%
Multi family
6%
Multi person
4%

Mother tongue (%)

Punjabi (Panjabi)
42%
English
36%
Hindi
3%
Gujarati
3%
Urdu
3%
Others
2%
Tamil
2%
Italian
1%

House tenancy (%)

Owners
91%
Renters
9%

What’s nearby?Essentials within 5 km

Local Logic

Transportation Scores

Estimated Budget