Open: Sat, 1PM to 4PM
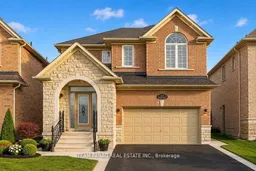
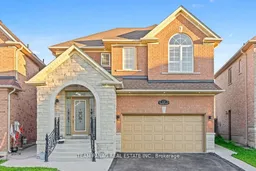
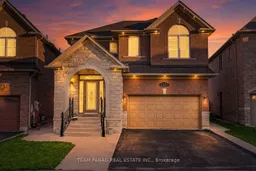
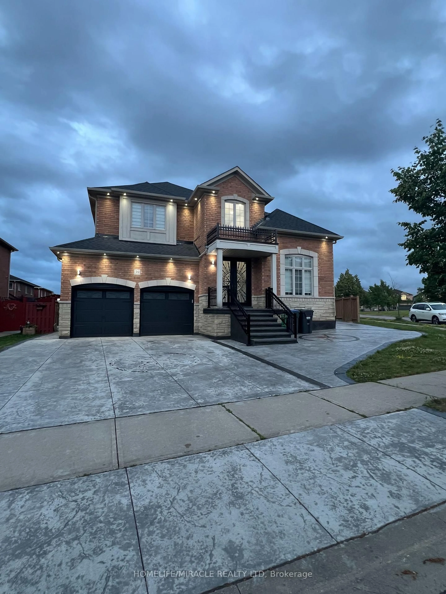
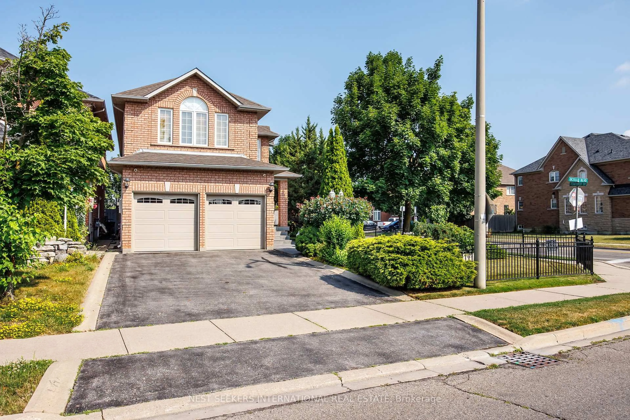
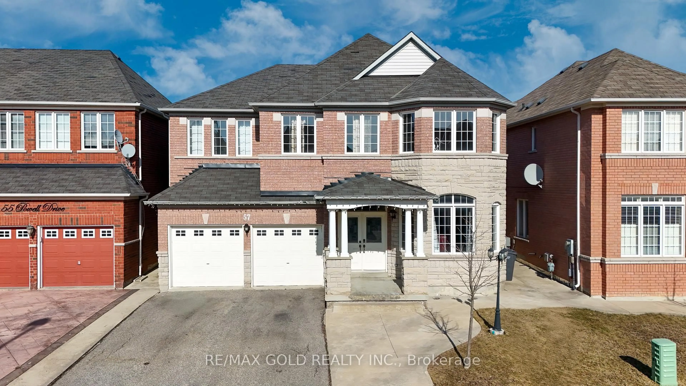
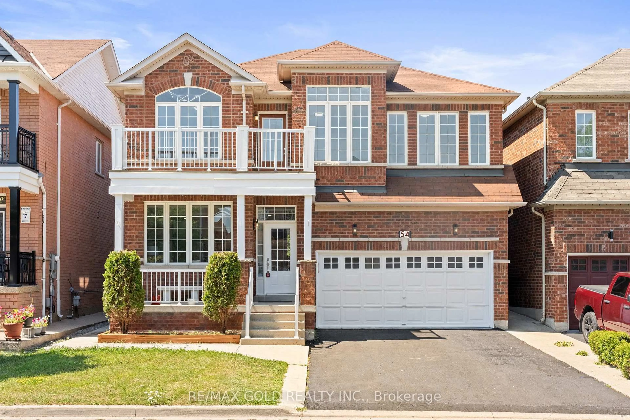
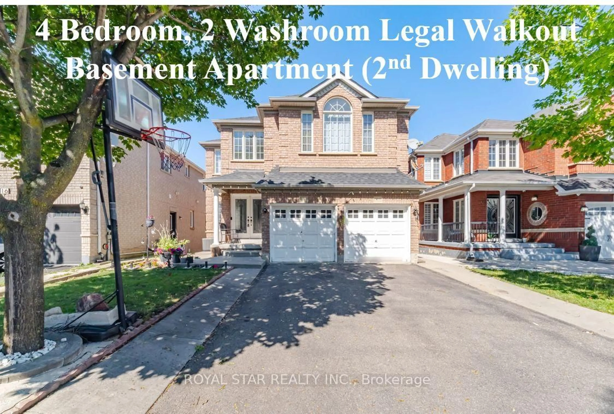
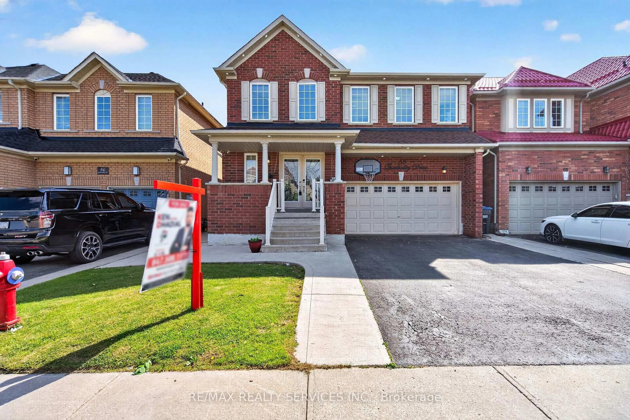
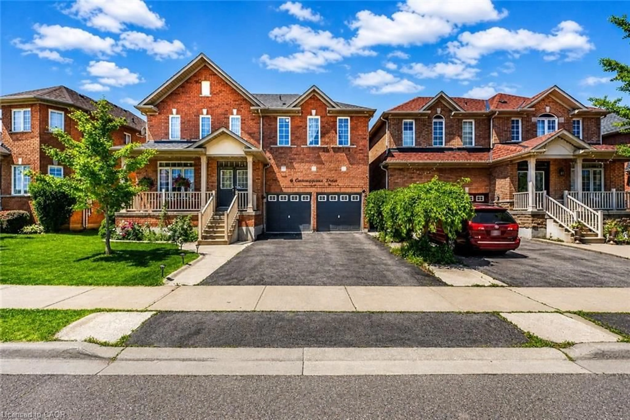
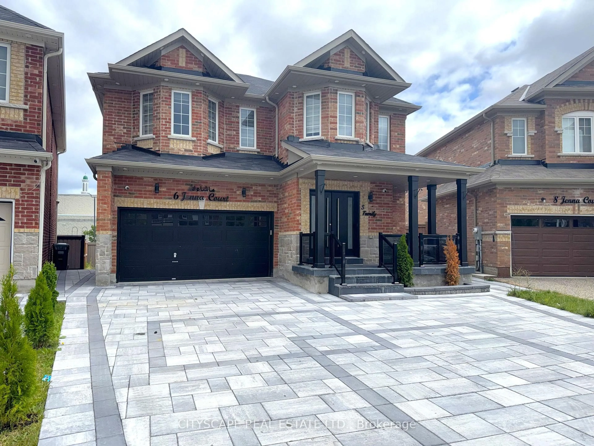
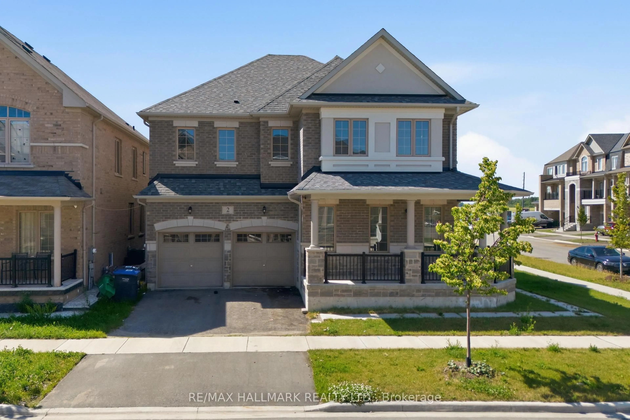
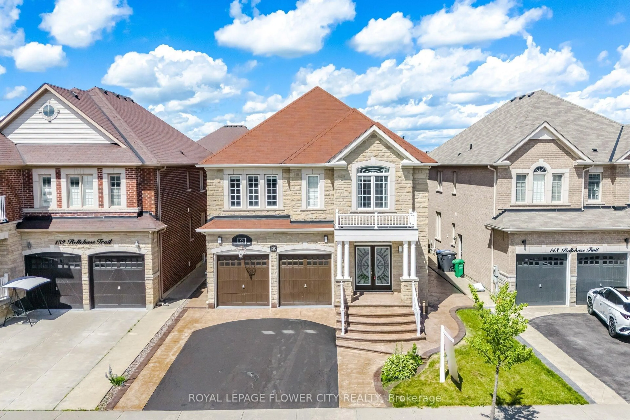
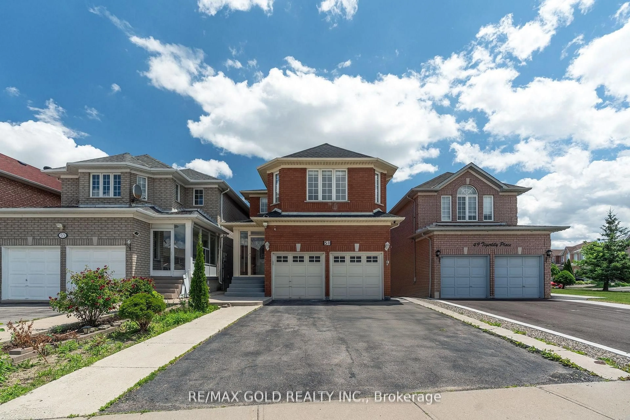
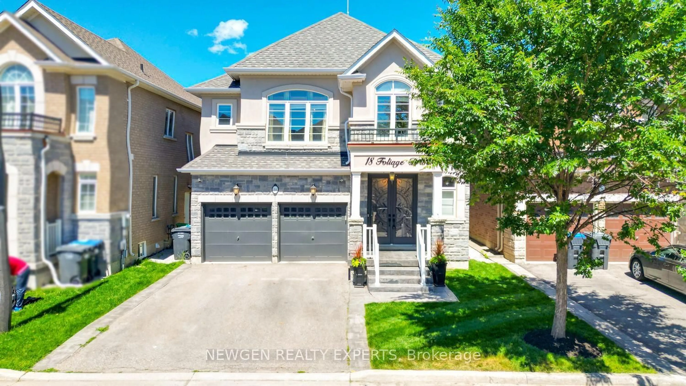
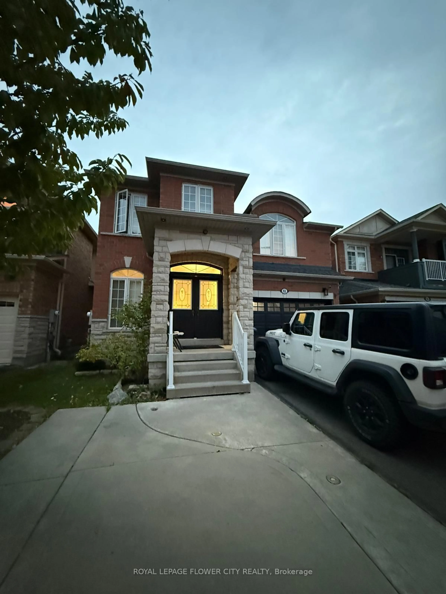
Home with brick exterior material, street for 11 Powell Dr, Brampton Ontario L6R 0K9
17 hours on Market

11 Powell Dr, Brampton, Ontario L6R 0K9

Detached
4 + 1
4
~2500-3000 sqft
$1,169,000
Get pre-qualifiedPowered by nesto
Detached
4 + 1
4
~2500-3000 sqft

Contact us about this property

Call

Highlights

Property Estimate

Days on market17 hours

Estimated valueNot available

Price/Sqft$428/sqft

Monthly cost

Open Calculator

Description

Approx. 2600 Sq Ft As Per Mpac!! Stunning North-Facing Detached Brick And Stone Home Situated On A Rare Pie-Shaped Lot In A Prime Brampton Location! Immaculate, Spacious, And Filled With Natural Light, This Beautifully Upgraded Residence Offers 4 Spacious Bedrooms On The Second Floor With The Convenience Of Upper-Level Laundry. Featuring Elegant Hardwood Flooring Throughout The Living, Dining, And Family Rooms, Soaring 9-Ft Ceilings, An Oak Staircase, Upgraded Light Fixtures, And Pot Lights Throughout The Interior And Exterior, This Home Showcases Modern Luxury At Every Turn. The Upgraded Kitchen Boasts Extended Cabinetry, Granite Countertops, Stylish Backsplash, Stainless Steel Appliances, A Bright Breakfast Area, And The Cozy Family Room With A Gas Fireplace. Professionally Finished 1+Den Bedroom Basement Apartment Complete With A Full Washroom, Kitchen, Separate Laundry, And Separate Entrance, Making It Ideal For Extended Family Living Or Excellent Rental Income Potential. Step Outside To A Beautifully Finished Backyard With A Stone Patio. No Sidewalk & Carpet-Free. Steps To Top Rated Schools, Parks, Shopping, Transit, And All Major Amenities, This Move-In-Ready Home Is A True Gem!


Upcoming Open Houses

May 30Sat1:00 PM - 4:00 PM
May 31Sun1:00 PM - 4:00 PM

Property Details

Style2-Storey
View-
Age of property16-30
SqFt~2500-3000 SqFt
Lot Size3,390 SqFt(91.41 x 37.09)
Parking Spaces6
MLS ®NumberW13210310
Community NameSandringham-Wellington
Data SourceTRREB
Listing byTEAM PANAG REAL ESTATE INC.

Features

Heating: Forced Air
Cooling: Central Air
Fireplace
Basement: Finished, Sep Entrance

Main Floor

Living

3.53 x 3.66

hardwood floor / Formal Rm / California Shutters

Dining

3.65 x 3.35

hardwood floor / Formal Rm / Vaulted Ceiling

Family

3.35 x 4.57

hardwood floor / Gas Fireplace / Large Window

Breakfast

4.0 x 2.62

Ceramic Floor / O/Looks Backyard / Open Concept


Features

Lot size: 3,390 SqFt

Parking

Garage spaces 2

Garage type Attached

Other parking spaces 4

Total parking spaces 6


Property History

May 28, 2026
ListedActive
$1,169,000
17 hours on market
history photo preview46
Listing by trreb®
Property listed by TEAM PANAG REAL ESTATE INC., Brokerage
Agent Banner Image
Interested in this property?Get in touch to get the inside scoop.
Market Data - Sandringham-Wellington

Geo Zone Map ThumbnailSandringham-Wellington

Balanced Market

View Market Data

Detached house - for the past 30 days

Buyer's market Seller's market

Avg. Days on Market

Past 30 days

42 days

Compared to

2025

23 days

2024

19 days

2023

10 days

New Listings

Past 30 days

62 listings

Compared to

2025

78 listings

2024

72 listings

2023

41 listings

Units sold

Past 30 days

18 units

Compared to

2025

24 units

2024

18 units

2023

25 units

Median Sold Price

Past 30 days

$1,025,000

Compared to

2025

$1,179,000

2024

$1,275,000

2023

$1,386,000


Population and Demographics

Overview

Total population 81059
Average household income $129,300

Age (%)

0 to 19
25%
20 to 34
25%
35 to 49
21%
50 to 64
17%
65 and plus
12%

Household composition (%)

Single family
80%
Single person
9%
Multi family
6%
Multi person
5%

Mother tongue (%)

Punjabi (Panjabi)
38%
English
37%
Gujarati
4%
Urdu
3%
Hindi
3%
Tamil
3%
Others
2%
Tagalog (Pilipino, Filipino)
1%
Spanish
1%

House tenancy (%)

Owners
86%
Renters
14%

What’s nearby?Essentials within 5 km

Local Logic

Transportation Scores

Estimated Budget