Open: Today, 1PM to 4PM
trreb/IMG-W13802876_ca4a2084-80a0-4594-83dc-97dc849c2e91-l.jpg
5 hours on Market

7 Egerton St, Brampton, Ontario L6R 3S2

Detached
4 + 2
5
~2000-2500 sqft
$1,249,900
Get pre-qualifiedPowered by nesto
Detached
4 + 2
5
~2000-2500 sqft

Contact us about this property

Call

Highlights

Property Estimate

Days on market5 hours

Estimated valueNot available

Price/Sqft$562/sqft

Monthly cost

Open Calculator

Description

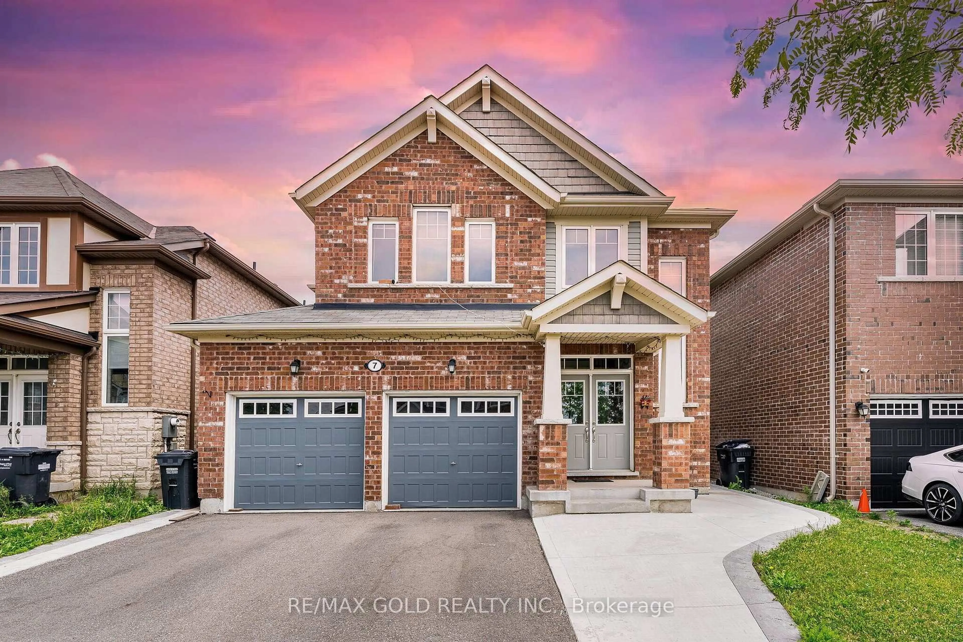
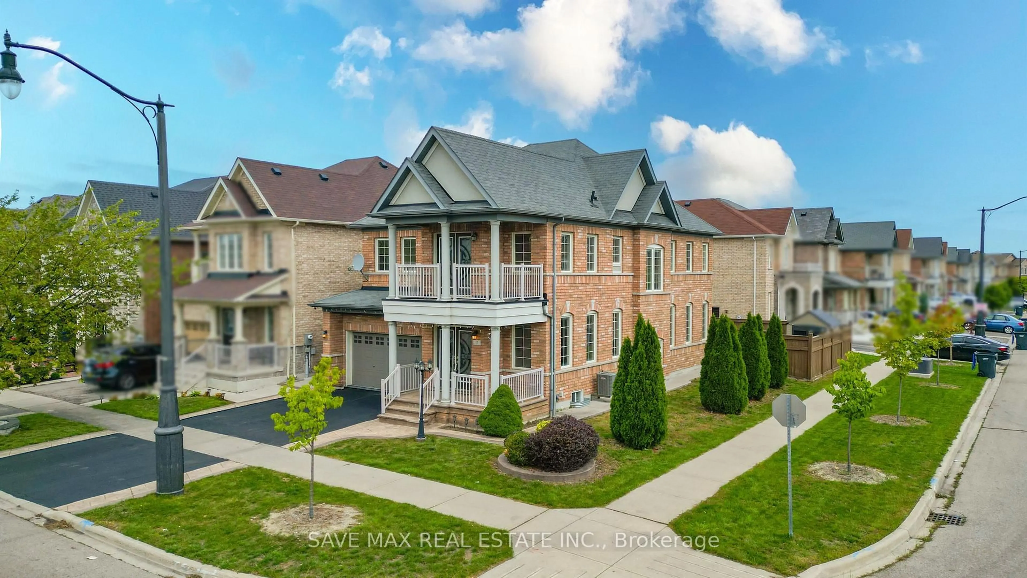
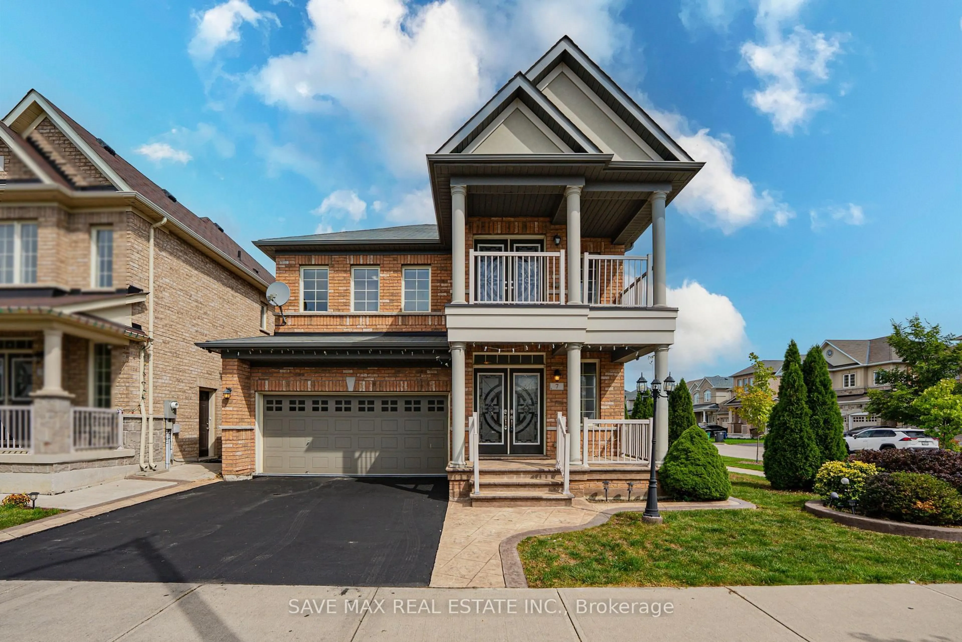
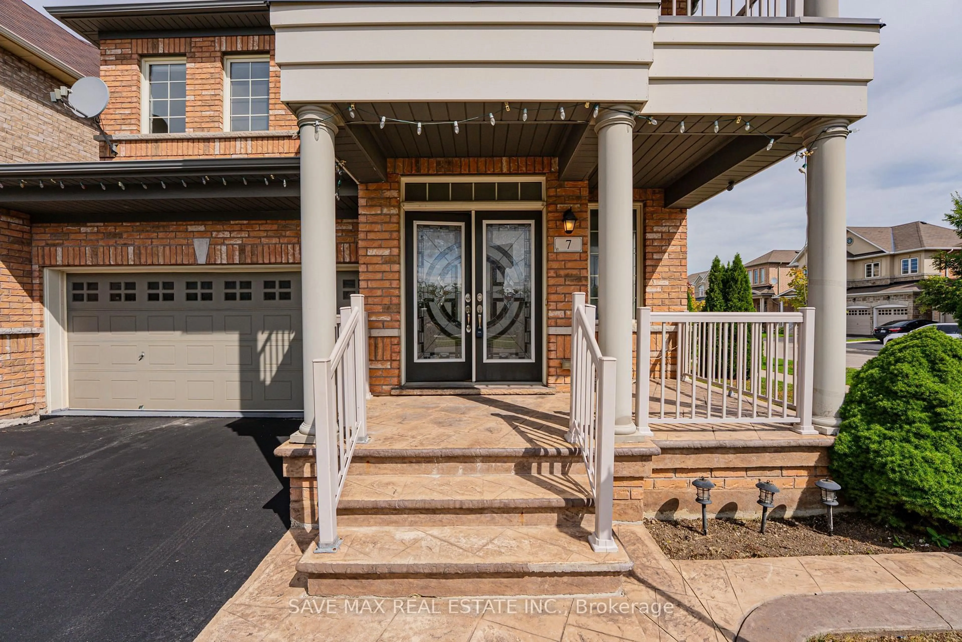
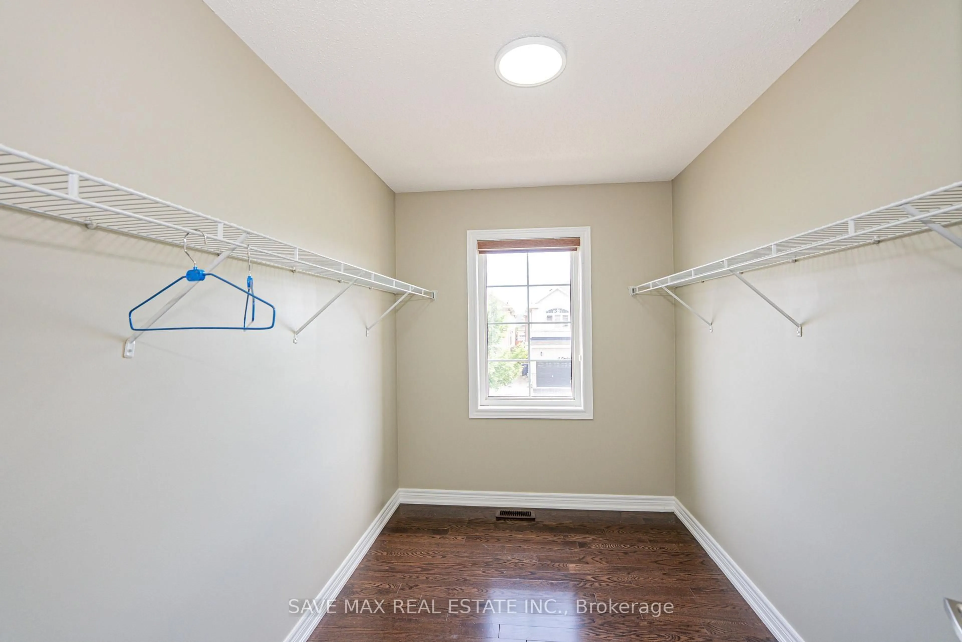
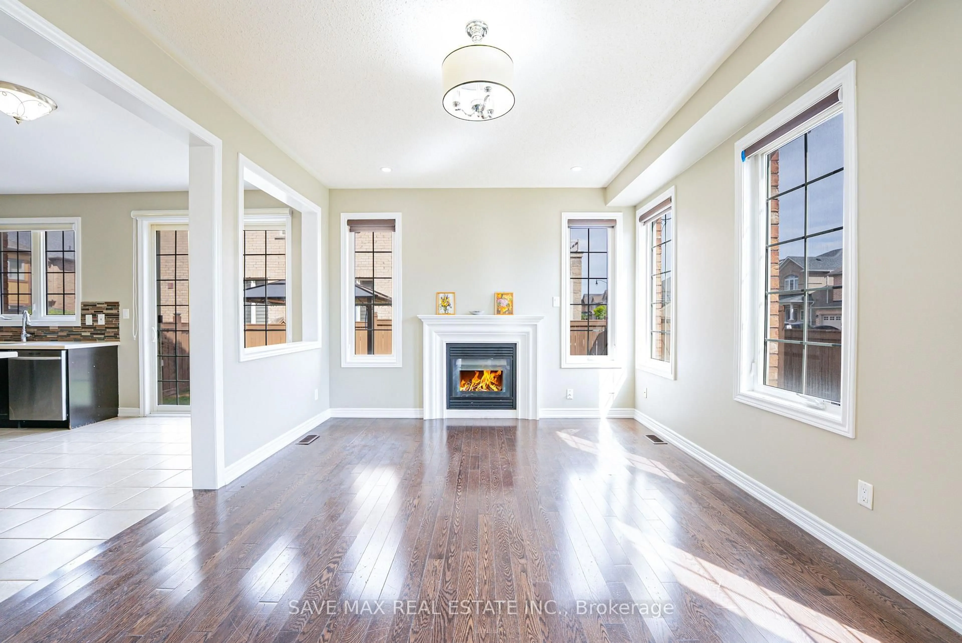
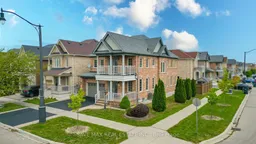
Original Owners !! Stunning corner detached home by Countrywide Homes in the sought-after Dixie& Countryside area! Beautifully landscaped lot with concrete work, a recently paved driveway and great curb appeal. As per the builder, the Lancaster Model above-grade features 2421 Sq ft + finished basement with builder provided separate entrance, 4 +2 bedrooms, 5 washrooms, and 3 full washrooms on the second level. Fresh paint, combined living/dining, and a separate family room with fireplace. A chef-delight spacious kitchen with a centre Island & stainless steel appliances. The fourth bedroom offers a walk-out balcony with beautiful neighborhood views. Builder-provided separate entrance leads to a fully finished basement with excellent rental potential /in-law suite. Backyard features a concrete patio, gazebo, storage shed and a fresh epoxy-coated garage floor. Conveniently located near Hwy 410, Heartland, parks, schools, shopping and major amenities. A fantastic family home not to be missed !!


Upcoming Open Houses

Sep 20Sun1:00 PM - 4:00 PM
Sep 19Sat1:00 PM - 4:00 PM

Property Details

Style2-Storey
View-
Age of property-
SqFt~2000-2500 SqFt
Lot Size-
Parking Spaces4
MLS ®NumberW13802876
Community NameSandringham-Wellington
Data SourceTRREB
Listing bySAVE MAX REAL ESTATE INC.

Features

Heating: Forced Air
Cooling: Central Air
Fireplace
Basement: Sep Entrance, Finished

Main Floor

Living

3.65 x 5.91

hardwood floor / Combined W/Dining

Family

3.65 x 5.18

hardwood floor / Fireplace

Breakfast

2.4 x 3.65

Ceramic Floor

Kitchen

2.3 x 4.26

Ceramic Floor / Stainless Steel Appl


Parking

Garage spaces 2

Garage type Attached

Other parking spaces 2

Total parking spaces 4


Property History
Sep 18, 2026
ListedActive
$1,249,900
5 hours on market
history photo preview47
Listing by trreb®
Property listed by SAVE MAX REAL ESTATE INC., Brokerage
Agent Banner Image
Interested in this property?Get in touch to get the inside scoop.

Market Data - Sandringham-Wellington

Geo Zone Map ThumbnailSandringham-Wellington

Strong Buyer's Market

View Market Data

Detached house - for the past 30 days

Buyer's market Seller's market

Avg. Days on Market

Past 30 days

25 days

Compared to

2025

29 days

2024

25 days

2023

21 days

New Listings

Past 30 days

57 listings

Compared to

2025

68 listings

2024

48 listings

2023

54 listings

Units sold

Past 30 days

15 units

Compared to

2025

22 units

2024

17 units

2023

23 units

Median Sold Price

Past 30 days

$1,057,000

Compared to

2025

$1,050,000

2024

$1,320,000

2023

$1,151,000


Population and Demographics

Overview

Total population 81059
Average household income $129,300

Age (%)

0 to 19
25%
20 to 34
25%
35 to 49
21%
50 to 64
17%
65 and plus
12%

Household composition (%)

Single family
80%
Single person
9%
Multi family
6%
Multi person
5%

Mother tongue (%)

Punjabi (Panjabi)
38%
English
37%
Gujarati
4%
Urdu
3%
Hindi
3%
Tamil
3%
Others
2%
Tagalog (Pilipino, Filipino)
1%
Spanish
1%

House tenancy (%)

Owners
86%
Renters
14%

What’s nearby?Essentials within 5 km

Local Logic

Transportation Scores

Estimated Budget