14 Beckenham Rd, Brampton, Ontario L6P 2L7
Contact us about this property
Highlights
Estimated valueThis is the price Wahi expects this property to sell for.
The calculation is powered by our Instant Home Value Estimate, which uses current market and property price trends to estimate your home’s value with a 90% accuracy rate.Not available
Price/Sqft$421/sqft
Monthly cost
Open Calculator
Description
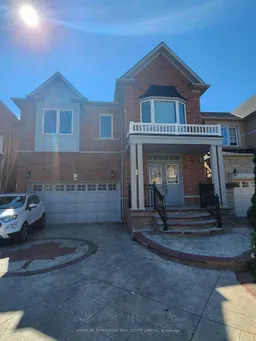
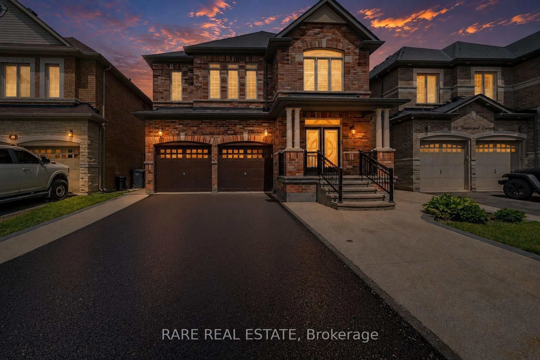
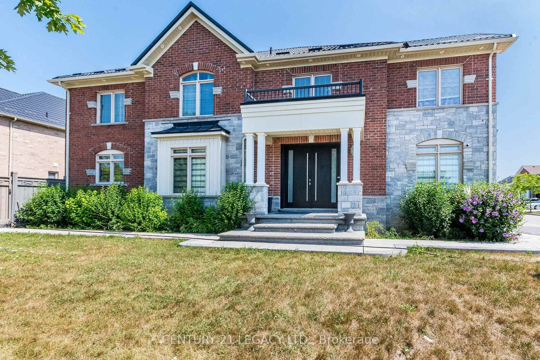
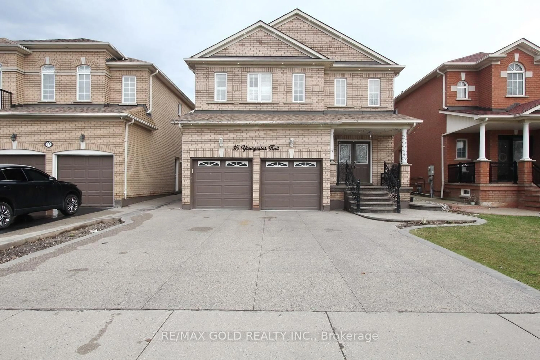
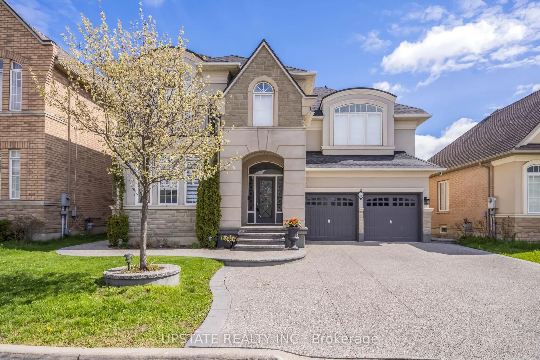
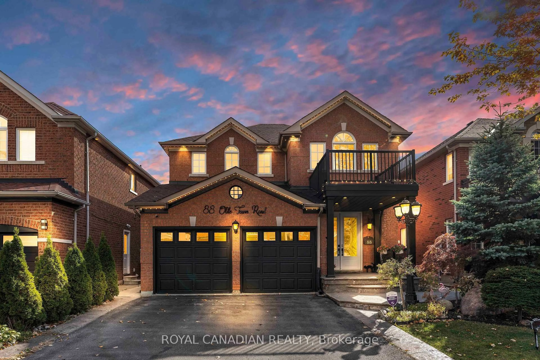
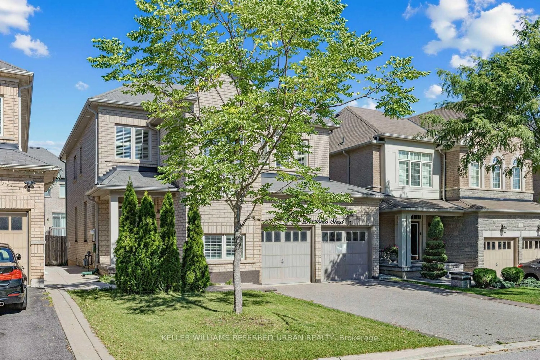
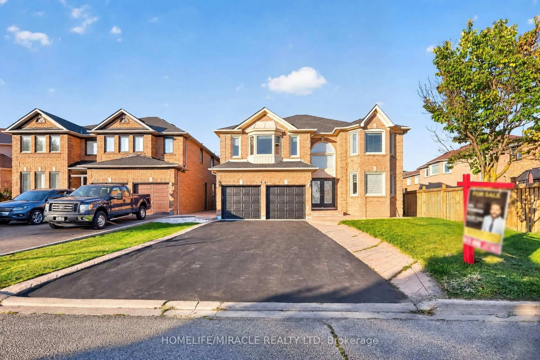
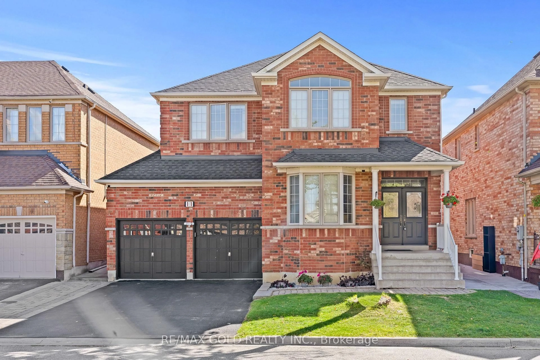
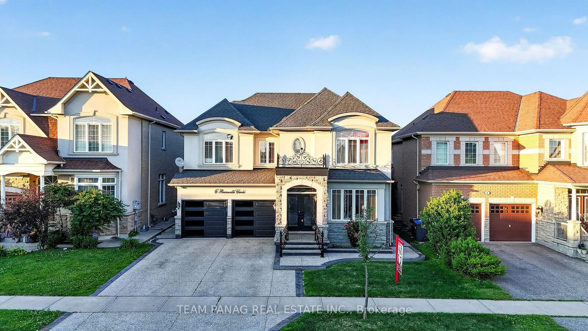
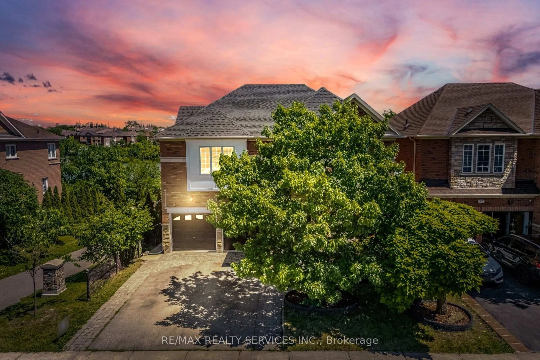
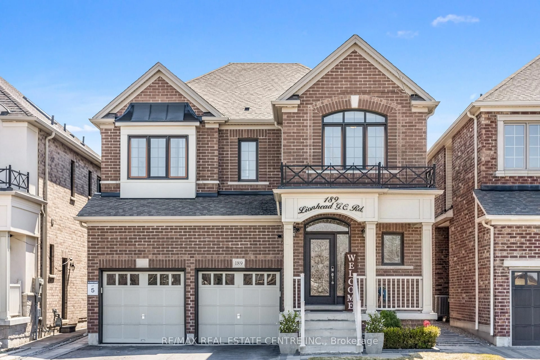
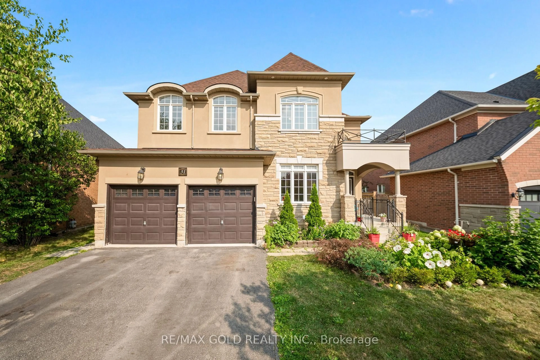
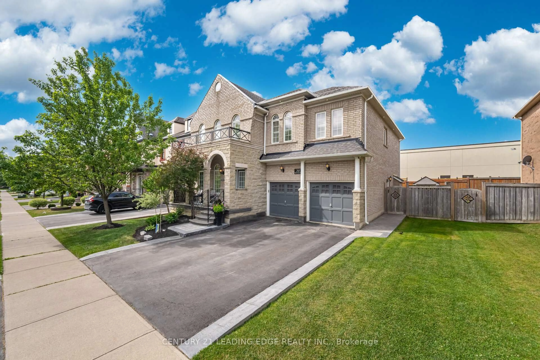
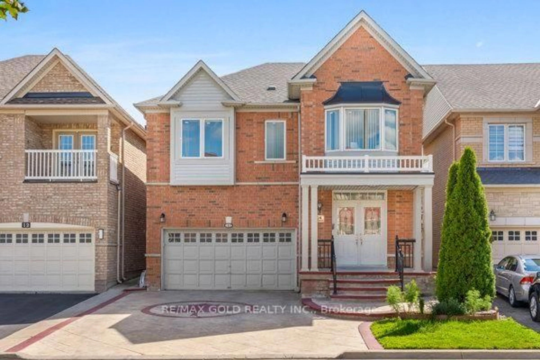
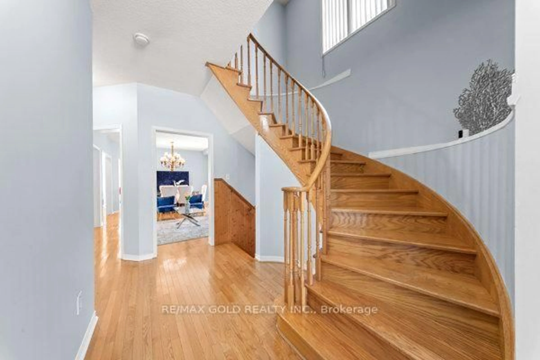
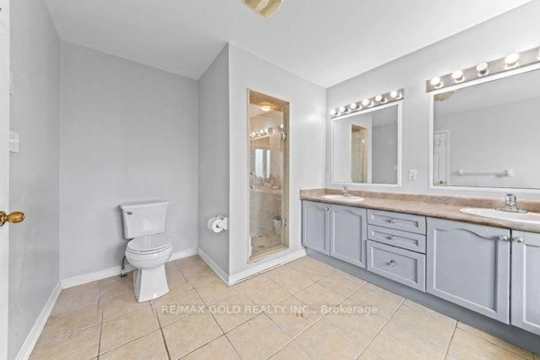
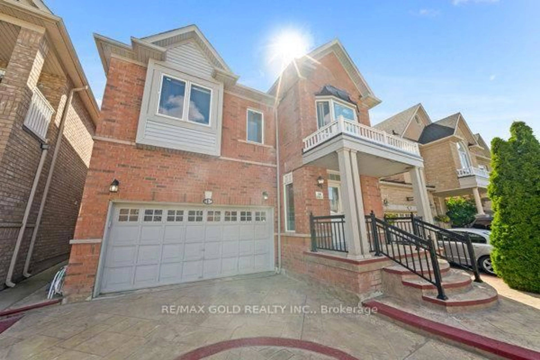
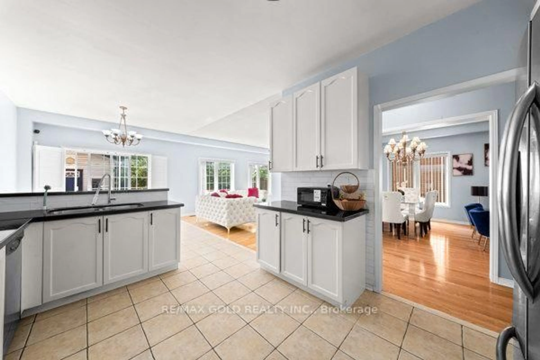
Come Check This Almost 3000 Square Foot Home In A Family Friendly Neighbourhood Close To All Amenities. 4 Good Sized bedrooms, Office Space & 3 Full Washrooms On Second Floor. Huge Master Bedroom With 5Pc Ensuite & A Walk In Closet. A Second Bedroom With It's Own Ensuite Bath & A Walk In Closet. Great For Extended Families. Hardwood Throughout The Main & Second Floor. Carpet Free Home. 9 Ft Ceiling Height On The Main Level. Stamped Concrete Driveway, Sides 7 A Patio. No Sidewalk With 4 Car Parking On Driveway & 2 Car Garage. Furnace & AC Replaced In 2018 & Roof Replaced In 2021. Furnace & Hot Water Tank Are Rented. Fully Finished Open Concept Basement With A bedroom, Full Bathroom & A Kitchen.
Property Details
Interior
Features
Main Floor
Living
6.55 x 3.9hardwood floor / Combined W/Dining / Window
Kitchen
4.36 x 3.35Ceramic Floor / Stainless Steel Appl
Breakfast
3.05 x 3.36Ceramic Floor / Combined W/Kitchen / W/O To Yard
Family
5.49 x 3.67hardwood floor / Fireplace / Large Window
Exterior
Features
Parking
Garage spaces 2
Garage type Built-In
Other parking spaces 4
Total parking spaces 6
Property History