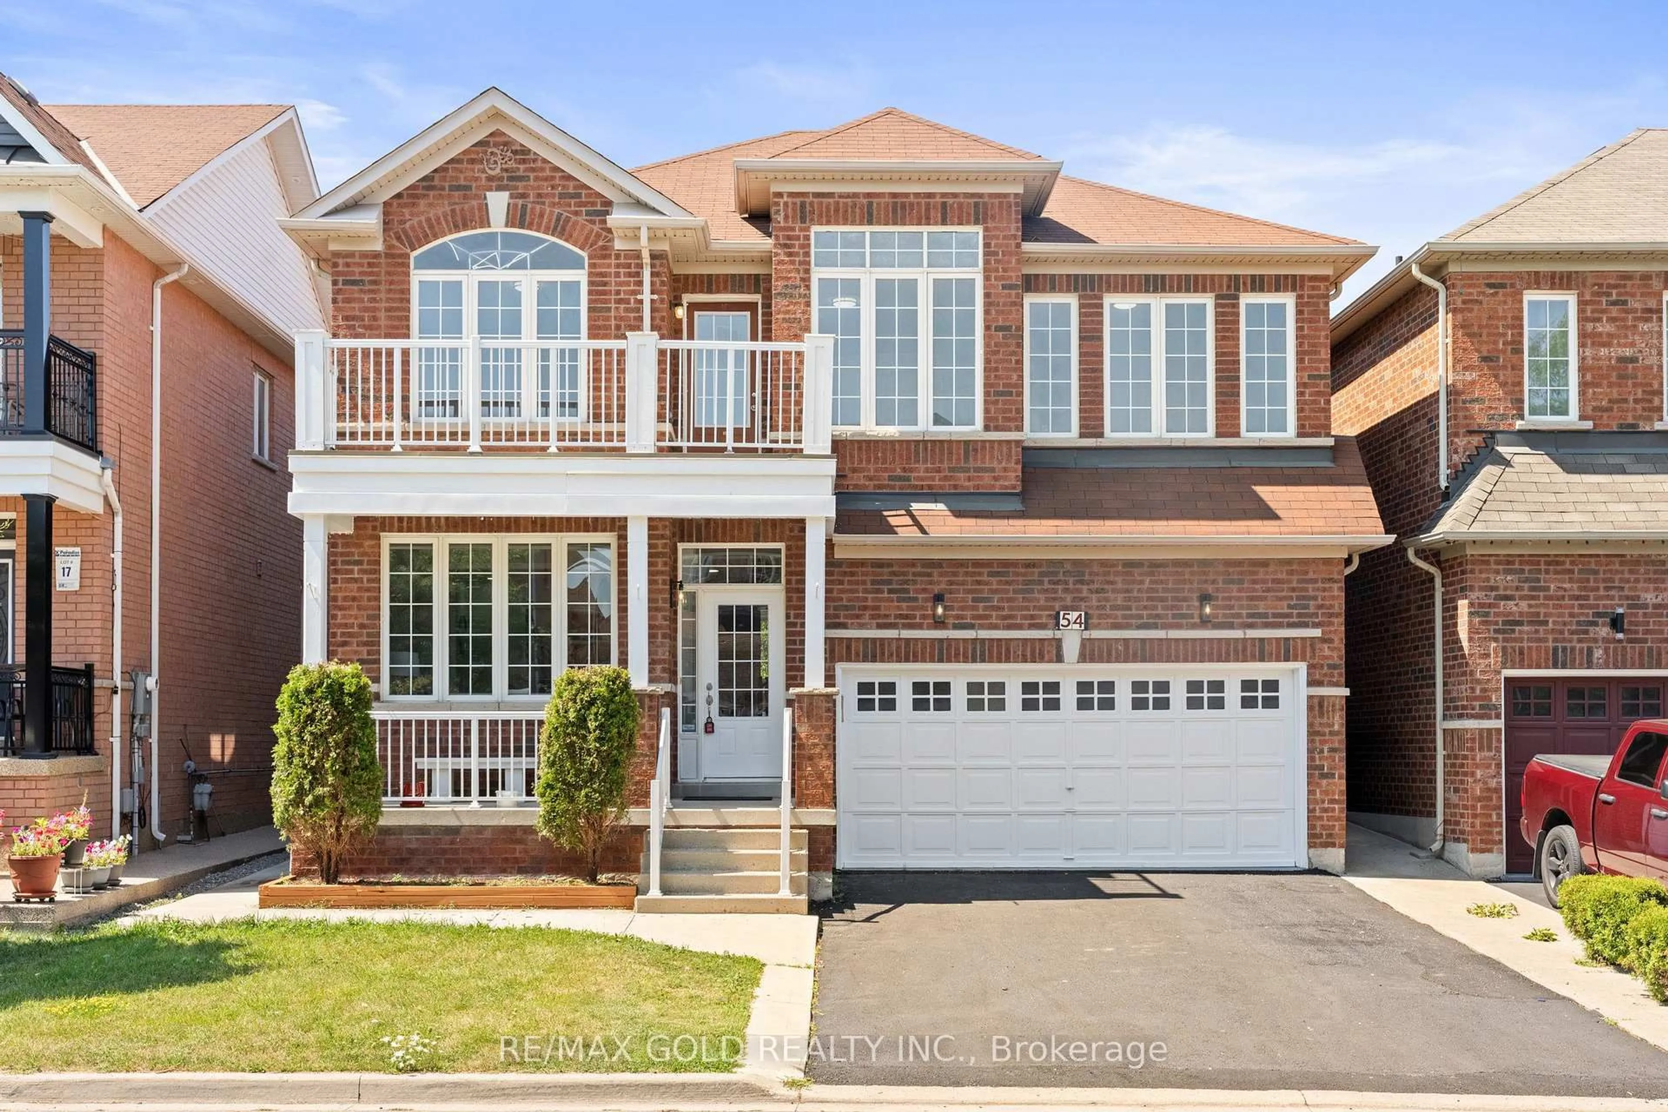
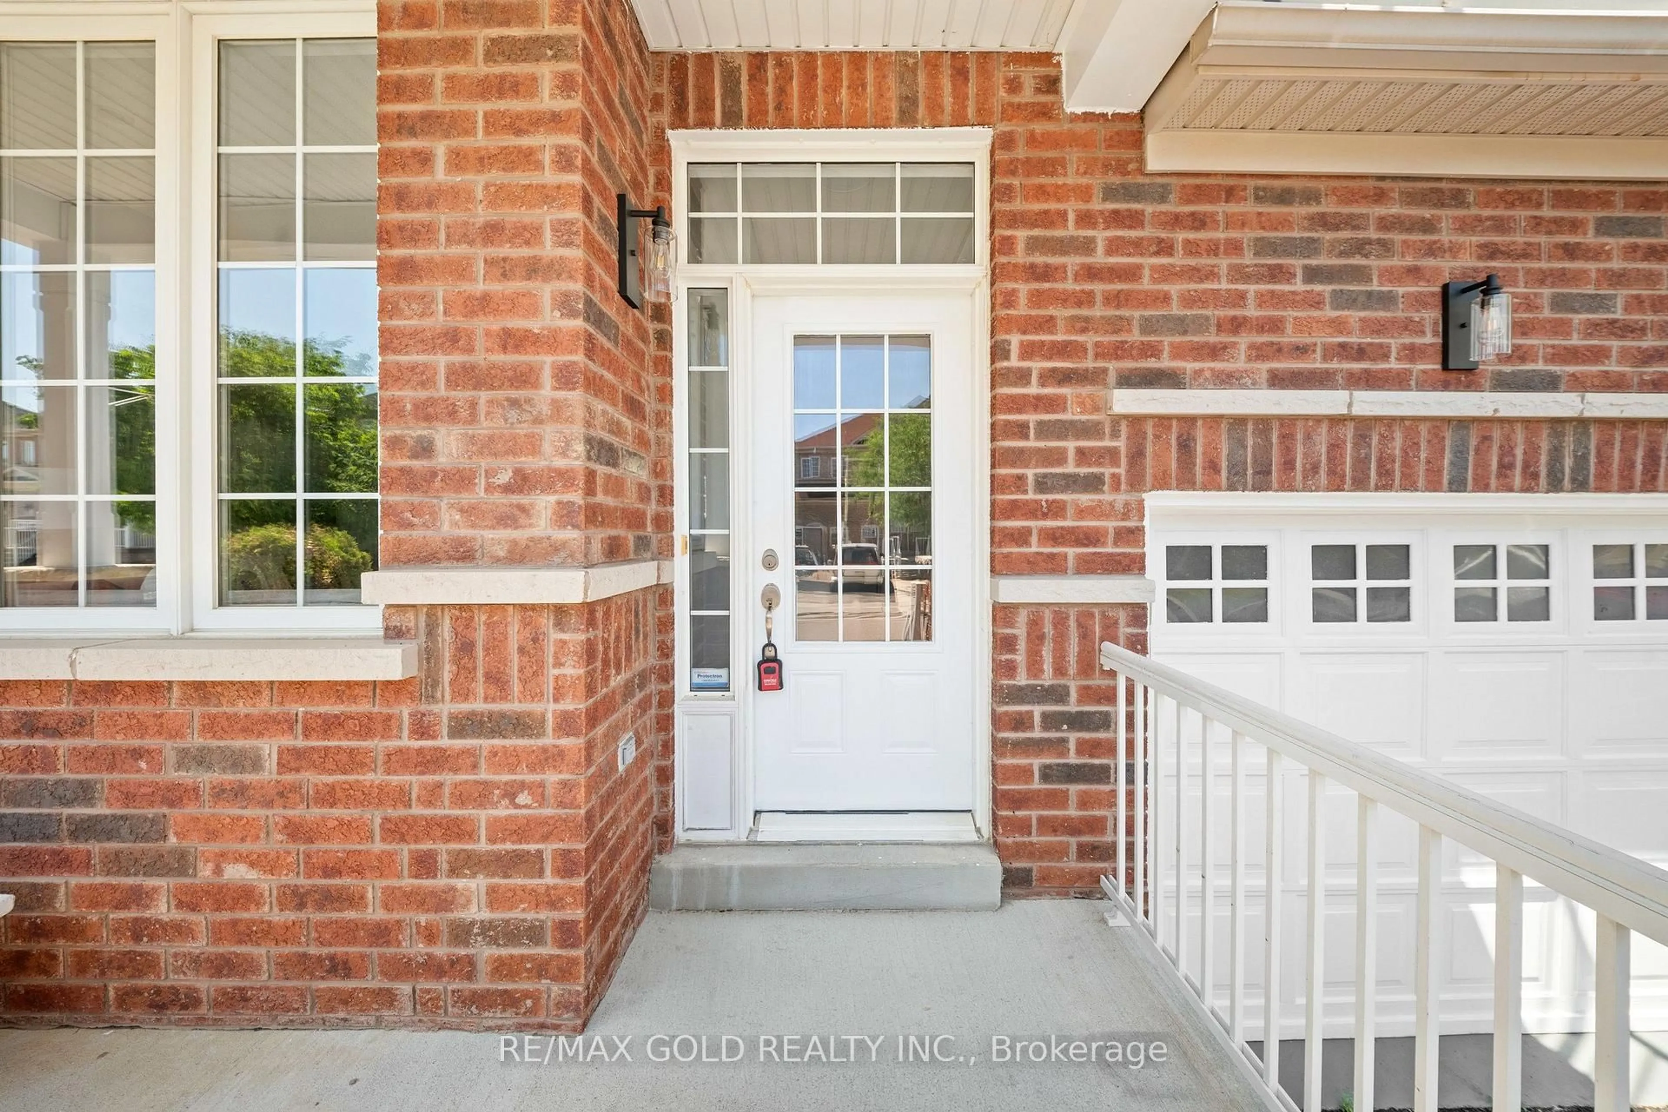
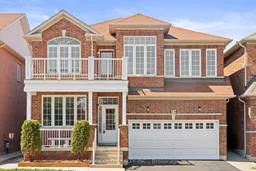
54 Blazing Star Dr, Brampton, Ontario L6R 3E7
Contact us about this property
Highlights
Estimated valueThis is the price Wahi expects this property to sell for.
The calculation is powered by our Instant Home Value Estimate, which uses current market and property price trends to estimate your home’s value with a 90% accuracy rate.Not available
Price/Sqft$366/sqft
Monthly cost
Open Calculator
Description
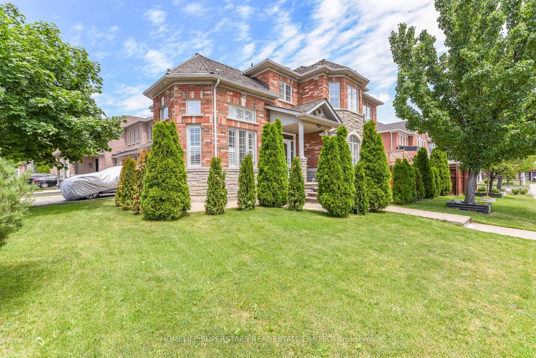
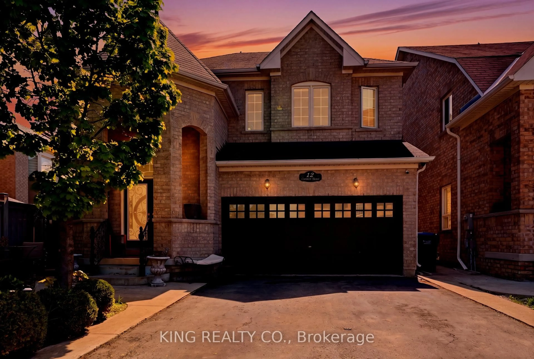
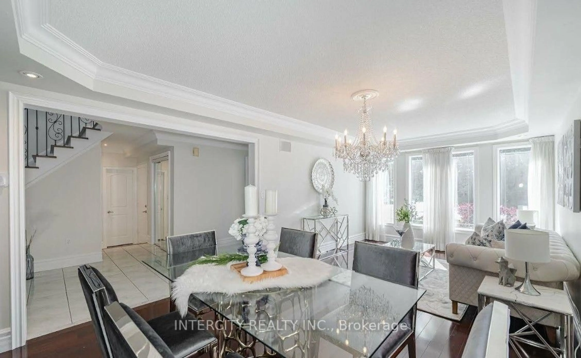
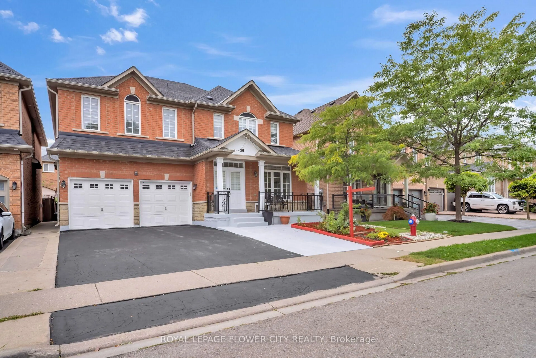
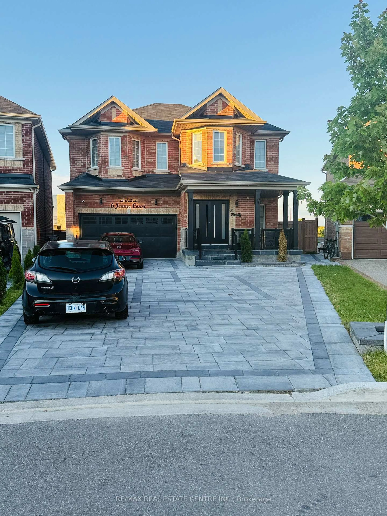
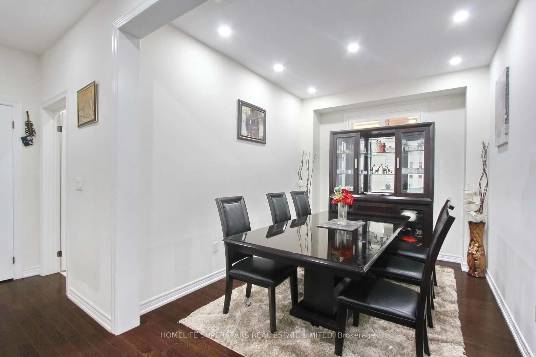
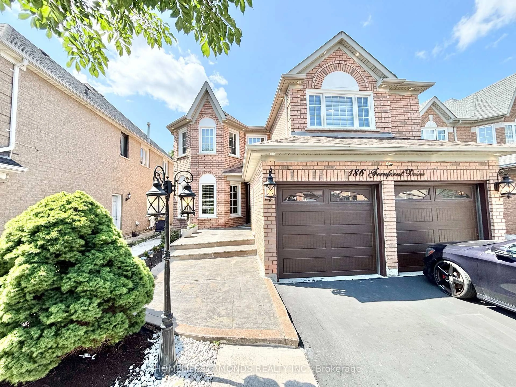
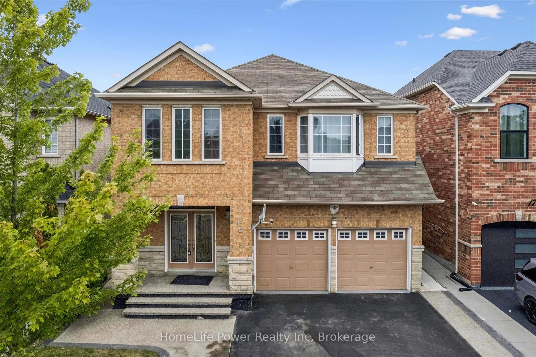
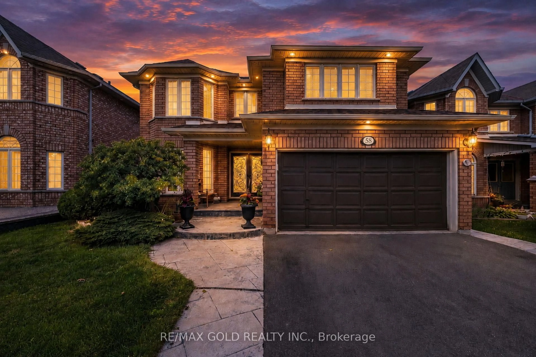
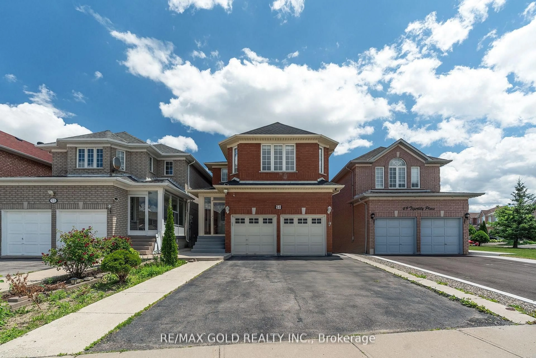
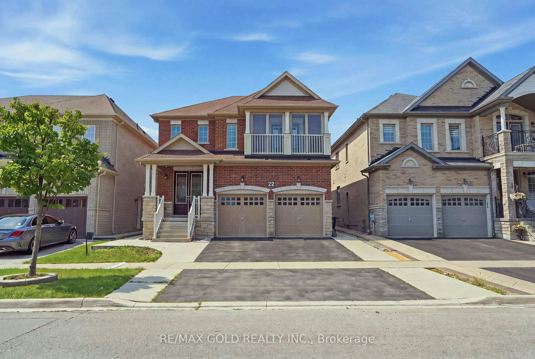
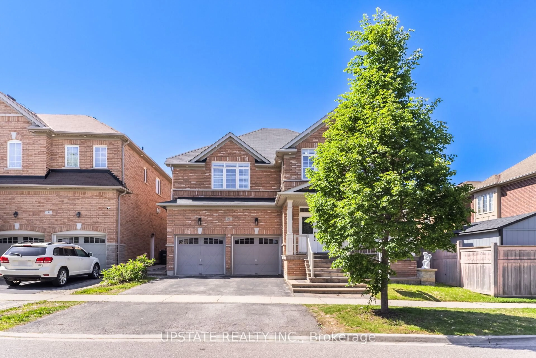
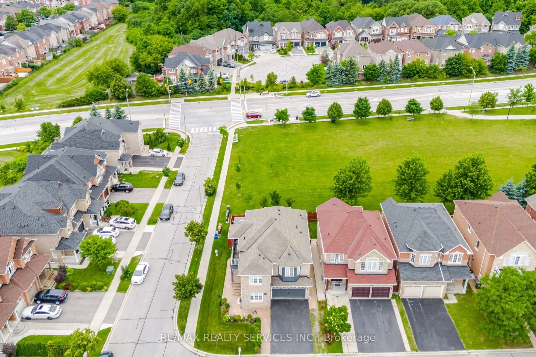
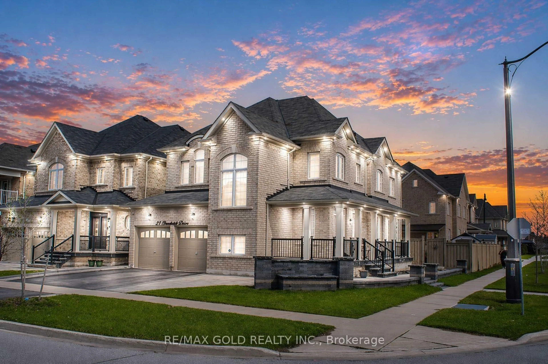
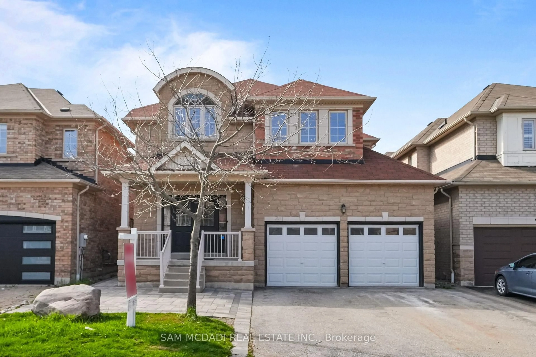
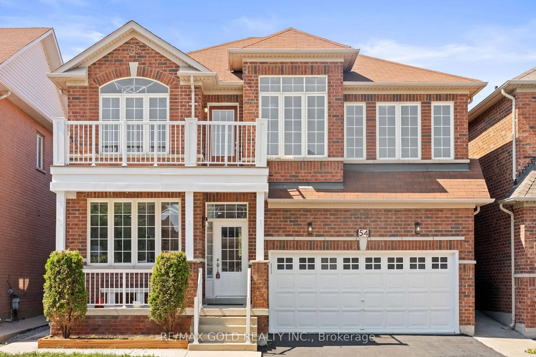
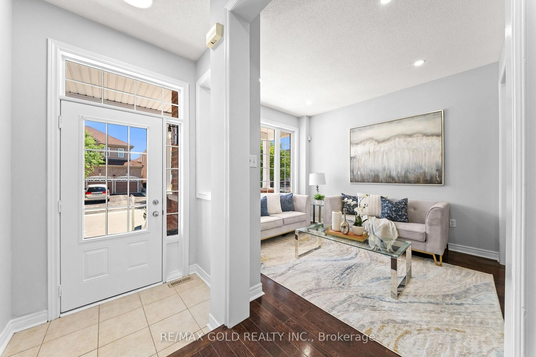
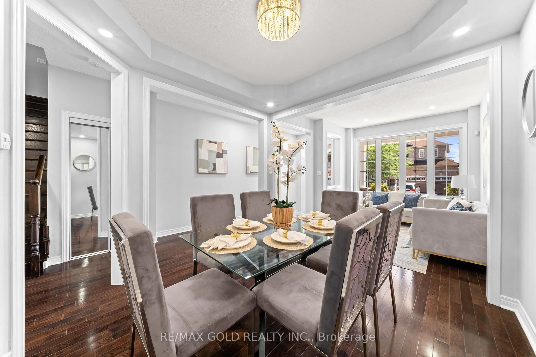
LEGAL BASEMENT . Well-maintained, freshly painted 4-bedroom detached home featuring a legal 2-bedroom finished basement with separate entrance, offering excellent additional living space and income potential. The main floor boasts separate living and dining rooms, 9-ft ceilings, and a spacious open-to-above family room with a gas fireplace and convenient garage-to-home access. The upgraded maple kitchen showcases granite countertops and stainless steel appliances, complemented by four principal-sized bedrooms and two separate laundry areas, one for the main home and one for the basement. Enjoy ample parking with a 2-car garage and 4-car driveway. Situated within walking distance to schools, parks, bus stops, and a plaza, this is the ideal family home in a high-demand location with excellent income potential from the finished basement
Property Details
Interior
Features
Main Floor
Kitchen
2.18 x 3.04Ceramic Floor / Stainless Steel Appl
Living
3.24 x 3.35hardwood floor / Combined W/Dining / Large Window
Breakfast
4.99 x 3.05Ceramic Floor
Dining
3.23 x 3.23hardwood floor / Combined W/Living / 5 Pc Bath
Exterior
Features
Parking
Garage spaces 2
Garage type Attached
Other parking spaces 4
Total parking spaces 6
Property History
 50
50