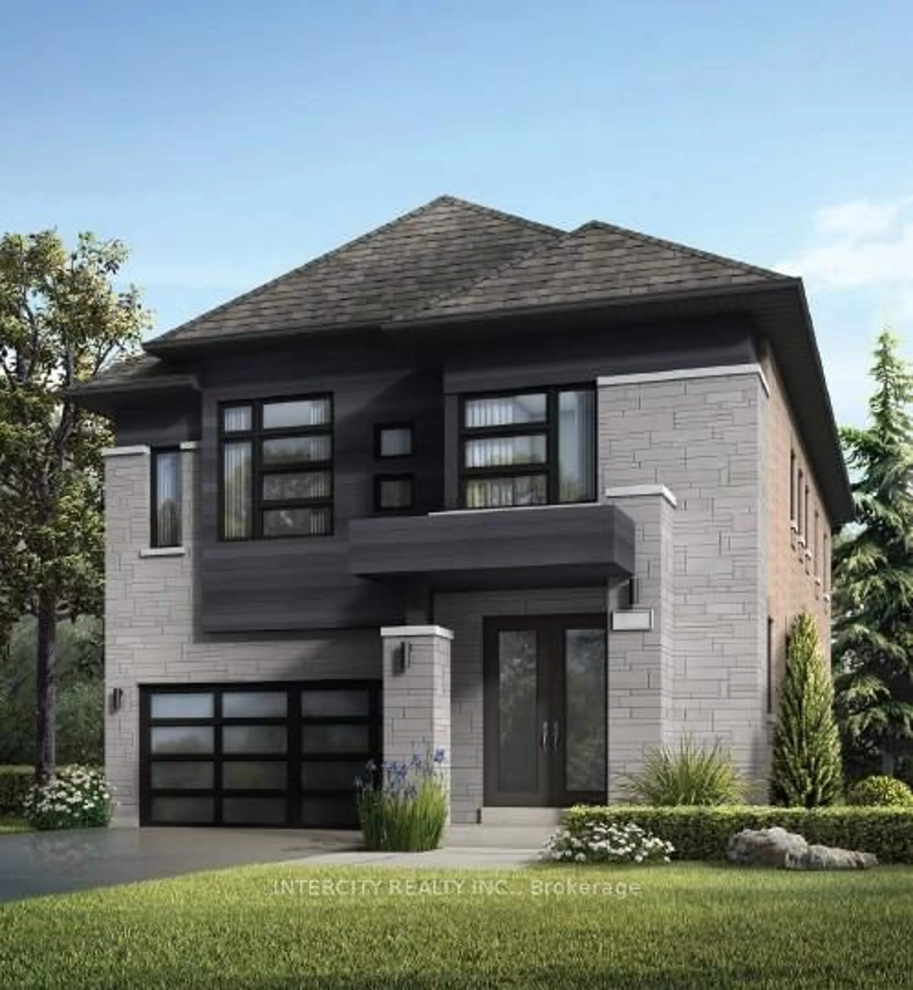
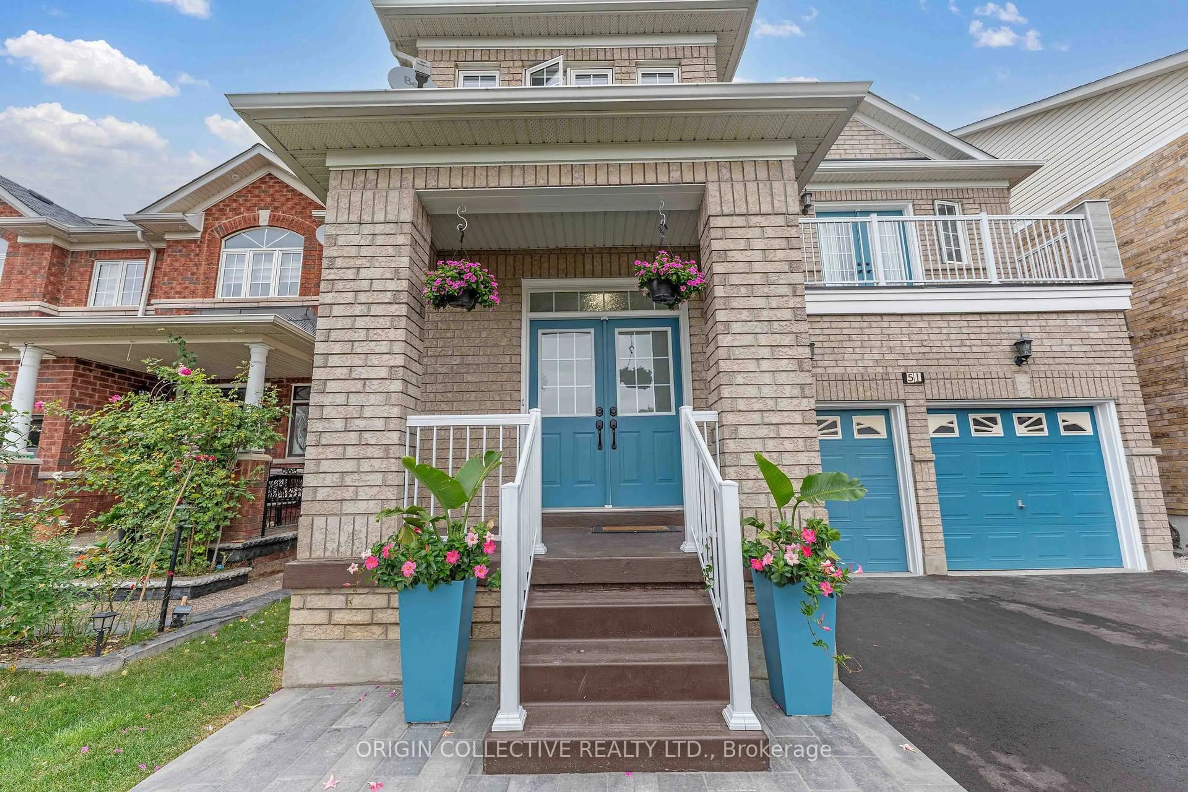
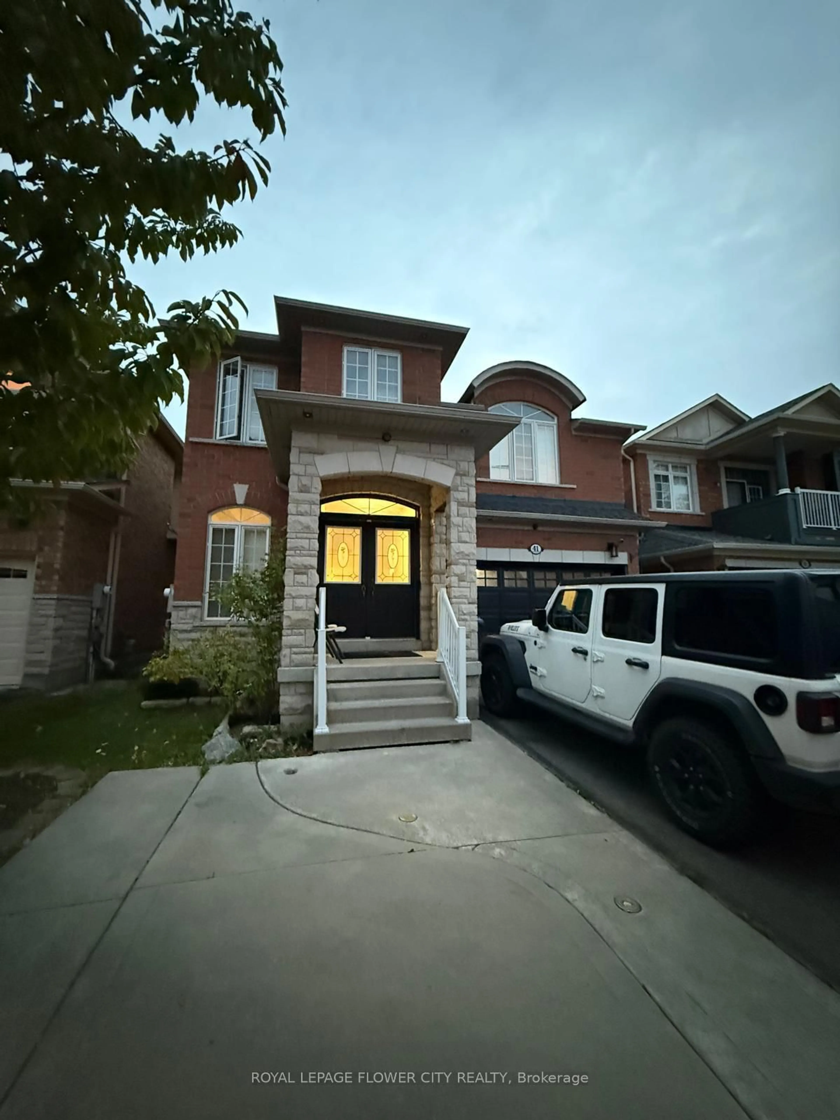
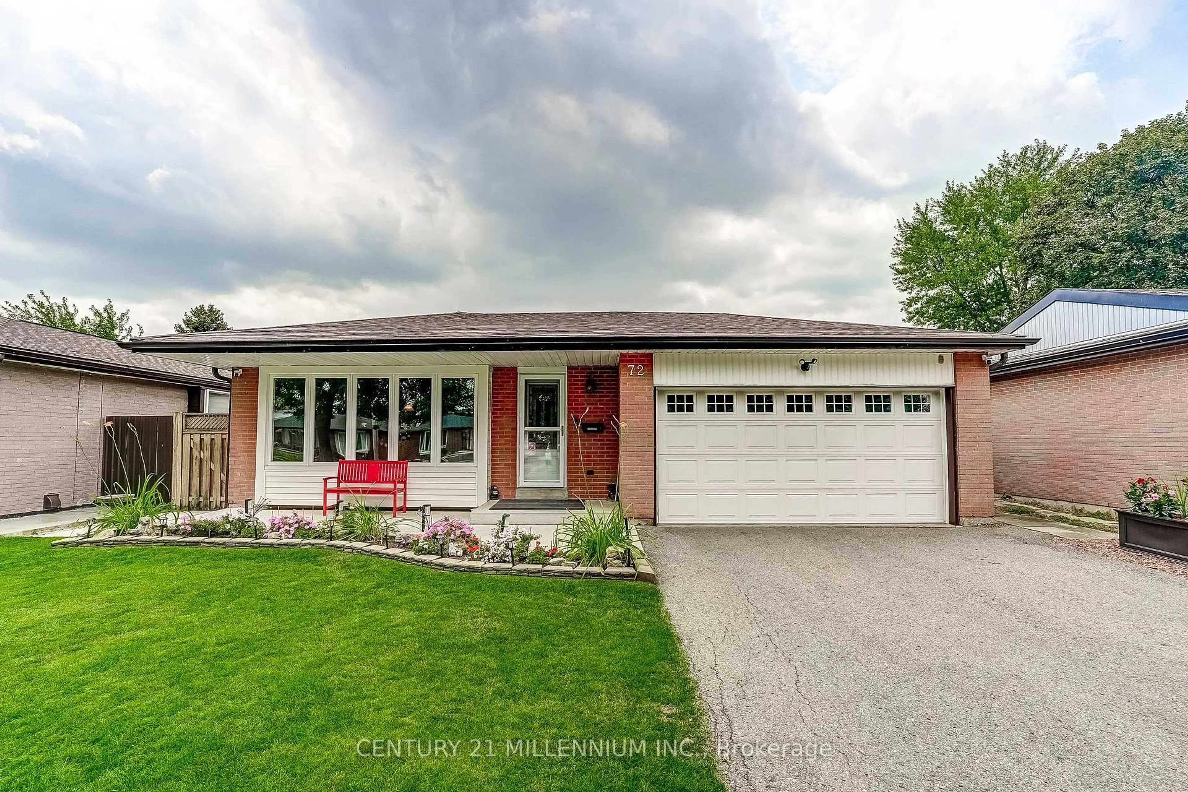
5 hours on Market

18 Jill Cres, Brampton, Ontario L6S 3J2

Detached
4
3
~2500-3000 sqft
$974,000
Get pre-qualifiedPowered by nesto
Detached
4
3
~2500-3000 sqft

Contact us about this property

Call

Highlights

Property Estimate

Days on market5 hours

Estimated valueNot available

Price/Sqft$357/sqft

Monthly cost

Open Calculator

Description

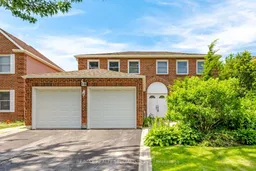
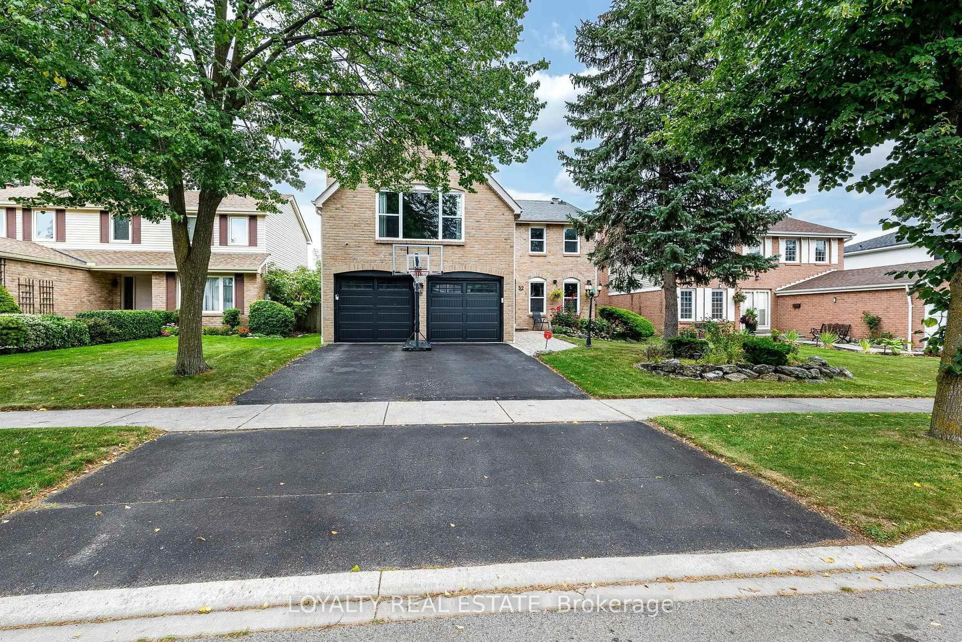
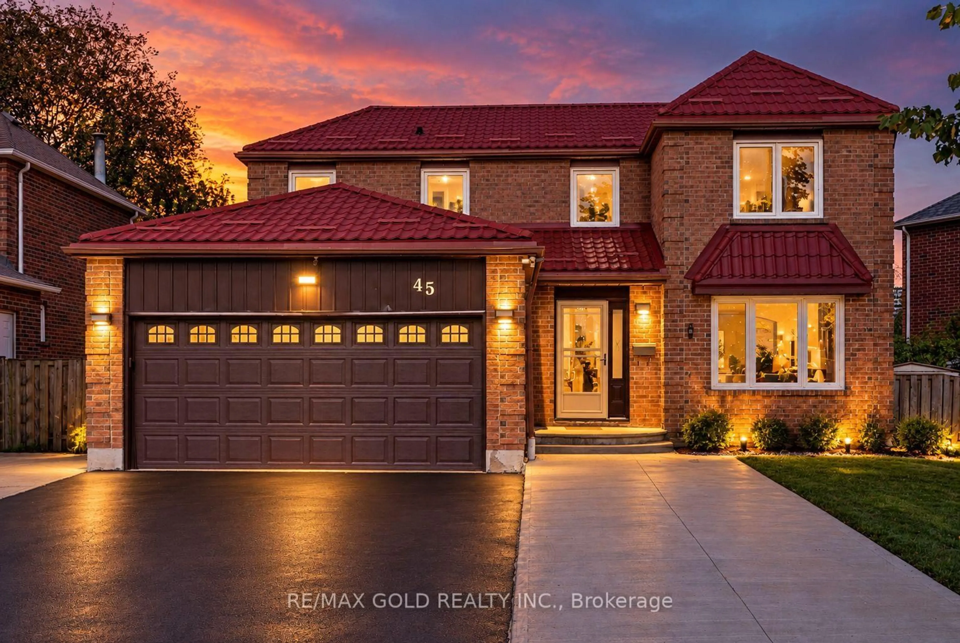
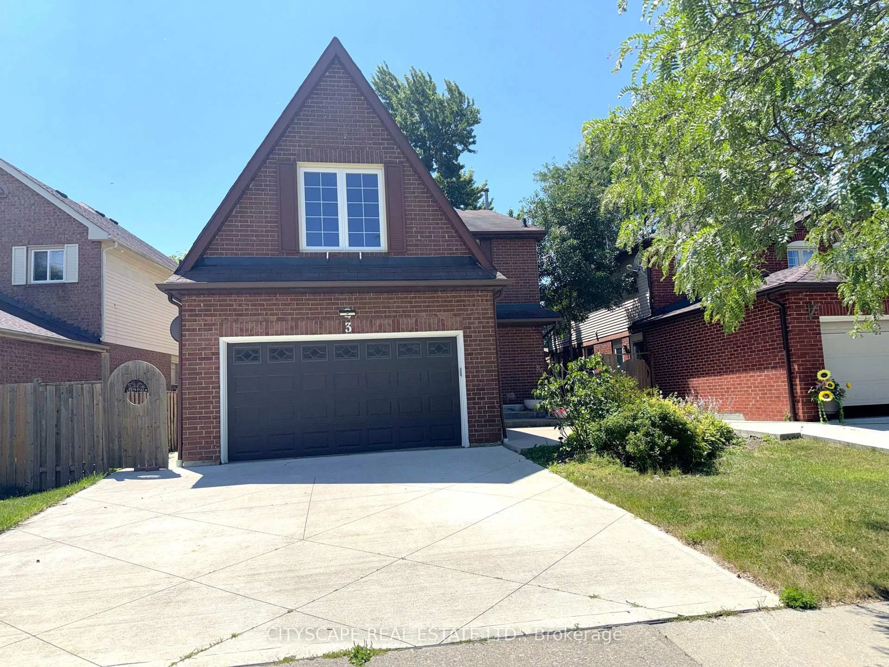
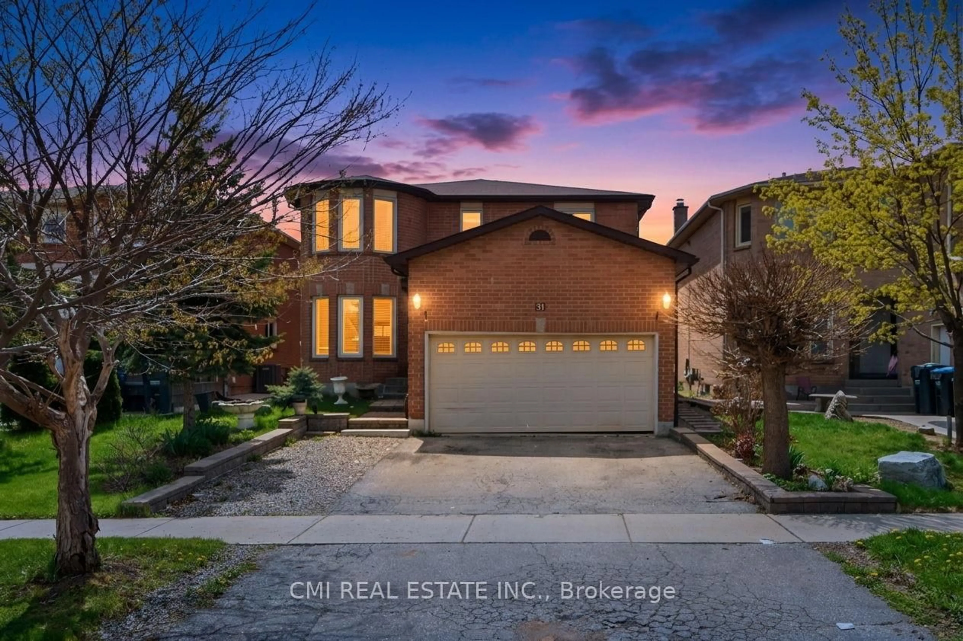
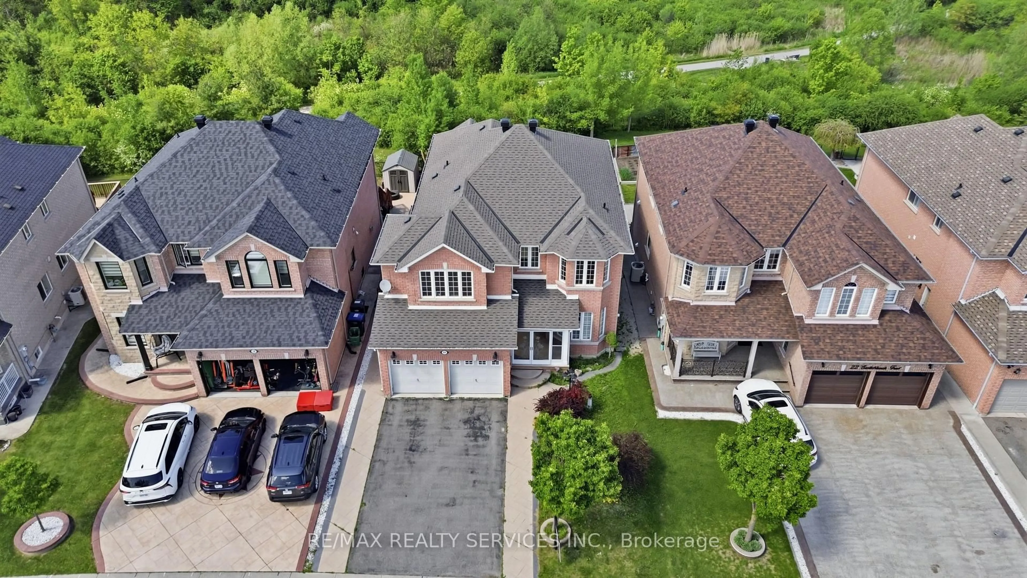
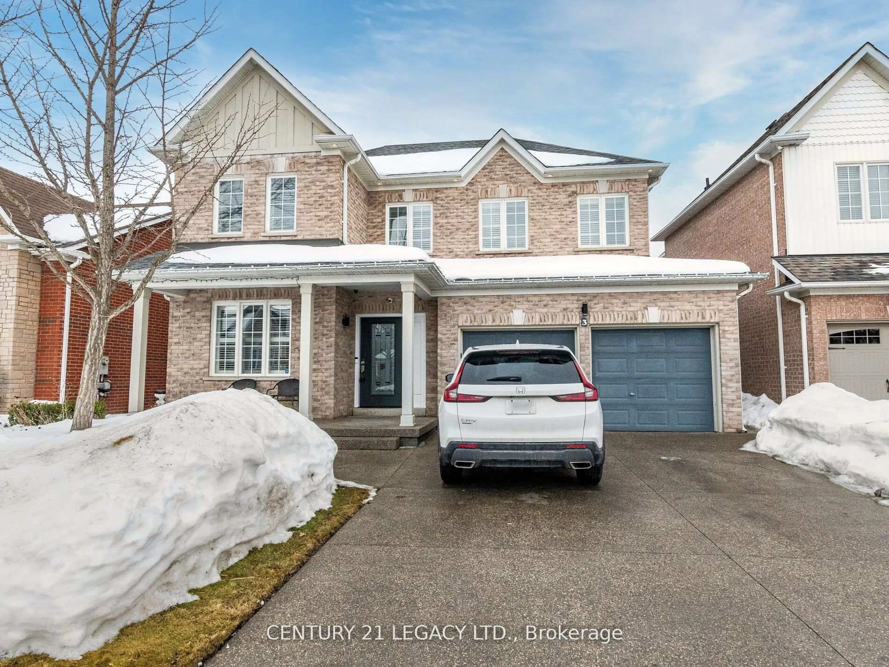
Welcome to 18 Jill Crescent, a spacious family home offering approx 3900 sqft.Well-designed living space in desirable Brampton neighbourhood. Lovingly maintained by its original owner, this four-bedroom residence presents a rare opportunity to own a solid, exceptionally cared-for home with endless potential to personalize and update to your taste. The generous floor plan features large principal rooms, providing plenty of space for both everyday family living and entertaining. The bright and functional layout offers comfort, warmth and the pride of ownership that is evident throughout. The finished basement adds valuable living space, including a second kitchen, making it ideal for extended family, multi generational living. Set on a family-friendly crescent, this home is perfect for a growing family seeking space, value and the opportunity to create their own dream home in an established community. A rare chance to secure a substantial property that has been cherished and meticulously maintained for years.


Property Details

Style2-Storey
View-
Age of property-
SqFt~2500-3000 SqFt
Lot Size6,000 SqFt(120 x 50)
Parking Spaces6
MLS ®NumberW13566114
Community NameNorthgate
Data SourceTRREB
Listing byRE/MAX REALTY SPECIALISTS INC.

Features

Heating: Forced Air
Cooling: Central Air
Fireplace
Basement: Full

Main Floor

Family

5.64 x 3.48

Large Window / O/Looks Frontyard / Fireplace

Living

3.61 x 4.17

O/Looks Frontyard / Large Window

Office

3.61 x 2.64

Broadloom

Dining

3.66 x 4.32

Large Window / Broadloom


Features

Lot size: 6,000 SqFt

Parking

Garage spaces 2

Garage type Attached

Other parking spaces 4

Total parking spaces 6


Property History

Jul 15, 2026
ListedActive
$974,000
5 hours on market
history photo preview43
Listing by trreb®
Property listed by RE/MAX REALTY SPECIALISTS INC., Brokerage
Agent Banner Image
Interested in this property?Get in touch to get the inside scoop.
Market Data - Northgate

Geo Zone Map ThumbnailNorthgate

Buyer's Market

View Market Data

Detached house - for the past 30 days

Buyer's market Seller's market

Avg. Days on Market

Past 30 days

31 days

Compared to

2025

23 days

2024

19 days

2023

11 days

New Listings

Past 30 days

22 listings

Compared to

2025

27 listings

2024

26 listings

2023

20 listings

Units sold

Past 30 days

6 units

Compared to

2025

12 units

2024

11 units

2023

10 units

Median Sold Price

Past 30 days

$918,000

Compared to

2025

$770,000

2024

$795,000

2023

$1,007,500


Population and Demographics

Overview

Total population 14552
Average household income $119,317

Age (%)

0 to 19
22%
20 to 34
23%
35 to 49
19%
50 to 64
20%
65 and plus
15%

Household composition (%)

Single family
75%
Single person
16%
Multi person
6%
Multi family
2%

Mother tongue (%)

English
64%
Punjabi (Panjabi)
13%
Spanish
5%
Others
3%
Urdu
3%
Tagalog (Pilipino, Filipino)
3%
Hindi
2%
Italian
1%

House tenancy (%)

Owners
84%
Renters
16%

What’s nearby?Essentials within 5 km

Local Logic

Transportation Scores

Estimated Budget