Contact us about this property
Highlights
Estimated valueThis is the price Wahi expects this property to sell for.
The calculation is powered by our Instant Home Value Estimate, which uses current market and property price trends to estimate your home’s value with a 90% accuracy rate.Not available
Price/Sqft$461/sqft
Monthly cost
Open Calculator
Description
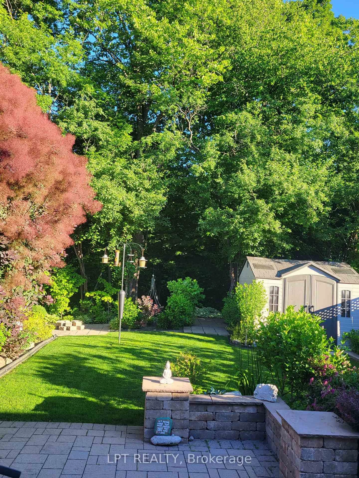
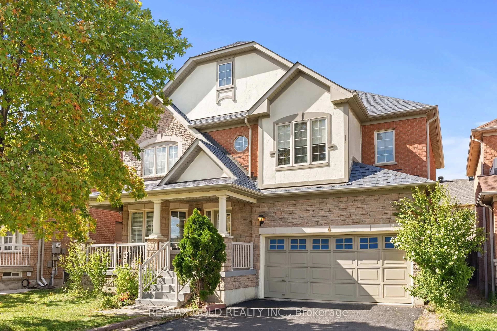
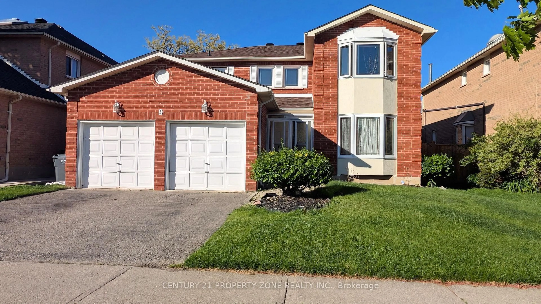
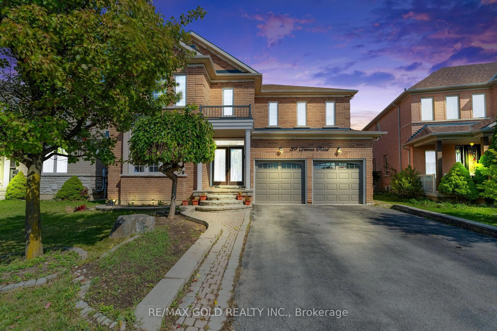
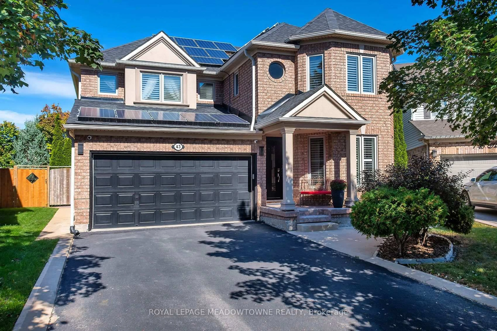
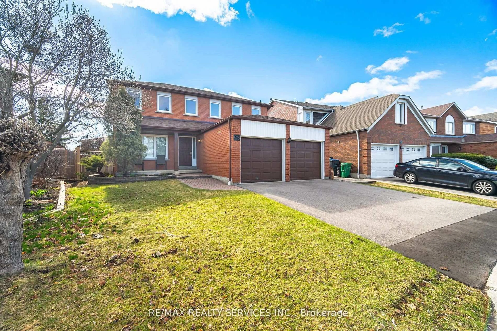
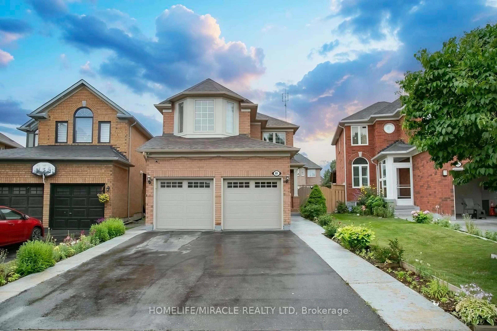
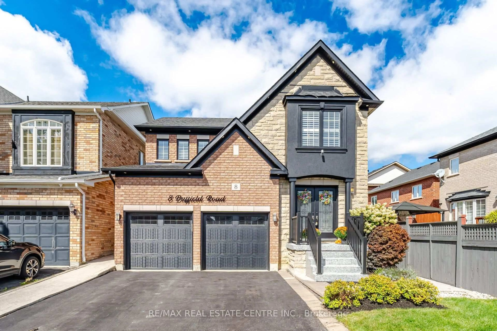
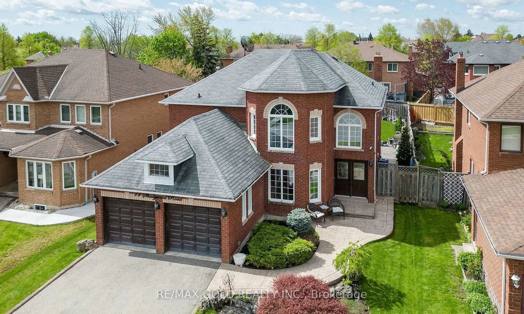
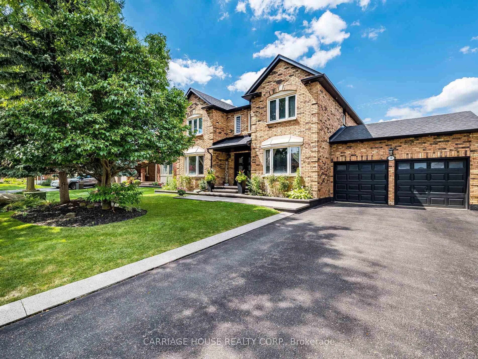
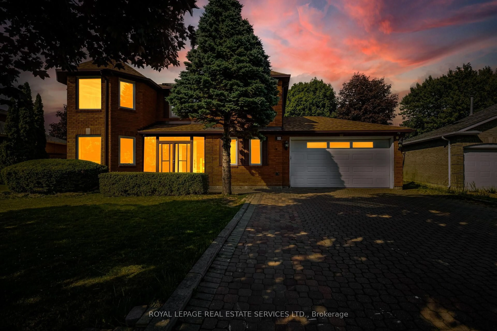
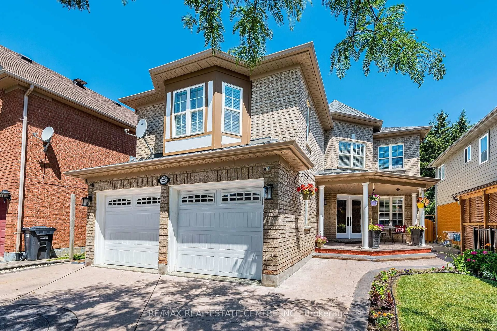
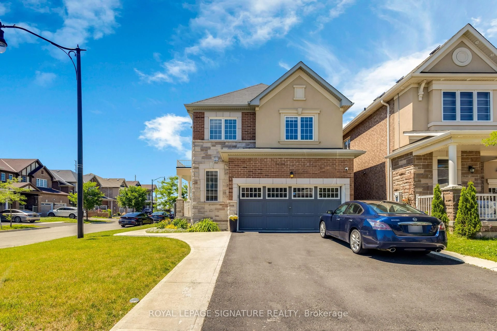
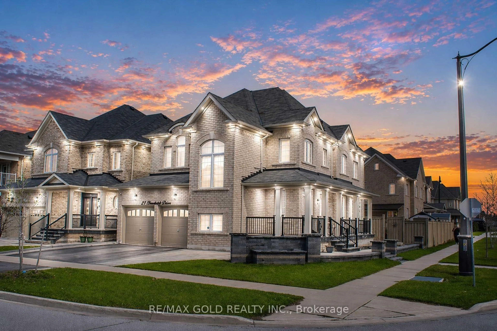
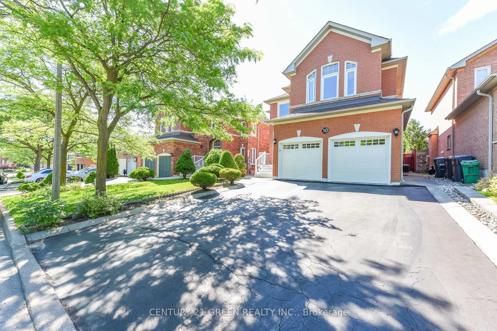
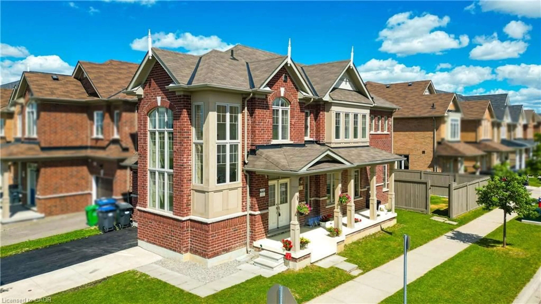

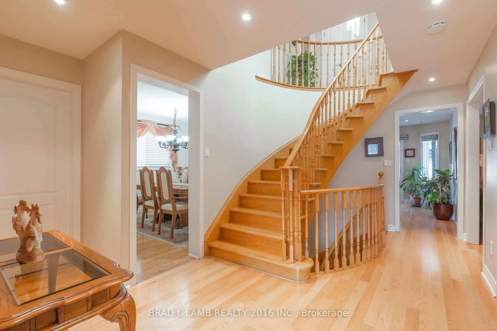
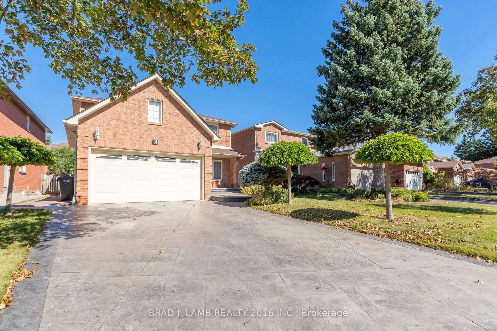
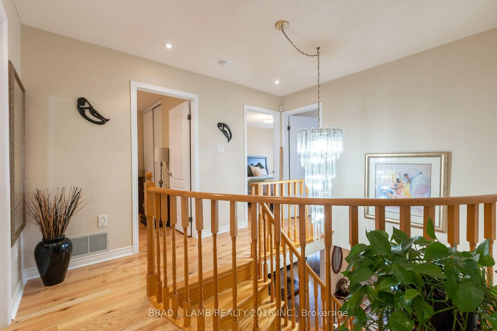
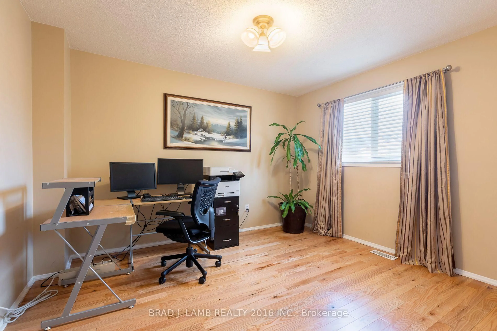
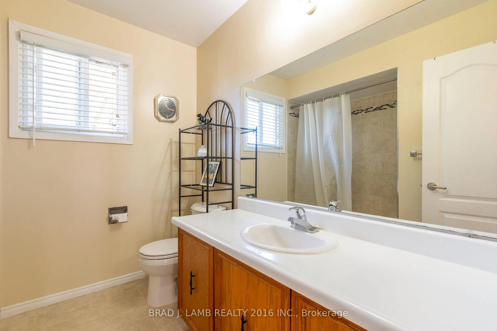
Welcome to this spacious 2-storey detached home, perfectly situated on a quiet cul-de-sac in Heart Lake West. Offering 4 spacious bedrooms, 3.5 bathrooms, a double-car garage, and parking for 4 additional vehicles, this home delivers the space and flexibility you've been waiting for. The main level features a well-appointed kitchen with extra cupboard space and a convenient eat-in breakfast area, a formal living room ideal for entertaining, and a comfortable family room perfect for everyday living. Direct garage access makes bringing groceries into the home effortless. Step outside to enjoy the private backyard, complete with a gazebo for hosting family and friends, a gas line ready for your BBQ, and a storage shed for your gardening and lawn-care essentials. The lower level offers something truly special ... a separate entrance leading to a spacious inlaw suite complete with its own kitchen, fireplace, 4-piece bathroom, and excellent storage. Whether accommodating extended family, creating a private guest retreat, or designing the ultimate home office, gym, or recreation space, the possibilities are yours to explore. A wonderful combination of space, comfort, and flexibility in a quiet Brampton location ... this is the home you've been waiting for!
Property Details
Interior
Features
2nd Floor
4th Br
3.607 x 3.2Laminate / Large Window / Double Closet
3rd Br
4.318 x 2.76Laminate / Large Window / Double Closet
2nd Br
4.47 x 2.794Laminate / Large Window / Double Closet
Primary
3.302 x 6.3254 Pc Ensuite / Large Window / W/I Closet
Exterior
Features
Parking
Garage spaces 2
Garage type Attached
Other parking spaces 4
Total parking spaces 6
Property History
 33
33