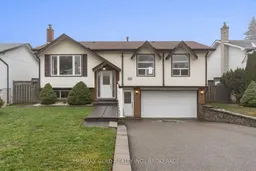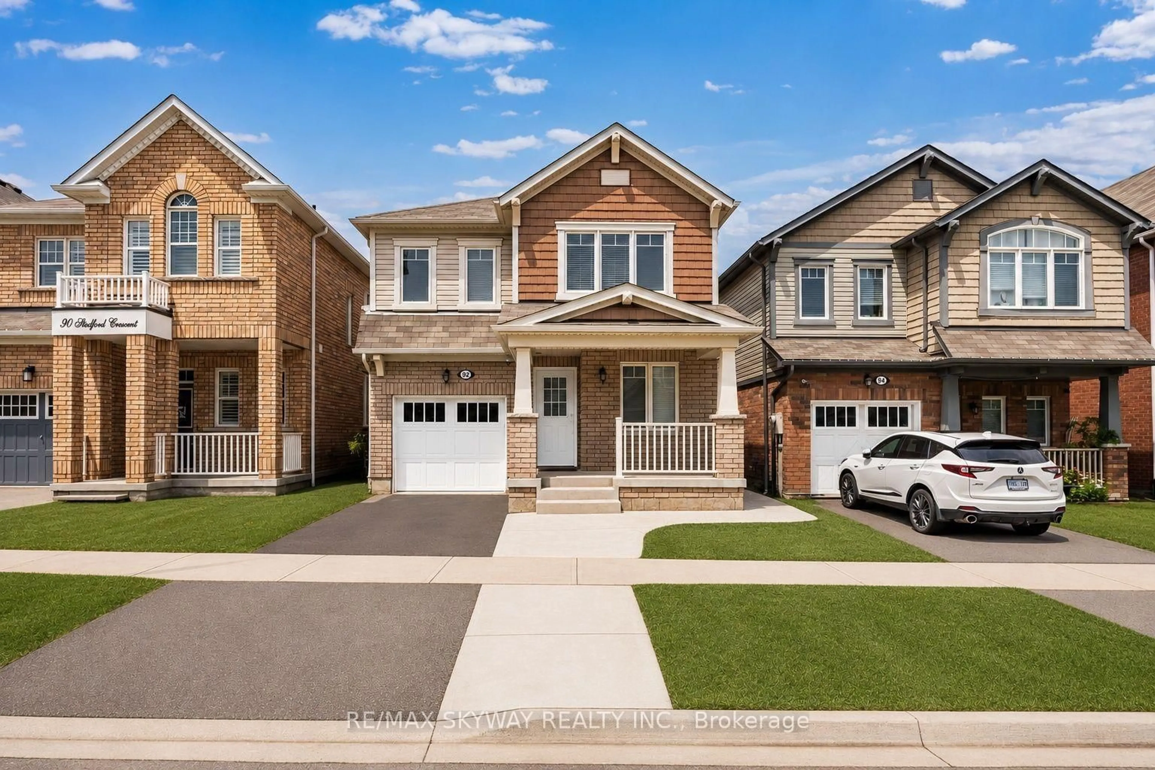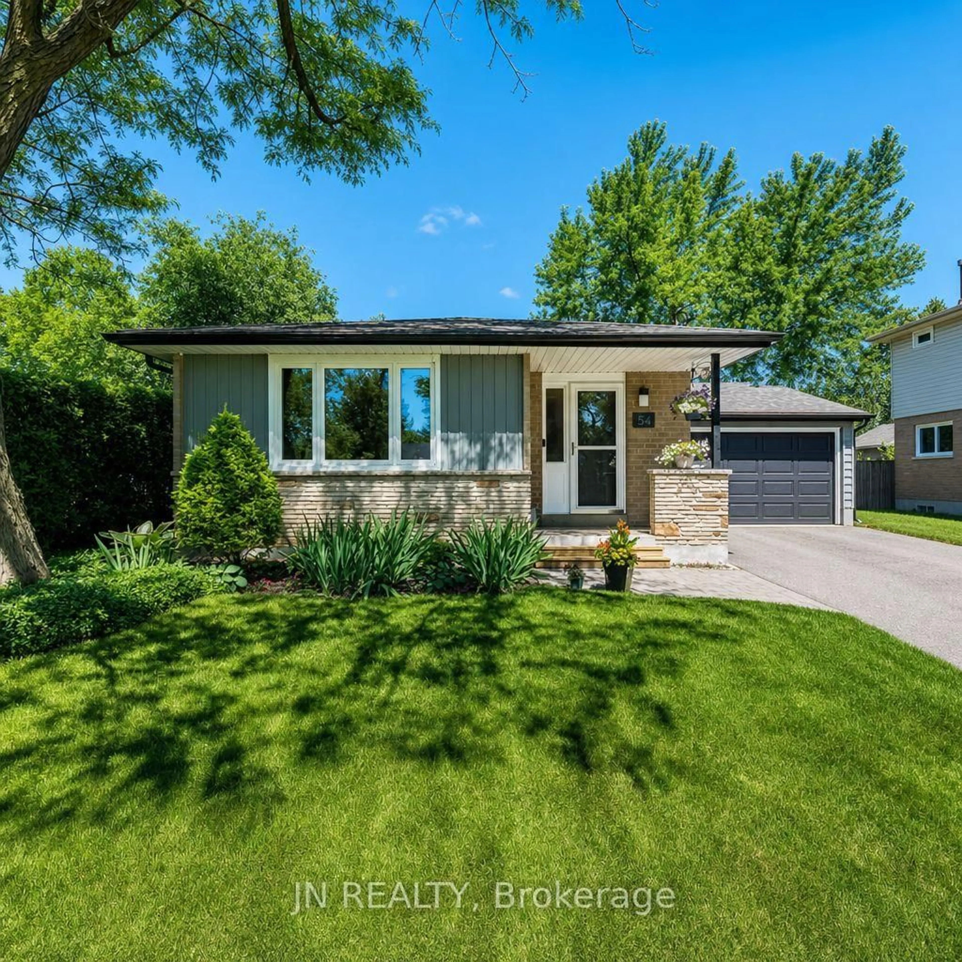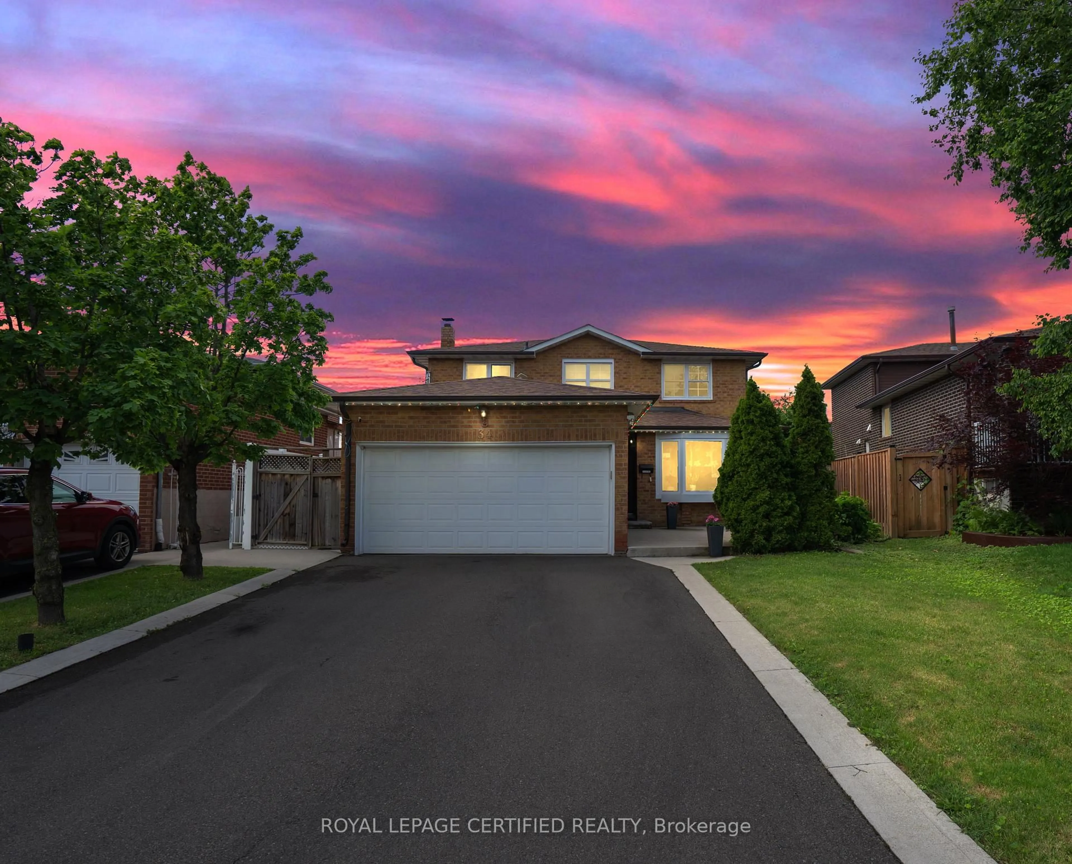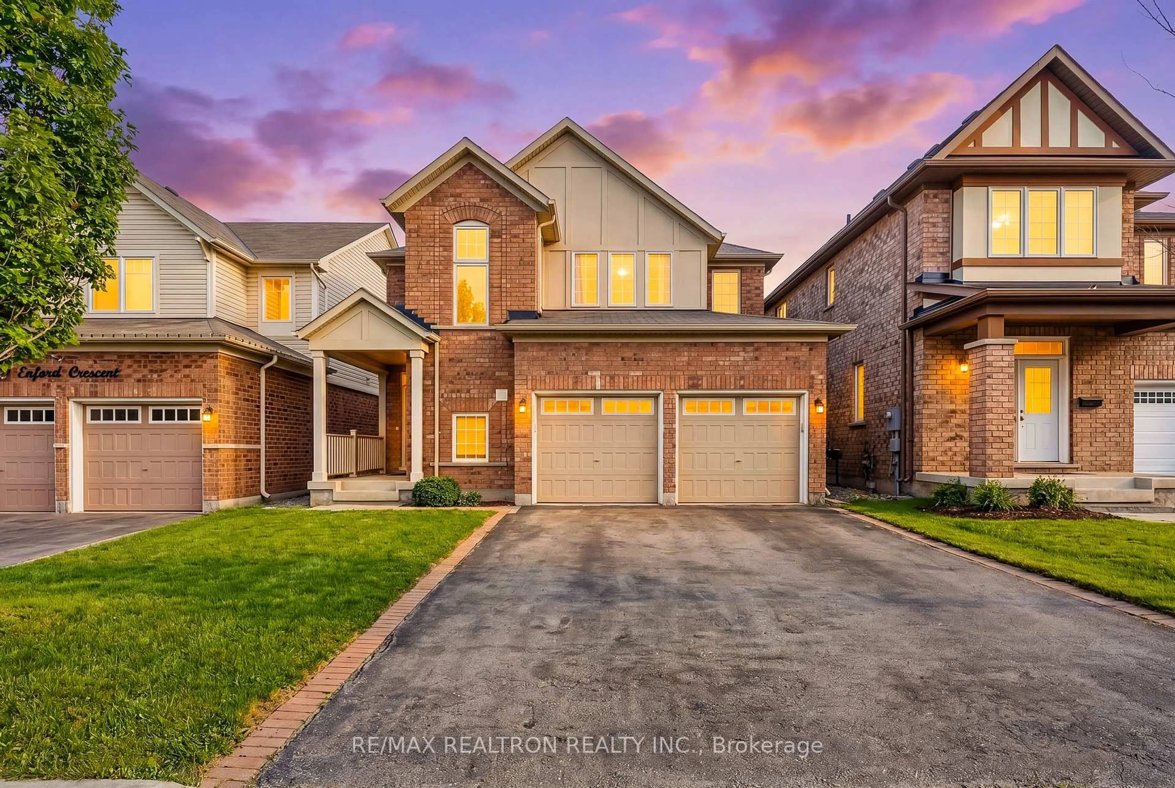
trreb/IMG-W13813496_1ebf960a-674b-4042-8598-63bf8cadbc8c-l.jpg
5 hours on Market

32 Glenforest Rd, Brampton, Ontario L6S 1K6

Detached
3
2
~1500-2000 sqft
$899,000
Get pre-qualifiedPowered by nesto
Detached
3
2
~1500-2000 sqft

Contact us about this property

Call

Highlights

Property Estimate

Days on market5 hours

Estimated valueNot available

Price/Sqft$524/sqft

Monthly cost

Open Calculator

Description

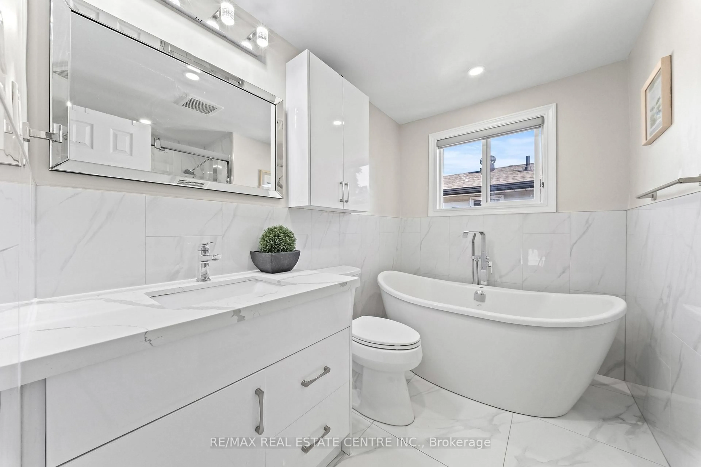
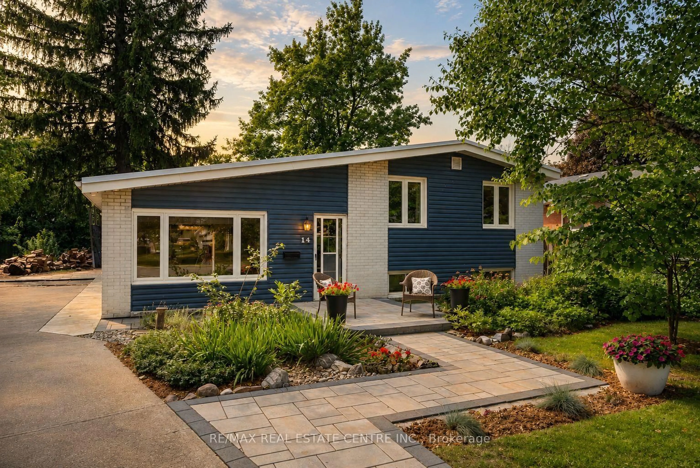
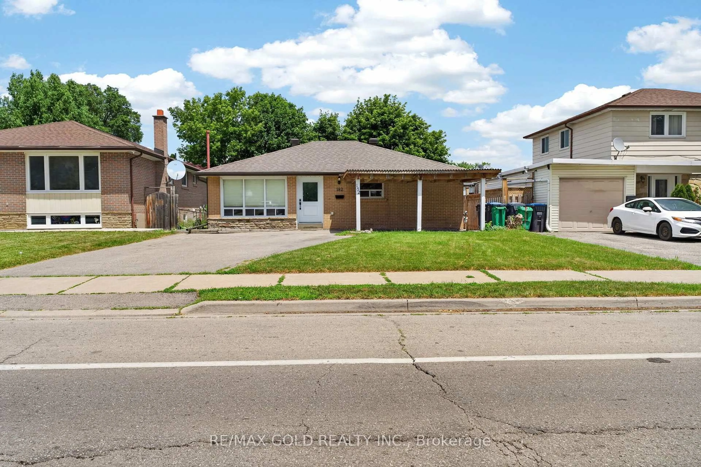
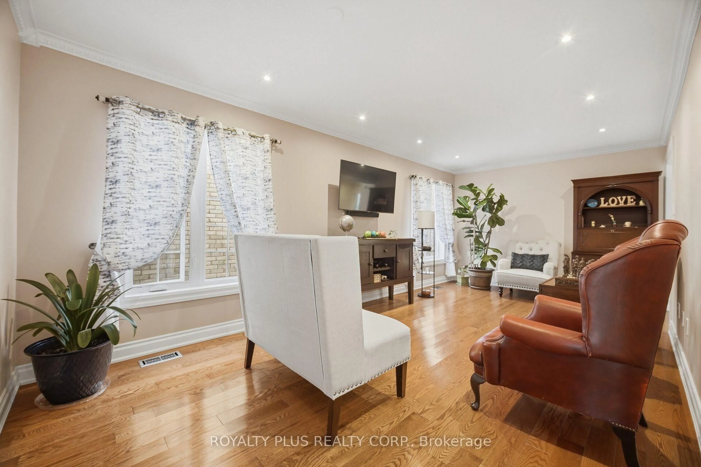
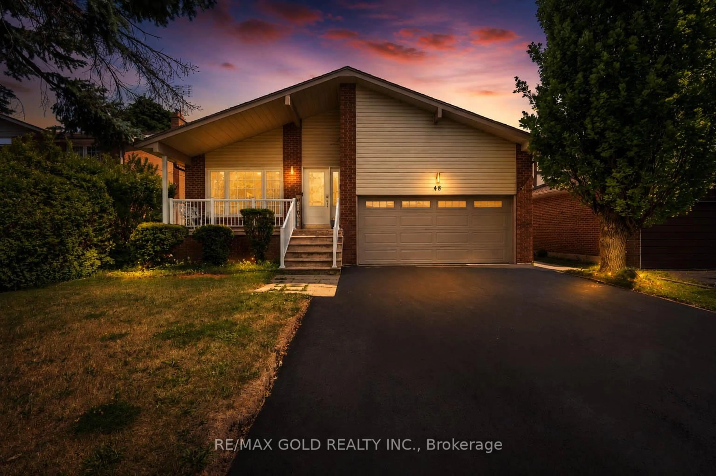
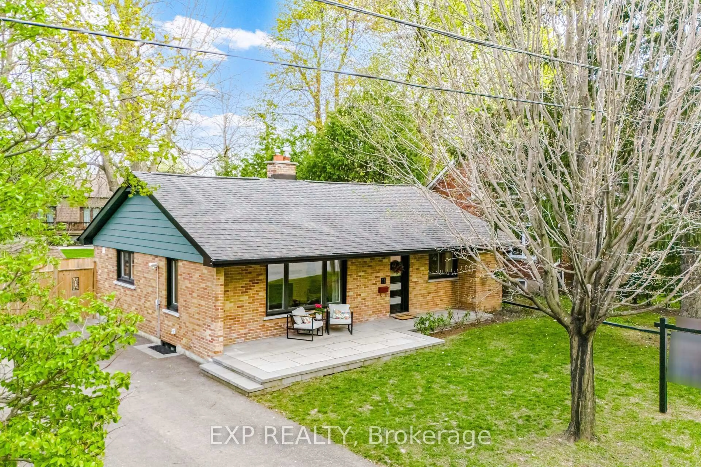
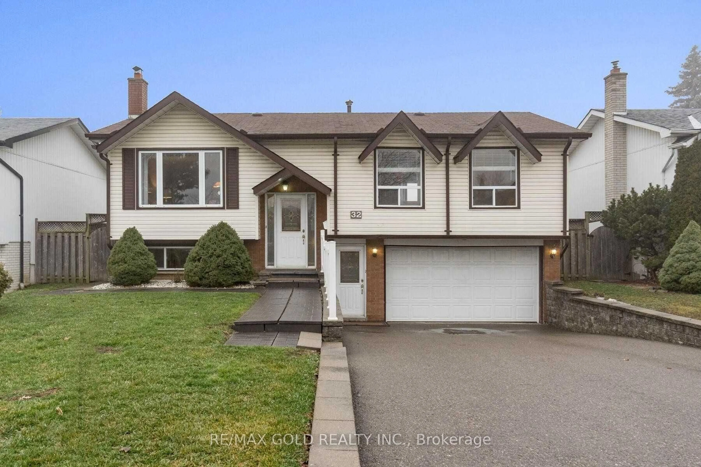
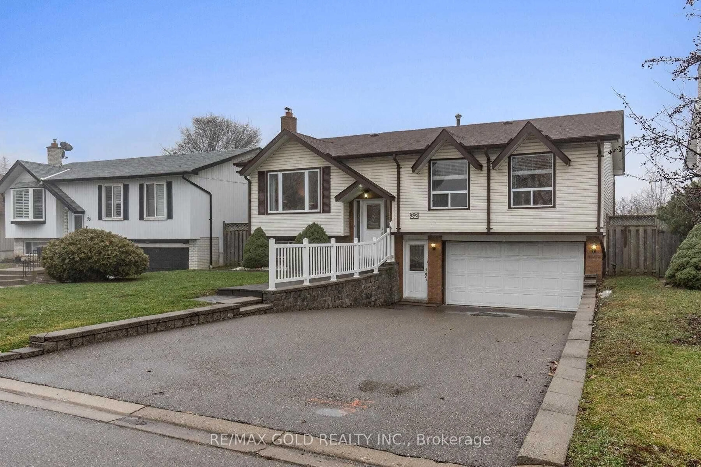
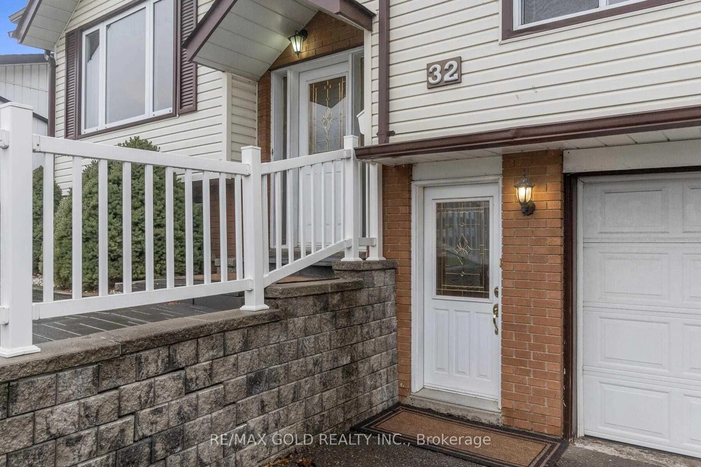
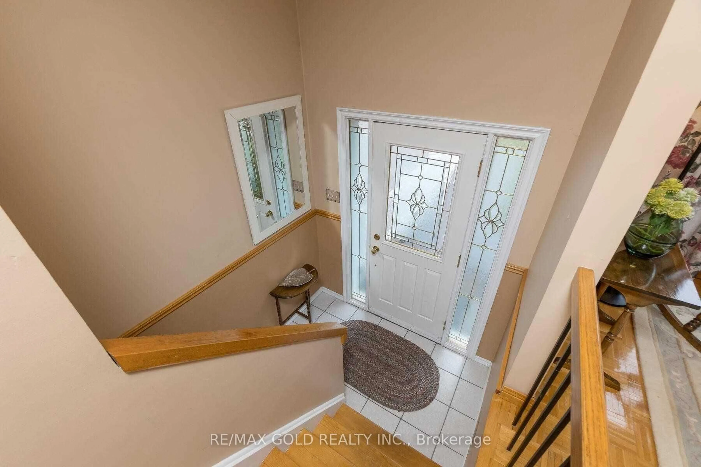
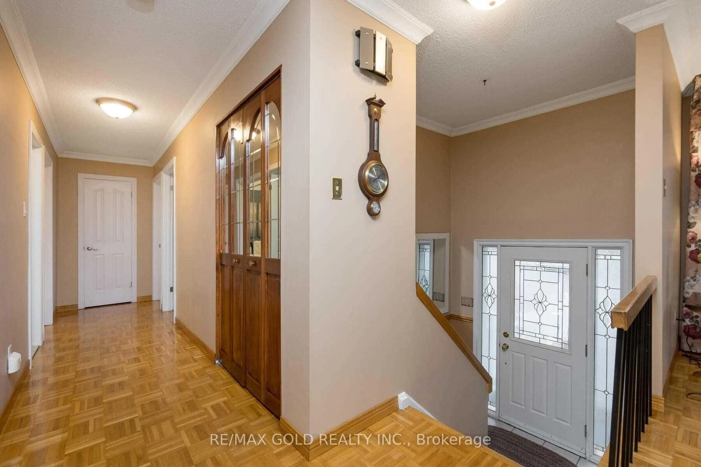
Welcome to 34 Glenforest Drive, nestled in one of Bramalea's most convenient and family-friendly communities. This charming 3-bedroom, 2-full-bathroom home offers over 2,000 square feet of finished living space across two levels and sits on a sprawling 50 x 120-foot lot.The main floor features elegant crown moulding throughout, along with large, beautiful windows that fill almost every room with natural light, and a separate front entrance providing convenient access to the basement.The ultra-cozy, renovated basement is perfect for relaxing or entertaining, featuring a gorgeous fireplace and a newly renovated full bathroom.Outside, enjoy the generous lot, extra-deep double garage, and plenty of space gardening .


Property Details

StyleBungalow-Raised
View-
Age of property-
SqFt~1500-2000 SqFt
Lot Size6,079 SqFt(120.14 x 50.6)
Parking Spaces6
MLS ®NumberW13813496
Community NameNorthgate
Data SourceTRREB
Listing byRE/MAX GOLD REALTY INC.

Features

Heating: Forced Air
Cooling: Central Air
Fireplace
Basement: Finished, Sep Entrance

Main Floor

Living

5.2 x 4.75

Wood Floor / Picture Window / Crown Moulding

Primary

3.8 x 3.48

Wood Floor / Large Closet / Crown Moulding

Kitchen

3.47 x 3.04

W/O To Patio / Eat-In Kitchen / Laminate

2nd Br

3.42 x 3.03

Wood Floor / Picture Window / Crown Moulding


Features

Lot size: 6,079 SqFt

Parking

Garage spaces 2

Garage type Built-In

Other parking spaces 4

Total parking spaces 6


Property History
Sep 22, 2026
ListedActive
$899,000
5 hours on market
history photo preview21
Listing by trreb®
Property listed by RE/MAX GOLD REALTY INC., Brokerage
Agent Banner Image
Interested in this property?Get in touch to get the inside scoop.

Market Data - Northgate

Geo Zone Map ThumbnailNorthgate

Strong Buyer's Market

View Market Data

Detached house - for the past 30 days

Buyer's market Seller's market

Avg. Days on Market

Past 30 days

33 days

Compared to

2025

35 days

2024

23 days

2023

30 days

New Listings

Past 30 days

17 listings

Compared to

2025

12 listings

2024

17 listings

2023

16 listings

Units sold

Past 30 days

4 units

Compared to

2025

7 units

2024

12 units

2023

7 units

Median Sold Price

Past 30 days

$820,000

Compared to

2025

$763,000

2024

$879,950

2023

$970,000


Population and Demographics

Overview

Total population 14552
Average household income $119,317

Age (%)

0 to 19
22%
20 to 34
23%
35 to 49
19%
50 to 64
20%
65 and plus
15%

Household composition (%)

Single family
75%
Single person
16%
Multi person
6%
Multi family
2%

Mother tongue (%)

English
64%
Punjabi (Panjabi)
13%
Spanish
5%
Others
3%
Urdu
3%
Tagalog (Pilipino, Filipino)
3%
Hindi
2%
Italian
1%

House tenancy (%)

Owners
84%
Renters
16%

What’s nearby?Essentials within 5 km

Local Logic

Transportation Scores

Estimated Budget