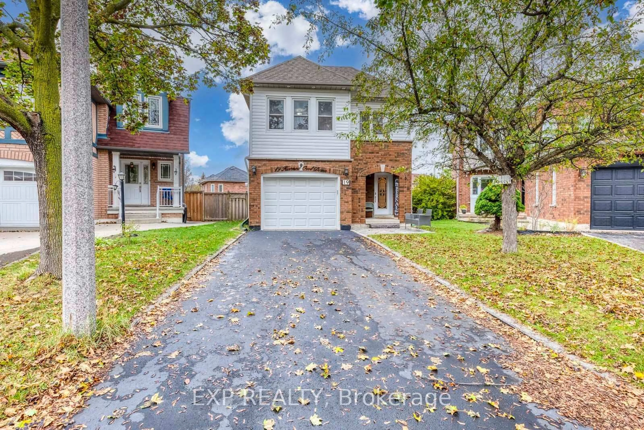
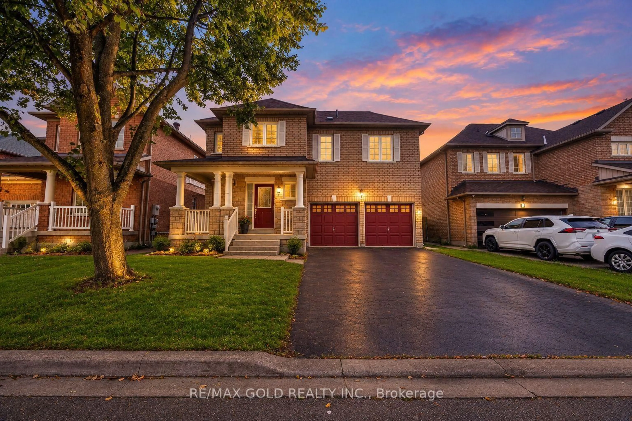
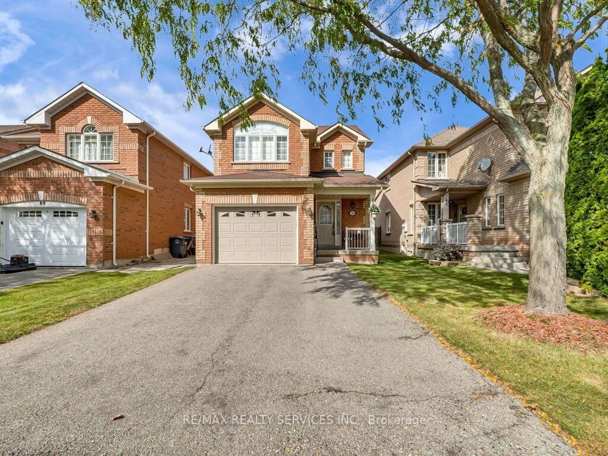
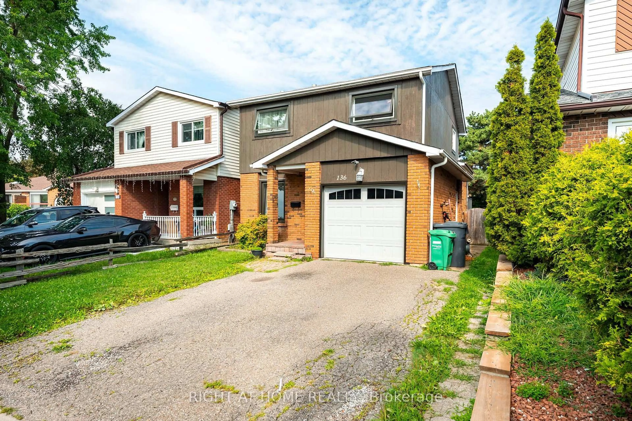
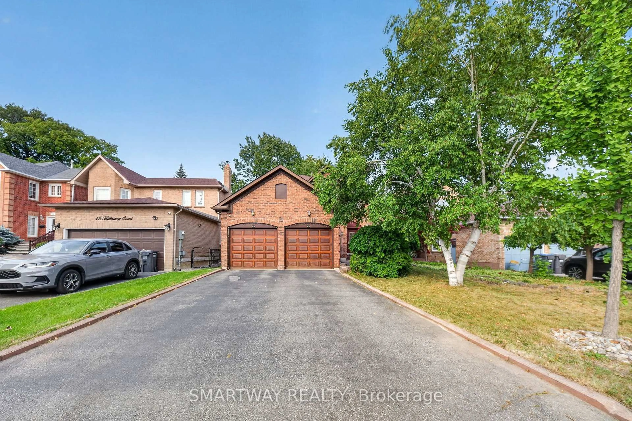
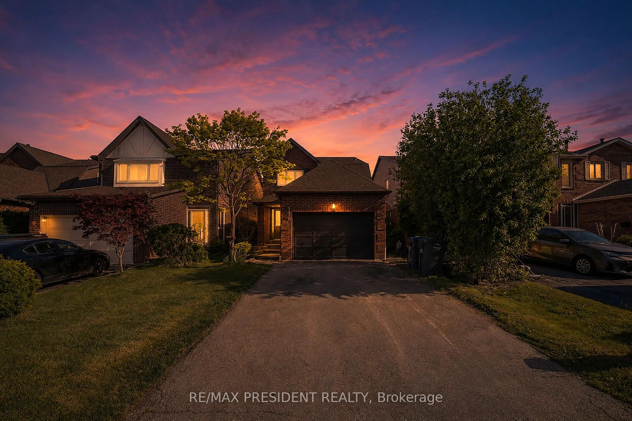
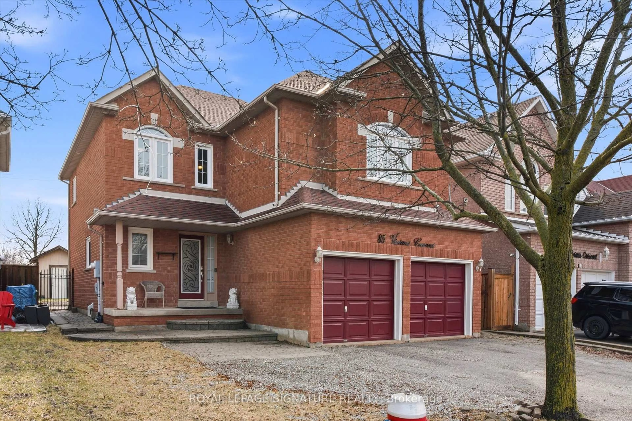
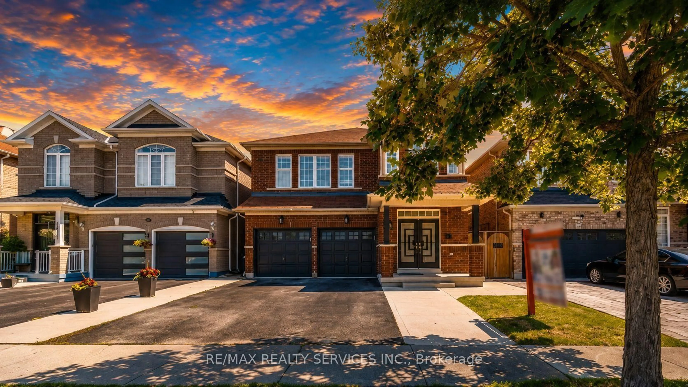
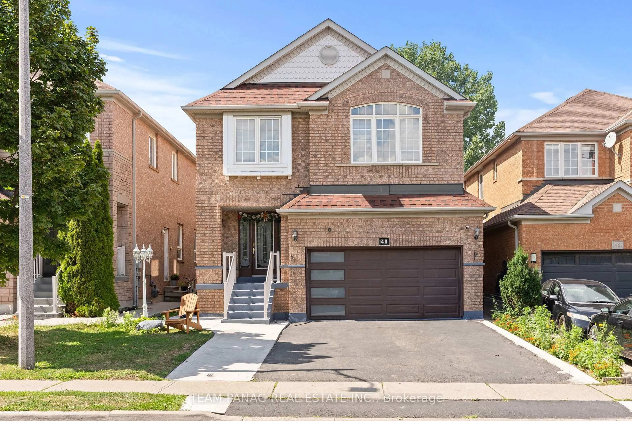
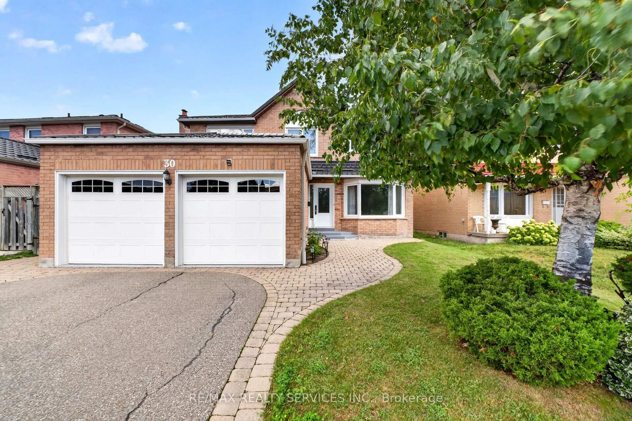
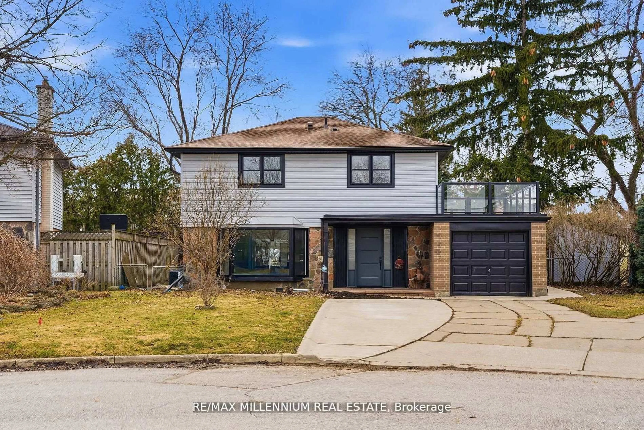
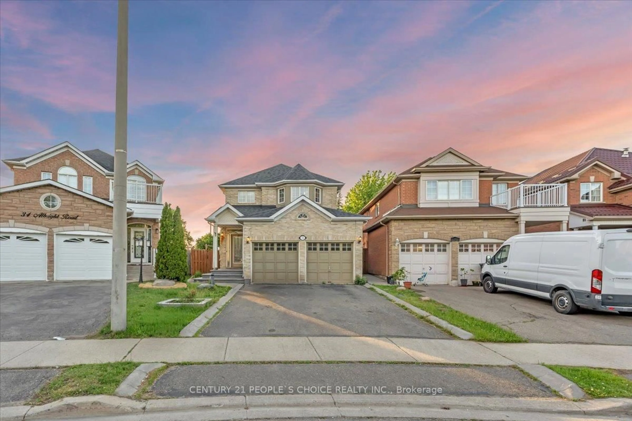
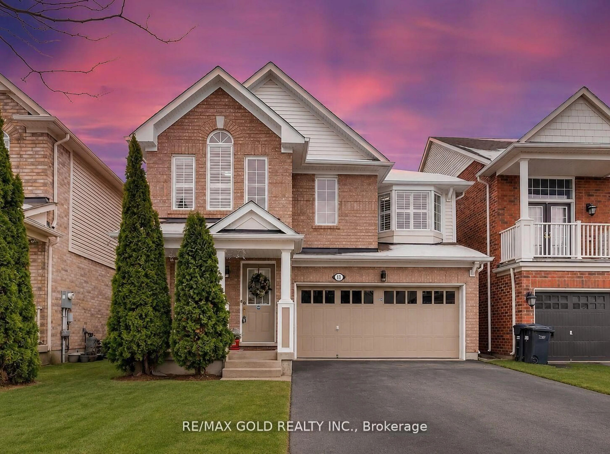
Home with brick exterior material, street for 18 Hood Cres, Brampton Ontario L6Y 4S6
1 hour on Market

18 Hood Cres, Brampton, Ontario L6Y 4S6

Detached
3 + 2
3
~1100-1500 sqft
$819,900
Get pre-qualifiedPowered by nesto
Detached
3 + 2
3
~1100-1500 sqft

Contact us about this property

Call

Highlights

Property Estimate

Days on market1 hour

Estimated valueNot available

Price/Sqft$646/sqft

Monthly cost

Open Calculator

Description

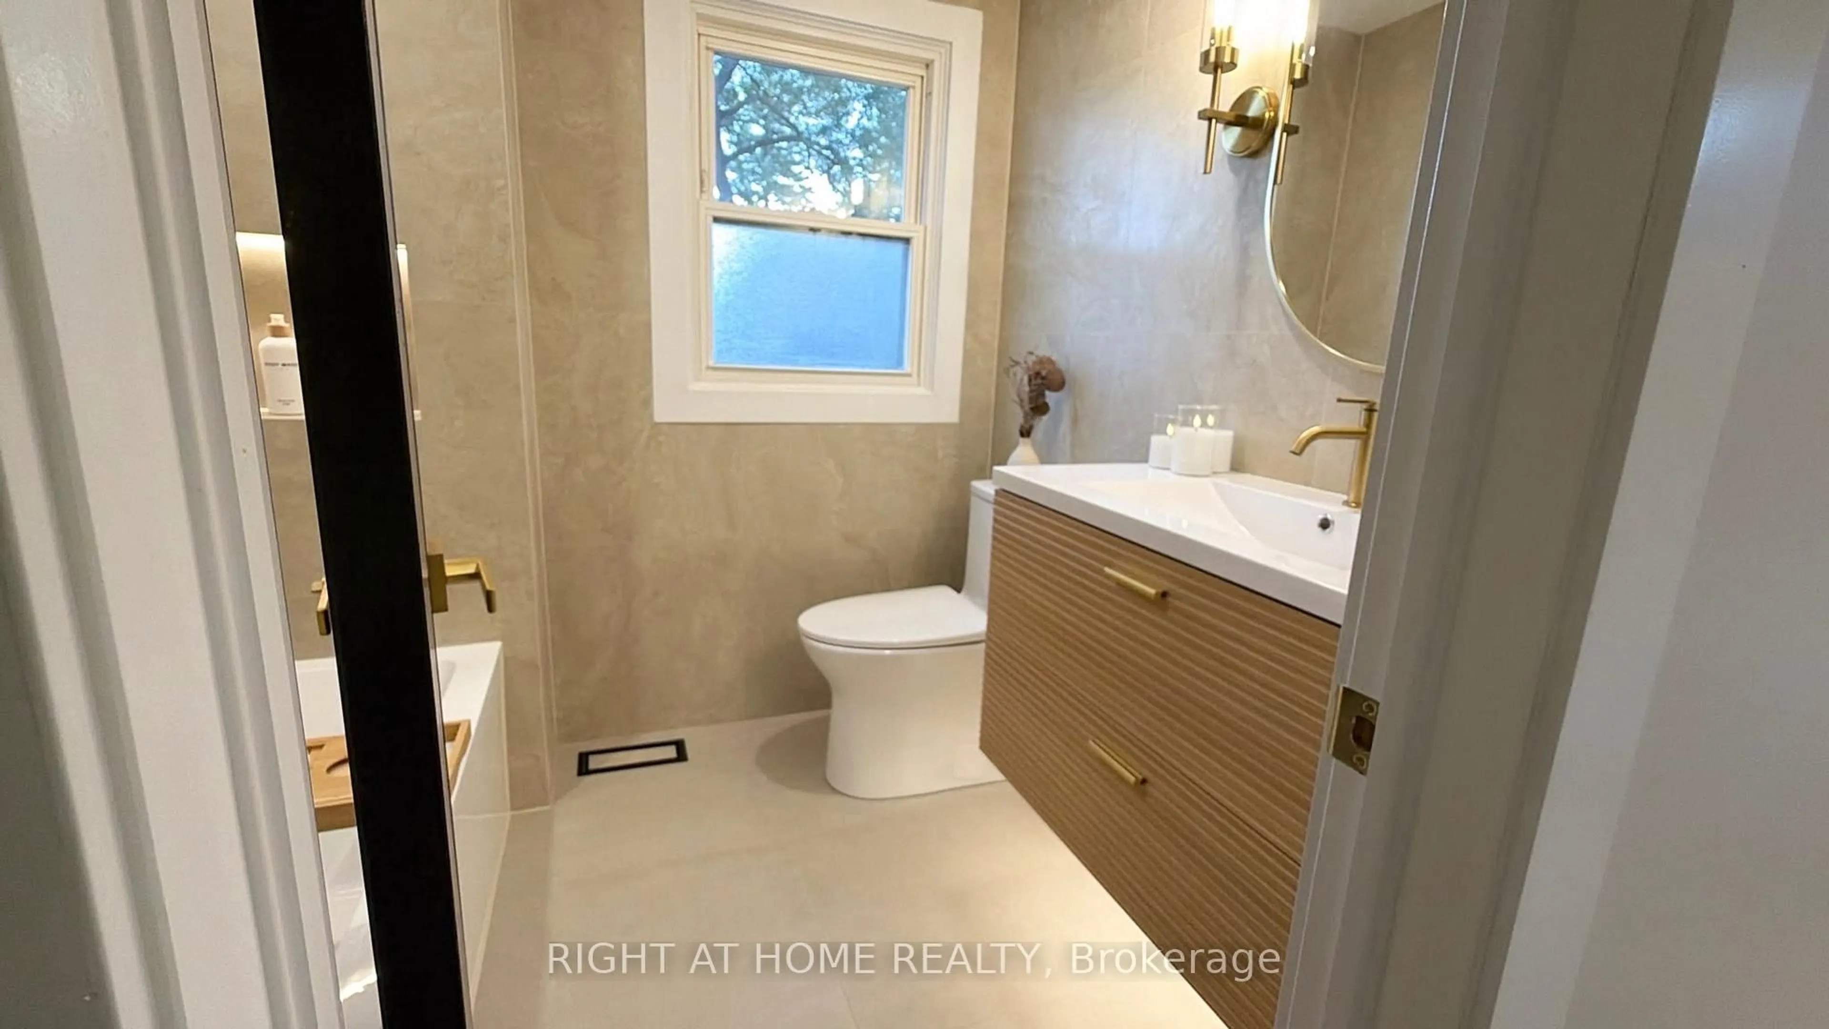
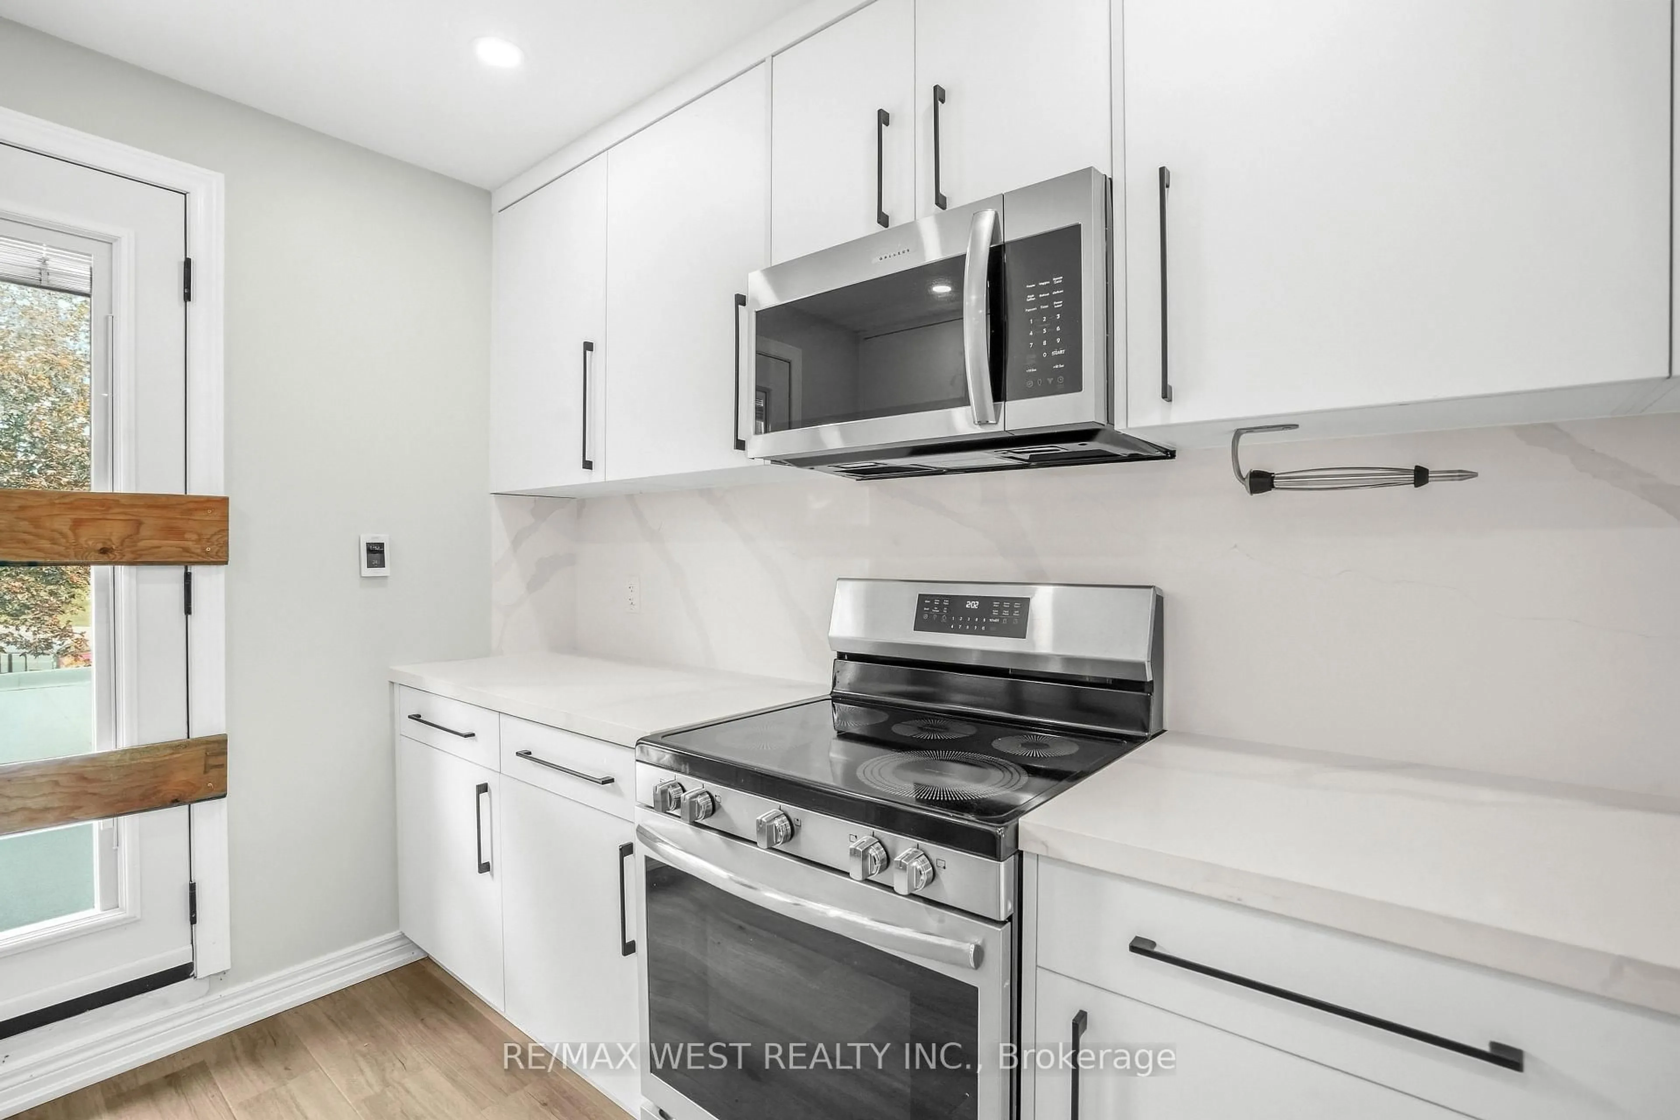
Detached 3 B/Rooms + 2 B/R Basement Apartment with Sep Entrance ,Spend on upgrades almost $80,000.Sun-Filled & Spacious Home Features Fabulous Layout! Attic insulation ( 2023 ), Garage full insulation walls, ceiling, garage door & patio door ( 2020 ), Open Concept Liv & Din Room W/Laminate floor. Kitchen Cabinet W/ S/S Appliances & center Island (2020), Pantry for extra space & O/Looks To B/Yard ,Smooth ceiling on main, upper hallway & Basement, New powder room ( 2020 ) & New Upgraded upper washroom ( 2022 ) , Master B/R with hardwood floor, Double Closet & Overlooks to backyard. Other G/Size B/Rms With Hardwood Floor , Big Driveway can park 4 cars , Big Back yard & Big maintenance free deck, Nicely landscape front & backyard ,Sep Laundry for upstairs (2022 ) & Basement ( 2023 ), Entrance from garage to home! List goes on ! Close To All Amenities, Won't Last Long ! basement( 2023) , No Carpet ,power room ( 2020), upgraded upper washroom( 2022), Attic insulation ( 2023), Full garage insulation walls, ceiling & insulated garage door, Patio door (2020),kitchen appliances & cabinets (2020)


Property Details

Style2-Storey
View-
Age of property-
SqFt~1100-1500 SqFt
Lot Size5,547 SqFt(106.63 x 52.03)
Parking Spaces5
MLS ®NumberW13765612
Community NameFletcher's West
Data SourceTRREB
Listing byCENTURY 21 PEOPLE`S CHOICE REALTY INC.

Features

Heating: Forced Air
Cooling: Central Air
Basement: Apartment, Sep Entrance

Main Floor

Living

3.32 x 3.09

Laminate / Open Concept / W/O To Deck

Kitchen

10.07 x 2.06

Laminate / Pot Lights / Open Concept


Features

Lot size: 5,547 SqFt

Parking

Garage spaces 1.5

Garage type Attached

Other parking spaces 4

Total parking spaces 5


Property History

Sep 10, 2026
ListedActive
$819,900
1 hour on market
history photo preview40
Listing by trreb®
Property listed by CENTURY 21 PEOPLE`S CHOICE REALTY INC., Brokerage
Agent Banner Image
Interested in this property?Get in touch to get the inside scoop.
Market Data - Fletcher's West

Geo Zone Map ThumbnailFletcher's West

Balanced Market

View Market Data

Detached house - for the past 30 days

Buyer's market Seller's market

Avg. Days on Market

Past 30 days

51 days

Compared to

2025

38 days

2024

23 days

2023

15 days

New Listings

Past 30 days

21 listings

Compared to

2025

23 listings

2024

23 listings

2023

23 listings

Units sold

Past 30 days

9 units

Compared to

2025

7 units

2024

10 units

2023

8 units

Median Sold Price

Past 30 days

$830,000

Compared to

2025

$854,000

2024

$1,087,500

2023

$1,037,500


Population and Demographics

Overview

Total population 18515
Average household income $122,918

Age (%)

0 to 19
21%
20 to 34
29%
35 to 49
19%
50 to 64
18%
65 and plus
12%

Household composition (%)

Single family
71%
Single person
14%
Multi person
11%
Multi family
4%

Mother tongue (%)

English
44%
Punjabi (Panjabi)
28%
Urdu
4%
Gujarati
4%
Hindi
4%
Others
3%
Tagalog (Pilipino, Filipino)
2%
Portuguese
2%
Tamil
1%

House tenancy (%)

Owners
78%
Renters
22%

What’s nearby?Essentials within 5 km

Local Logic

Transportation Scores

Estimated Budget