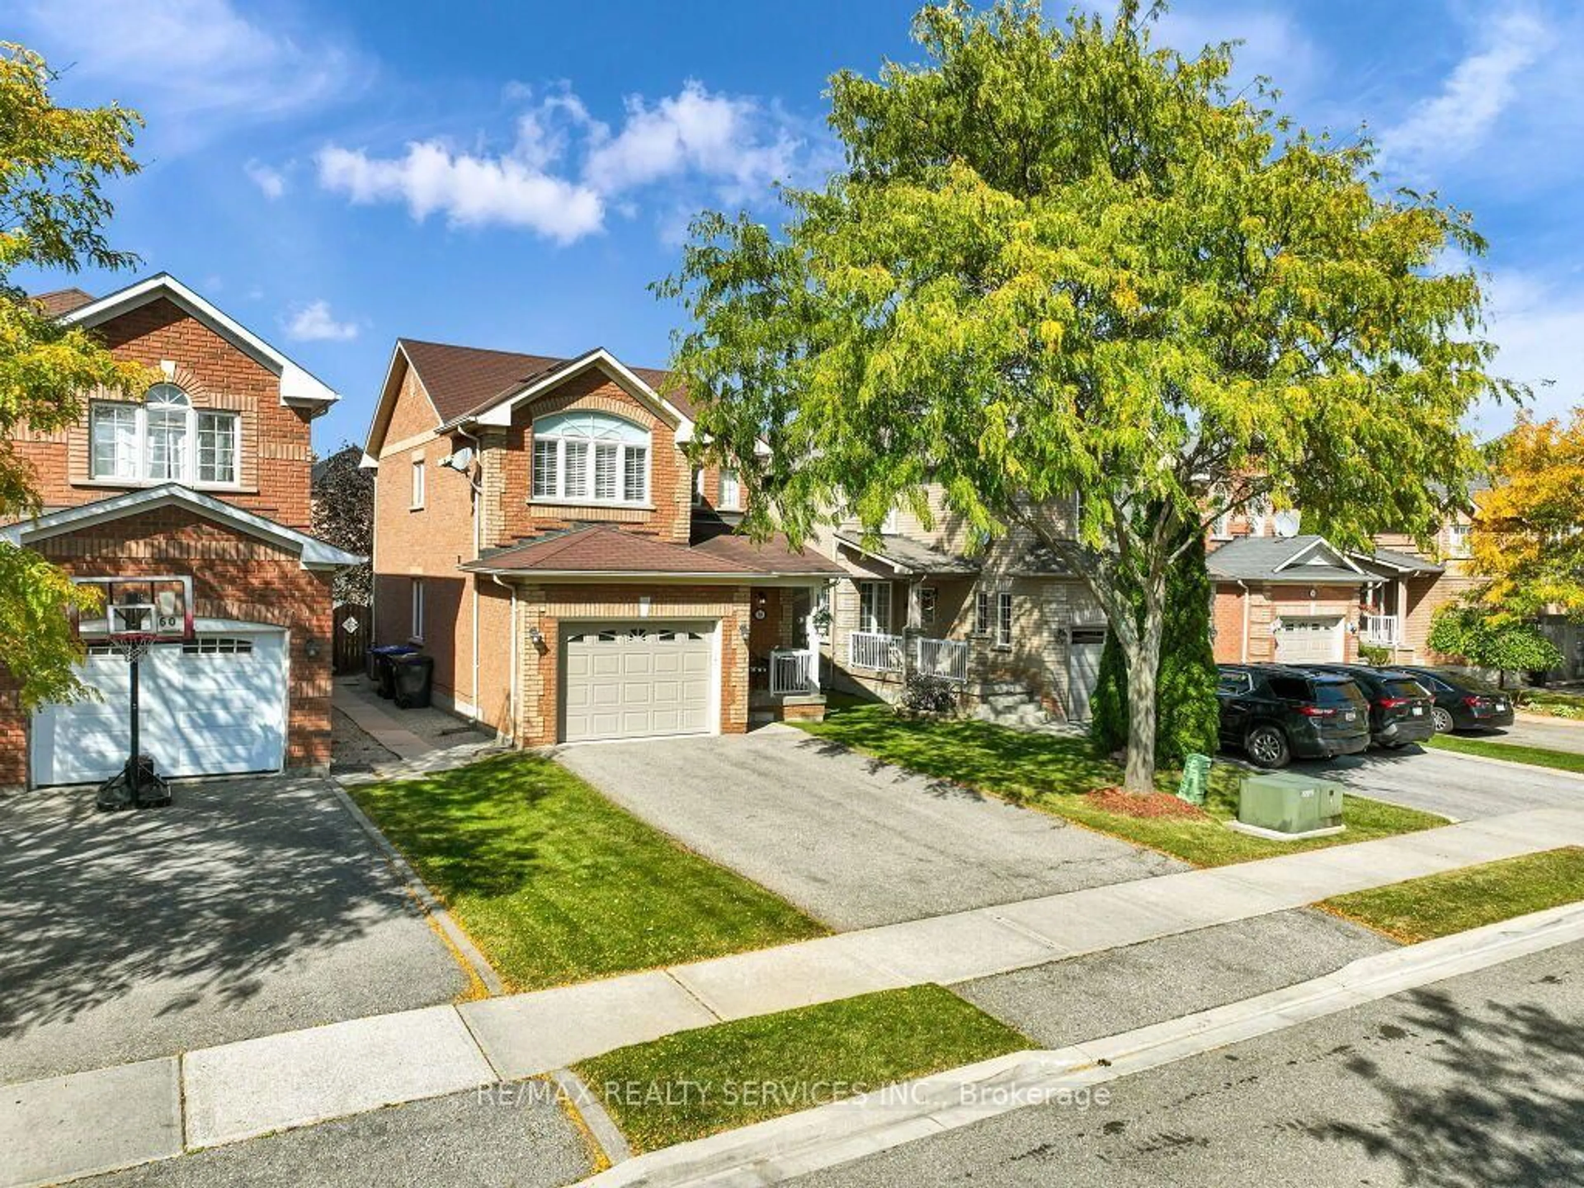
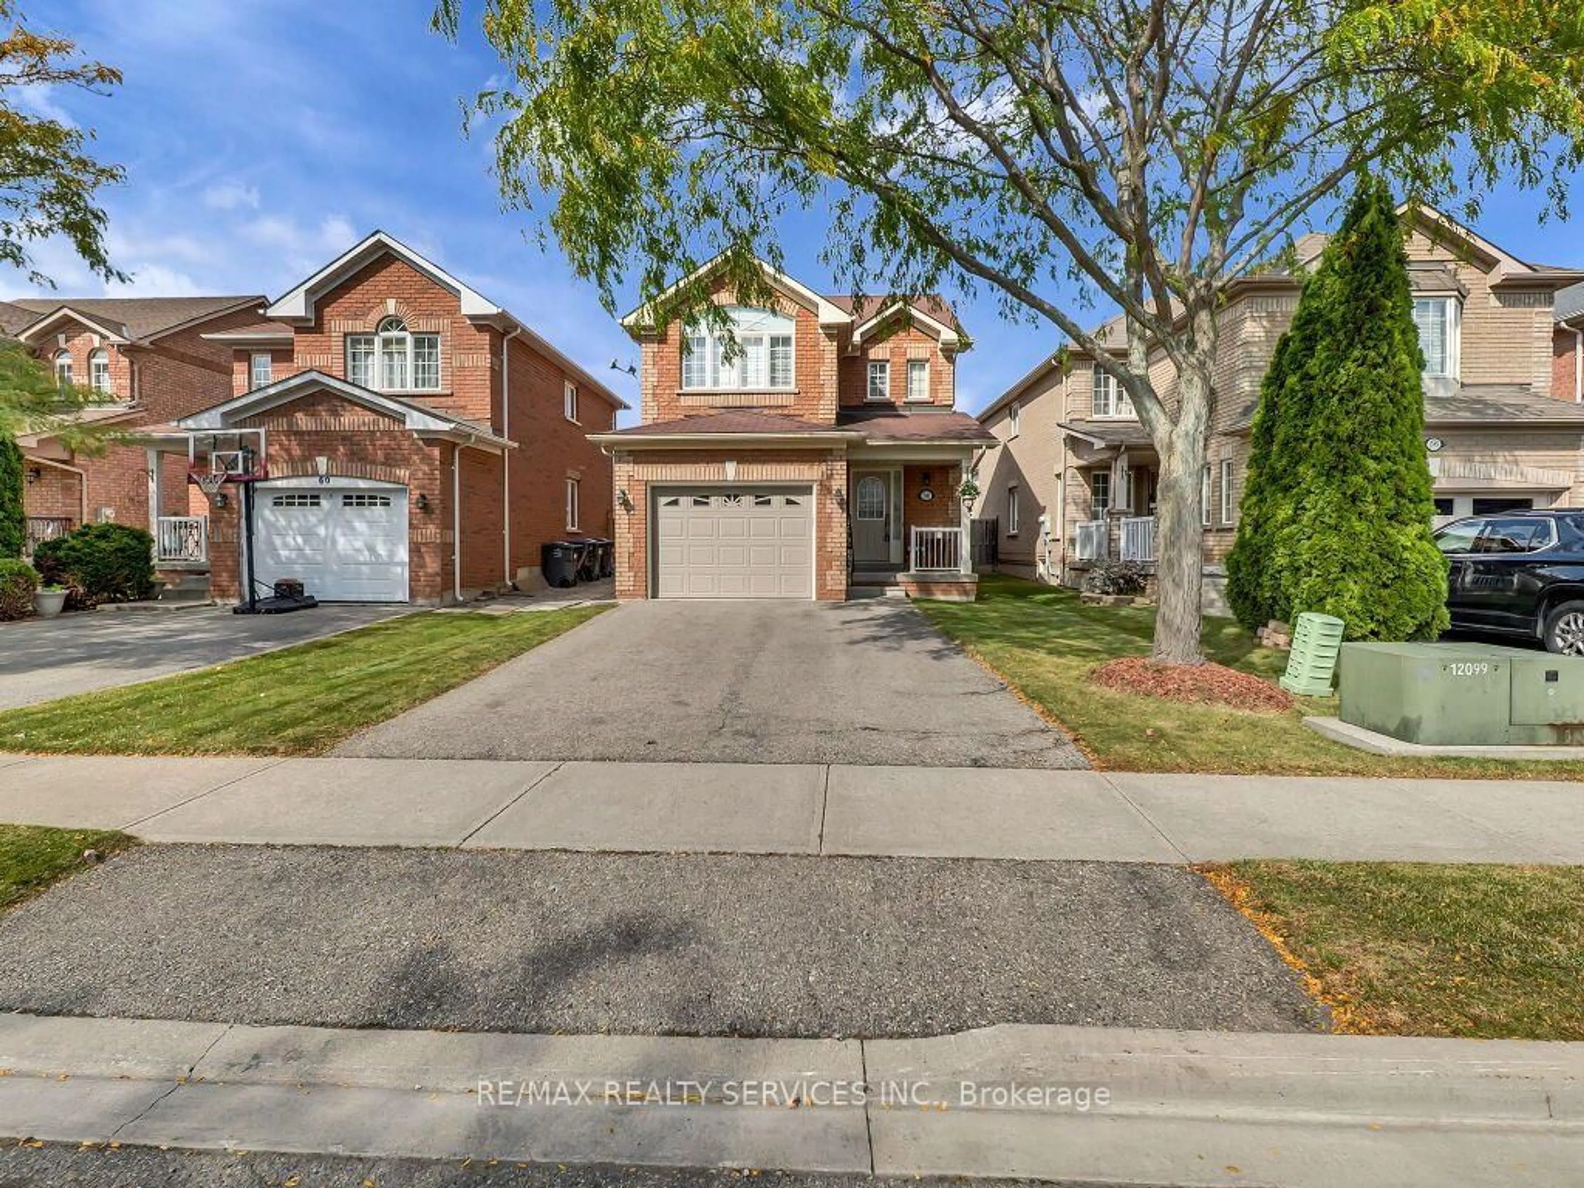
58 Sunny Glen Cres, Brampton, Ontario L7A 2C7
Contact us about this property
Highlights
Estimated valueThis is the price Wahi expects this property to sell for.
The calculation is powered by our Instant Home Value Estimate, which uses current market and property price trends to estimate your home’s value with a 90% accuracy rate.Not available
Price/Sqft$630/sqft
Monthly cost
Open Calculator
Description
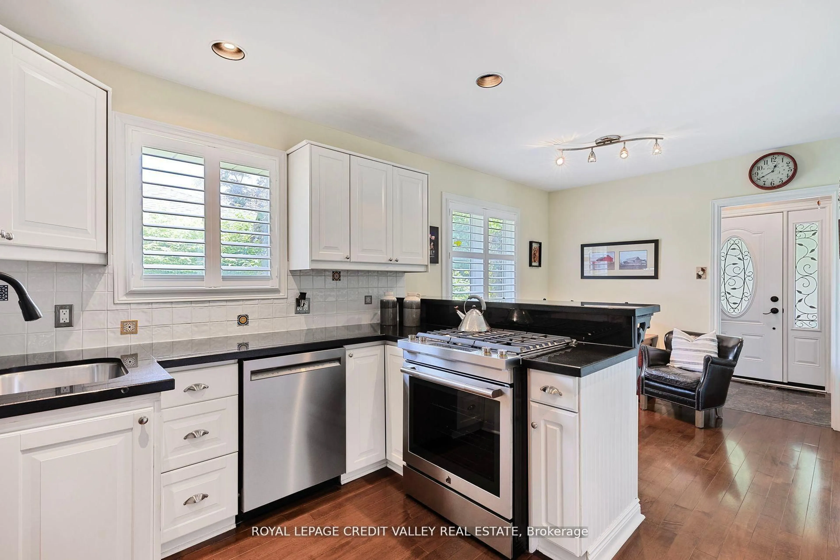
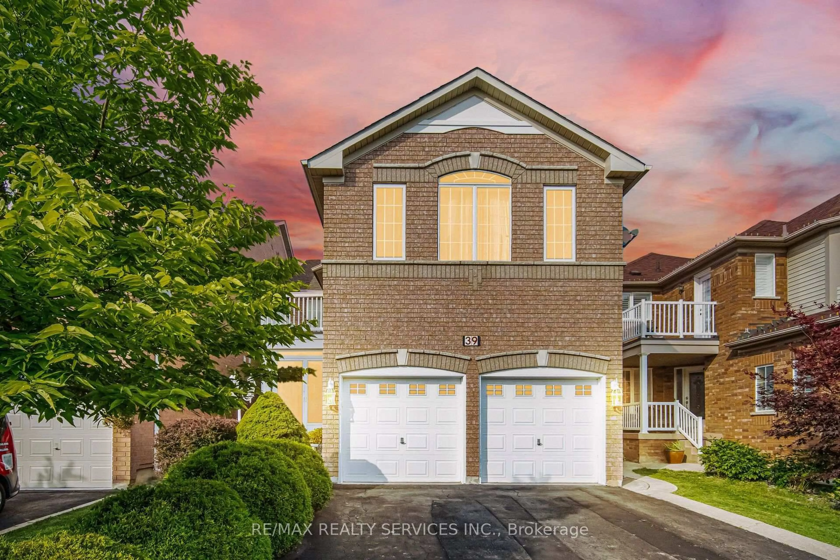
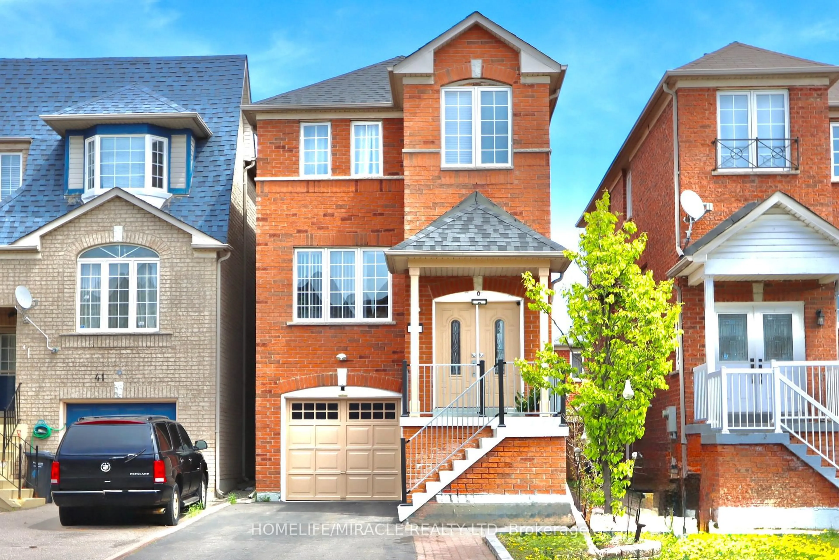
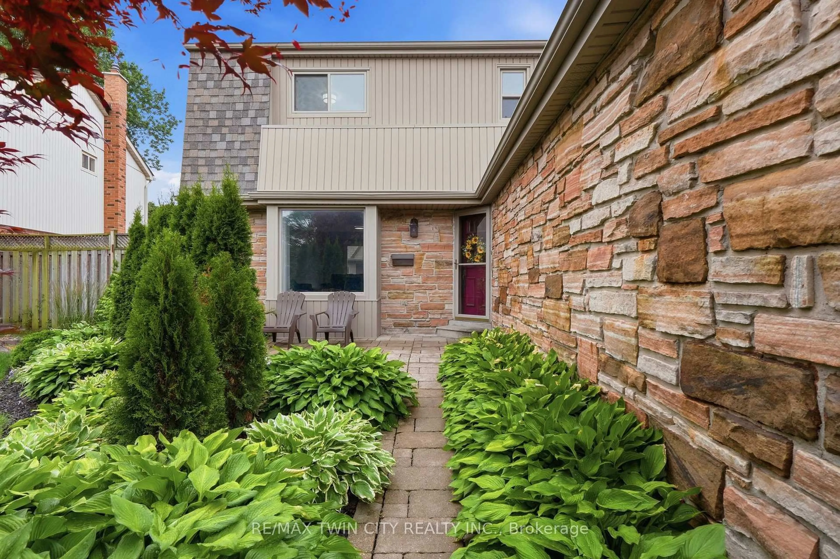
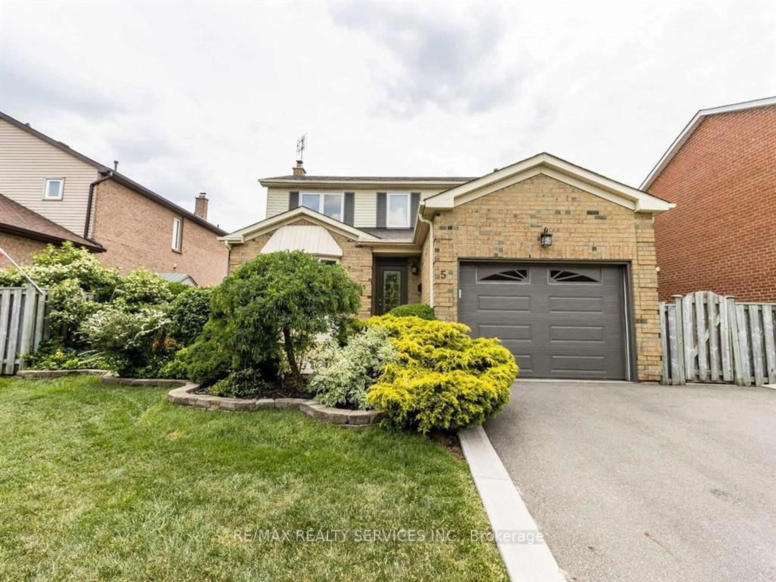
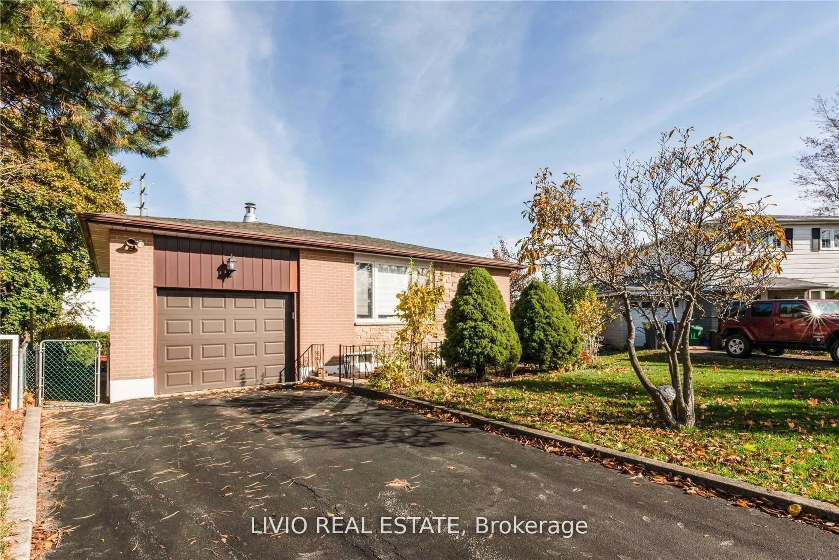
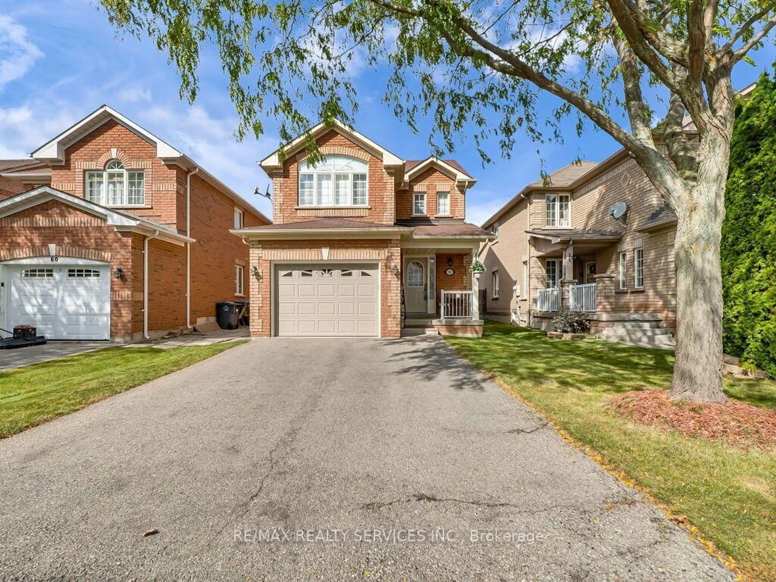
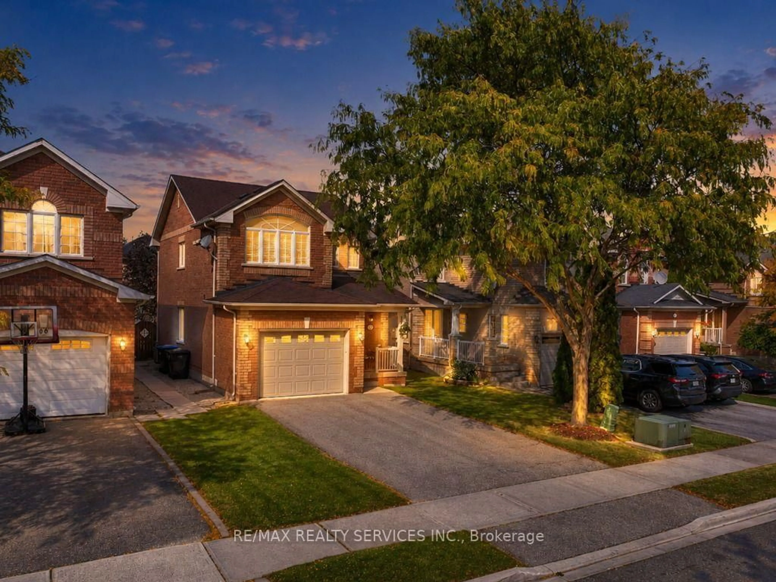
First Time Offered! Pride of Ownership Throughout! This immaculate detached home is situated on a quiet, child-friendly street and boasts a deep 101.46 ft lot. Step inside to a practical and functional main-floor layout featuring a spacious living and dining room and a beautifully updated kitchen equipped with newer premium KitchenAid appliances. The bright breakfast area offers a walkout to a generous-sized backyard complete with a concrete patio and storage shed, perfect for outdoor entertaining. Upstairs features 3 generously sized bedrooms and 2 full bathrooms, including a spacious primary bedroom with a 4-piece ensuite and walk-in closet. The unspoiled basement offers endless possibilities to customize to your needs, with potential for a separate side entrance. Exceptionally clean, meticulously maintained, and conveniently located close to schools, parks, shopping, transit, and all local amenities. A wonderful opportunity to own a truly well-cared-for home. A Must See!
Property Details
Interior
Features
Main Floor
Living
6.4 x 3.15Open Concept / Combined W/Dining / O/Looks Backyard
Dining
6.4 x 3.15Open Concept / Combined W/Living / Window
Kitchen
3.15 x 2.54Updated / Stainless Steel Appl / Ceramic Floor
Breakfast
3.15 x 2.96California Shutters / O/Looks Backyard / Ceramic Floor
Exterior
Features
Parking
Garage spaces 1
Garage type Attached
Other parking spaces 2
Total parking spaces 3
Property History
 40
40