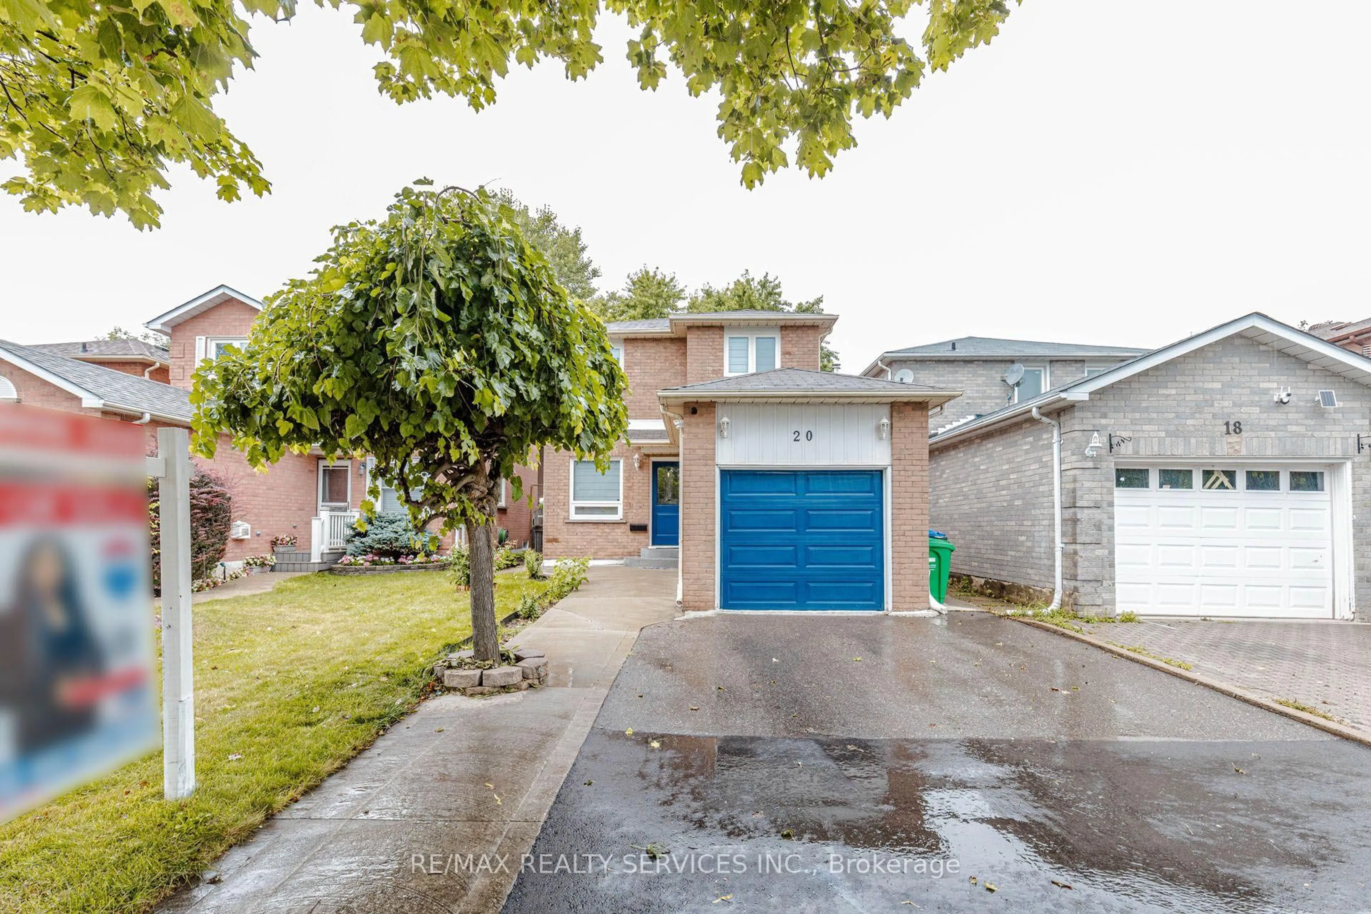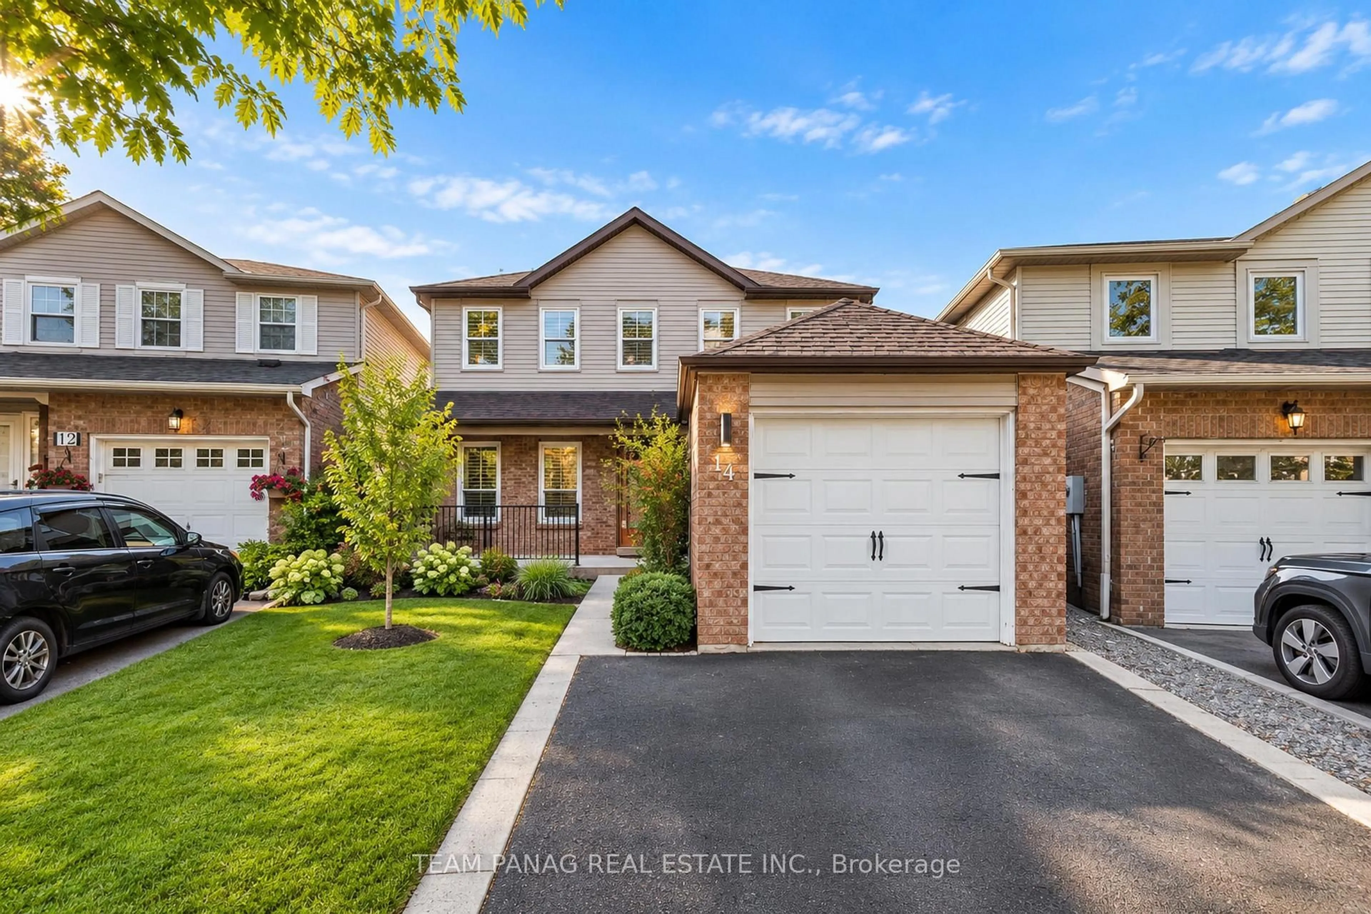
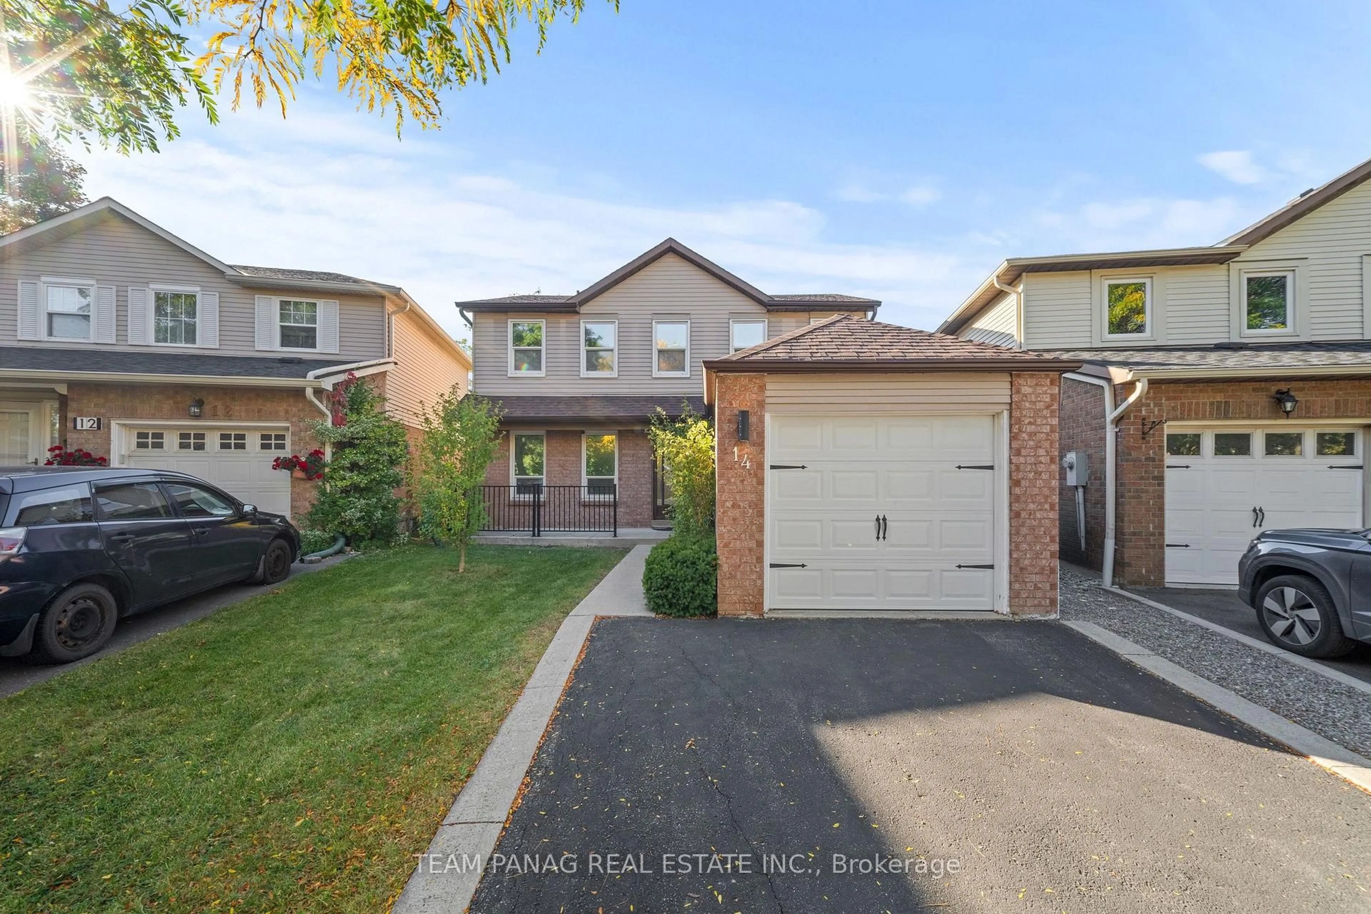
14 Marengo Crt, Brampton, Ontario L6S 4H6
Contact us about this property
Highlights
Estimated valueThis is the price Wahi expects this property to sell for.
The calculation is powered by our Instant Home Value Estimate, which uses current market and property price trends to estimate your home’s value with a 90% accuracy rate.Not available
Price/Sqft$518/sqft
Monthly cost
Open Calculator
Description
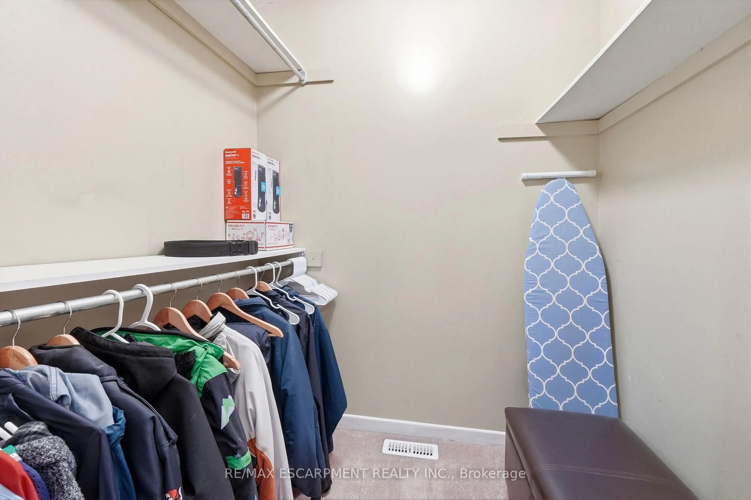
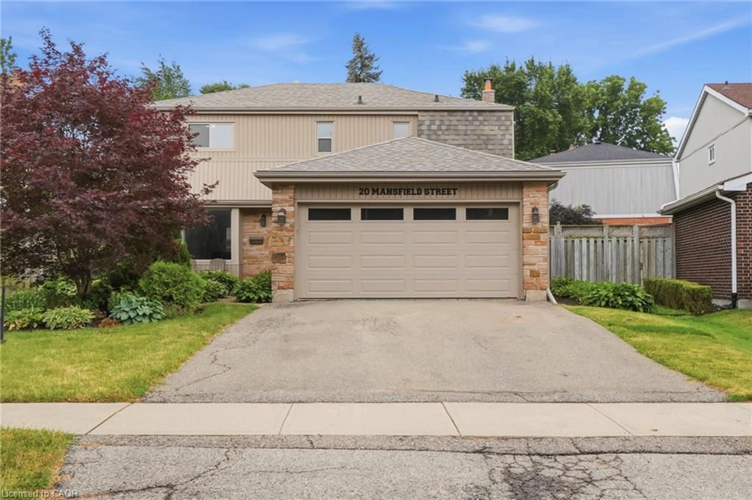
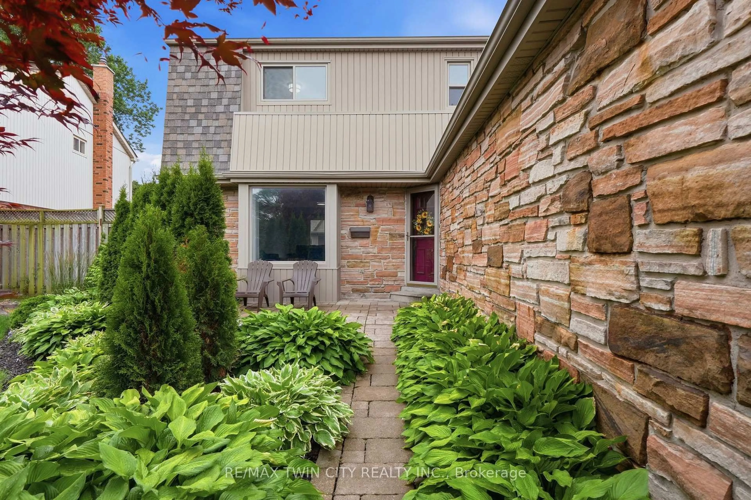
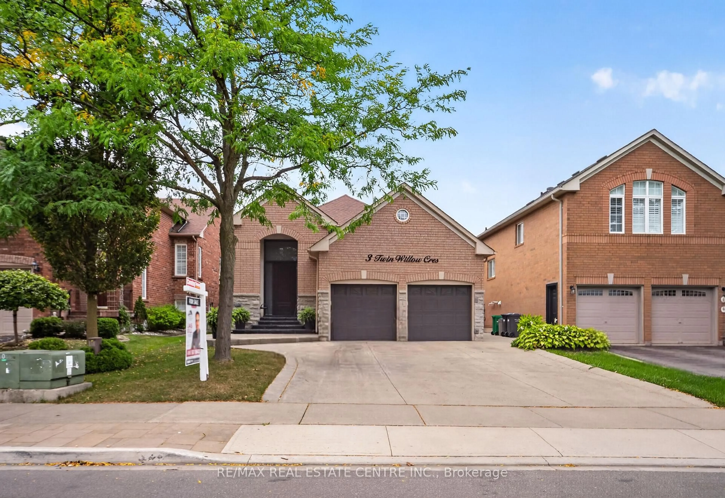
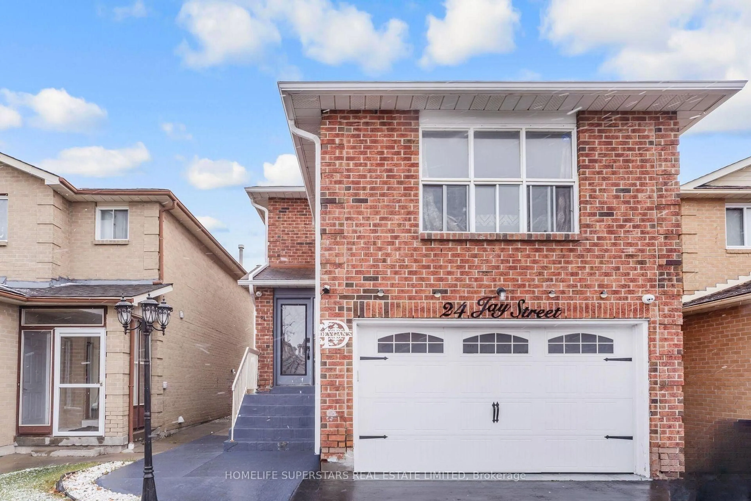
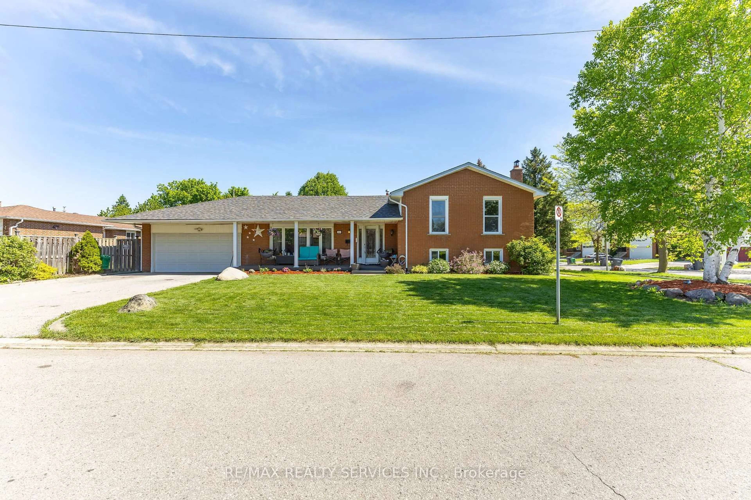
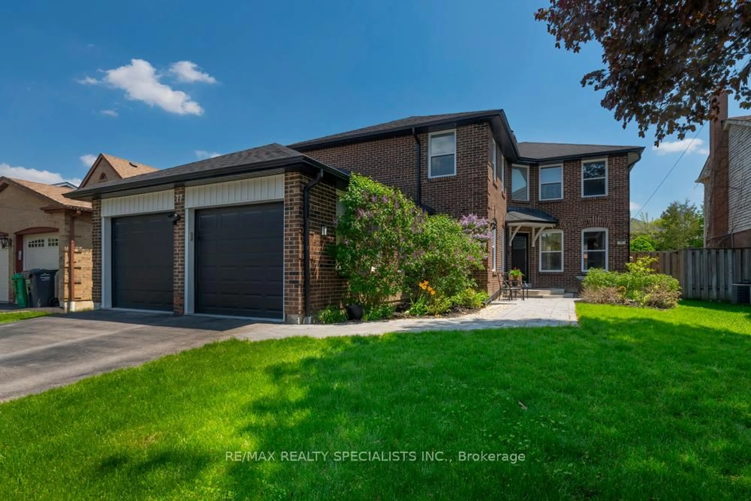
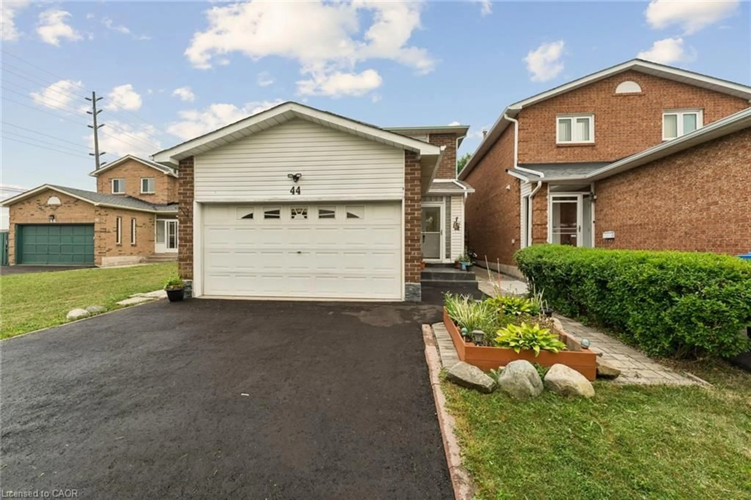
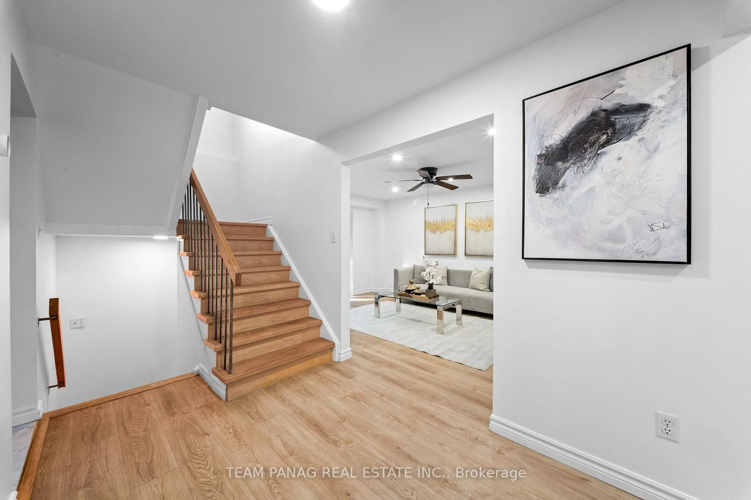
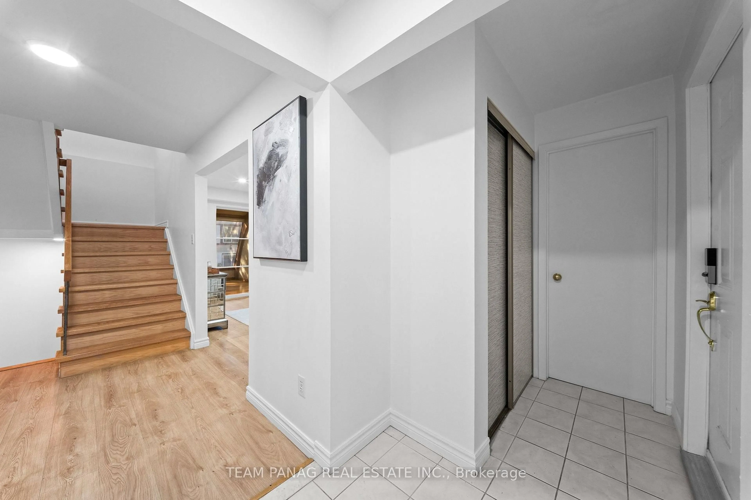
*Pie-Shaped Lot* Beautifully maintained and thoughtfully upgraded home offers a range of modern improvements and versatile living spaces. A standout feature is the 300 Sq. Ft. solarium, professionally built with all required permits, providing a bright and inviting space to relax and enjoy the outdoors year-round. The main and second floors were updated in 2021, followed by several enhancements in 2022, including a new garage door, interior garage door, basement flooring, smooth ceilings, pot lights, updated living room door and blinds. The upgraded kitchen features modern cabinetry, refreshed flooring, a Samsung stove and Whirlpool refrigerator, while the washer and dryer were also replaced in 2022. The home includes a newly completed washroom and an additional upgraded second-floor washroom. The basement offers 2 bedrooms, 1 full bathroom and a kitchen, providing additional functional living space. An owned hot water tank adds further value, while the spacious backyard features a shed built in 2022. A wonderful opportunity to own a move-in-ready home with extensive improvements and a permitted solarium.
Property Details
Interior
Features
Exterior
Features
Parking
Garage spaces 1
Garage type Attached
Other parking spaces 3
Total parking spaces 4
Property History
 47
47