1 day on Market

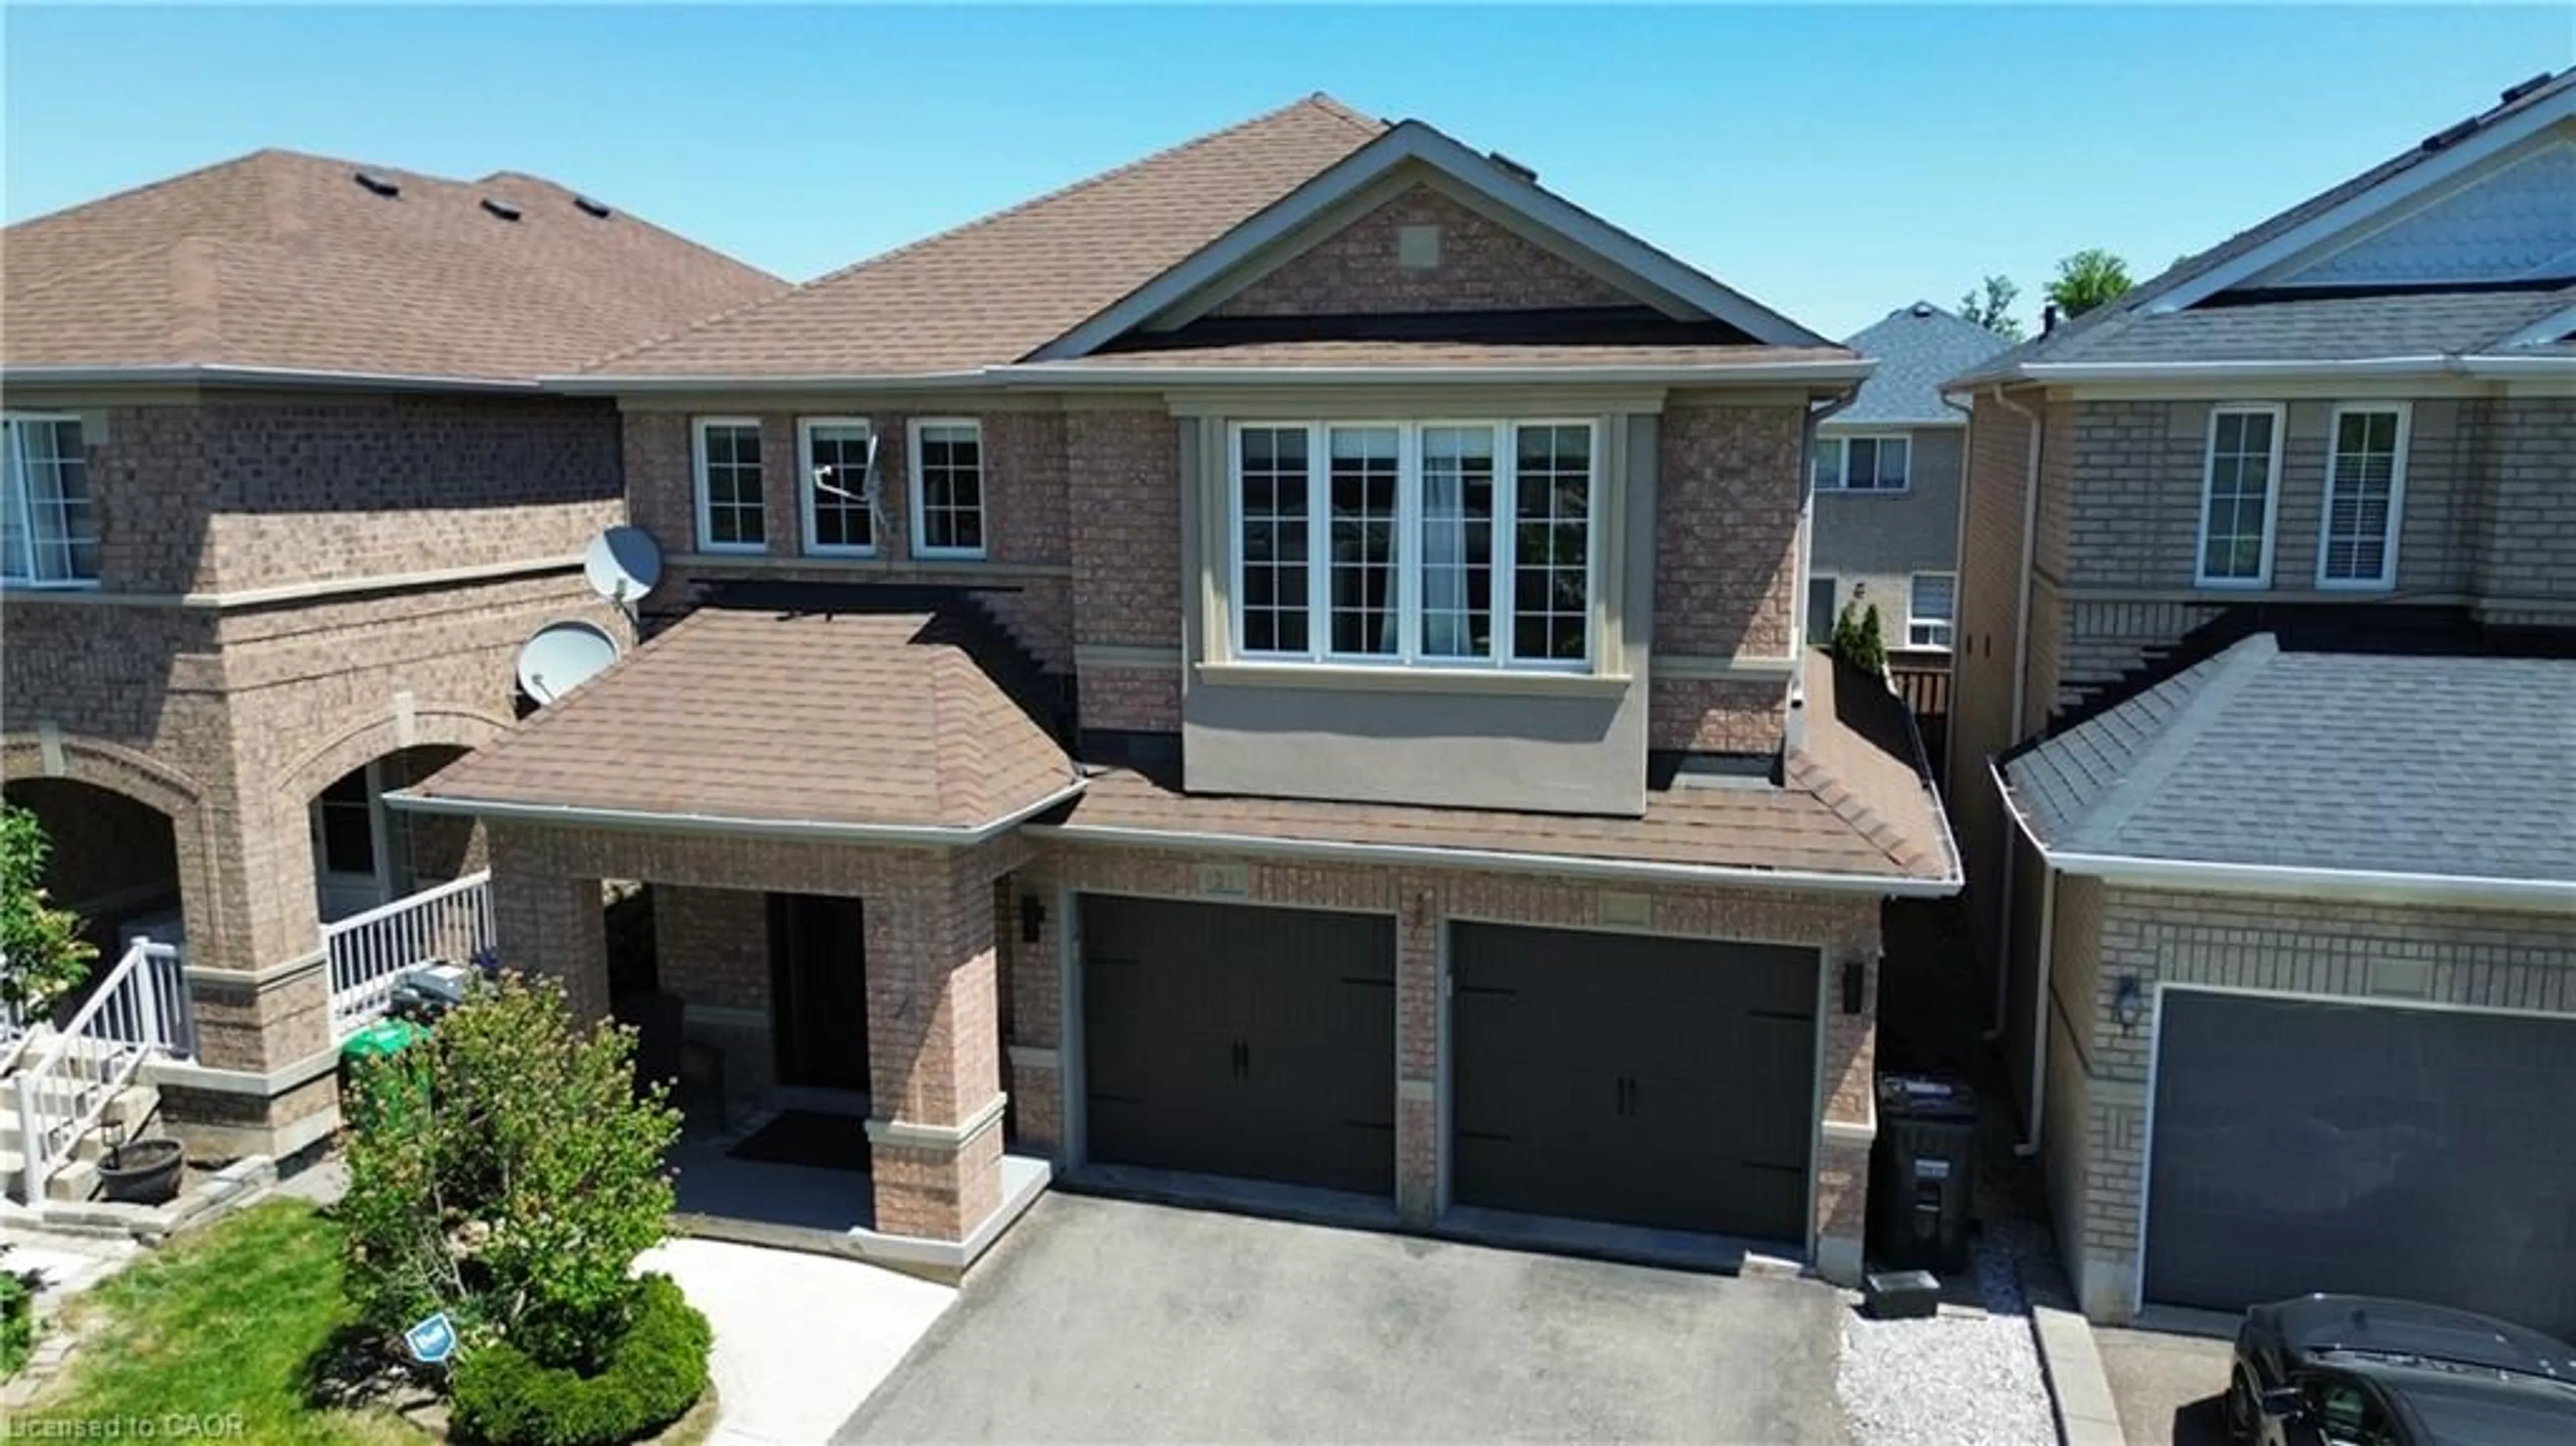
15 Hall Cres, Brampton, Ontario L6X 3J8

Detached
3
3
~2000-2500 sqft
$949,900
Get pre-qualifiedPowered by nesto
Detached
3
3
~2000-2500 sqft

Contact us about this property

Call

Highlights

Property Estimate

Days on market1 day

Estimated valueNot available

Price/Sqft$427/sqft

Monthly cost

Open Calculator

Description

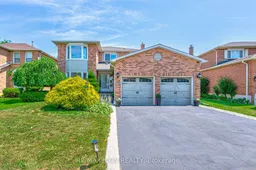
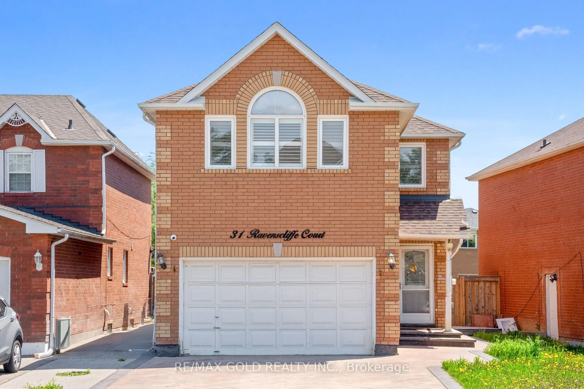
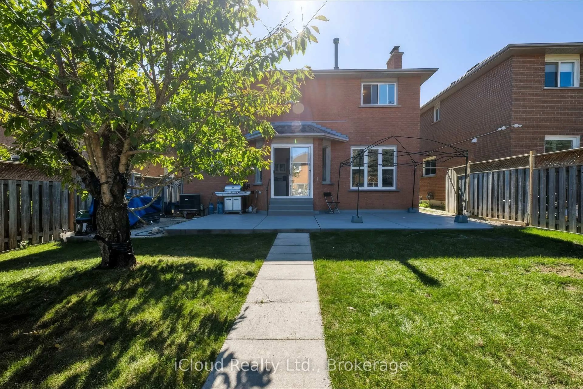
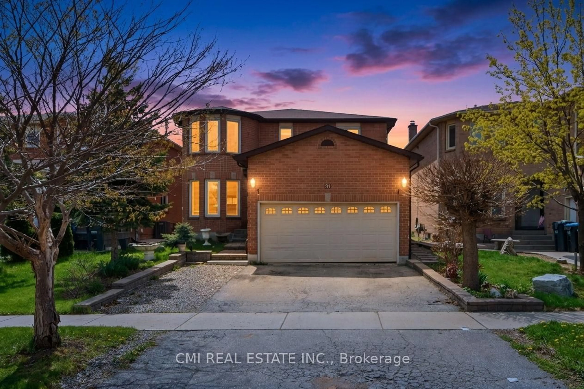
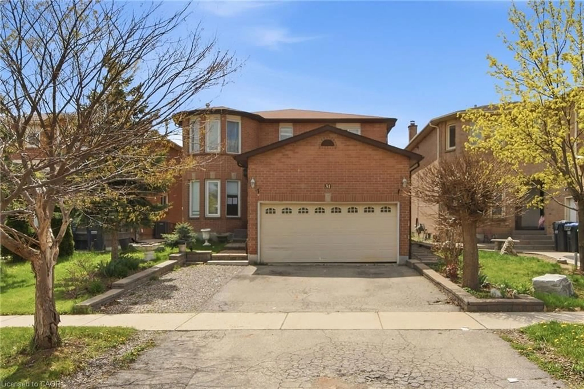
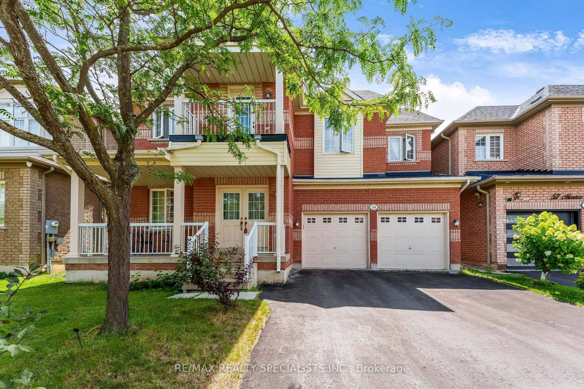
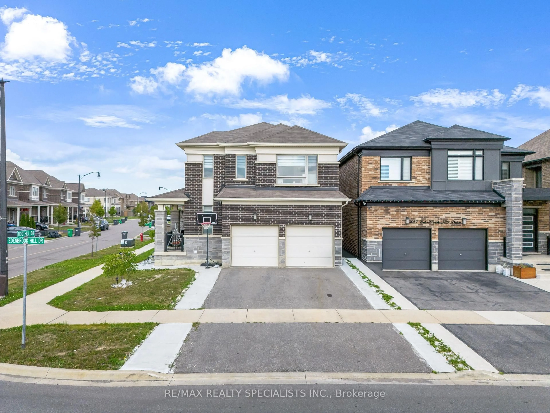
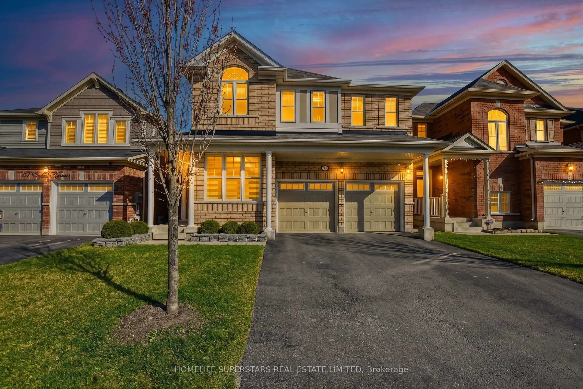
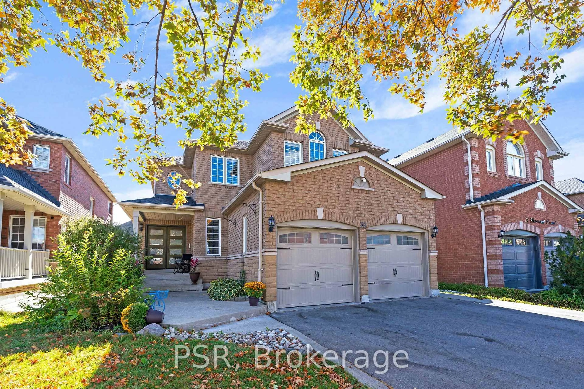
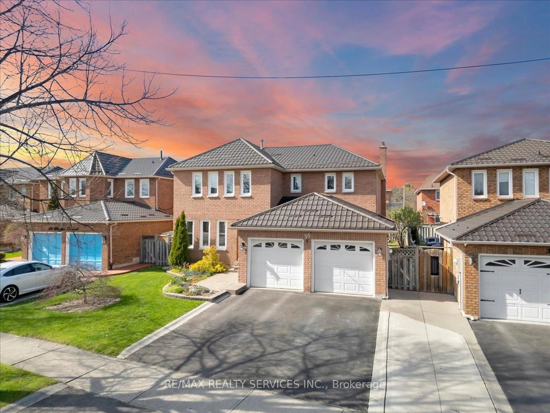
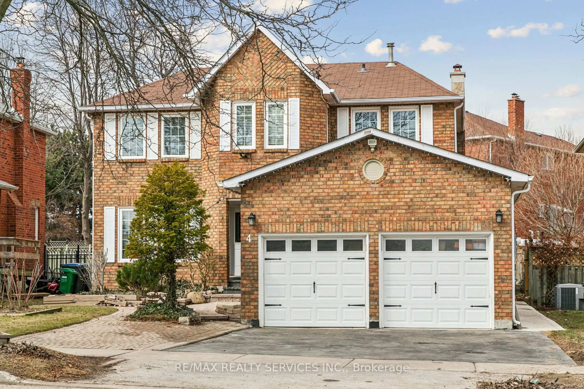
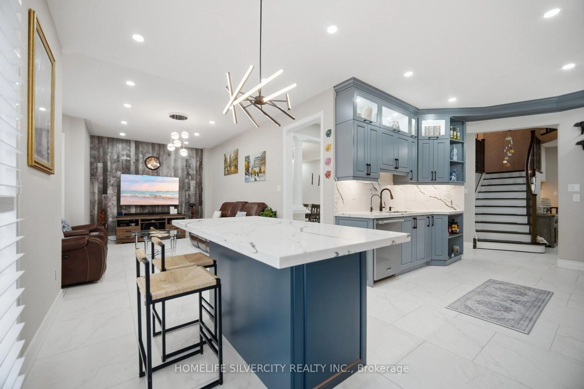
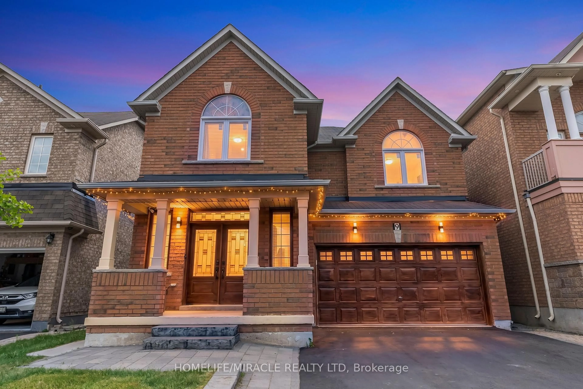
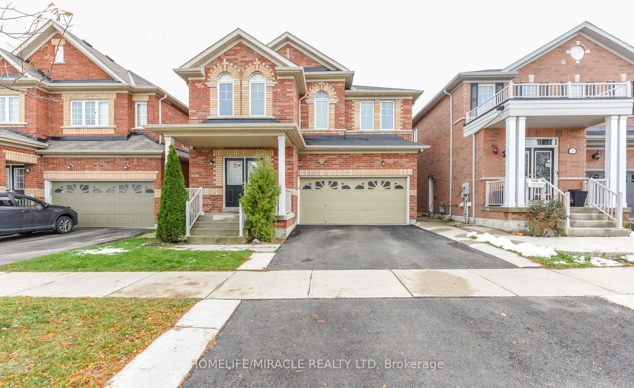
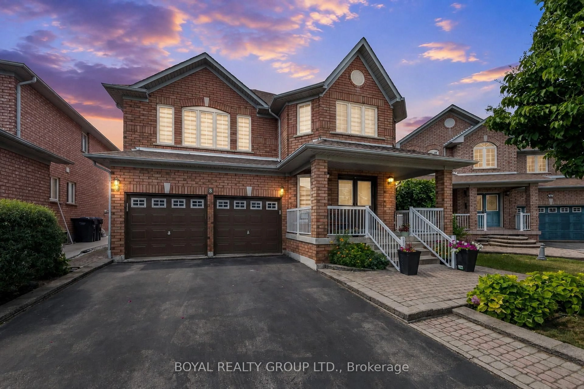
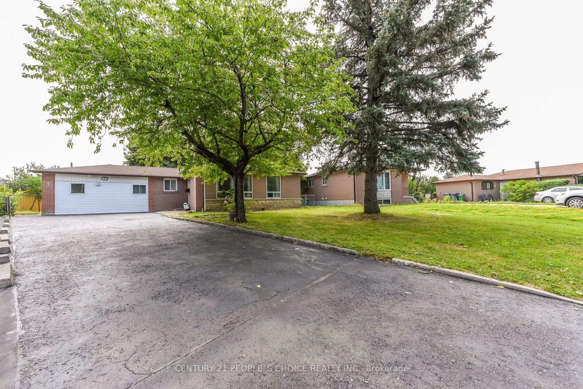
Tucked away on a quiet, prestigious crescent with no through traffic, this beautifully maintained family home offers the perfect blend of comfort, space, and convenience. The standout feature is the oversized primary retreat, complete with a spacious en-suite bath and generous closet space-creating a true private sanctuary at the end of the day.Designed for family living, the home features bright, functional principal rooms and a finished basement that provides valuable additional living space for a recreation room, home office, gym, playroom, or guest accommodations. Whether entertaining or enjoying a quiet evening at home, there's room for everyone.Located in a sought-after neighbourhood surrounded by excellent schools, parks, shopping, restaurants, transit, and major commuter routes, you'll appreciate having every amenity just minutes away while enjoying the peace and privacy of a low-traffic crescent.A wonderful opportunity to own a home in one of Brampton's most established family communities.


Property Details

Style2-Storey
View-
Age of property31-50
SqFt~2000-2500 SqFt
Lot Size4,957 SqFt(100.72 x 49.22)
Parking Spaces4
MLS ®NumberW13591700
Community NameNorthwood Park
Data SourceTRREB
Listing byRE/MAX ICON REALTY

Features

Heating: Forced Air
Central Vacuum
Cooling: Central Air
Fireplace
Basement: Finished

Main Floor

Foyer

1.47 x 1.25

Living

3.33 x 4.61

Breakfast

2.72 x 4.03

Family

3.37 x 5.75


Features

Lot size: 4,957 SqFt

Parking

Garage spaces 2

Garage type Attached

Other parking spaces 2

Total parking spaces 4


Property History

Jul 22, 2026
ListedActive
$949,900
1 day on market
history photo preview50
Listing by trreb®
Property listed by RE/MAX ICON REALTY, Brokerage
Agent Banner Image
Interested in this property?Get in touch to get the inside scoop.
Market Data - Northwood Park

Geo Zone Map ThumbnailNorthwood Park

Balanced Market

View Market Data

Detached house - for the past 30 days

Buyer's market Seller's market

Avg. Days on Market

Past 30 days

36 days

Compared to

2025

21 days

2024

19 days

2023

14 days

New Listings

Past 30 days

21 listings

Compared to

2025

34 listings

2024

18 listings

2023

20 listings

Units sold

Past 30 days

10 units

Compared to

2025

5 units

2024

13 units

2023

10 units

Median Sold Price

Past 30 days

$918,500

Compared to

2025

$1,020,000

2024

$1,135,600

2023

$1,170,000


Population and Demographics

Overview

Total population 11606
Average household income $123,529

Age (%)

0 to 19
23%
20 to 34
26%
35 to 49
20%
50 to 64
18%
65 and plus
13%

Household composition (%)

Single family
75%
Single person
14%
Multi person
8%
Multi family
3%

Mother tongue (%)

English
57%
Punjabi (Panjabi)
18%
Portuguese
4%
Urdu
4%
Others
3%
Hindi
3%
Gujarati
2%
Spanish
1%
Tagalog (Pilipino, Filipino)
1%

House tenancy (%)

Owners
78%
Renters
22%

What’s nearby?Essentials within 5 km

Local Logic

Transportation Scores

Estimated Budget