Contact us about this property
Highlights
Estimated valueThis is the price Wahi expects this property to sell for.
The calculation is powered by our Instant Home Value Estimate, which uses current market and property price trends to estimate your home’s value with a 90% accuracy rate.Not available
Price/Sqft$569/sqft
Monthly cost
Open Calculator
Description
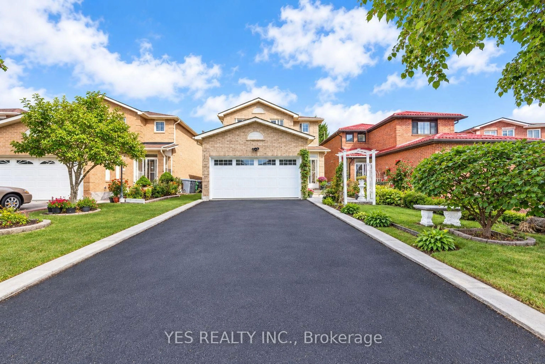
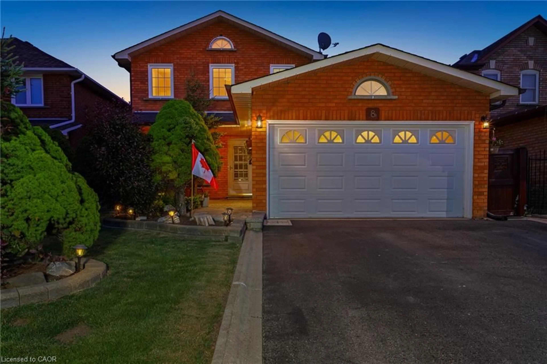
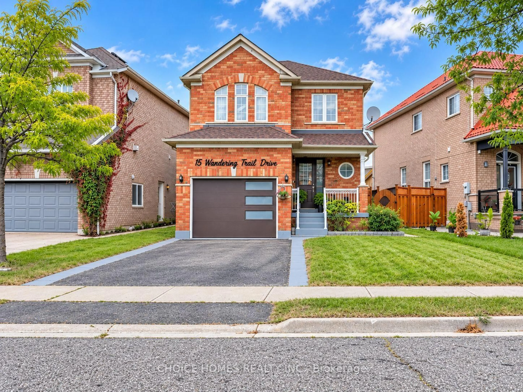
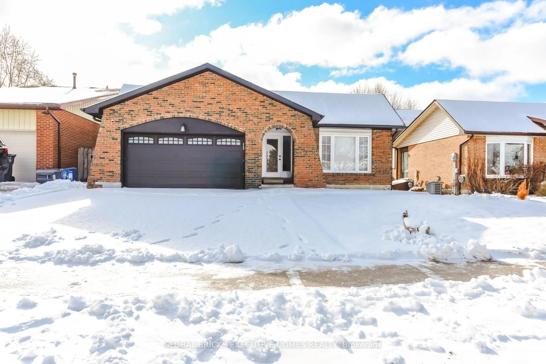
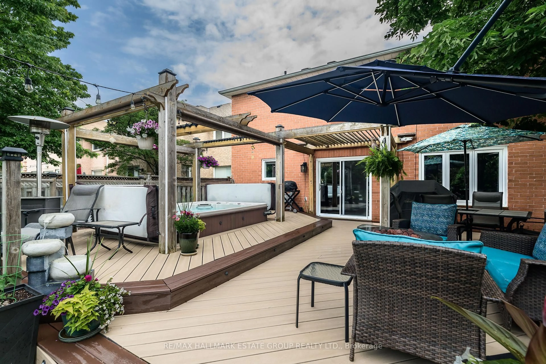
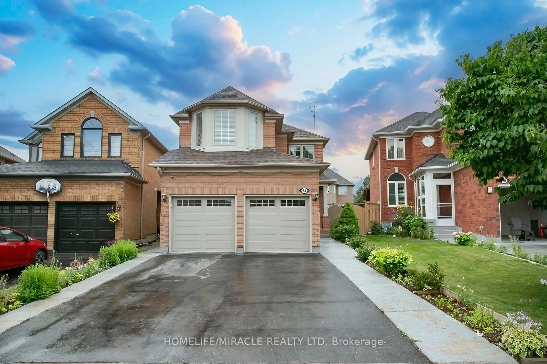
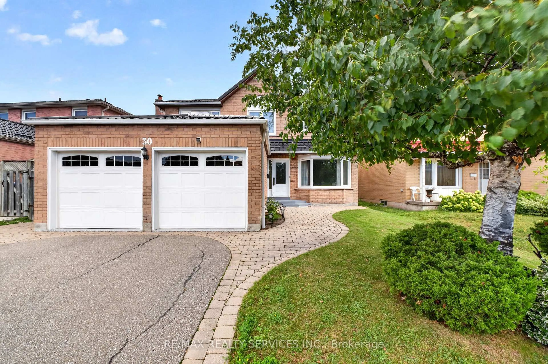
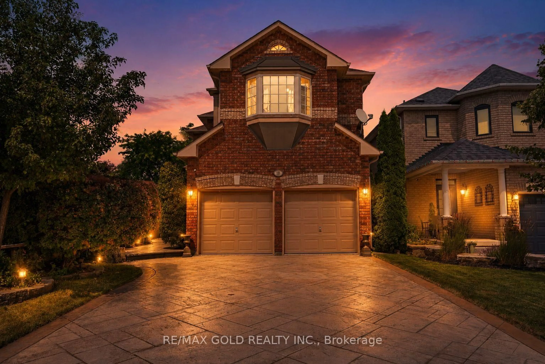
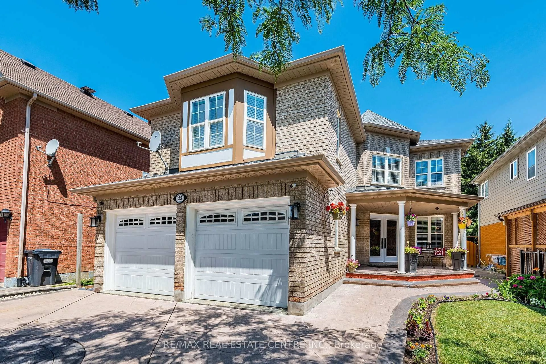
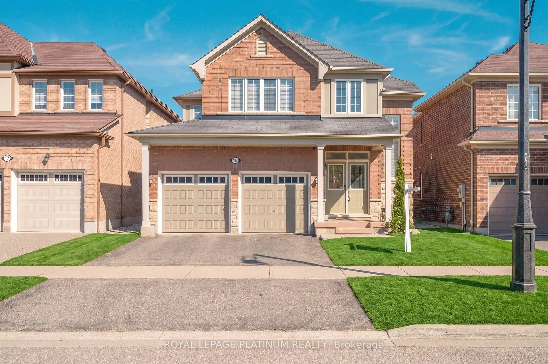
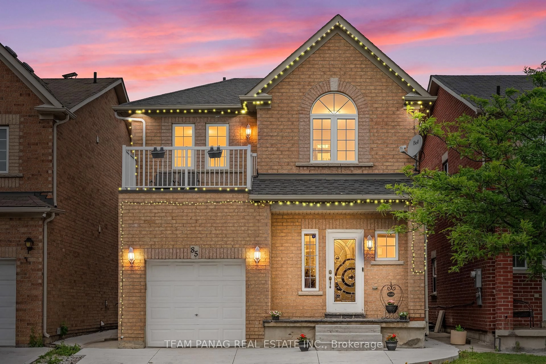
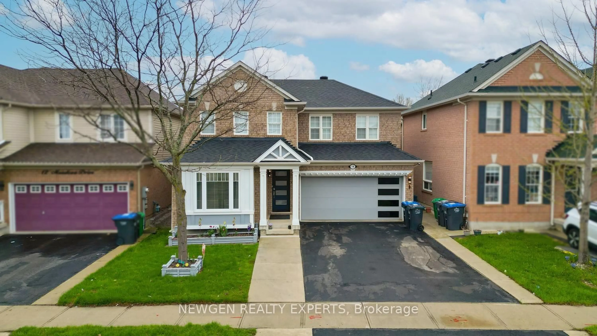
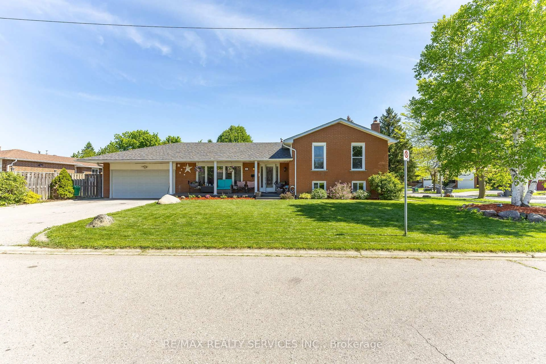
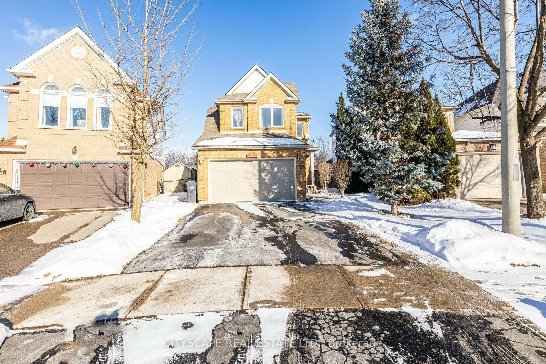
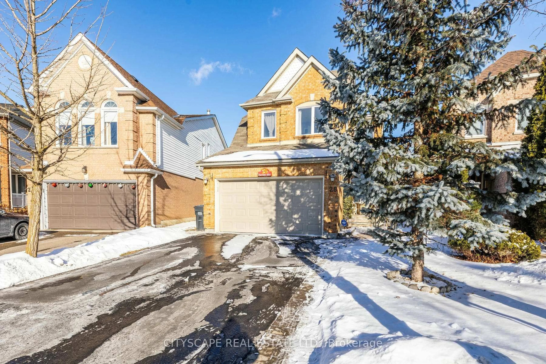
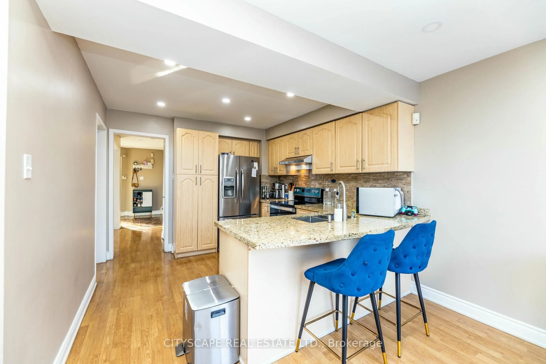
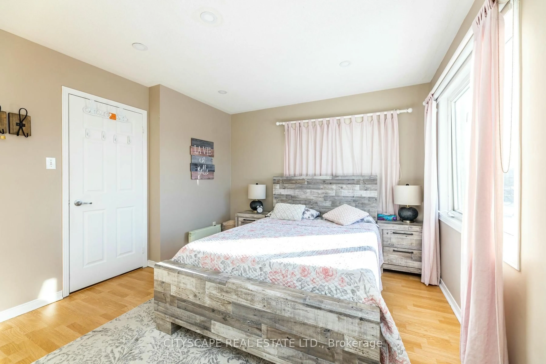
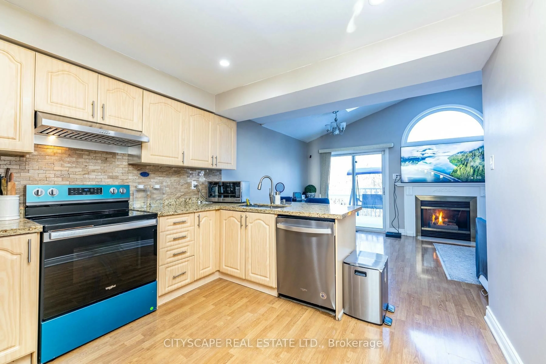
Welcome To This Absolutely Gorgeous Fully Detached Home, Tucked Away On A Quiet Cul-De-Sac AndBacking Onto A Lush Ravine Lot In The Highly Sought-After Heart Lake West Community. A TrueDiamond In The Rough, This Home Offers Rare Privacy, Natural Beauty And Endless Potential. StepInside To A Bright, Sun-Filled Open Concept Layout With A Smooth, Functional Flow For EverydayLiving And Entertaining. The Huge Living And Dining Area Has Ample Space For Family GatheringsAnd Holiday Dinners. The Showstopping Family Room Features A Soaring Vaulted Ceiling, A CozyFireplace And 2 Skylights That Flood The Space With Natural Light. It Walks Out To A DeckOverlooking The Serene Ravine, Perfect For Morning Coffee Or Summer Evenings Outdoors. The HomeOffers 3 Spacious Bedrooms, Including A Generous Primary Retreat With A 4-Pc Ensuite, Plus 3Bathrooms In Total For Comfort And Convenience For The Whole Family. An Interlock Walkway AddsCurb Appeal And A Warm Welcome. It Is Ideal For Growing Families, First-Time Buyers, DownsizersAnd Investors Alike. You Get The Quiet Of A Cul-De-Sac And Ravine Setting While Staying CloseTo Everything, Within Walking Distance Of Schools, Transit, Shopping And Parks. Designed ForBoth Comfort And Style, This Is The One You Have Been Waiting For. Don't Miss Your Chance ToCall It Home!
Property Details
Interior
Features
Main Floor
Living
4.36 x 3.09Dining
3.09 x 3.07Kitchen
3.23 x 3.14Family
3.96 x 3.35Exterior
Features
Parking
Garage spaces 2
Garage type Attached
Other parking spaces 0
Total parking spaces 2
Property History
 39