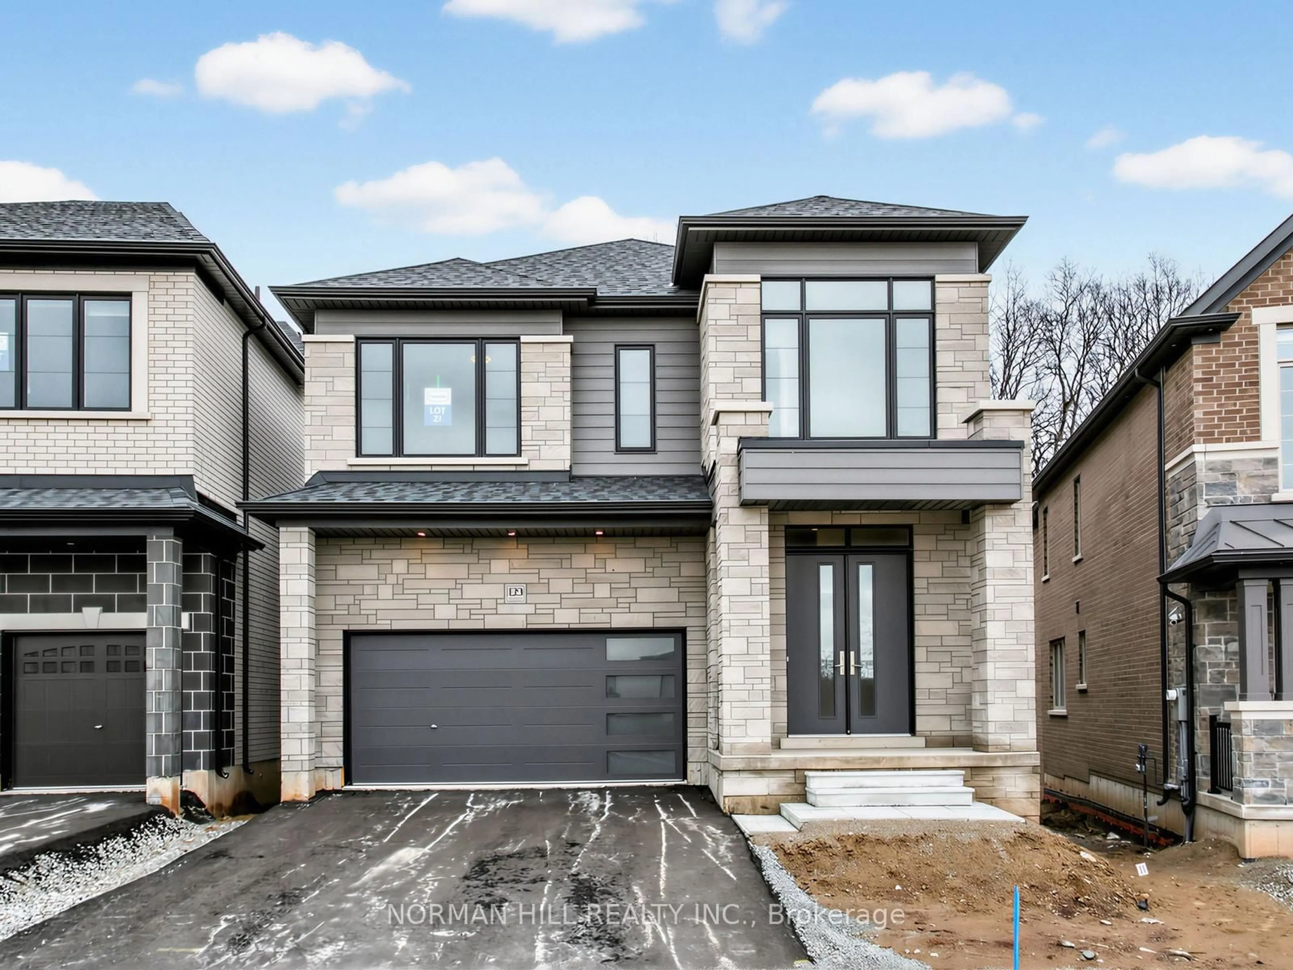
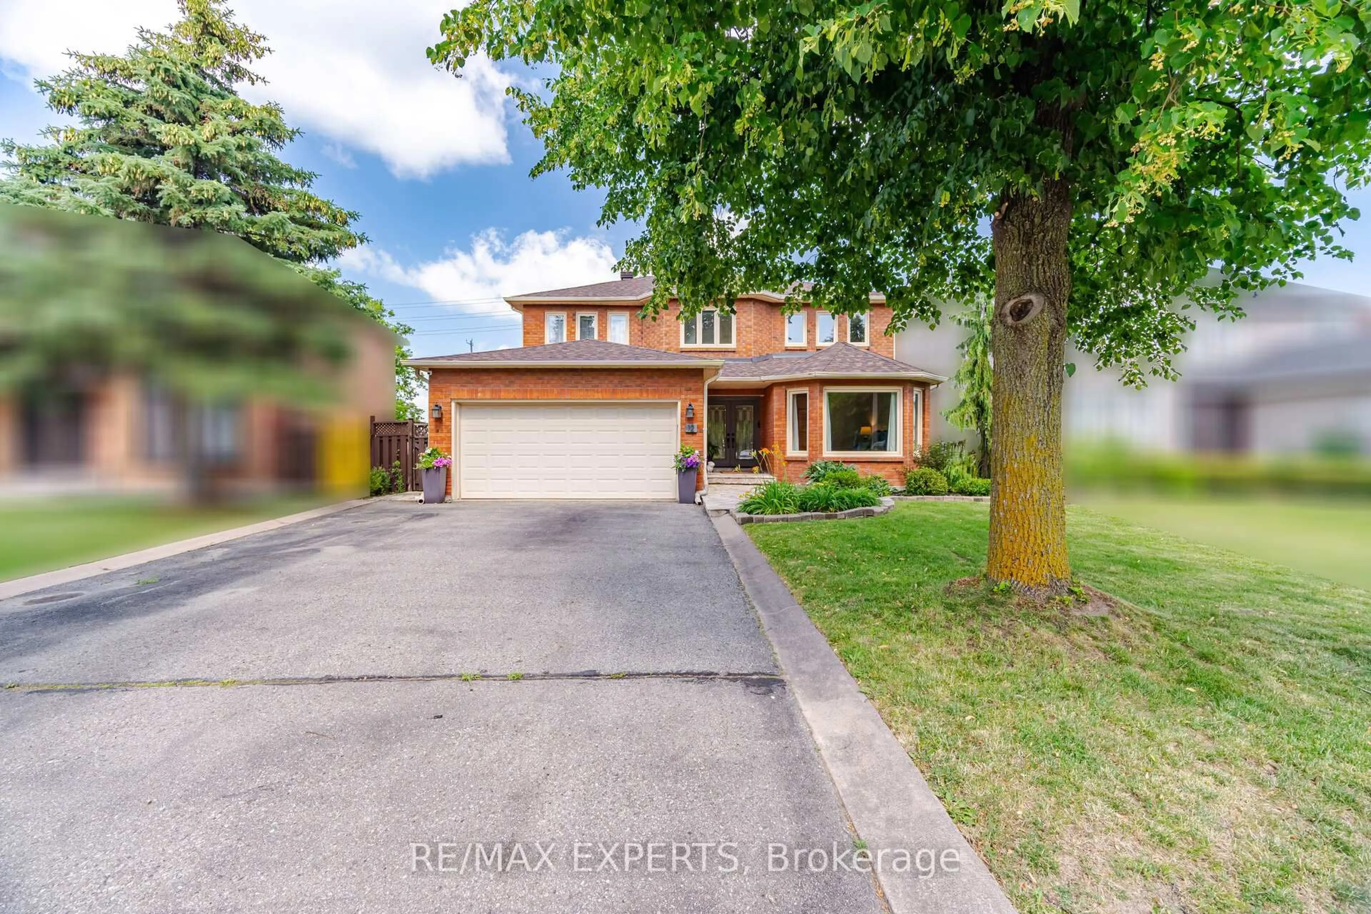
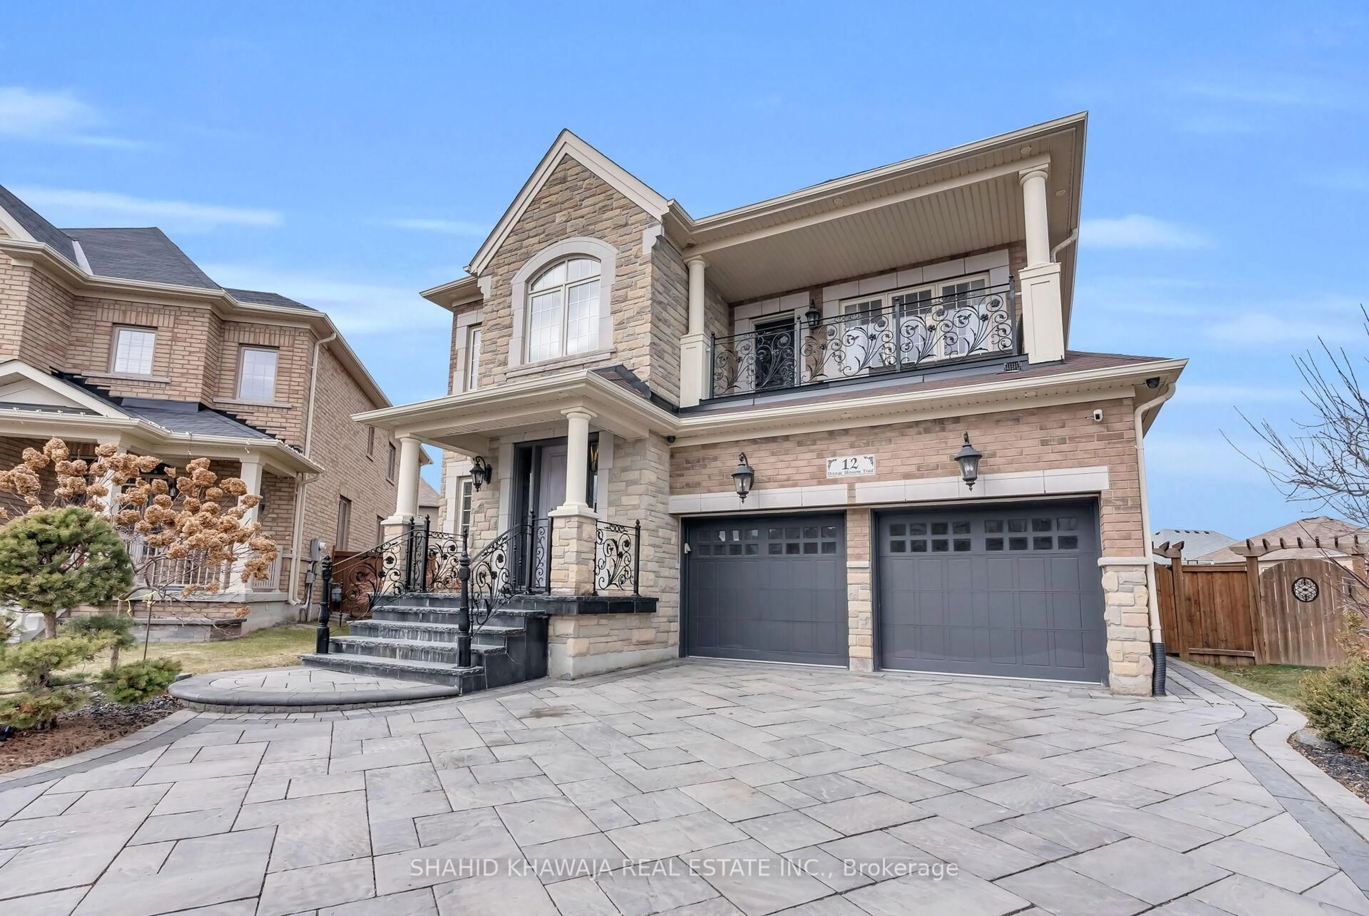
38 mins on Market

25 Sheepberry Terr, Brampton, Ontario L7A 2B6

Detached
4 + 2
6
~2500-3000 sqft
$1,089,000
Get pre-qualifiedPowered by nesto
Detached
4 + 2
6
~2500-3000 sqft

Contact us about this property

Call

Highlights

Property Estimate

Days on market38 mins

Estimated valueNot available

Price/Sqft$399/sqft

Monthly cost

Open Calculator

Description

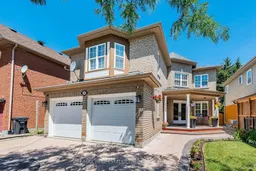
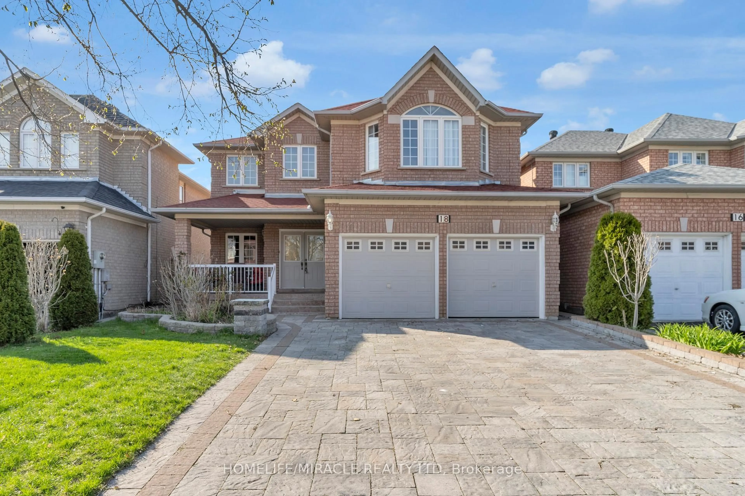
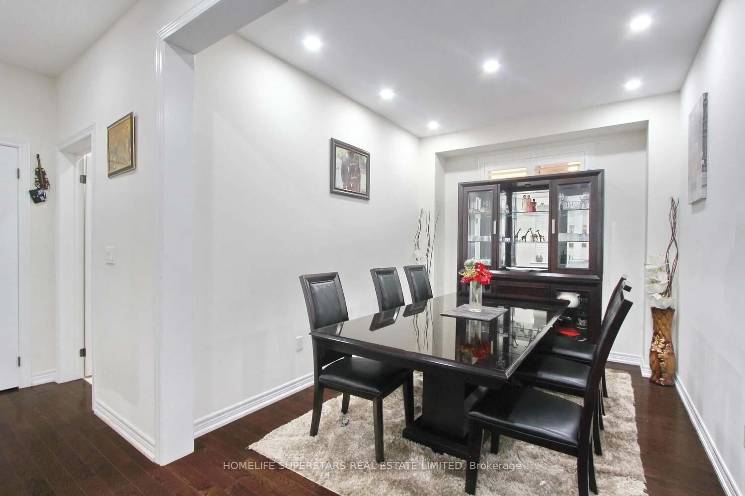
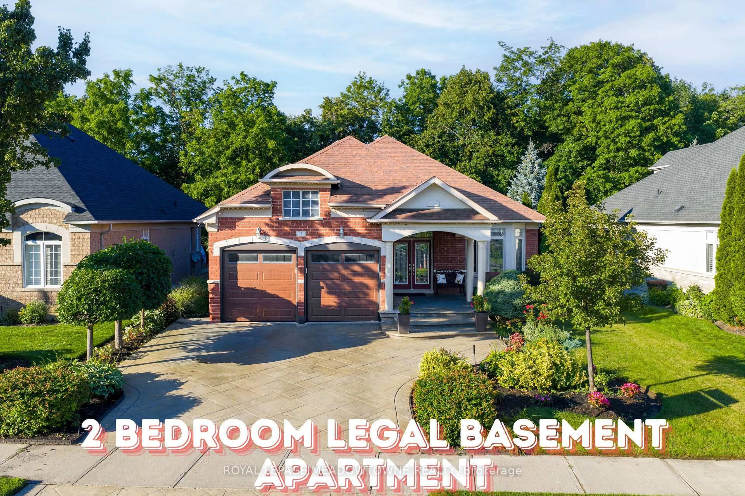
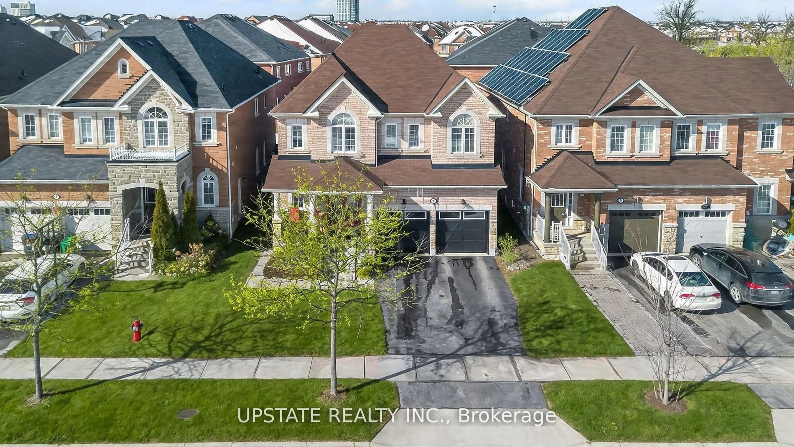
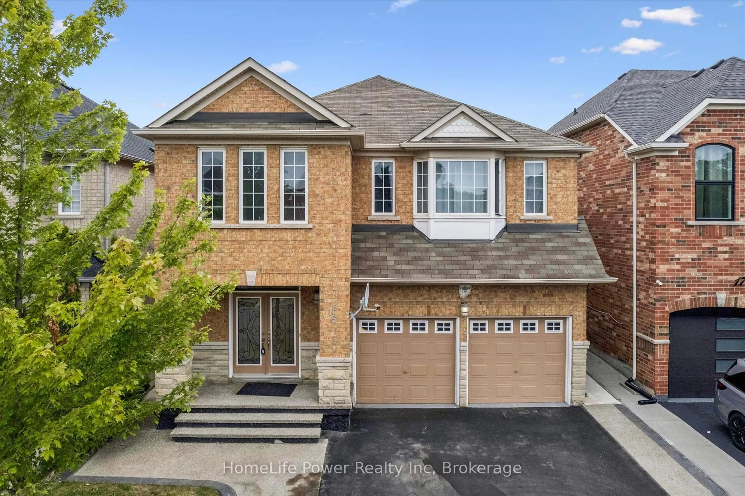
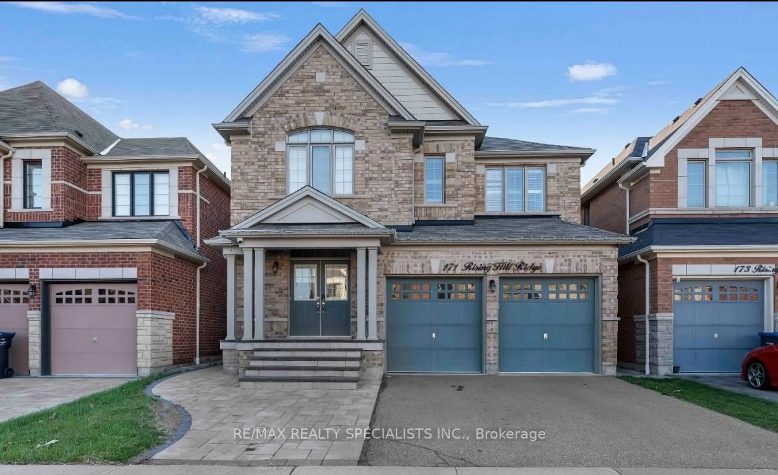
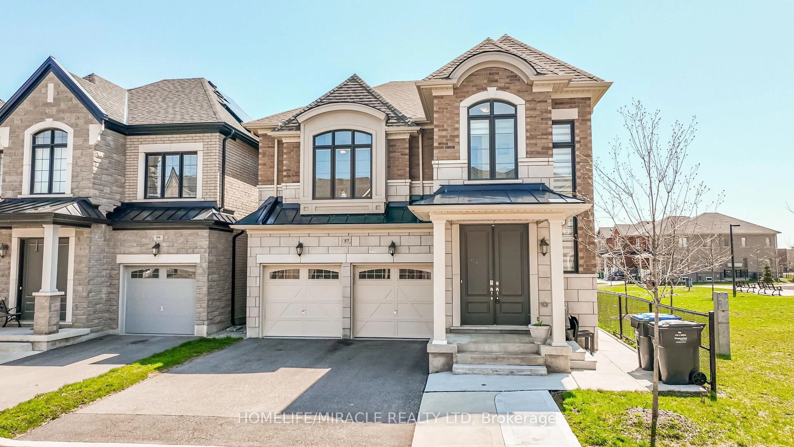
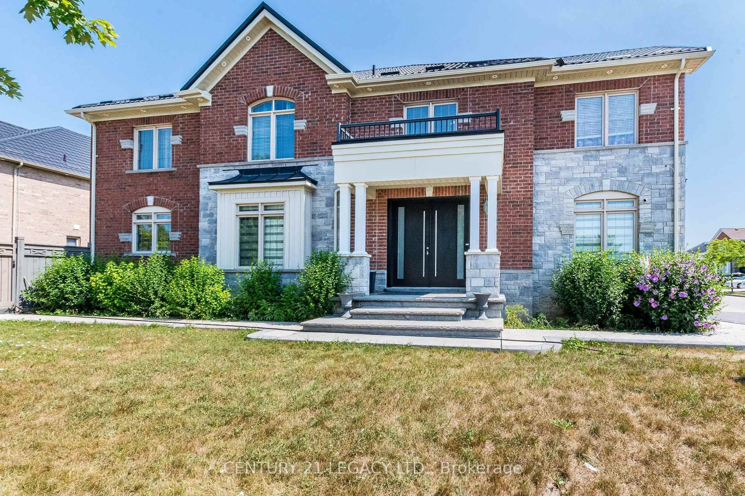
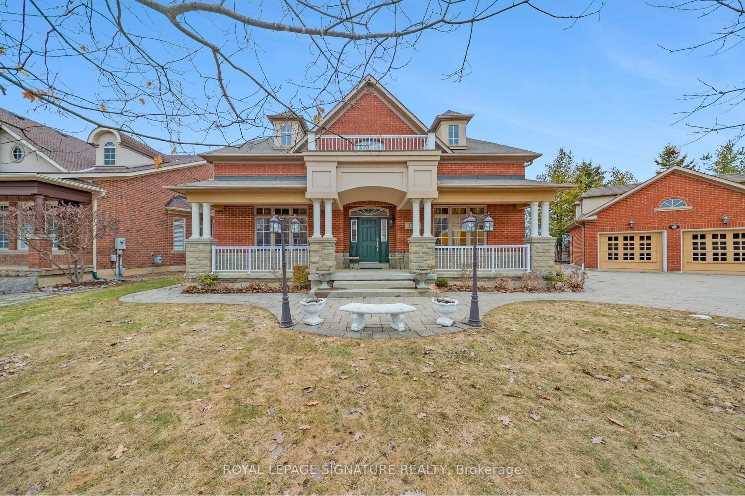
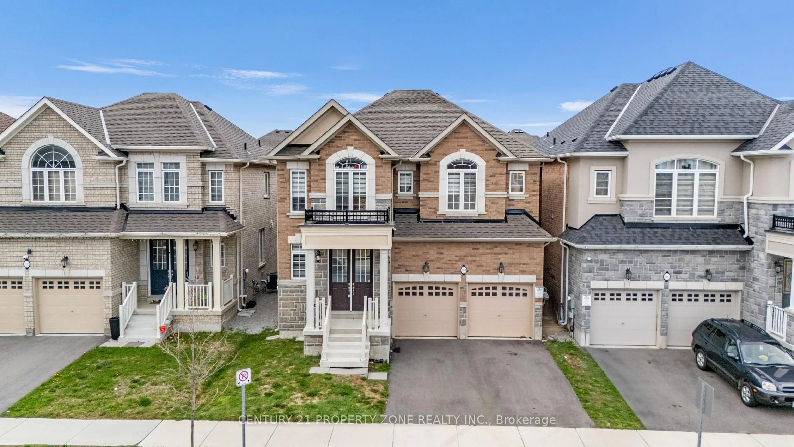
Welcome to this beautifully maintained detached home on a premium ravine lot in one of the most desirable family neighbourhoods. Thoughtfully updated throughout, this home features a renovated kitchen, updated bathrooms, and newer flooring, offering a move-in-ready opportunity for your buyers. Designed with functionality and comfort in mind, the second floor boasts 4spacious bedrooms, 3 full bathrooms, with every bedroom enjoying direct access to a bathroom-an ideal layout for growing families. The main floor includes separate living room, dining room and family room and main floor laundry, while the finished basement with a separate entrance features 2 bedrooms, second kitchen and a 3-piece bathroom, offering excellent potential for extended family or future in-law living. Enjoy the peaceful privacy of a ravine setting while being just a short walk to shopping plazas, grocery stores, public transit, the Cassie Campbell Community Centre, parks, schools, and other everyday amenities. A true combination of location, thoughtful updates, and exceptional layout-this is one you won't want to miss!


Property Details

Style2-Storey
View-
Age of property-
SqFt~2500-3000 SqFt
Lot Size5,544 SqFt(138.52 x 40.03)
Parking Spaces6
MLS ®NumberW13619674
Community NameFletcher's Meadow
Data SourceTRREB
Listing byRE/MAX REAL ESTATE CENTRE INC.

Features

Heating: Forced Air
Cooling: Central Air
Fireplace
Basement: Finished, Sep Entrance

Main Floor

Living

5.23 x 3.33

hardwood floor / Separate Rm

Dining

3.63 x 3.47

hardwood floor / Separate Rm

Family

5.37 x 4.8

hardwood floor / Gas Fireplace / L-Shaped Room

Kitchen

5.46 x 3.49

Ceramic Floor / Granite Counter / Eat-In Kitchen


Features

Lot size: 5,544 SqFt

Parking

Garage spaces 2

Garage type Built-In

Other parking spaces 4

Total parking spaces 6


Property History

Jul 30, 2026
ListedActive
$1,089,000
< 1h on market
history photo preview47
Listing by trreb®
Property listed by RE/MAX REAL ESTATE CENTRE INC., Brokerage
Agent Banner Image
Interested in this property?Get in touch to get the inside scoop.
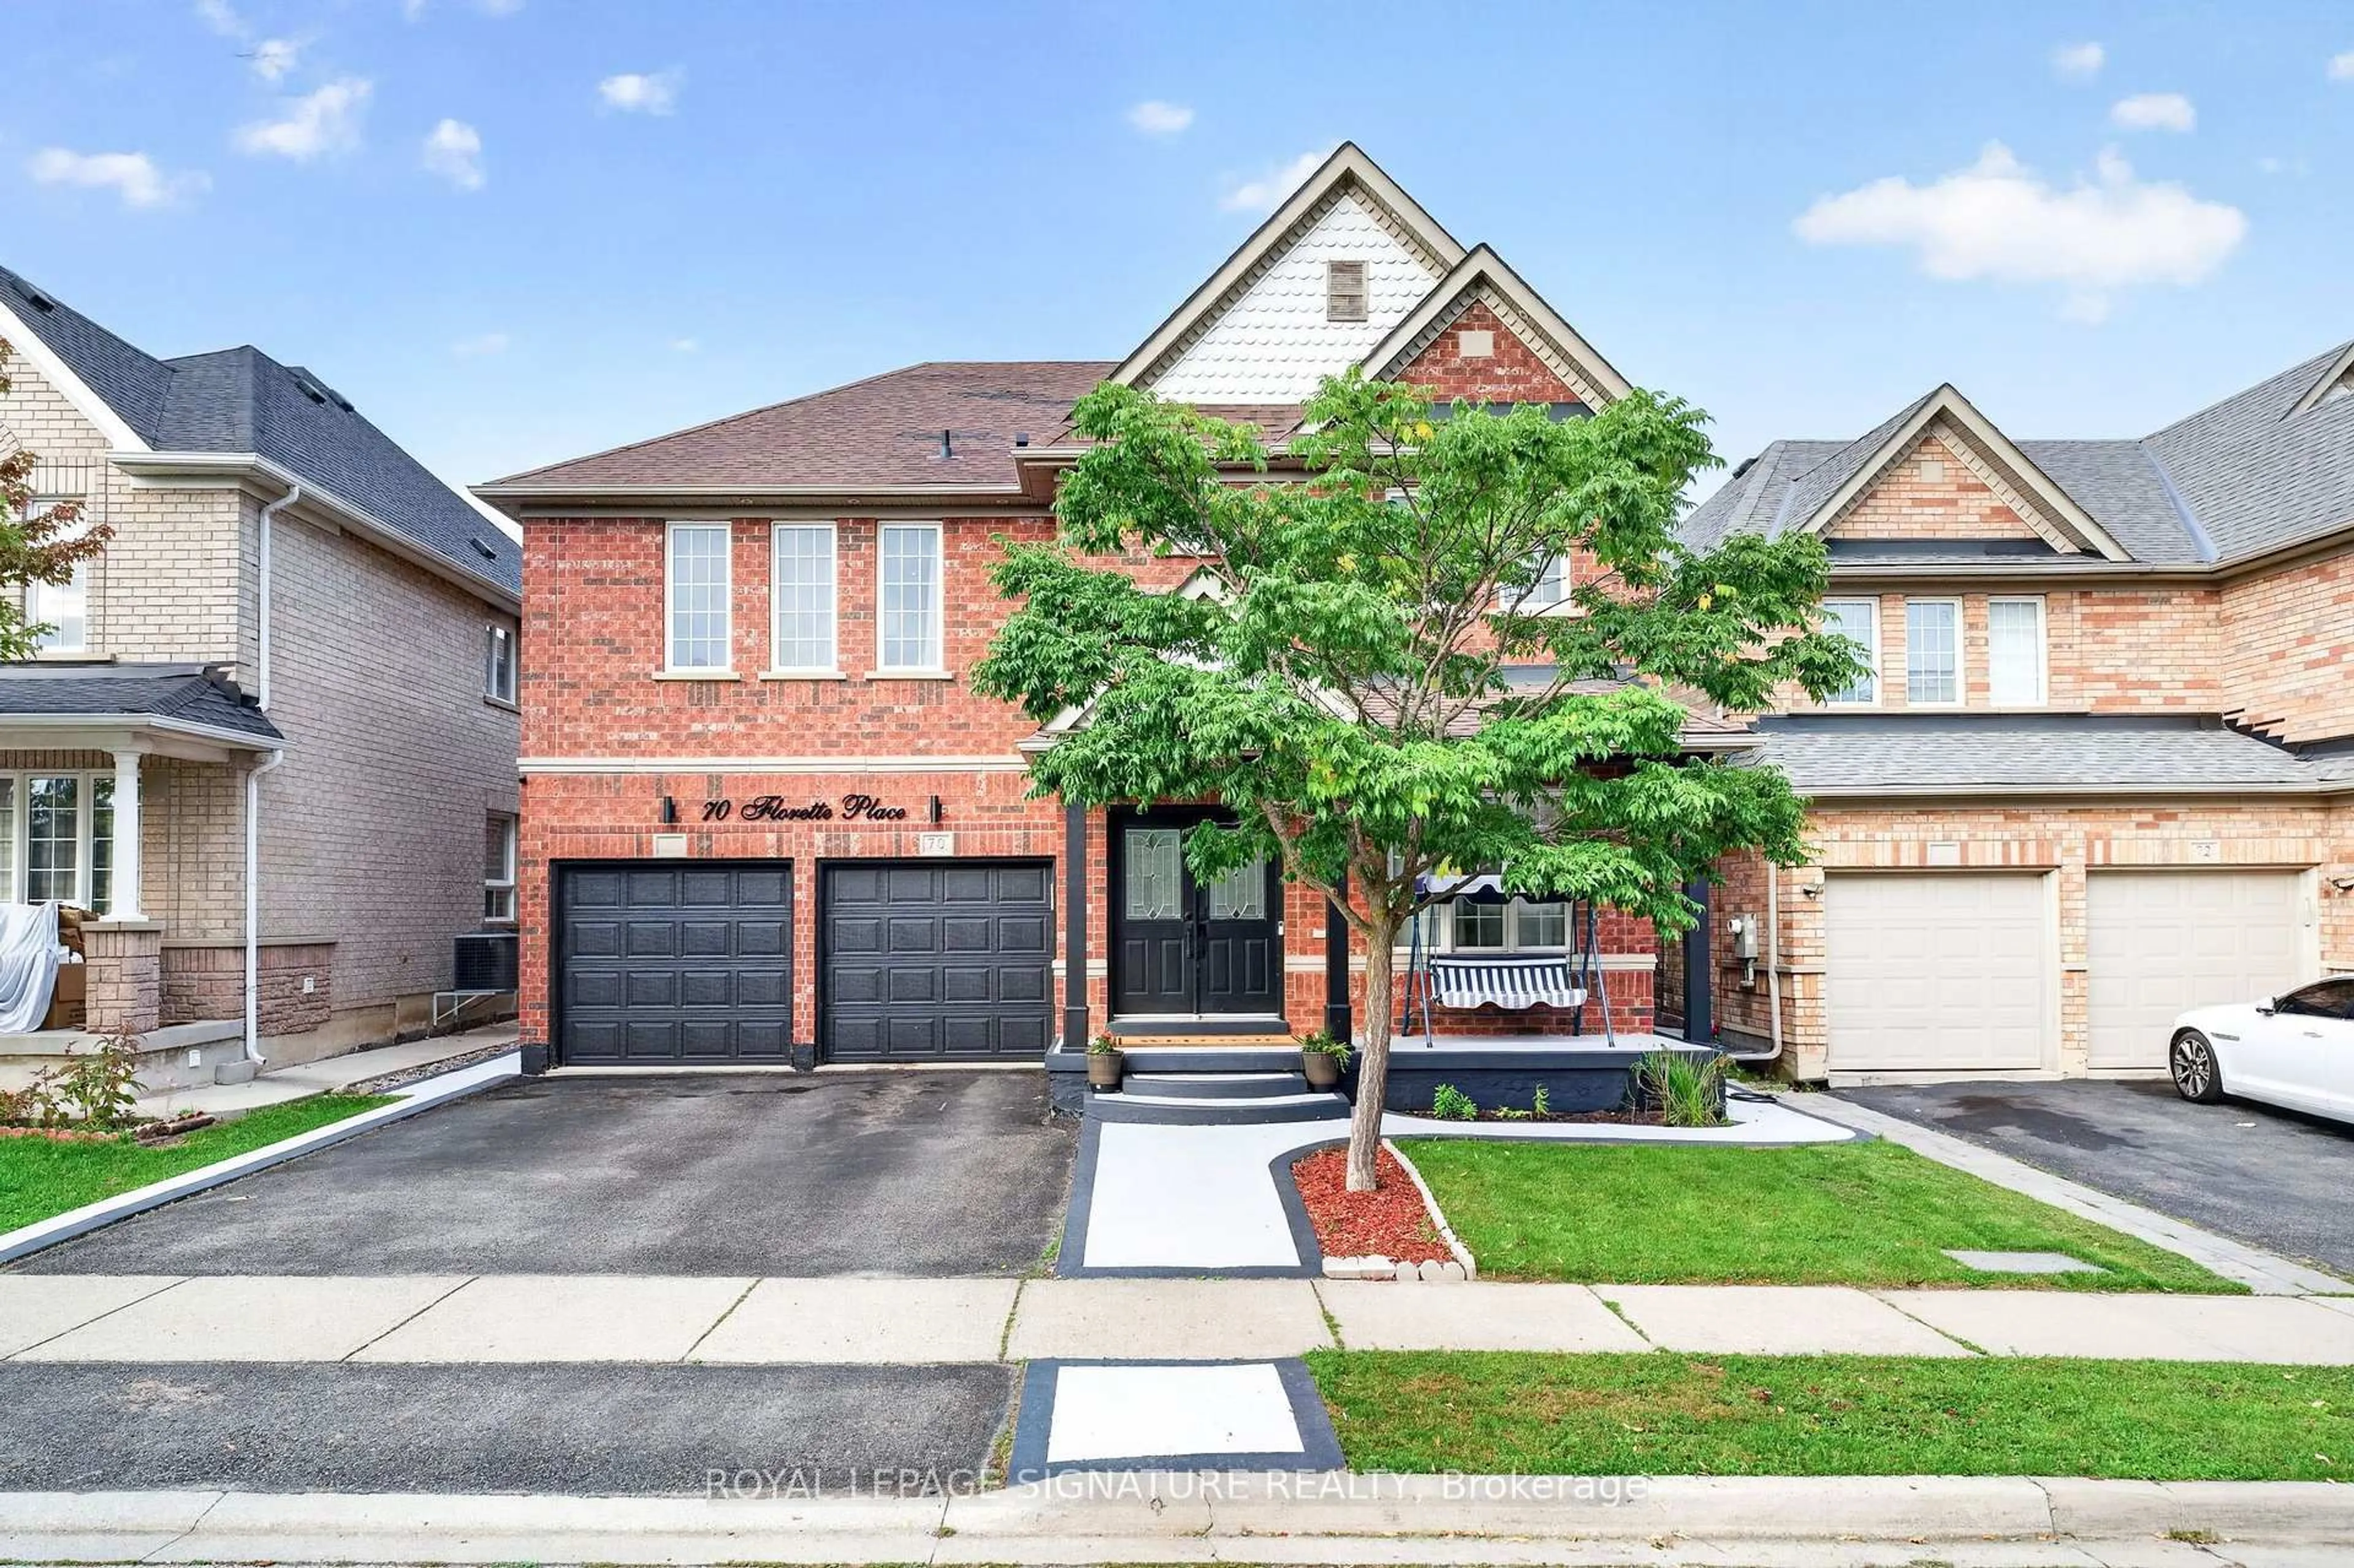
Market Data - Fletcher's Meadow

Geo Zone Map ThumbnailFletcher's Meadow

Balanced Market

View Market Data

Detached house - for the past 30 days

Buyer's market Seller's market

Avg. Days on Market

Past 30 days

21 days

Compared to

2025

21 days

2024

21 days

2023

10 days

New Listings

Past 30 days

78 listings

Compared to

2025

113 listings

2024

86 listings

2023

83 listings

Units sold

Past 30 days

26 units

Compared to

2025

31 units

2024

27 units

2023

30 units

Median Sold Price

Past 30 days

$912,500

Compared to

2025

$997,000

2024

$1,119,000

2023

$1,222,500


Population and Demographics

Overview

Total population 59308
Average household income $132,402

Age (%)

0 to 19
27%
20 to 34
24%
35 to 49
22%
50 to 64
18%
65 and plus
9%

Household composition (%)

Single family
82%
Single person
8%
Multi person
5%
Multi family
5%

Mother tongue (%)

English
50%
Punjabi (Panjabi)
22%
Urdu
4%
Hindi
4%
Gujarati
3%
Tamil
3%
Tagalog (Pilipino, Filipino)
2%
Portuguese
2%
Others
2%

House tenancy (%)

Owners
89%
Renters
11%

What’s nearby?Essentials within 5 km

Local Logic

Transportation Scores

Estimated Budget