Open: Sun, 12PM to 2PM
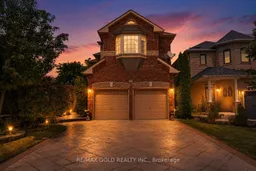
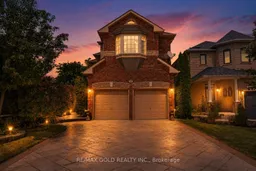
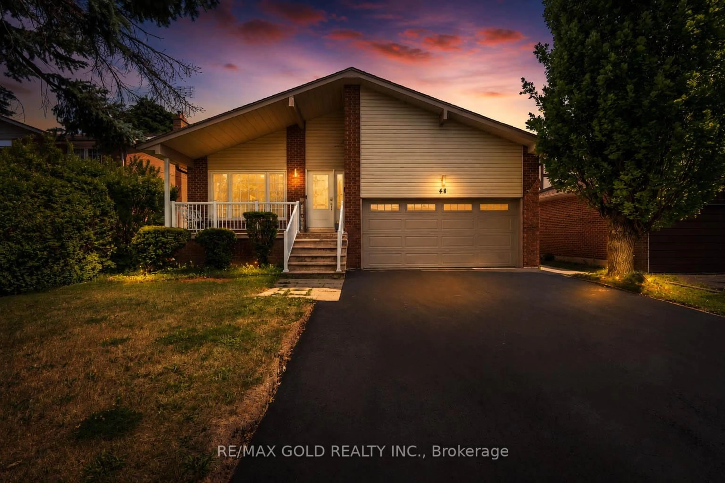
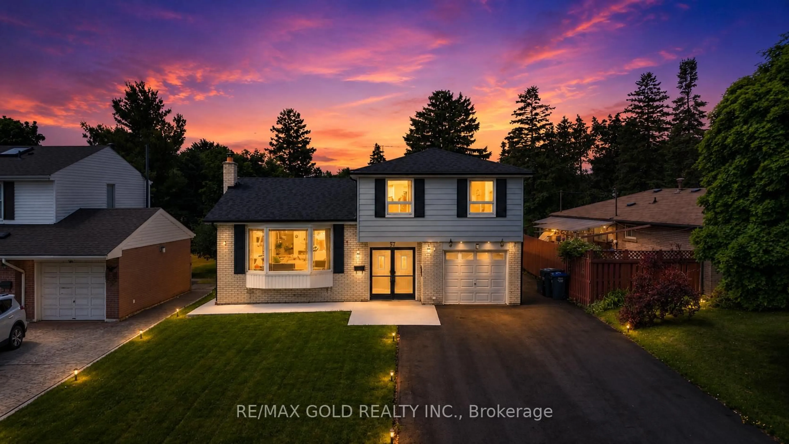
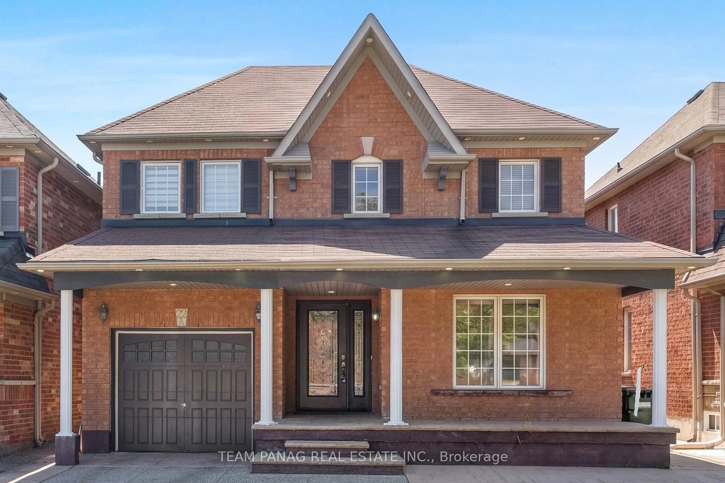
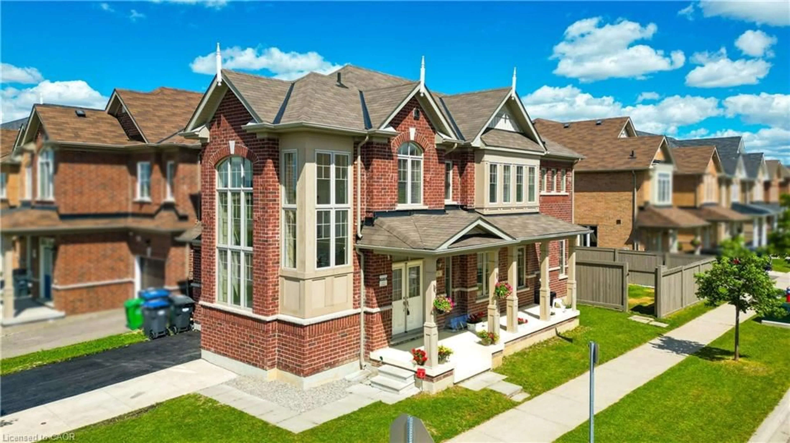
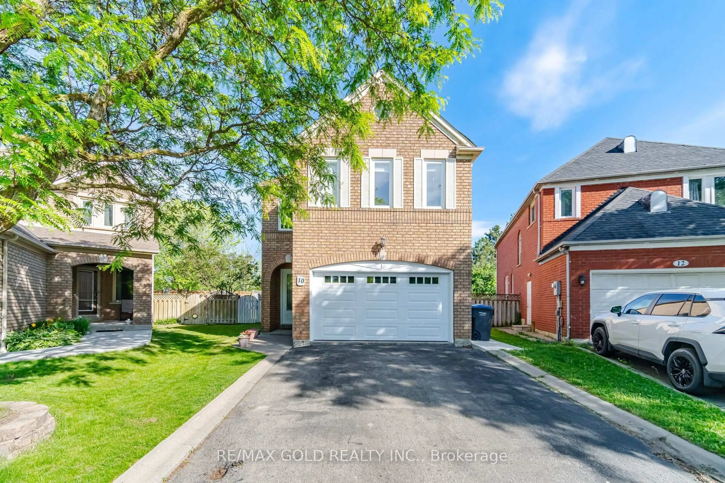
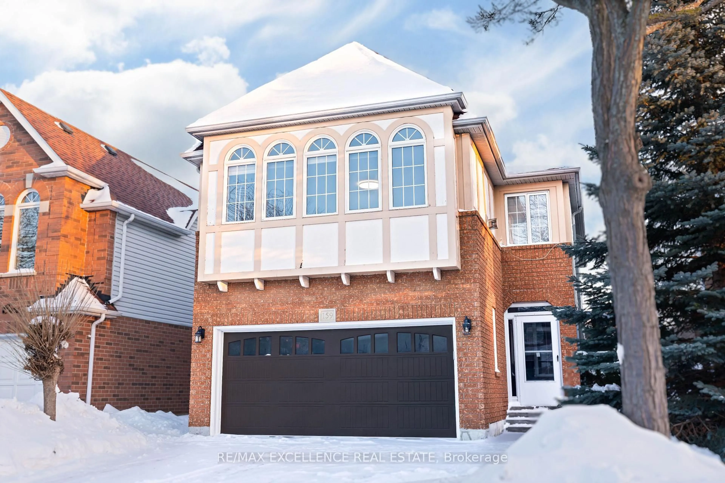
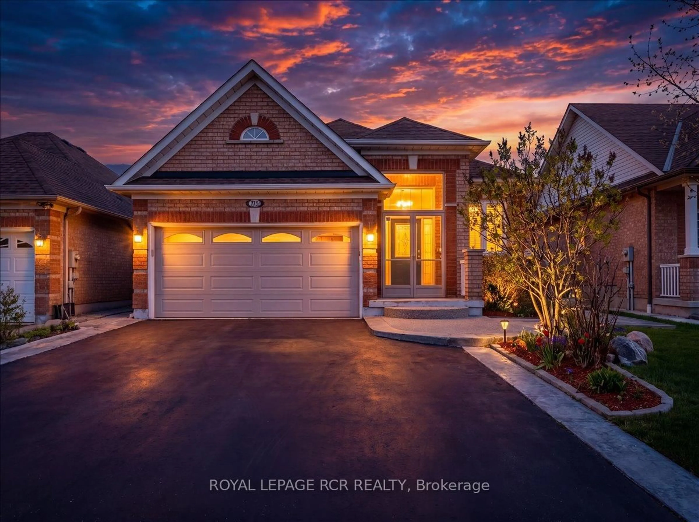
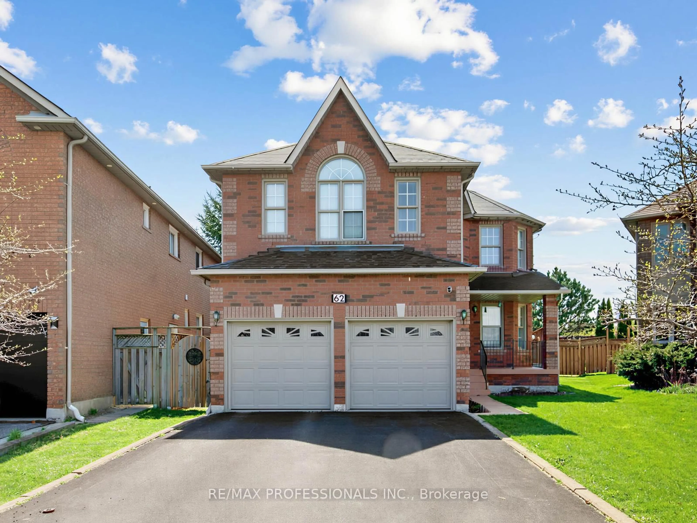
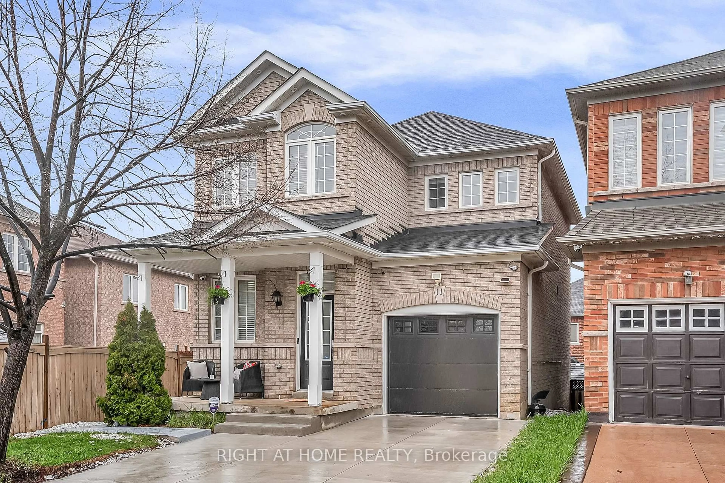
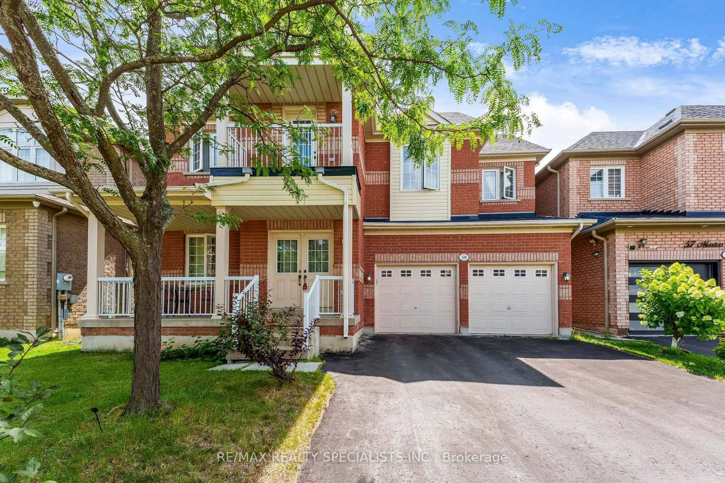
Home with brick exterior material, street for 18 Sundridge St, Brampton Ontario L7A 1L3
Re-listed 15 days ago

18 Sundridge St, Brampton, Ontario L7A 1L3

Detached
3 + 1
4
~1500-2000 sqft
$•••,•••
$799,990
Get pre-qualifiedPowered by nesto
Detached
3 + 1
4
~1500-2000 sqft

Contact us about this property

Call

Highlights

Property Estimate

Days on market15 days

Total days on market
45 days

Estimated valueNot available

Price/Sqft$466/sqft

Monthly cost

Open Calculator

Description

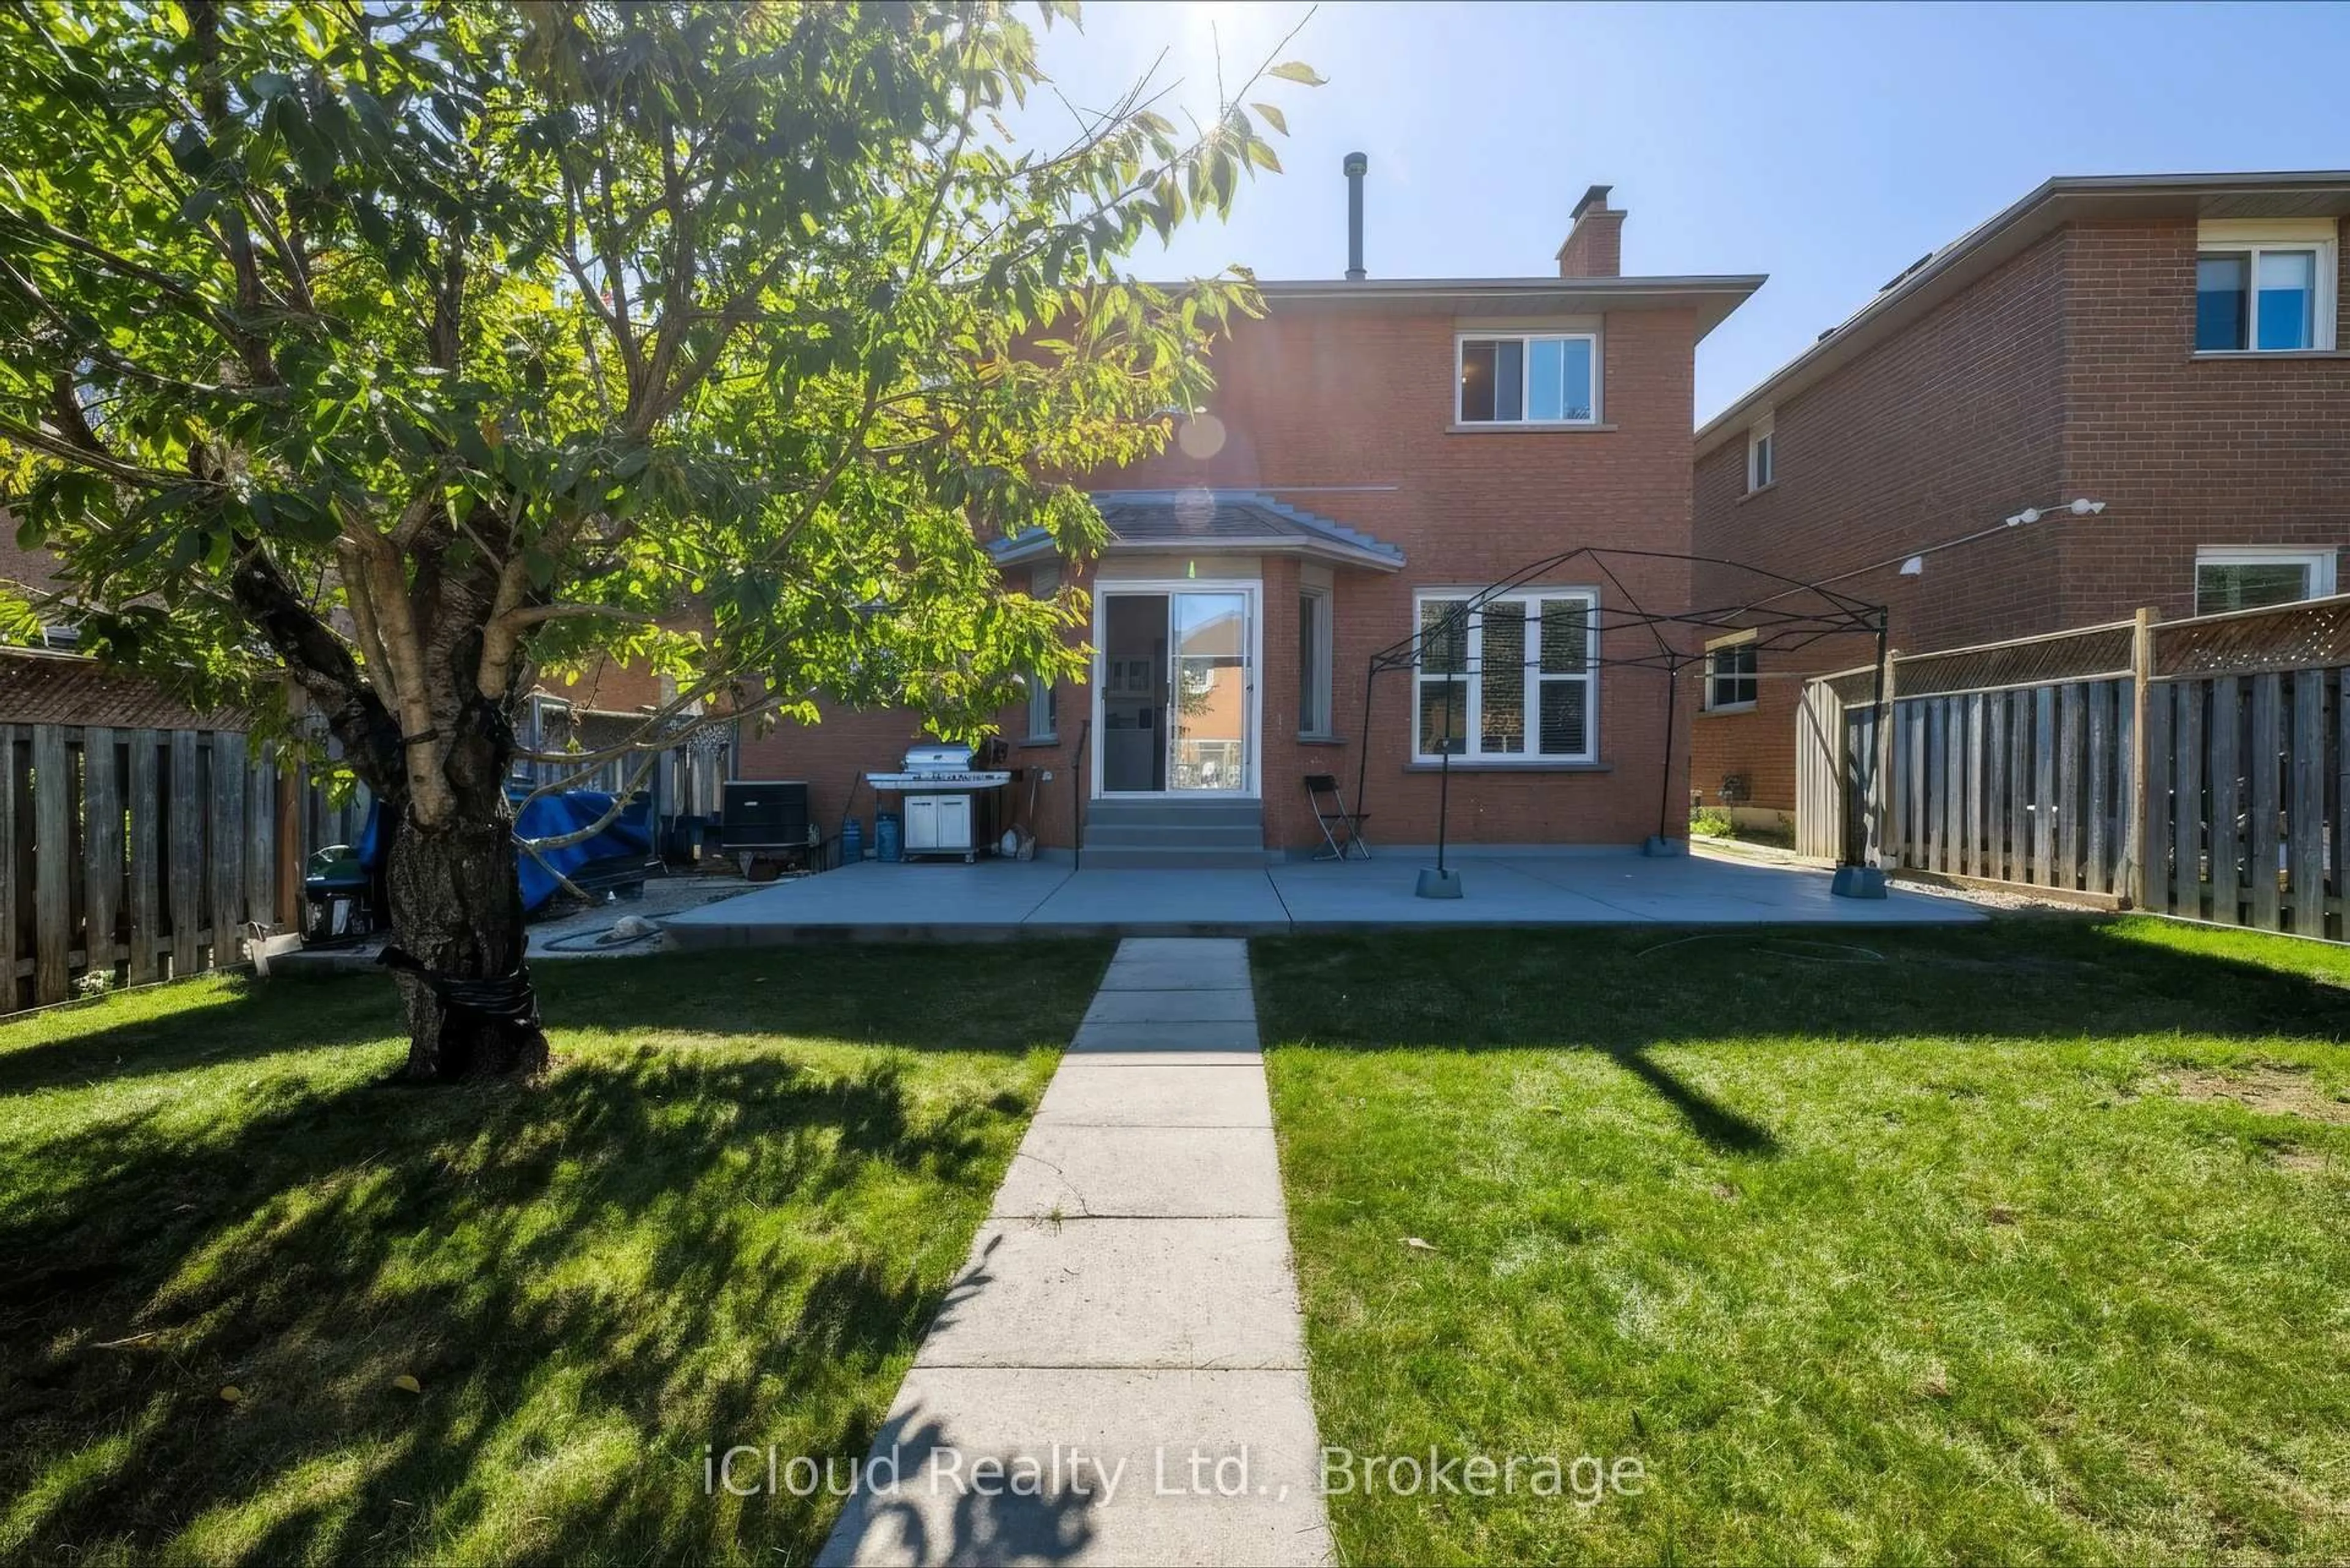
DETACHED LIVING AT SEMI-DETACHED VALUE!! Enjoy all the space, privacy, and prestige of a beautiful detached home for the price of a semi-detached! Impeccably maintained and tucked away on a quiet, family-friendly street, this home is loaded with premium upgrades. The sun-filled eat-in kitchen features extended-height cabinetry, an extra pantry cupboard, under/over-cabinet lighting, and a walk-out to a private backyard patio oasis. Enjoy extensive professional landscaping in both the front and rear, complete with a patterned concrete driveway, walkway, and back patio. The gorgeous, professionally finished basement completes your living space, boasting a fantastic entertainment area, cozy gas fireplace, wet bar, and a luxurious 3-piece bath with heated floors and ample storage! Reshingled roof. Minutes to top-rated schools, parks, shopping plazas, and Hwy 410. Too many features to list-nothing to do here but move in!


Upcoming Open House

Sep 13Sun12:00 PM - 2:00 PM

Property Details

Style2-Storey
View-
Age of property-
SqFt~1500-2000 SqFt
Lot Size3,786 SqFt(109.91 x 34.45)
Parking Spaces6
MLS ®NumberW13720350
Community NameSnelgrove
Data SourceTRREB
Listing byRE/MAX GOLD REALTY INC.

Features

Heating: Forced Air
Cooling: Central Air
Fireplace
Basement: Finished

Main Floor

Breakfast

2.74 x 2.44

Ceramic Floor / W/O To Patio / Pantry

Family

4.27 x 3.66

Vaulted Ceiling / hardwood floor / Gas Fireplace

Living

4.27 x 3.35

Vaulted Ceiling / hardwood floor / Combined W/Family

Dining

3.05 x 3.35

Coffered Ceiling / Formal Rm / Panelled


Features

Lot size: 3,786 SqFt

Parking

Garage spaces 2

Garage type Attached

Other parking spaces 4

Total parking spaces 6


Property History

Login required
Price changeActive
$•••,•••
Login required
Re-listed
$•••,•••
15 days on market
history photo preview38
Listing by trreb®
Property listed by RE/MAX GOLD REALTY INC., Brokerage
Agent Banner Image
Interested in this property?Get in touch to get the inside scoop.
Market Data - Snelgrove

Geo Zone Map ThumbnailSnelgrove

Strong Buyer's Market

View Market Data

Detached house - for the past 30 days

Buyer's market Seller's market

Avg. Days on Market

Past 30 days

21 days

Compared to

2025

19 days

2024

17 days

2023

28 days

New Listings

Past 30 days

14 listings

Compared to

2025

24 listings

2024

25 listings

2023

17 listings

Units sold

Past 30 days

4 units

Compared to

2025

15 units

2024

9 units

2023

4 units

Median Sold Price

Past 30 days

$1,004,000

Compared to

2025

$1,200,000

2024

$1,220,000

2023

$1,235,000


Population and Demographics

Overview

Total population 10155
Average household income $164,056

Age (%)

0 to 19
23%
20 to 34
20%
35 to 49
18%
50 to 64
23%
65 and plus
15%

Household composition (%)

Single family
84%
Single person
10%
Multi person
3%
Multi family
3%

Mother tongue (%)

English
65%
Punjabi (Panjabi)
15%
Others
3%
Portuguese
3%
Italian
2%
Hindi
2%
Urdu
1%
Spanish
1%

House tenancy (%)

Owners
95%
Renters
5%

What’s nearby?Essentials within 5 km

Local Logic

Transportation Scores

Estimated Budget