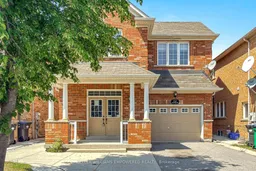
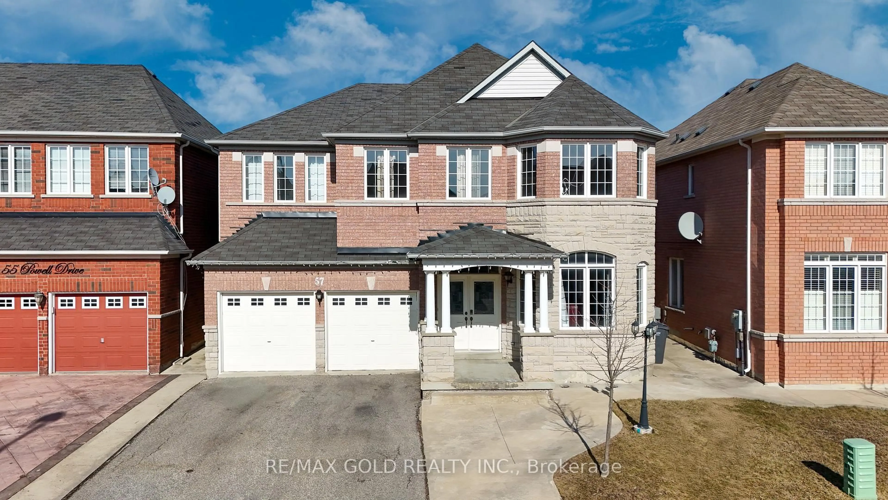
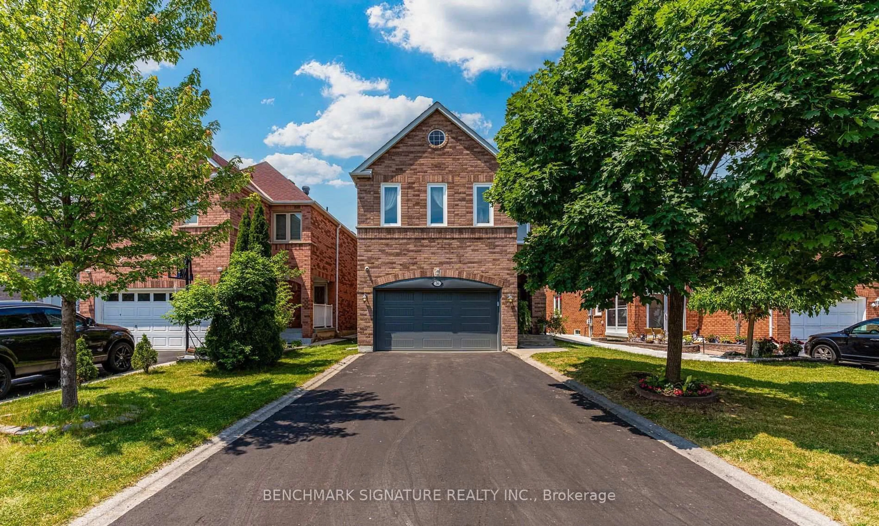
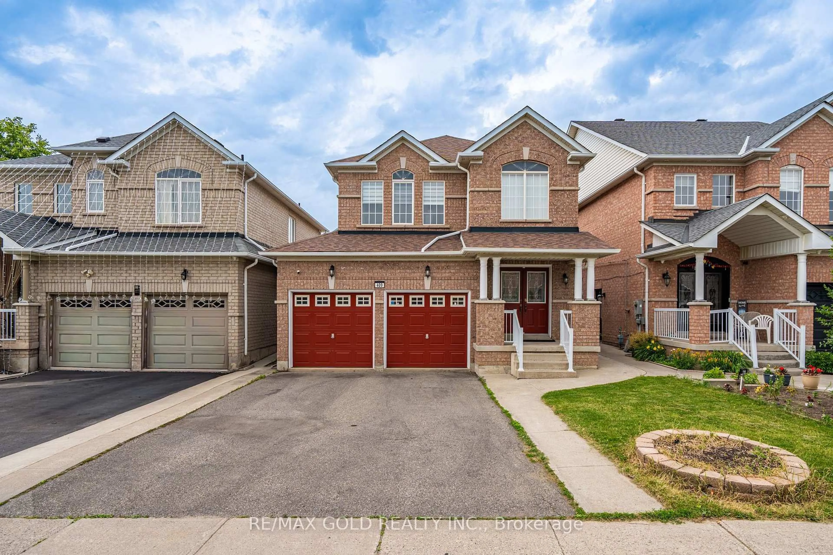
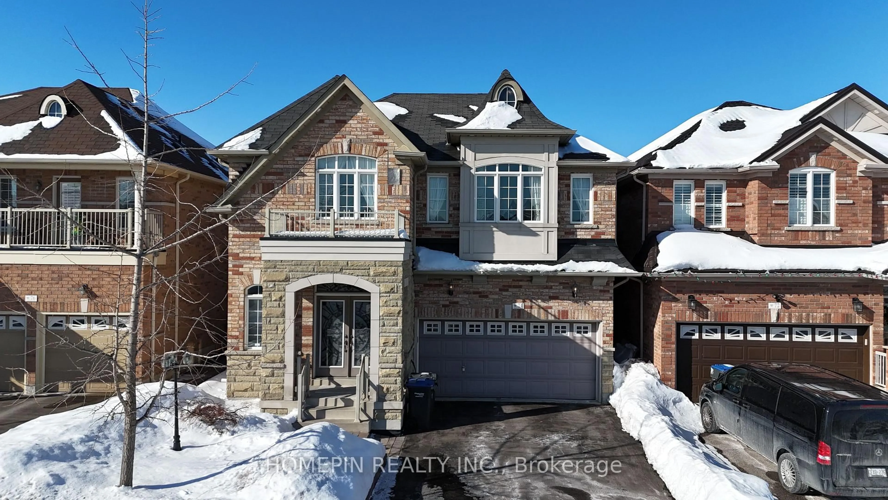
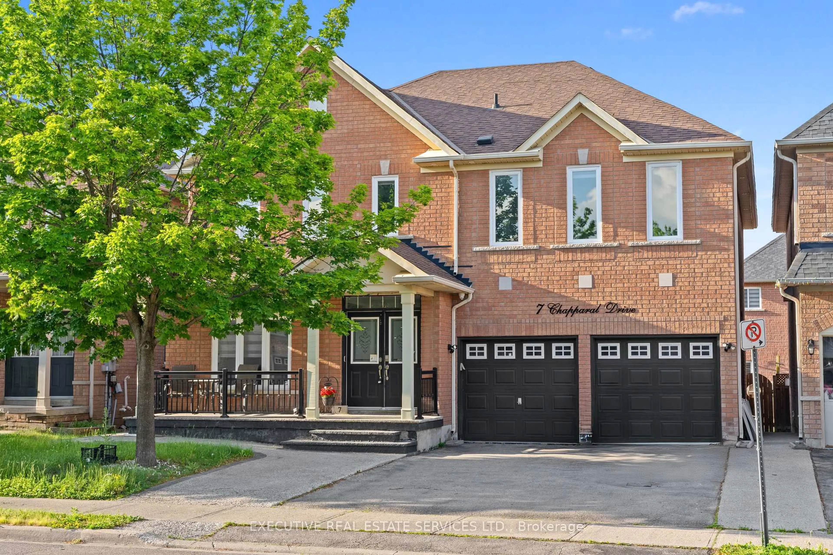
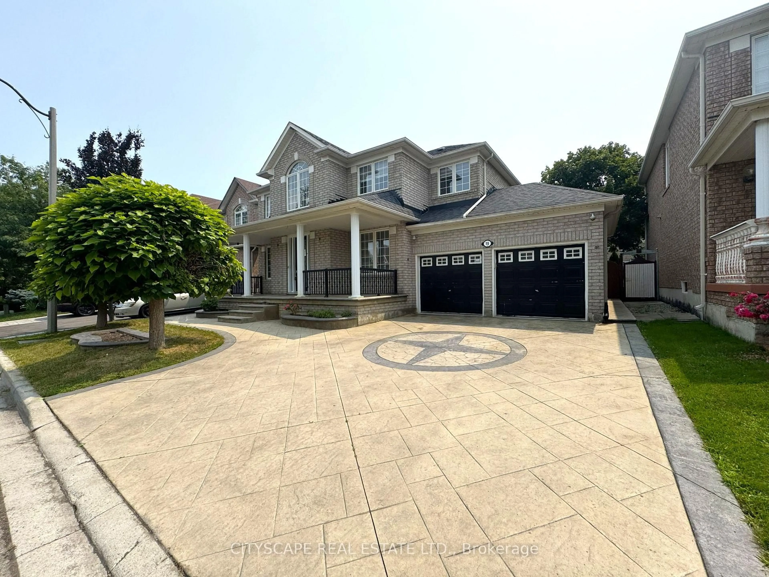
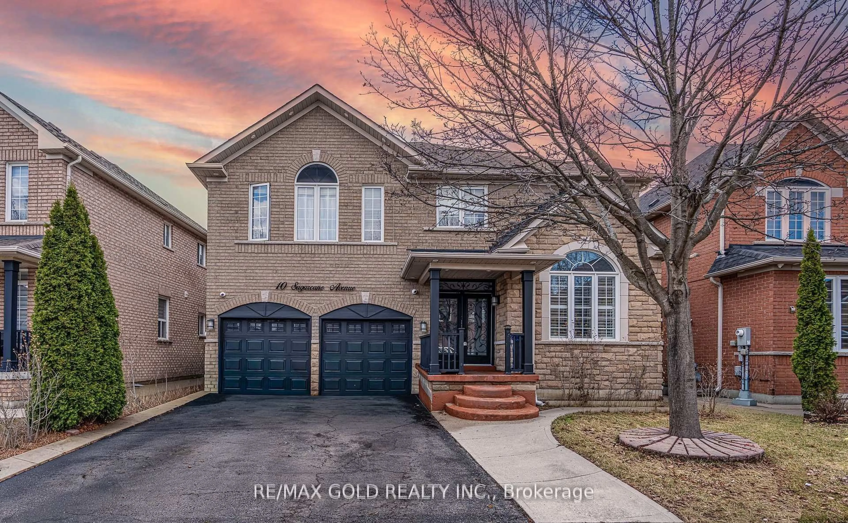
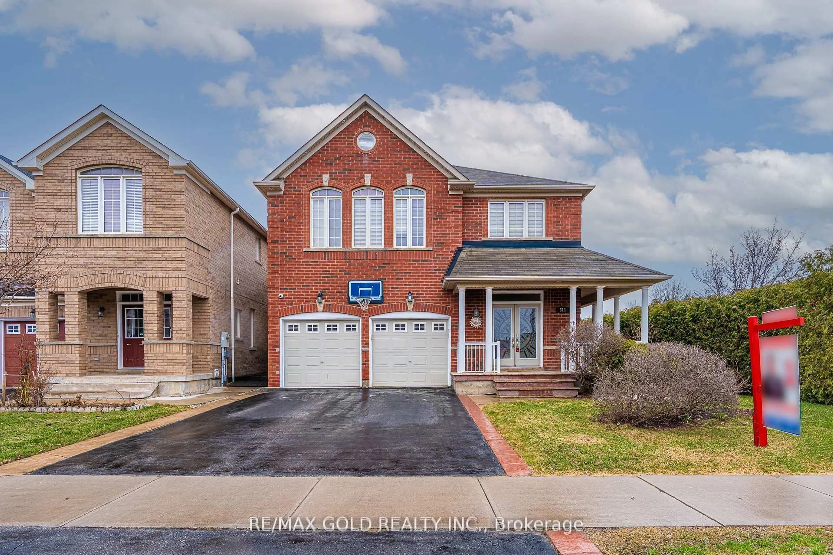
26 Good Hope Rd, Brampton, Ontario L6R 3L7

Detached
4 + 2
5
~2000-2500 sqft
$944,500
Get pre-qualifiedPowered by nesto
Detached
4 + 2
5
~2000-2500 sqft

Contact us about this property

Call

Highlights

Property Estimate

Estimated valueNot available

Price/Sqft$425/sqft

Monthly cost

Open Calculator

Description

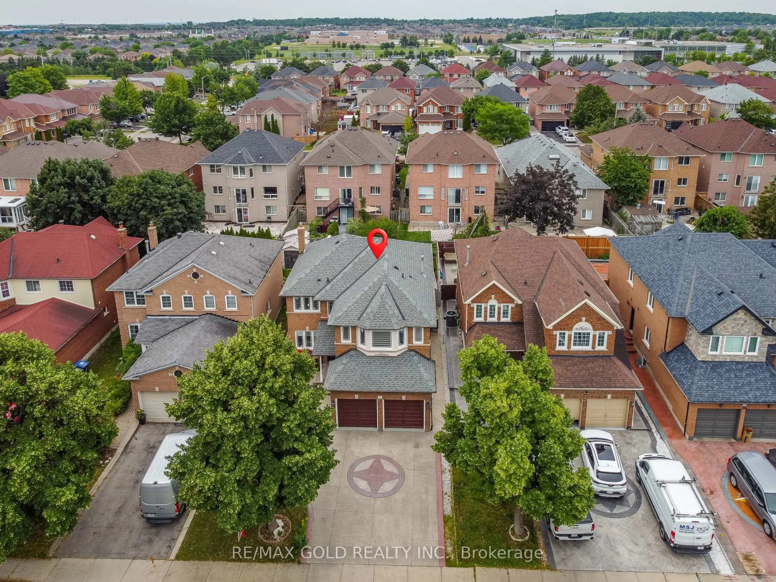
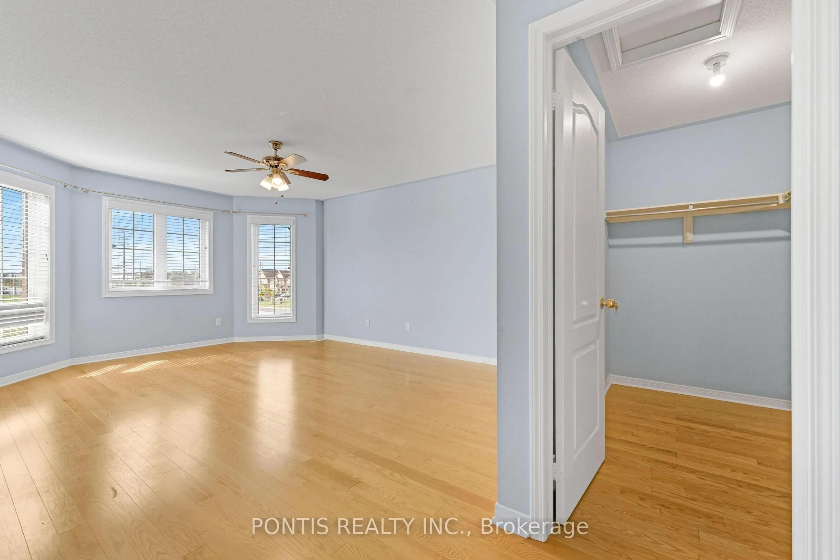
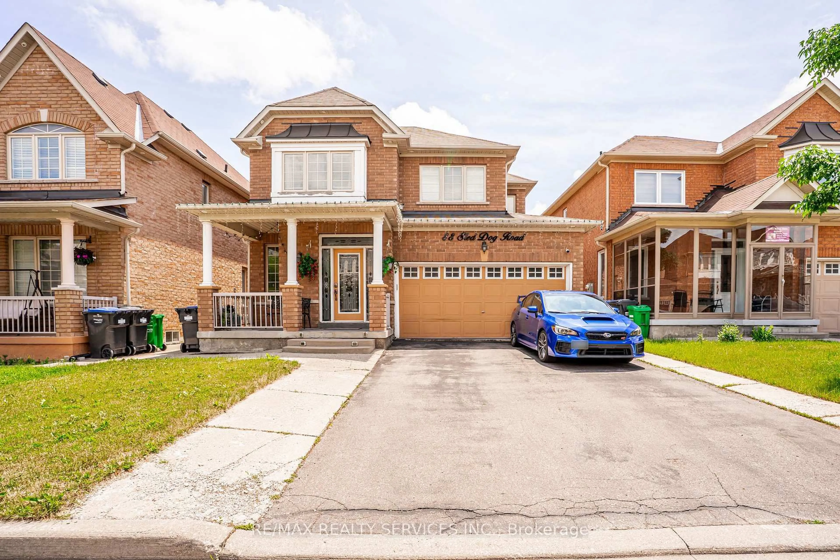
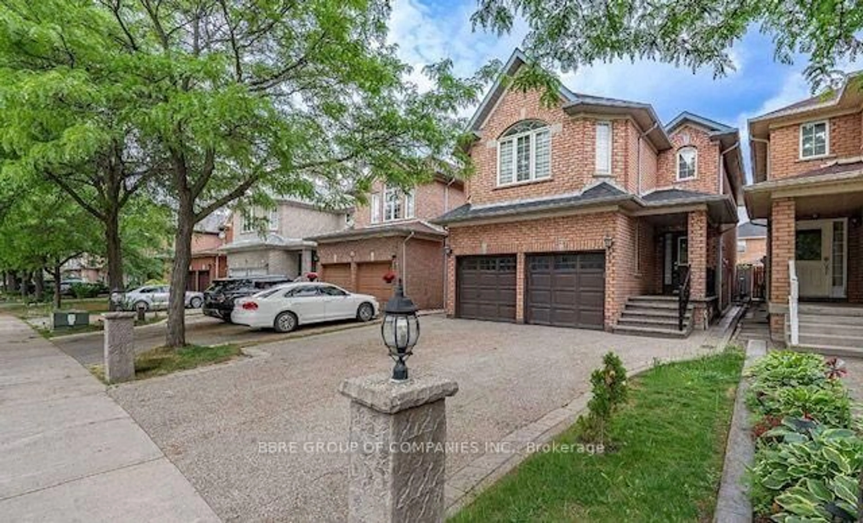
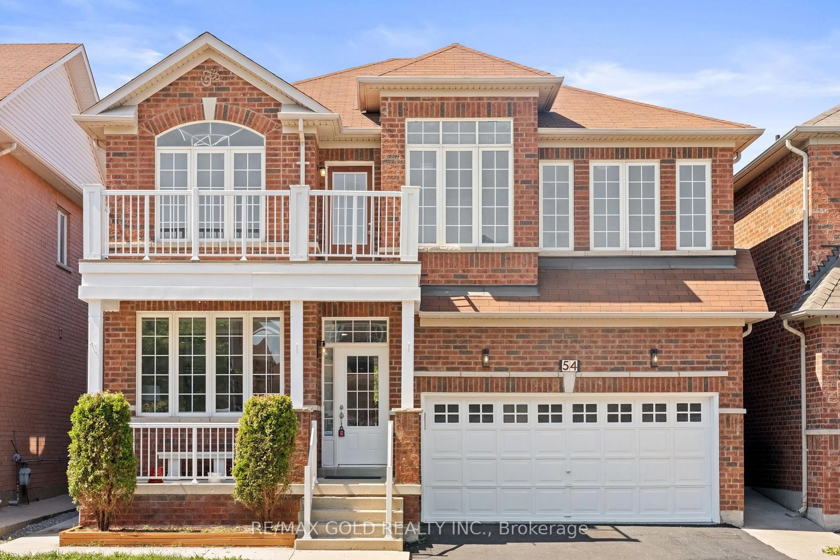
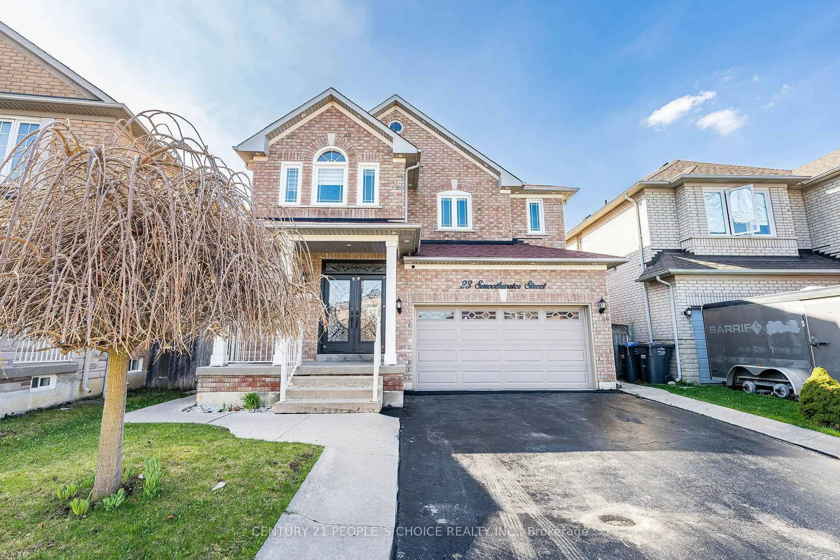
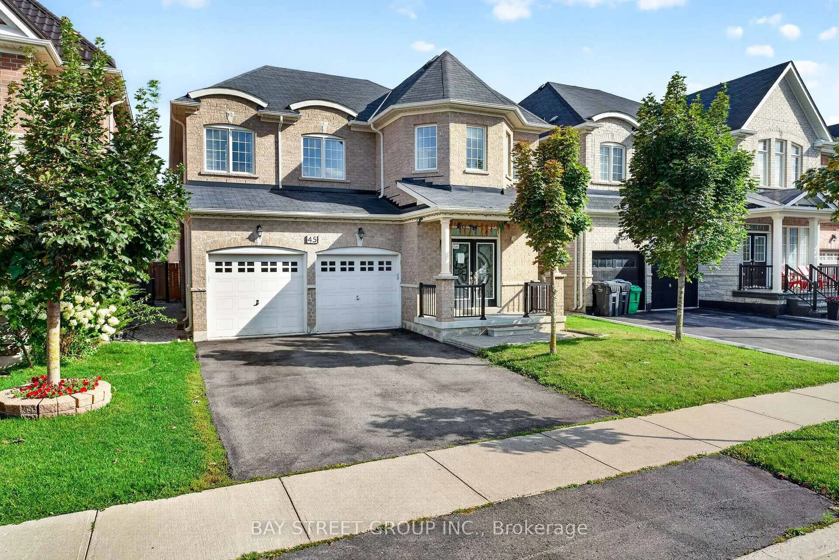
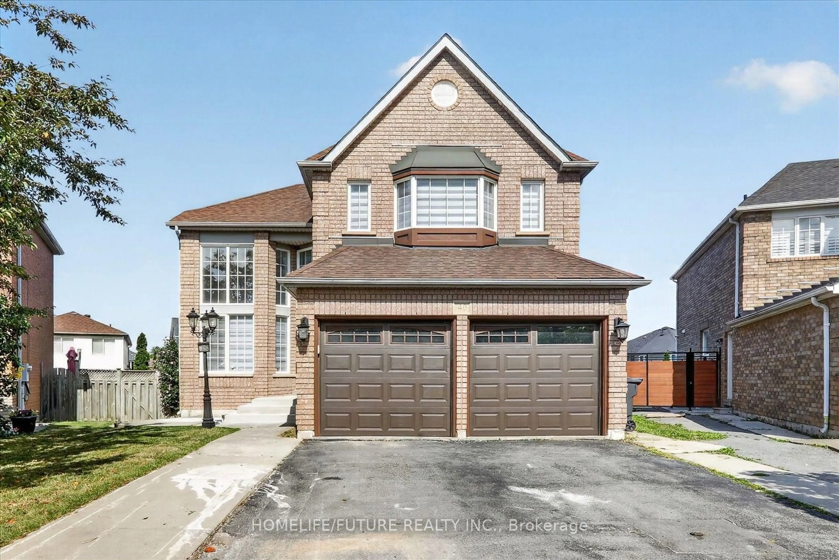
Sold under POWER OF SALE. Welcome to 26 Good Hope Road - a 4+2 bedroom, 5-bathroom detached home in the highly sought-after Sandringham-Wellington community! Offering a spacious and functional layout, this impressive residence combines elegant finishes, and generous living spaces. Step inside to a bright and inviting main floor featuring hardwood flooring, an open living and dining area, and a spacious family room with a gas fireplace. Upstairs, generously sized bedrooms provide plenty of space for the whole family. The primary retreat features a large walk-in closet, while additional bedrooms offer ample closet space and access to well-appointed bathrooms.The finished basement with separate entrance adds exceptional versatility, featuring two bedrooms plus a den and a full bathroom - ideal for extended family, guests, or additional living space. Located in a family-friendly neighbourhood close to schools, parks, shopping, restaurants, transit, and major amenities, this home offers the space, comfort, and convenience today's buyers are looking for. Property Being Sold "As Is, Where Is" and is a perfect opportunity to refresh and make it your own, some cosmetic repairs needed!


Property Details

Style2-Storey
View-
Age of property-
SqFt~2000-2500 SqFt
Lot Size2,847 SqFt(88.58 x 32.15)
Parking Spaces4
MLS ®NumberW13676820
Community NameSandringham-Wellington
Data SourceTRREB
Listing byKELLER WILLIAMS EMPOWERED REALTY

Features

Heating: Forced Air
Cooling: Central Air
Fireplace
Basement: Sep Entrance, Finished

Main Floor

Living

7.86 x 3.62

hardwood floor / Window / Combined W/Dining

Dining

7.82 x 3.62

hardwood floor / Window / Combined W/Living

Family

4.88 x 3.45

hardwood floor / Window / Gas Fireplace

Kitchen

3.6 x 2.47

Quartz Counter / Stainless Steel Appl


Features

Lot size: 2,847 SqFt

Parking

Garage spaces 1

Garage type Attached

Other parking spaces 3

Total parking spaces 4


Property History

Date unavailable
ListedActive
$944,500
< 1h on market
history photo preview47
Listing by trreb®
Property listed by KELLER WILLIAMS EMPOWERED REALTY, Brokerage
Agent Banner Image
Interested in this property?Get in touch to get the inside scoop.
Market Data - Sandringham-Wellington

Geo Zone Map ThumbnailSandringham-Wellington

Balanced Market

View Market Data

Detached house - for the past 30 days

Buyer's market Seller's market

Avg. Days on Market

Past 30 days

28 days

Compared to

2025

21 days

2024

20 days

2023

14 days

New Listings

Past 30 days

59 listings

Compared to

2025

92 listings

2024

77 listings

2023

71 listings

Units sold

Past 30 days

27 units

Compared to

2025

22 units

2024

22 units

2023

21 units

Median Sold Price

Past 30 days

$990,000

Compared to

2025

$1,049,000

2024

$1,259,750

2023

$1,232,500


Population and Demographics

Overview

Total population 81059
Average household income $129,300

Age (%)

0 to 19
25%
20 to 34
25%
35 to 49
21%
50 to 64
17%
65 and plus
12%

Household composition (%)

Single family
80%
Single person
9%
Multi family
6%
Multi person
5%

Mother tongue (%)

Punjabi (Panjabi)
38%
English
37%
Gujarati
4%
Urdu
3%
Hindi
3%
Tamil
3%
Others
2%
Tagalog (Pilipino, Filipino)
1%
Spanish
1%

House tenancy (%)

Owners
86%
Renters
14%

What’s nearby?Essentials within 5 km

Local Logic

Transportation Scores

Estimated Budget