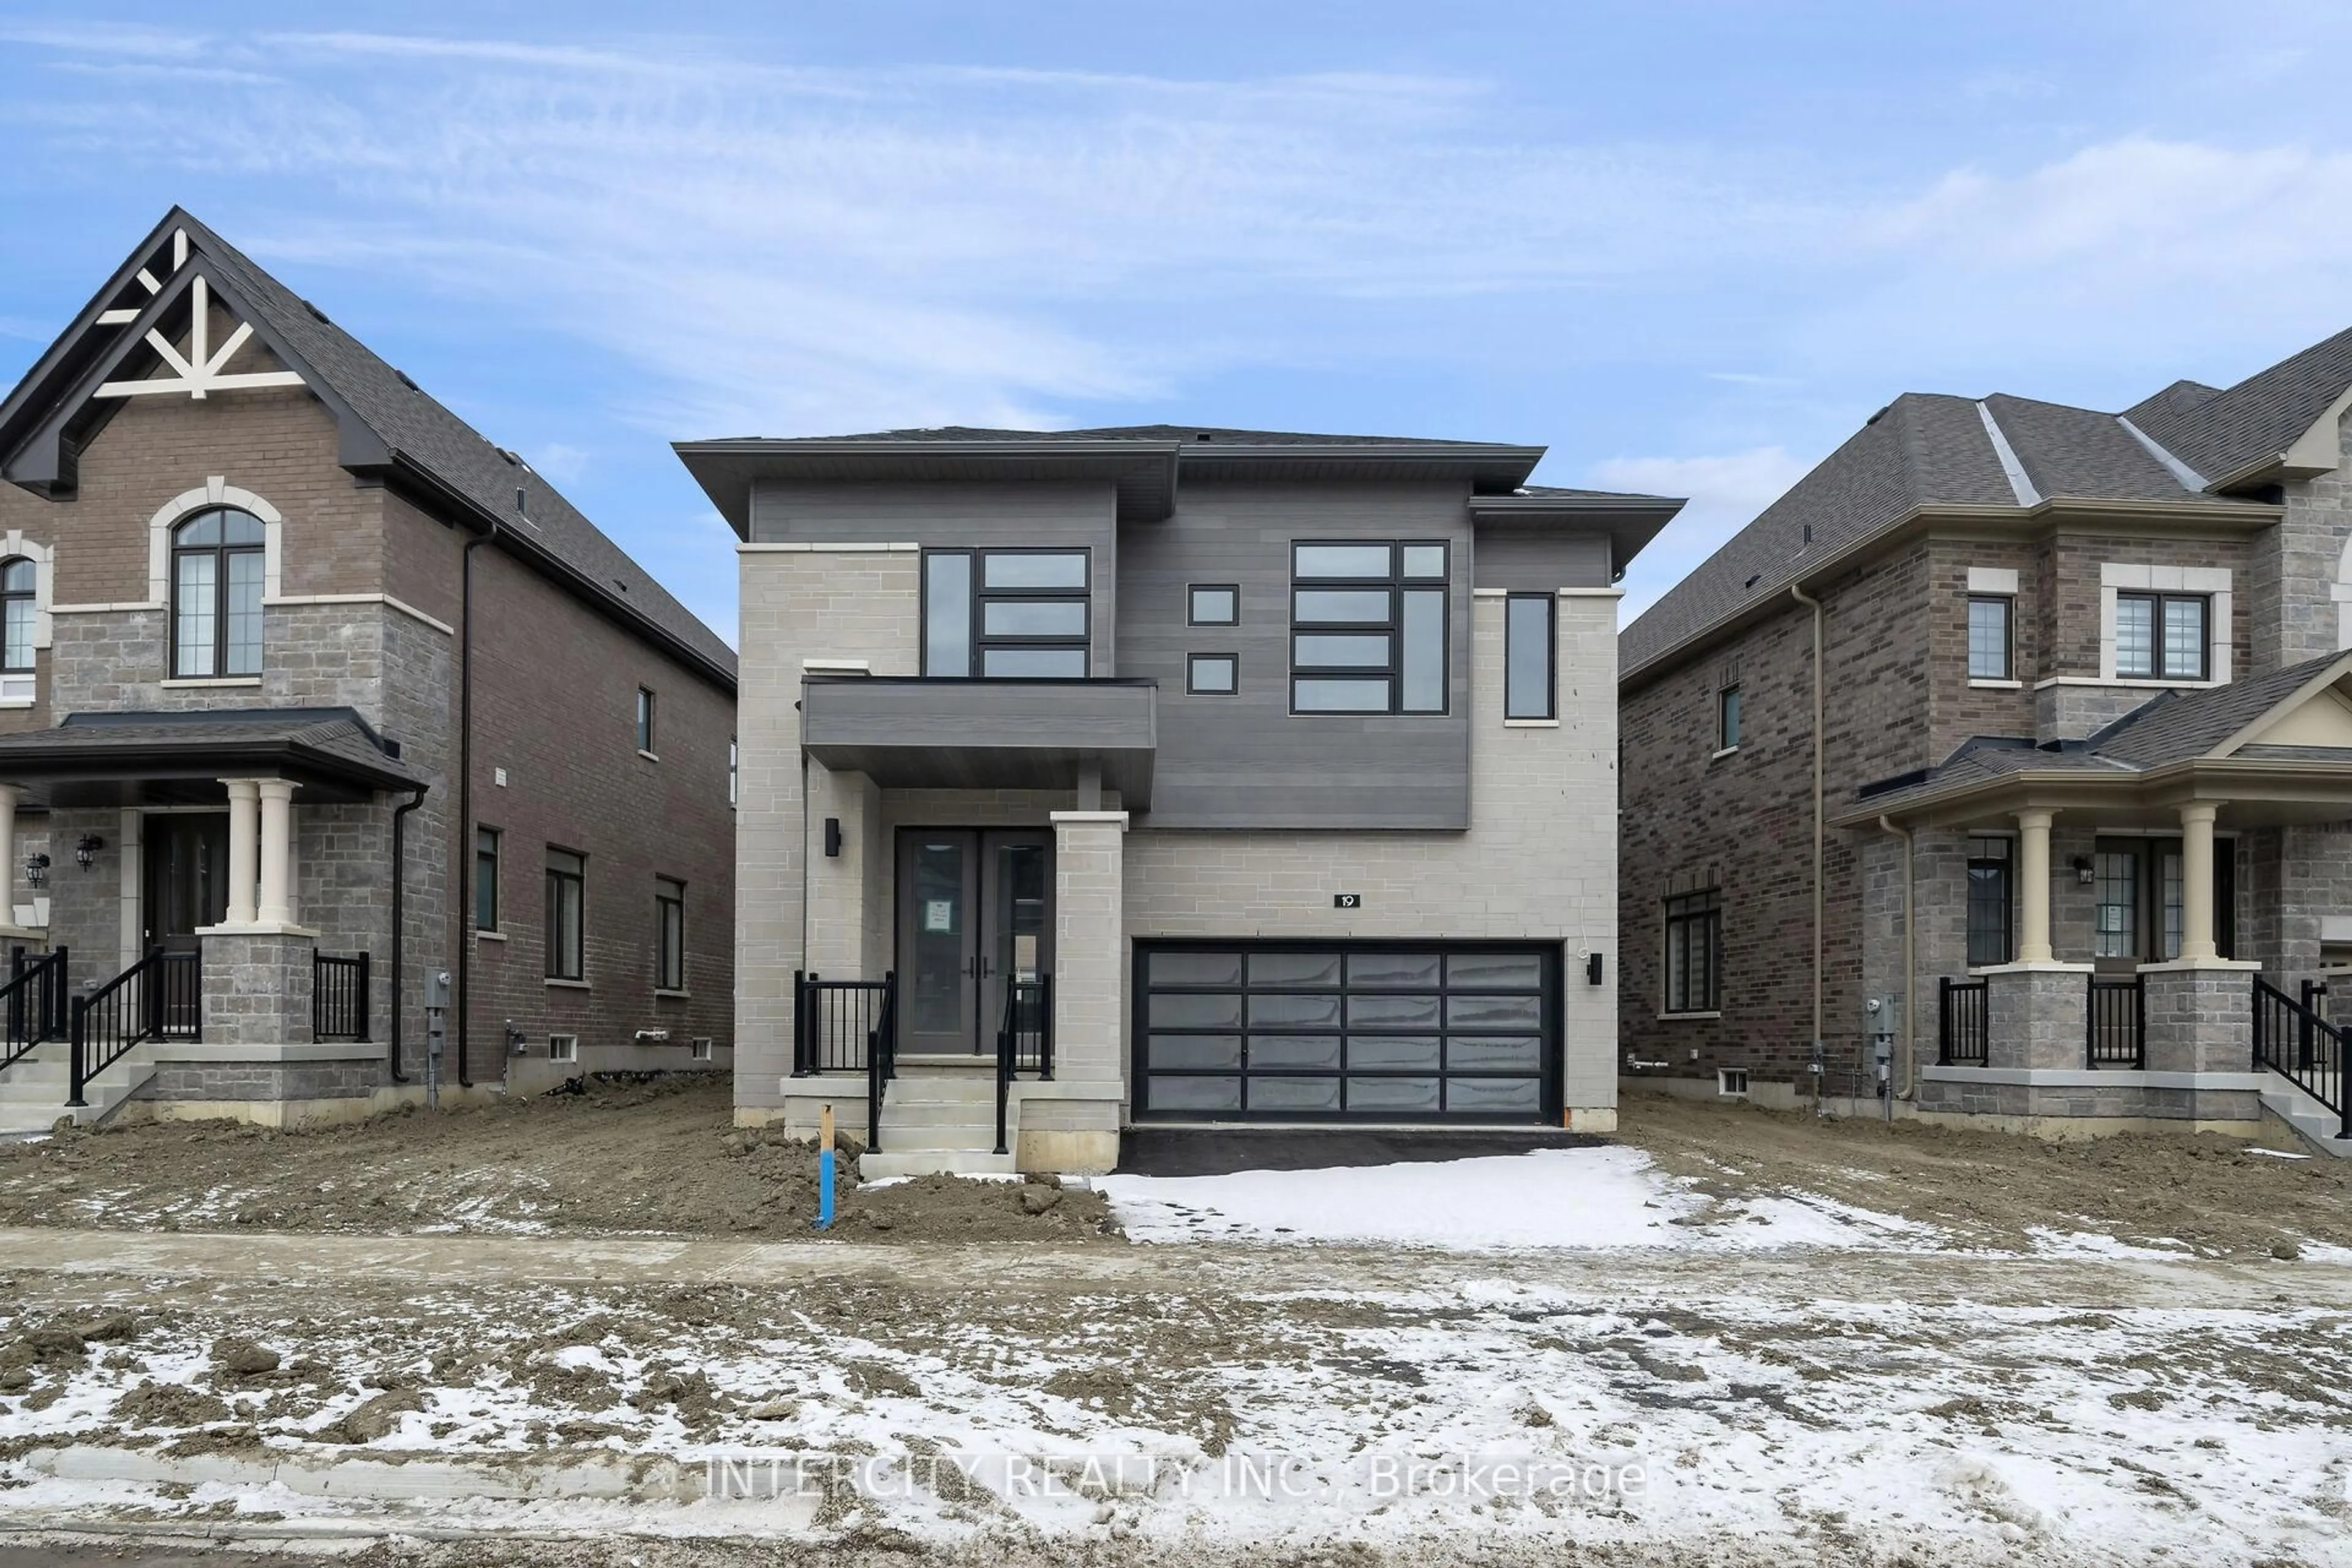
Unknown for 19 Selhurst Dr, Brampton Ontario L6P 1A2
12 hours on Market

19 Selhurst Dr, Brampton, Ontario L6P 1A2

Detached
5 + 1
4
~2500-3000 sqft
$1,130,000
Get pre-qualifiedPowered by nesto
Detached
5 + 1
4
~2500-3000 sqft

Contact us about this property

Call

Highlights

Property Estimate

Days on market12 hours

Estimated valueNot available

Price/Sqft$414/sqft

Monthly cost

Open Calculator

Description

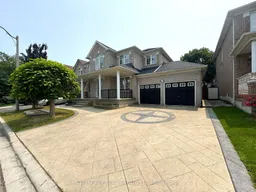
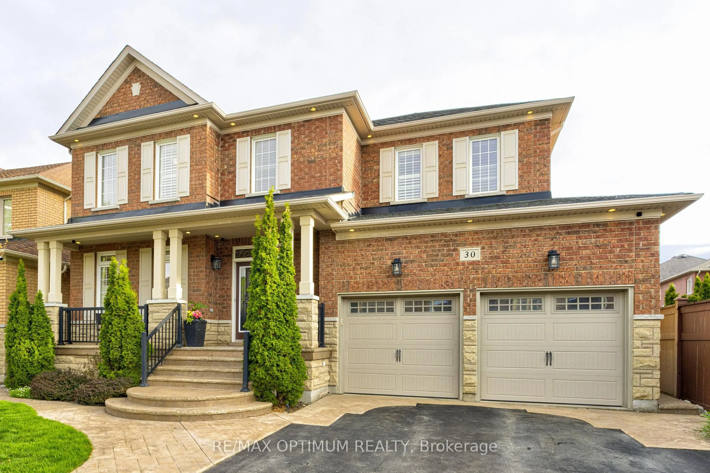
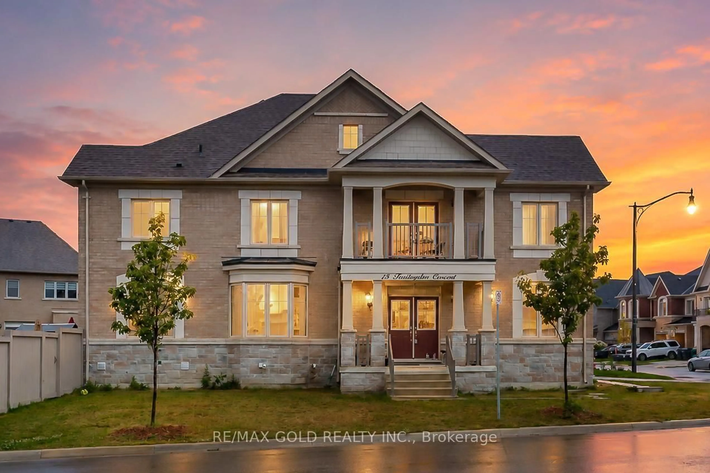
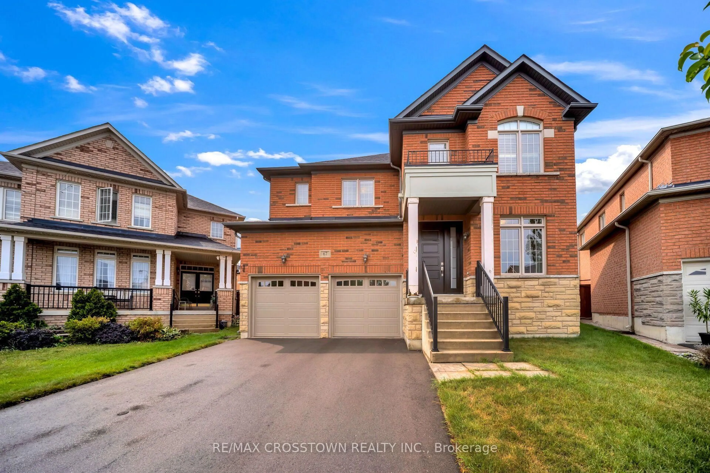
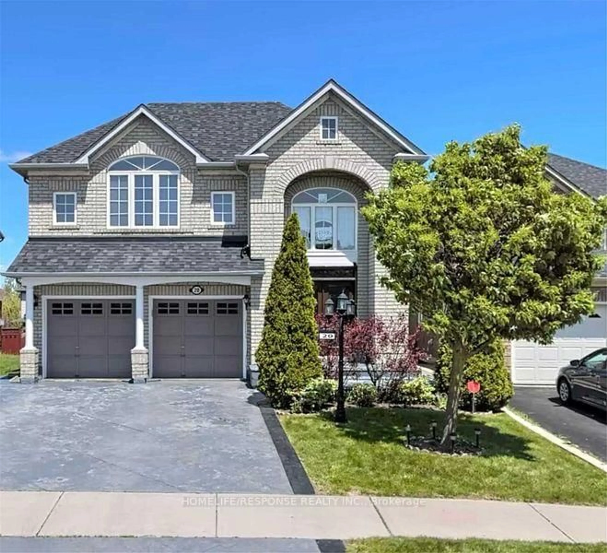
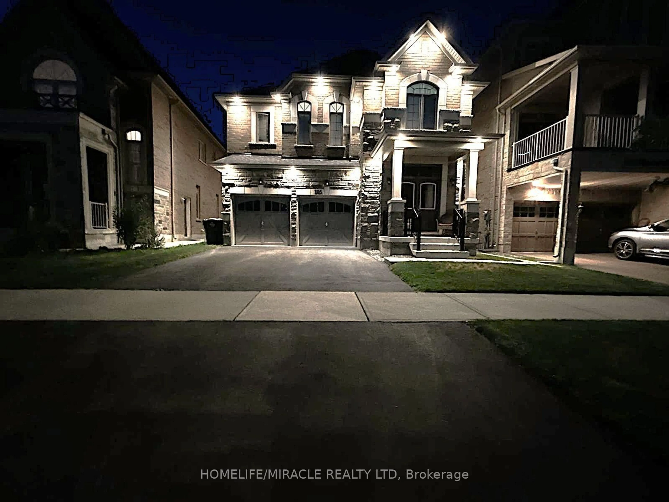
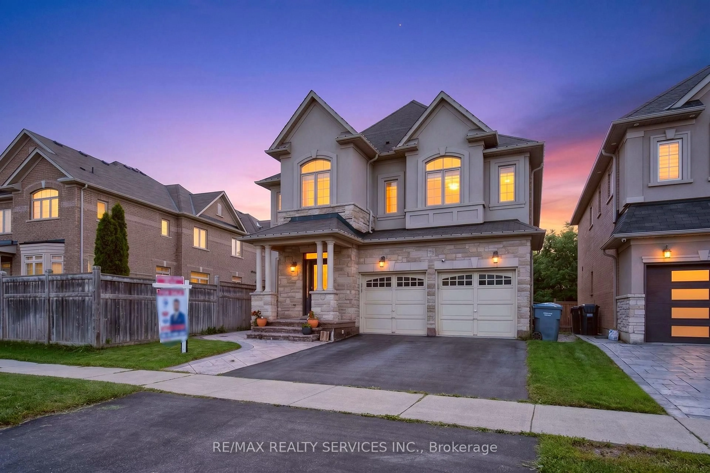
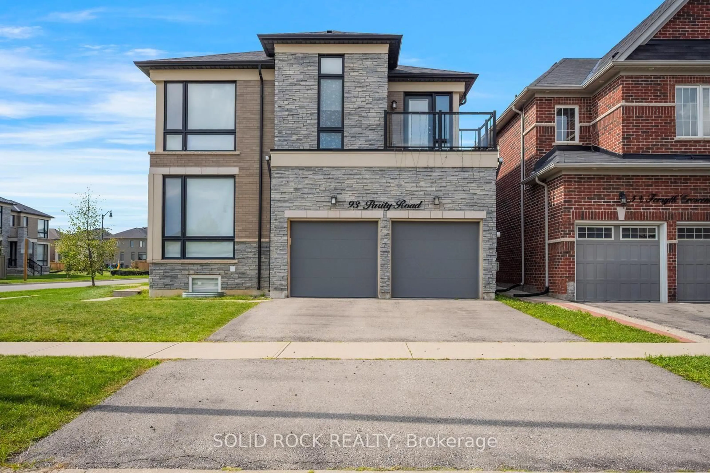
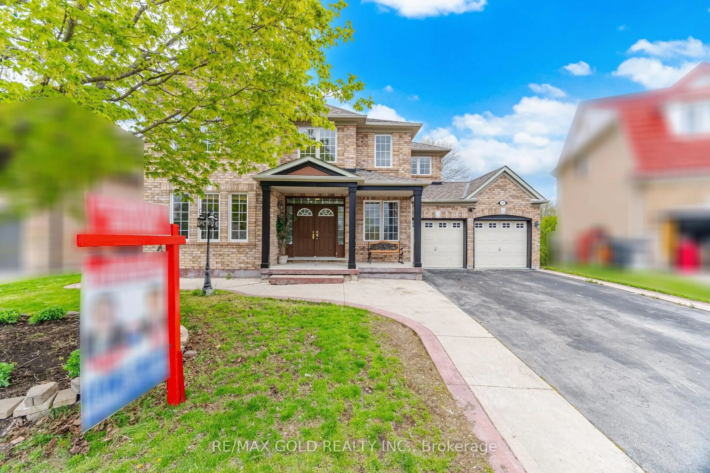
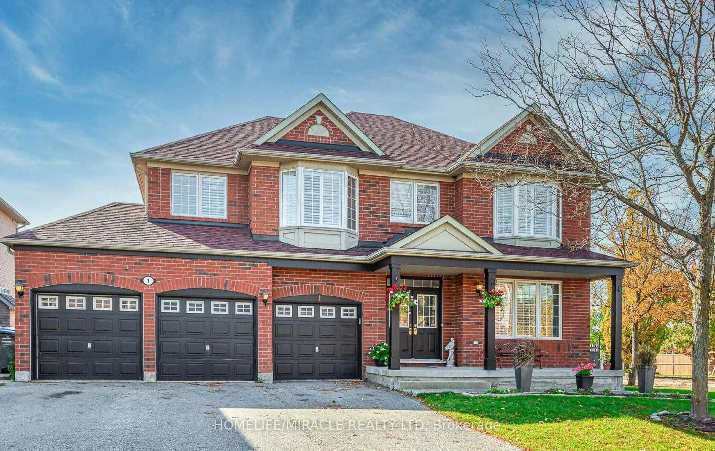
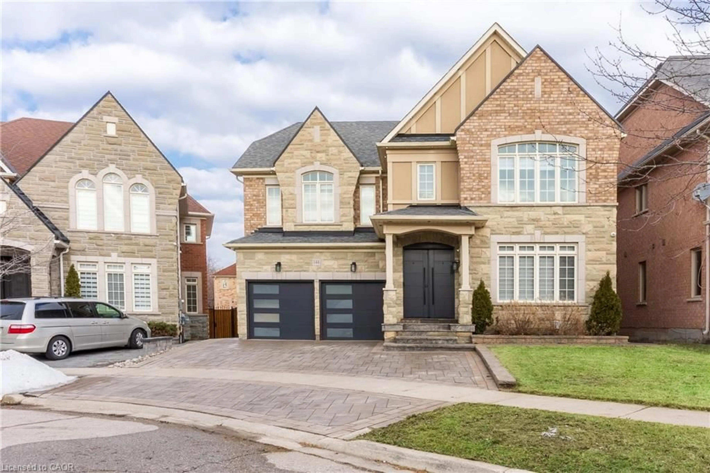
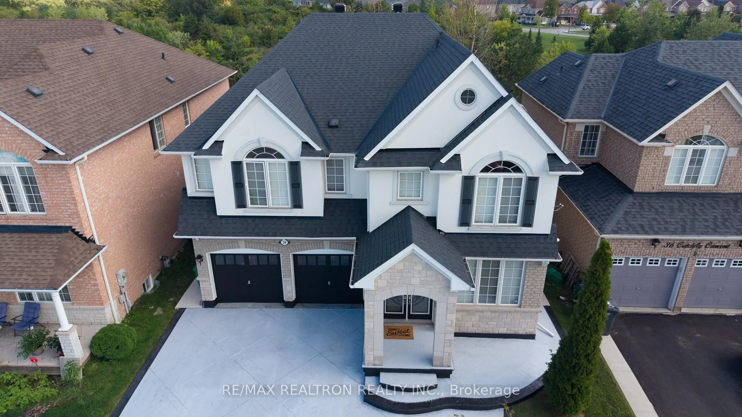
{STEP INSIDE} 19 Selhurst Dr greets you with excellent curb appeal - a wide concrete driveway leading to a covered entry with a glass front door flanked by glass side panels. Step past the double mirror and closets in the ceramic-floored foyer, and this 5-bedroom, 2-storey family home opens up room by room. Vacant and ready for quick possession. {MAIN LEVEL }Hardwood flooring runs through the office (with its own shower and a large window), the living room overlooking the front yard, and the dining room under a coffered ceiling. The kitchen has ceramic flooring, granite counters, a dishwasher, and a moveable centre island, with an eat-in breakfast area that walks out to the deck. The adjoining family room has hardwood flooring, a gas fireplace with built-in TV niches, and a large bay window over the backyard. A powder room and a laundry room with ceramic flooring - with access to the garage, side yard, and basement - complete the level. {UPPER LEVEL} The primary bedroom has a walk-in closet, a double closet, a big window, and a 4pc ensuite. Bedrooms 2 through 5 each have hardwood flooring and a double closet, served by a second 4pc bathroom with ceramic flooring. {LOWER LEVEL} A separate entrance leads to a self-contained basement apartment with its own kitchen (tile flooring, double sink, range hood), a recreation room with laminate flooring and pot lights, a bedroom with a large window, and a 4pc bathroom with a jacuzzi tub and separate stand-up shower. A den and a utility room with an EnerCare hot water tank and furnace round it out - extended family or income potential, built right in. {LOCATION} This Sandringham-Wellington/Vales of Castlemore pocket of Brampton puts families near Heart Lake Conservation Park and dozens of neighbourhood parks, with 23 public and 8 Catholic schools in the area. Highway 410 is close by for the commute, with transit stops throughout the neighbourhood.


Property Details

Style2-Storey
View-
Age of property16-30
SqFt~2500-3000 SqFt
Lot Size4,566 SqFt(82.84 x 55.12)
Parking Spaces6
MLS ®NumberW13691444
Community NameVales of Castlemore
Data SourceTRREB
Listing byCITYSCAPE REAL ESTATE LTD.

Features

Heating: Forced Air
Fireplace
Basement: Apartment, Sep Entrance

2nd Floor

Primary

5.67 x 3.801

4 Pc Ensuite / W/I Closet / Double Closet

Bathroom

4.028 x 3.029

4 Pc Ensuite / Ceramic Floor / Separate Shower

2nd Br

3.535 x 3.178

hardwood floor / Double Closet

3rd Br

3.692 x 3.535

hardwood floor / Double Closet


Features

Lot size: 4,566 SqFt

Parking

Garage spaces 2

Garage type Built-In

Other parking spaces 4

Total parking spaces 6


Property History

Aug 19, 2026
ListedActive
$1,130,000
12 hours on market
history photo preview50
Listing by trreb®
Property listed by CITYSCAPE REAL ESTATE LTD., Brokerage
Agent Banner Image
Interested in this property?Get in touch to get the inside scoop.
Market Data - Vales of Castlemore

Geo Zone Map ThumbnailVales of Castlemore

Buyer's Market

View Market Data

Detached house - for the past 30 days

Buyer's market Seller's market

Avg. Days on Market

Past 30 days

30 days

Compared to

2025

24 days

2024

20 days

2023

7 days

New Listings

Past 30 days

32 listings

Compared to

2025

45 listings

2024

25 listings

2023

28 listings

Units sold

Past 30 days

10 units

Compared to

2025

7 units

2024

4 units

2023

6 units

Median Sold Price

Past 30 days

$1,056,000

Compared to

2025

$1,405,000

2024

$1,631,000

2023

$1,662,500


Population and Demographics

Overview

Total population 21149
Average household income $156,363

Age (%)

0 to 19
24%
20 to 34
24%
35 to 49
20%
50 to 64
19%
65 and plus
13%

Household composition (%)

Single family
85%
Single person
6%
Multi family
6%
Multi person
4%

Mother tongue (%)

Punjabi (Panjabi)
42%
English
36%
Hindi
3%
Gujarati
3%
Urdu
3%
Others
2%
Tamil
2%
Italian
1%

House tenancy (%)

Owners
91%
Renters
9%

What’s nearby?Essentials within 5 km

Local Logic

Transportation Scores

Estimated Budget