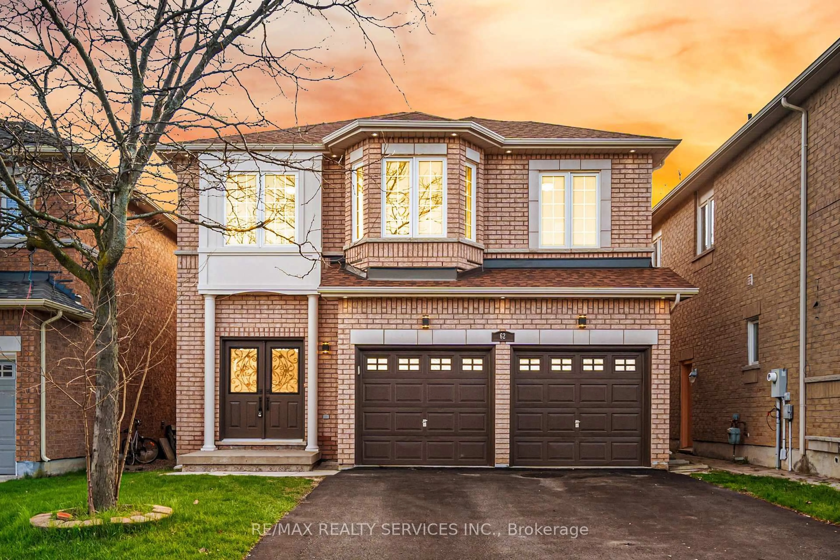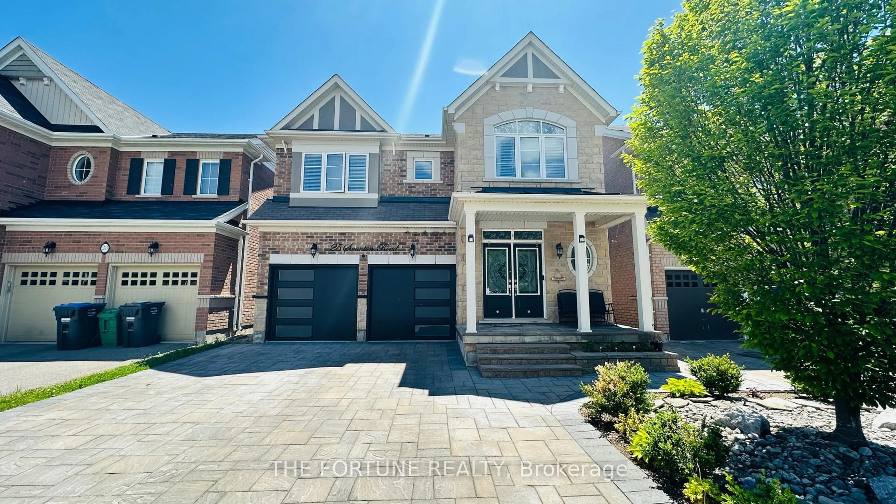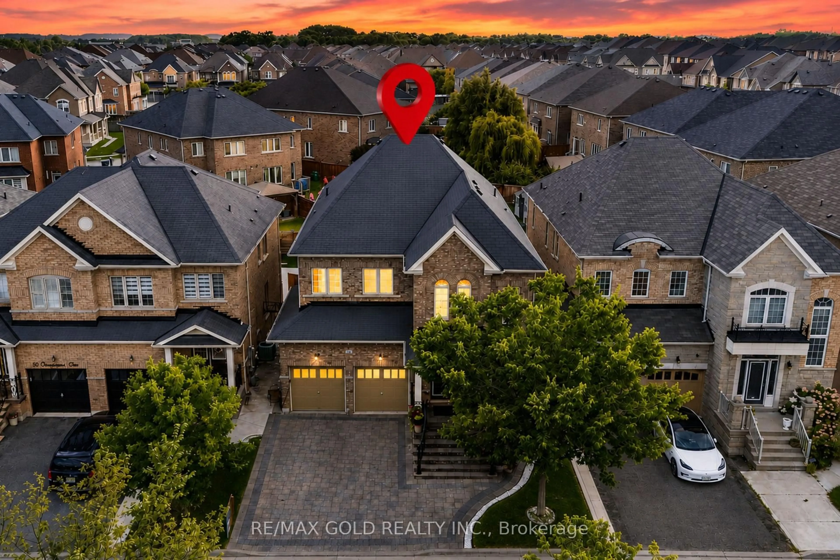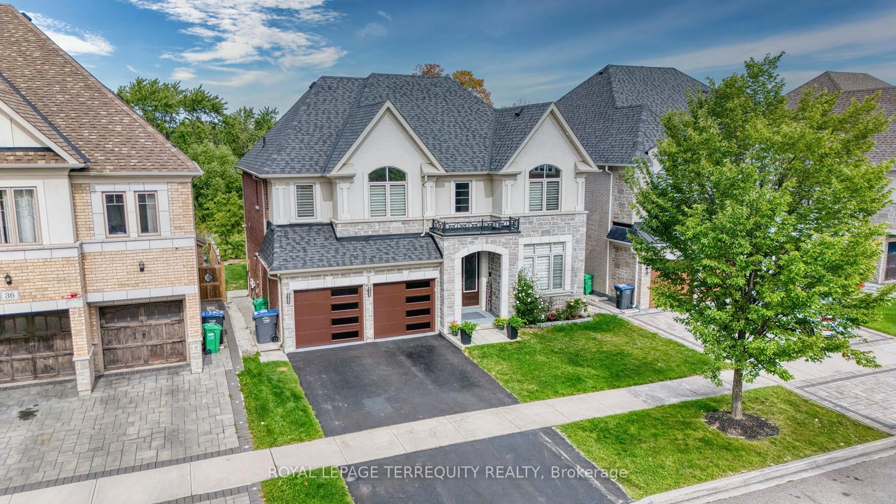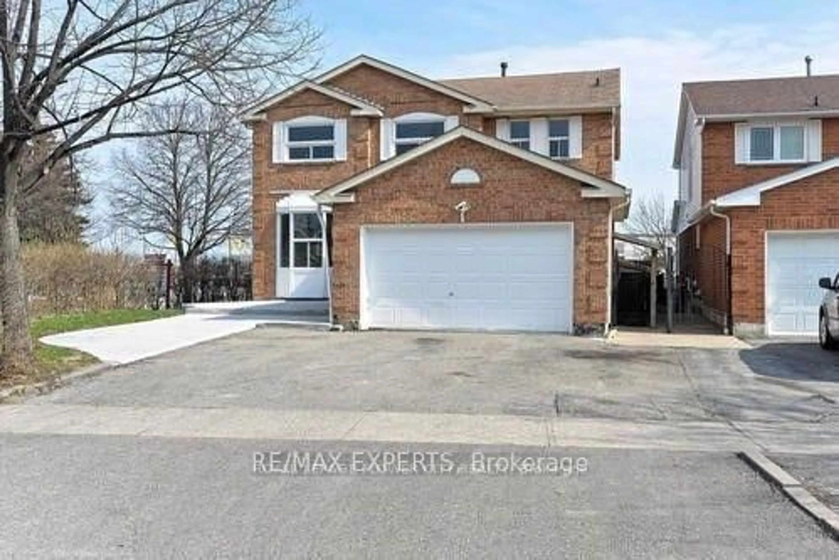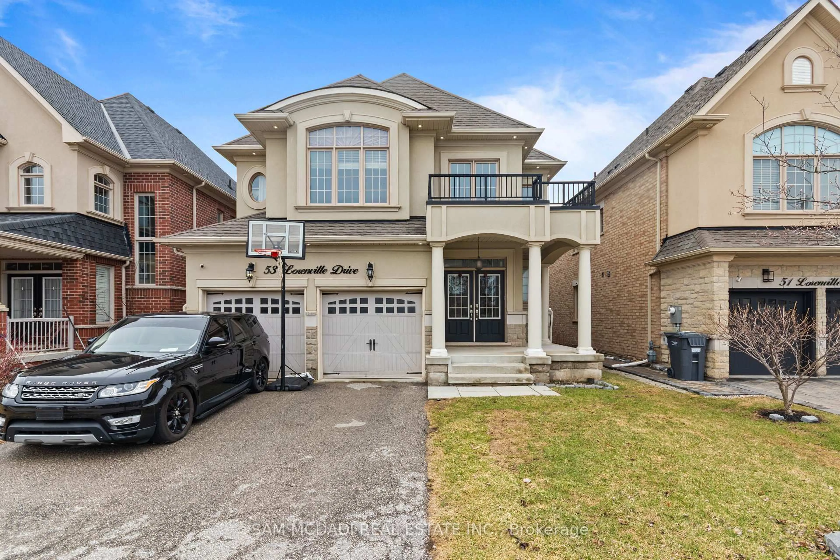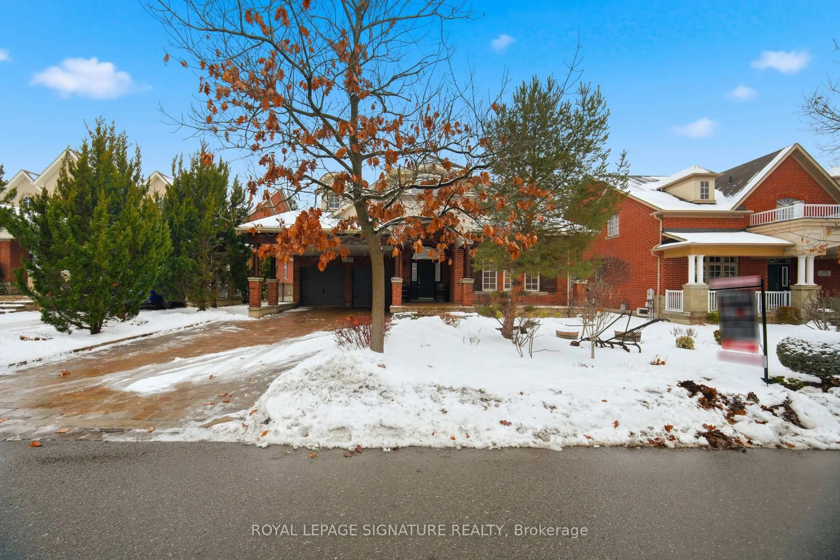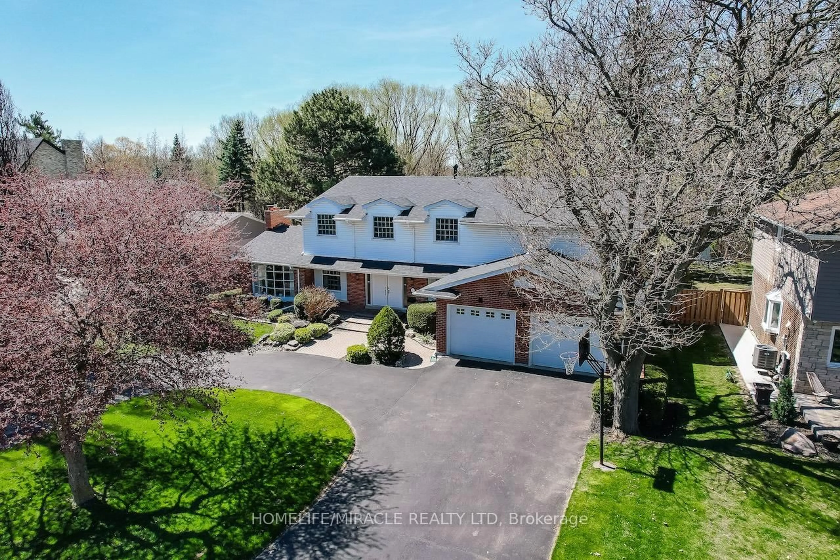
28 Corkett Dr, Brampton, Ontario L6X 3G9
Contact us about this property
Highlights
Estimated valueThis is the price Wahi expects this property to sell for.
The calculation is powered by our Instant Home Value Estimate, which uses current market and property price trends to estimate your home’s value with a 90% accuracy rate.Not available
Price/Sqft$387/sqft
Monthly cost
Open Calculator
Description
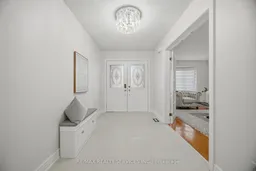
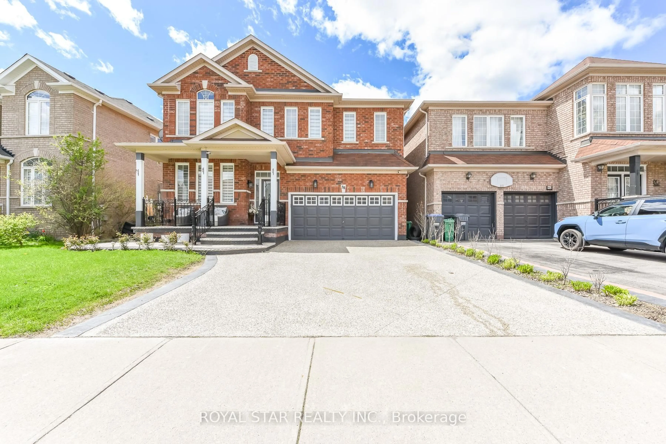
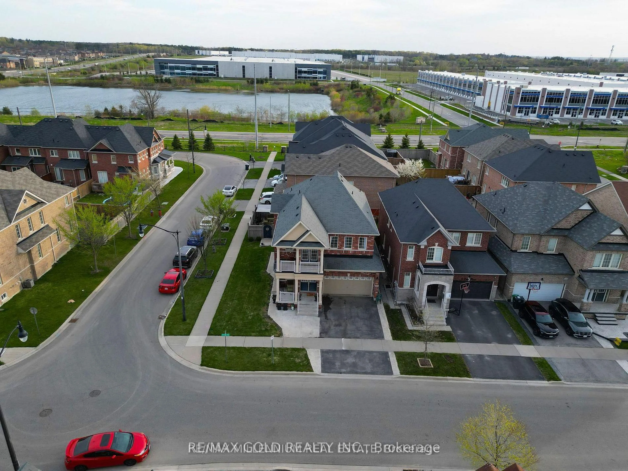
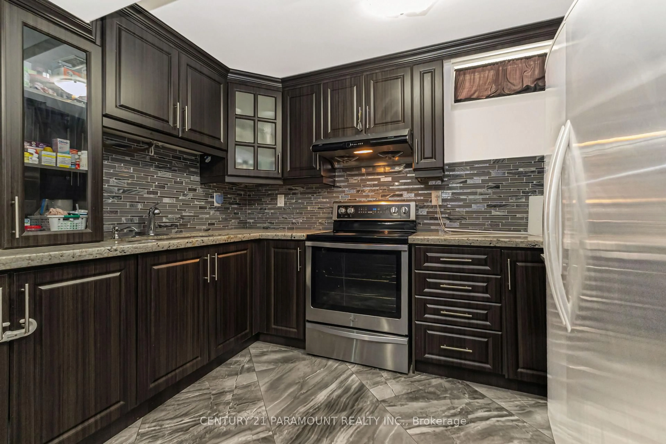
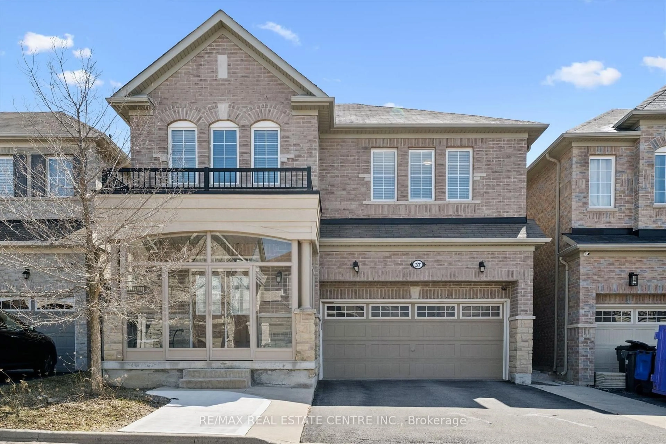
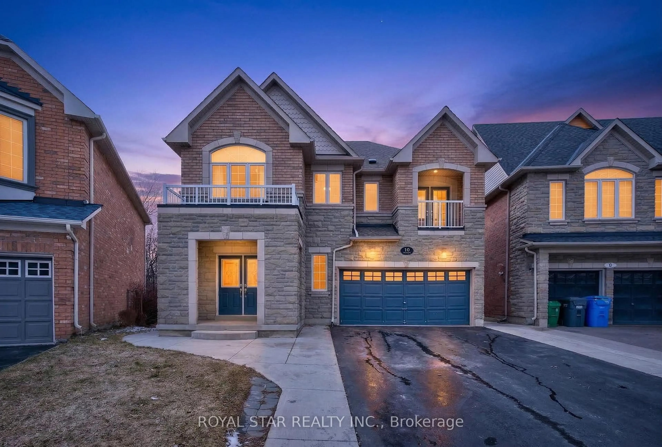
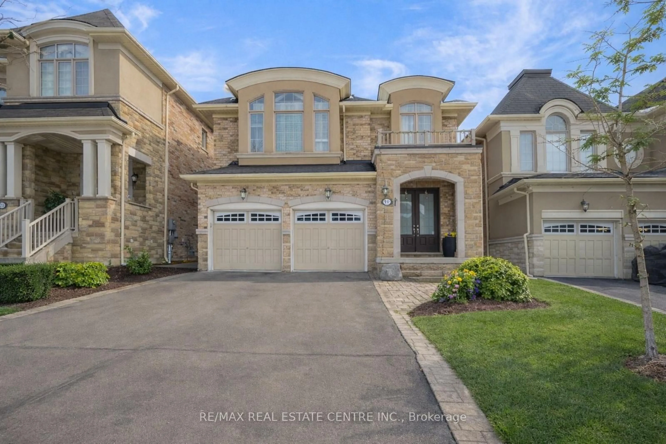
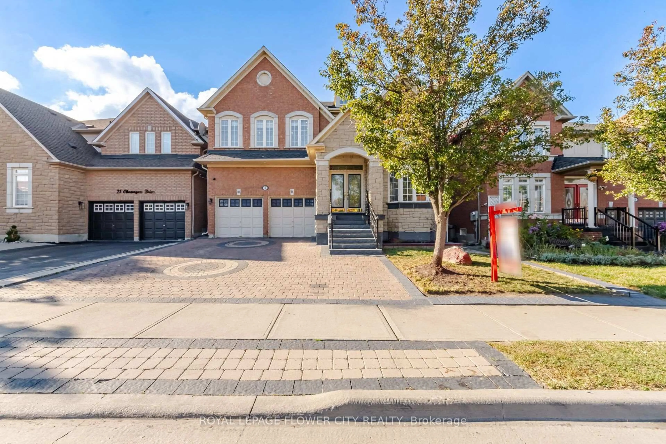
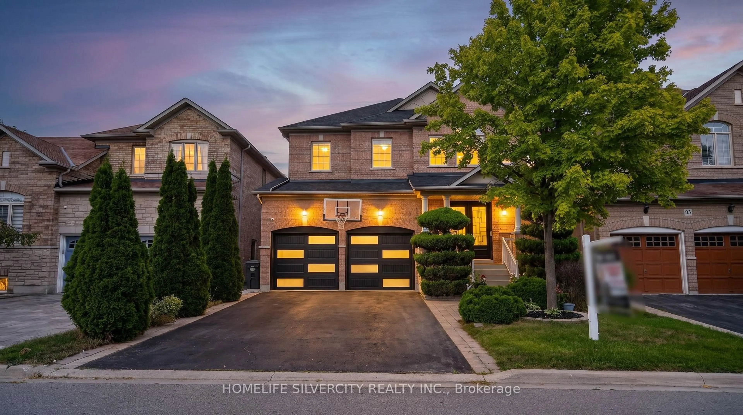
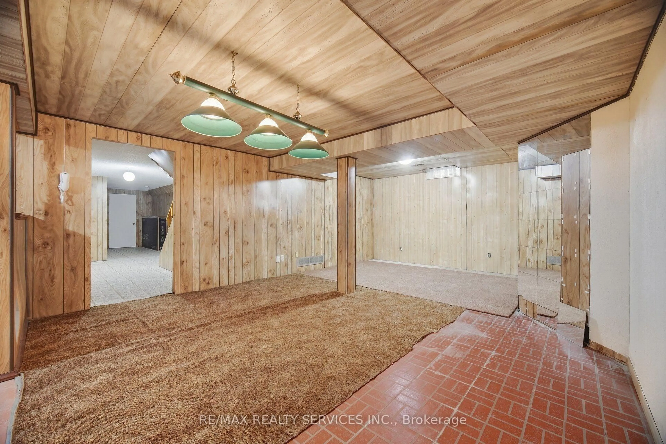
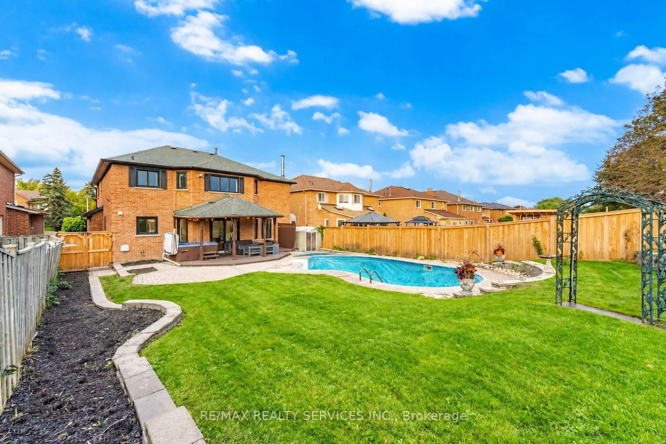
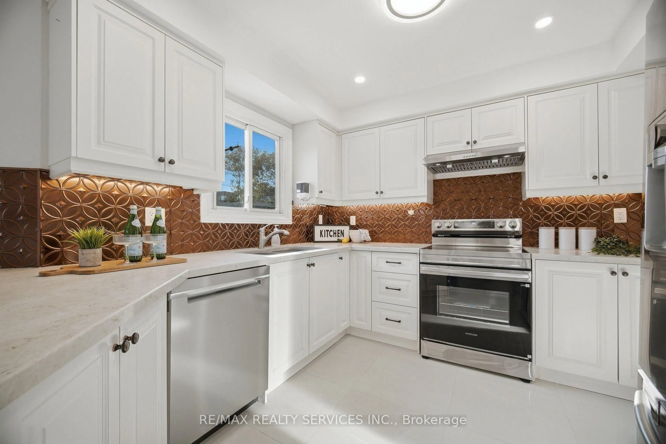
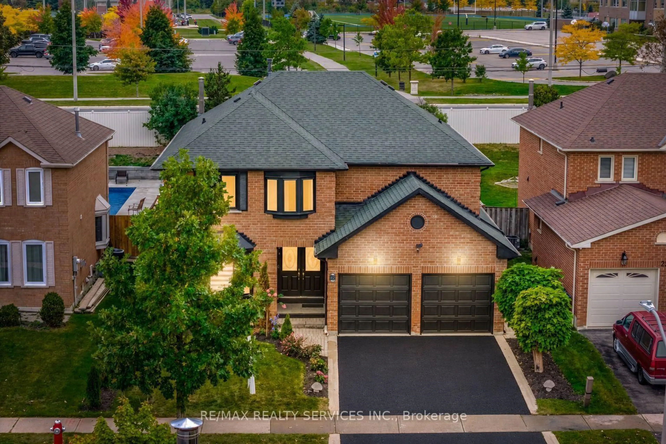
MULTI-GENERATIONAL MASTERPIECE & INVESTOR GOLDMINE - Rarely does a property that checks every box come to market, but this residence is a remarkable exception. Offering approx 3,200 Sq. Ft, nestled on a premium, extra-deep 49' x 148' lot in desirable Northwood Park with no rear neighbours. Prime location-walk to top-rated schools, shopping, parks, and transit. This immaculate 4+2-bedroom executive home delivers outstanding space, privacy and versatility for families, multigenerational living or rental income. * A grand double-door entrance opens to an oversized porcelain-tiled foyer. Elegant living and dining rooms feature French doors, crown moulding, bay windows, and hardwood floors. The main level includes a spacious family room, a versatile den or home office, and laundry with direct garage access. * The family-sized kitchen features granite countertops, pot lights, new appliances, porcelain flooring and a walk-in pantry. The adjoining breakfast area walks out to a beautifully landscaped backyard with an inground pool and hot tub-your private retreat for entertaining and relaxation. * Upstairs offers four spacious bedrooms and three updated full baths with smart automatic toilet seats. The rare double-primary layout features two primary bedrooms, each with its own private ensuite bathroom and walk-in closet. Freshly painted throughout with upgraded designer lighting, this impressive residence is move-in ready and displays exceptional pride of ownership. * OUTSTANDING INCOME POTENTIAL: Permits are secured to convert the home into two units. The deep backyard offers additional potential for a garden suite, subject to municipal approvals. Together, these options can support up to three residential units, creating exceptional versatility for extended family or rental revenue. Opportunities combining a premium lot, executive living, modern upgrades, exceptional privacy, prime location and future income potential are exceedingly rare. Don't let this one slip away!
Property Details
Interior
Features
2nd Floor
Primary
0.0 x 0.05 Pc Ensuite / W/I Closet / Large Window
2nd Br
0.0 x 0.03 Pc Ensuite / Broadloom / Closet
3rd Br
0.0 x 0.0Broadloom / Large Closet / Window
4th Br
0.0 x 0.0Broadloom / Large Closet / Window
Exterior
Features
Parking
Garage spaces 2
Garage type Attached
Other parking spaces 4
Total parking spaces 6
Property History
 50
50