4 hours on Market

62 Castlehill Cres, Brampton, Ontario L6X 4E1

Detached
4 + 2
10
~1500-2000 sqft
$974,000
Get pre-qualifiedPowered by nesto
Detached
4 + 2
10
~1500-2000 sqft

Contact us about this property

Call

Highlights

Property Estimate

Days on market4 hours

Estimated valueNot available

Price/Sqft$568/sqft

Monthly cost

Open Calculator

Description

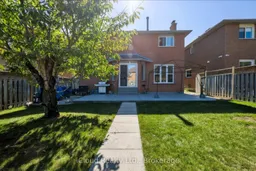
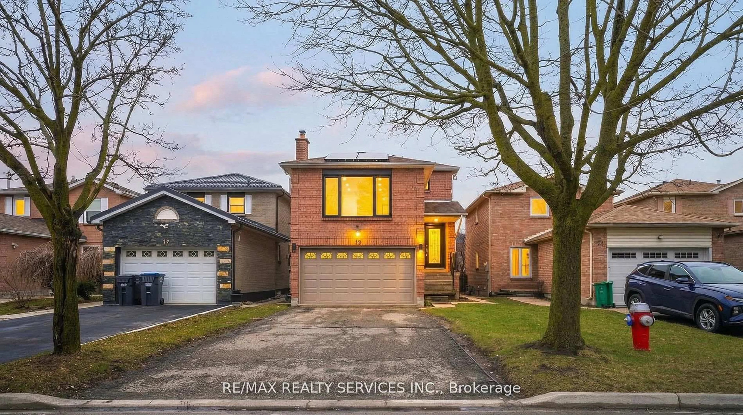
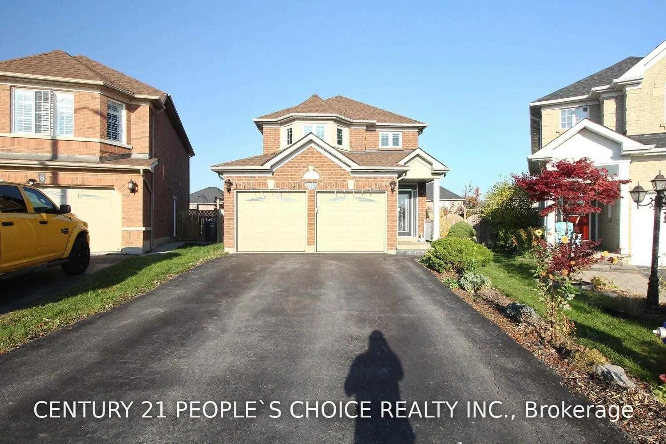
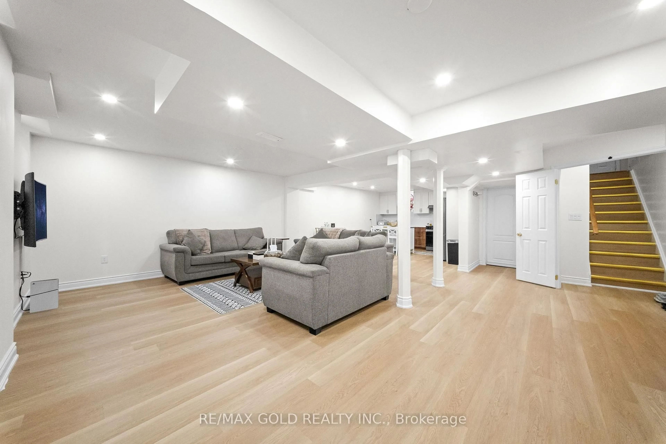
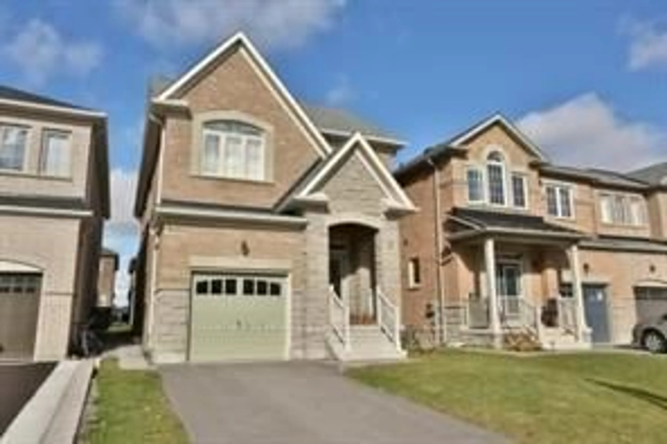
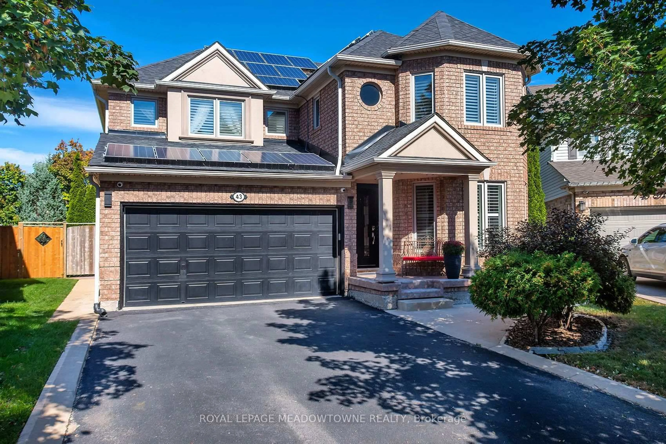
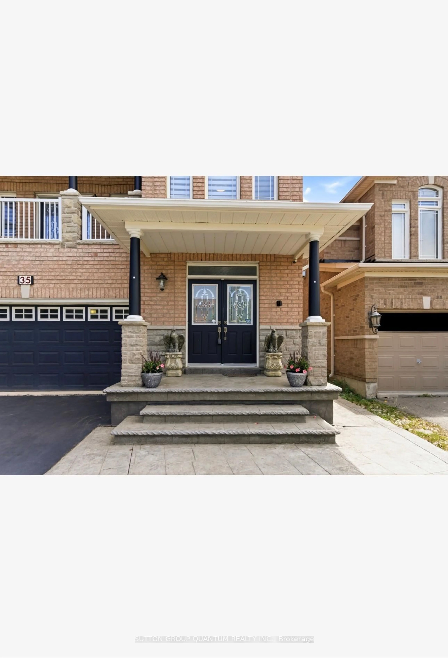
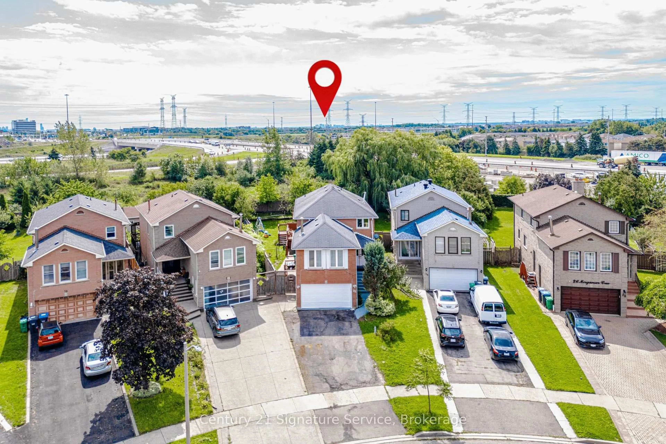
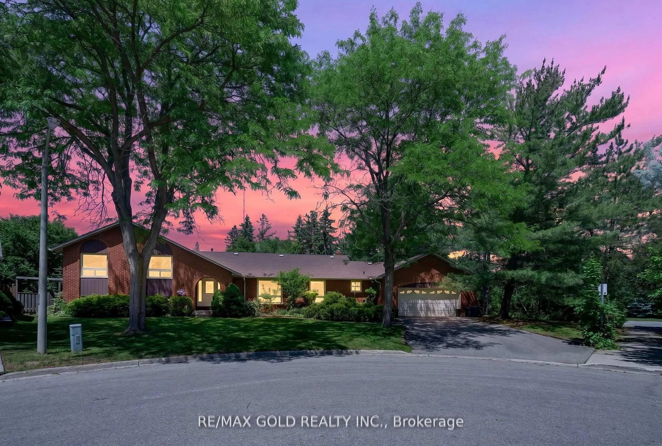
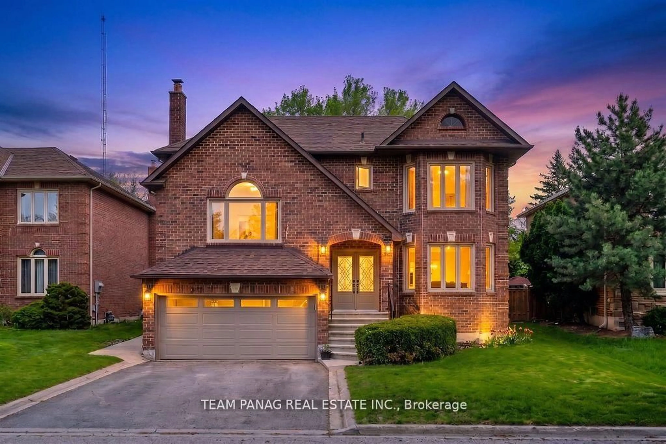
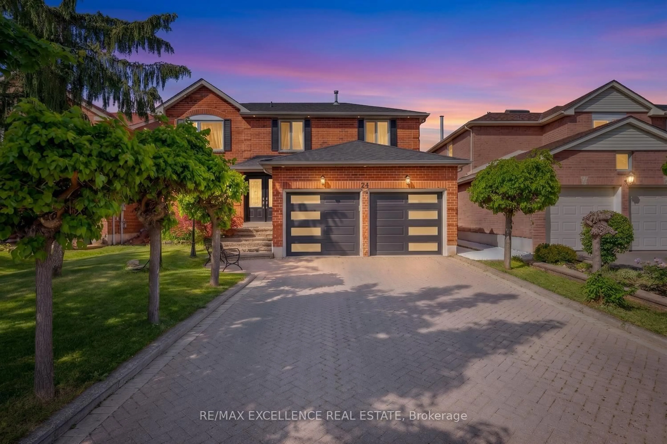
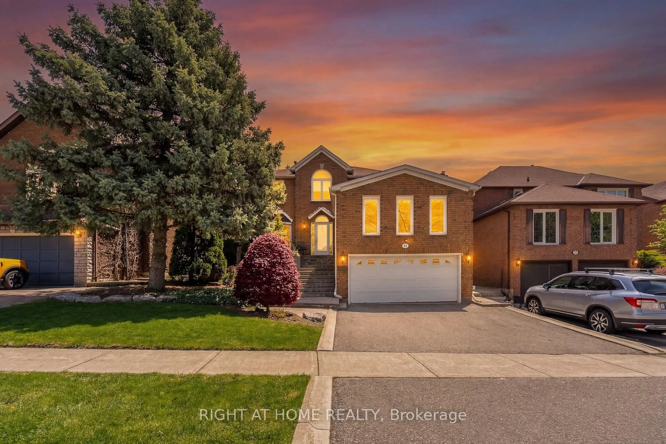
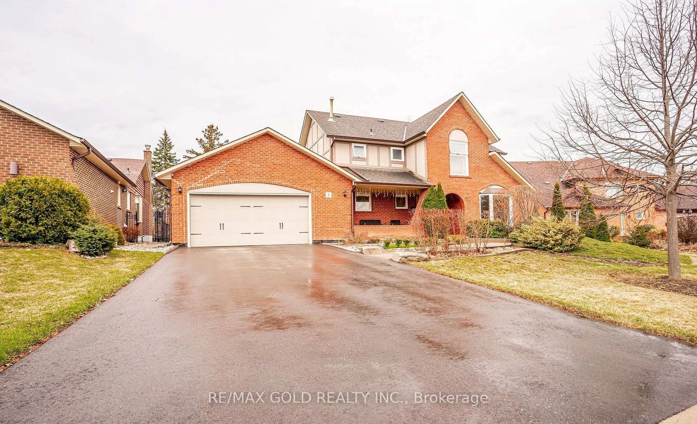
Welcome to 62 Castlehill Road! Nestled in a quiet Brampton neighbourhood, this spacious 4-bedroom home offers approximately 2,500 sq. ft. of thoughtfully designed living space, including a finished basement. The inviting main floor features a bright, airy living room with a fireplace, a well-appointed kitchen with modern cabinetry and an elegant marble dining table, and sliding doors leading to the backyard. The generous primary suite offers an ensuite bath, with three additional bedrooms providing plenty of space for family or guests. The finished lower level adds exceptional versatility with two additional rooms, a kitchen, a living room and an office area-ideal for an in-law suite or extended family. Enjoy the benefits of an extra-deep lot with a large backyard, offering plenty of space to relax, entertain family and friends, garden, or expand your vegetable garden. A welcoming front porch, landscaped grounds and convenient access to shops, amenities and major commuter routes complete this wonderful home.


Property Details

Style2-Storey
View-
Age of property-
SqFt~1500-2000 SqFt
Lot Size5,253 SqFt(131.23 x 40.03)
Parking Spaces4
MLS ®NumberW13858950
Community NameNorthwood Park
Data SourceTRREB
Listing byiCloud Realty Ltd.

Features

Heating: Forced Air
Cooling: Central Air
Fireplace
Basement: Apartment, Finished

Main Floor

Living

8.07 x 2.99

Large Window / Combined W/Dining / Pot Lights

Dining

8.07 x 2.99

Pot Lights / Large Window

Kitchen

3.43 x 5.82

Eat-In Kitchen / W/O To Patio / Ceramic Floor

Family

4.93 x 3.14

Large Window / Fireplace


Features

Lot size: 5,253 SqFt

Parking

Garage spaces 2

Garage type Attached

Other parking spaces 2

Total parking spaces 4


Property History

Oct 3, 2026
ListedActive
$974,000
4 hours on market
history photo preview50
Listing by trreb®
Property listed by iCloud Realty Ltd., Brokerage
Agent Banner Image
Interested in this property?Get in touch to get the inside scoop.
Market Data - Northwood Park

Geo Zone Map ThumbnailNorthwood Park

Strong Buyer's Market

View Market Data

Detached house - for the past 30 days

Buyer's market Seller's market

Avg. Days on Market

Past 30 days

24 days

Compared to

2025

32 days

2024

36 days

2023

14 days

New Listings

Past 30 days

11 listings

Compared to

2025

23 listings

2024

14 listings

2023

19 listings

Units sold

Past 30 days

5 units

Compared to

2025

7 units

2024

7 units

2023

4 units

Median Sold Price

Past 30 days

$773,000

Compared to

2025

$1,005,000

2024

$1,032,000

2023

$935,000


Population and Demographics

Overview

Total population 11606
Average household income $123,529

Age (%)

0 to 19
23%
20 to 34
26%
35 to 49
20%
50 to 64
18%
65 and plus
13%

Household composition (%)

Single family
75%
Single person
14%
Multi person
8%
Multi family
3%

Mother tongue (%)

English
57%
Punjabi (Panjabi)
18%
Portuguese
4%
Urdu
4%
Others
3%
Hindi
3%
Gujarati
2%
Spanish
1%
Tagalog (Pilipino, Filipino)
1%

House tenancy (%)

Owners
78%
Renters
22%

What’s nearby?Essentials within 5 km

Local Logic

Transportation Scores

Estimated Budget