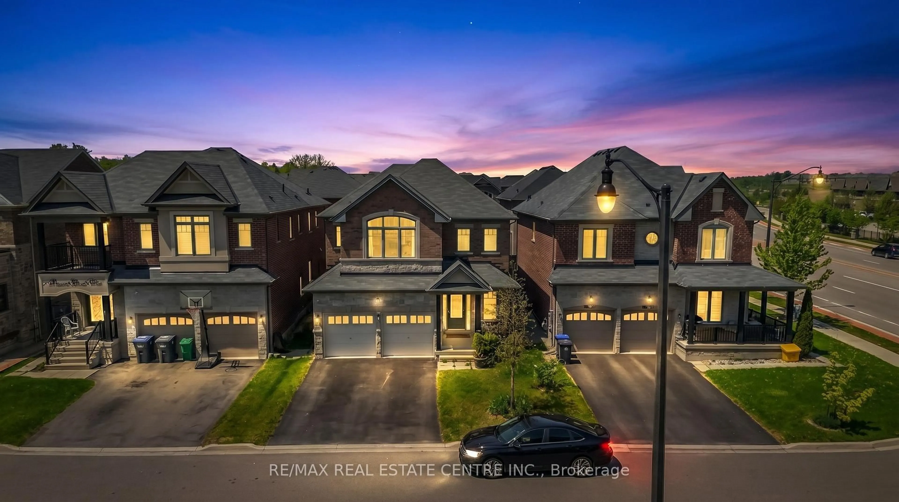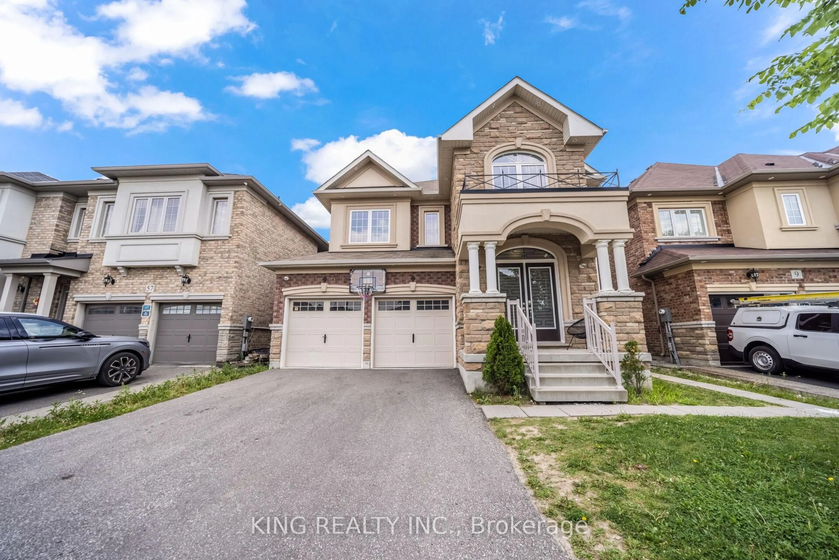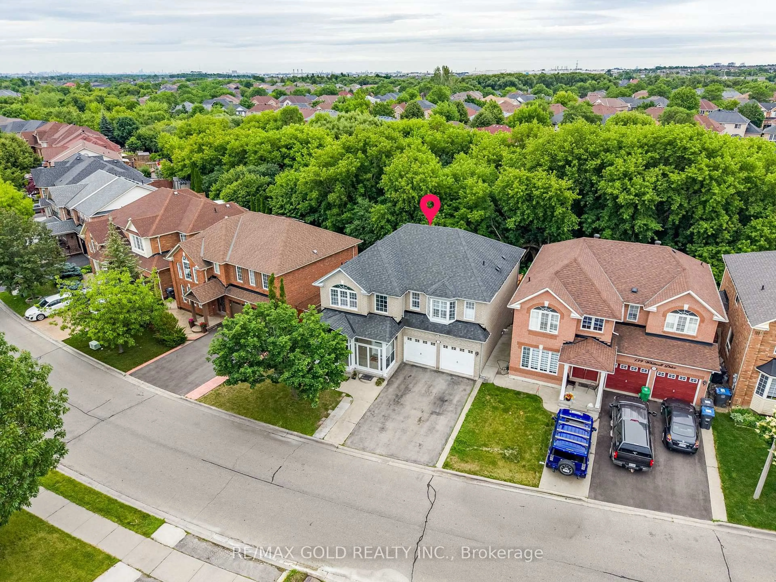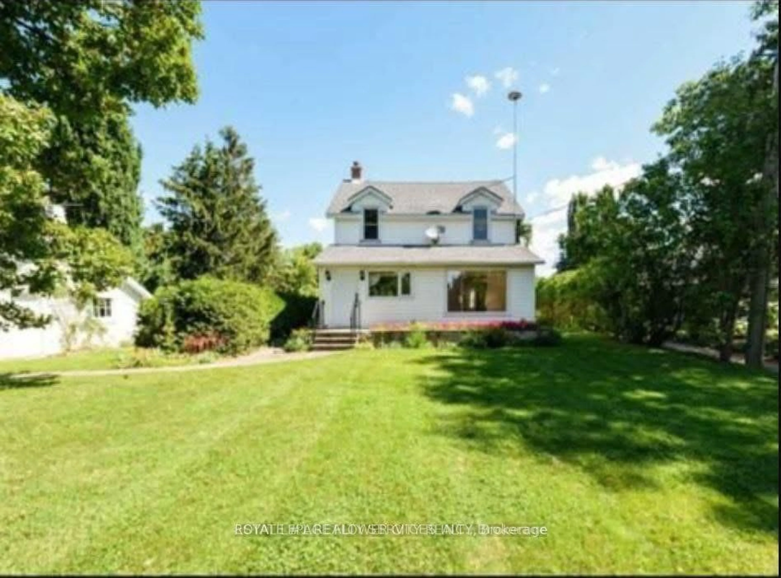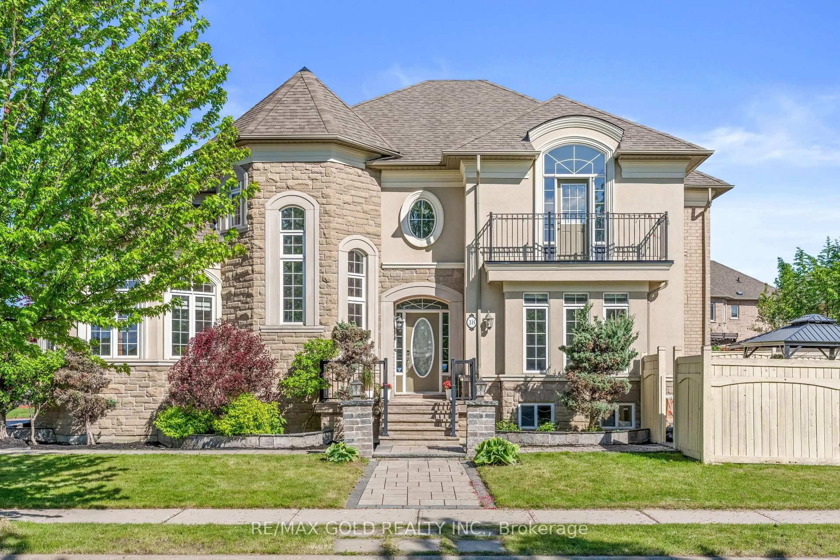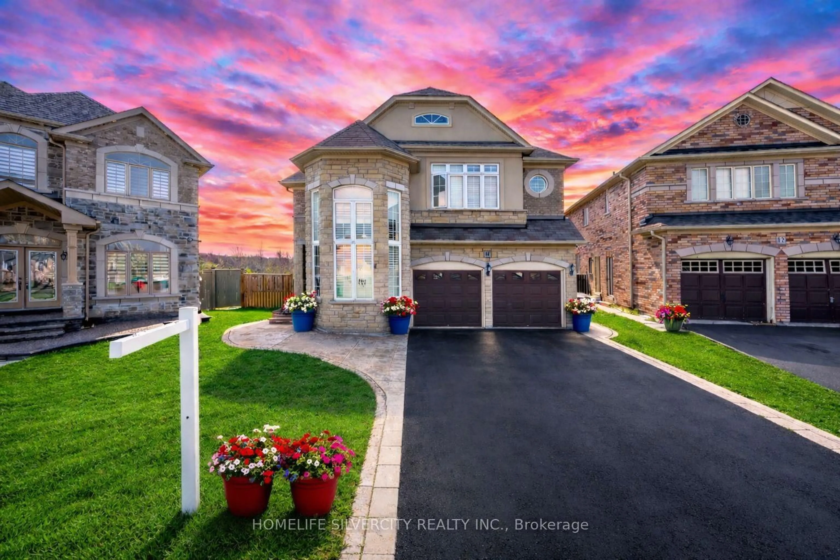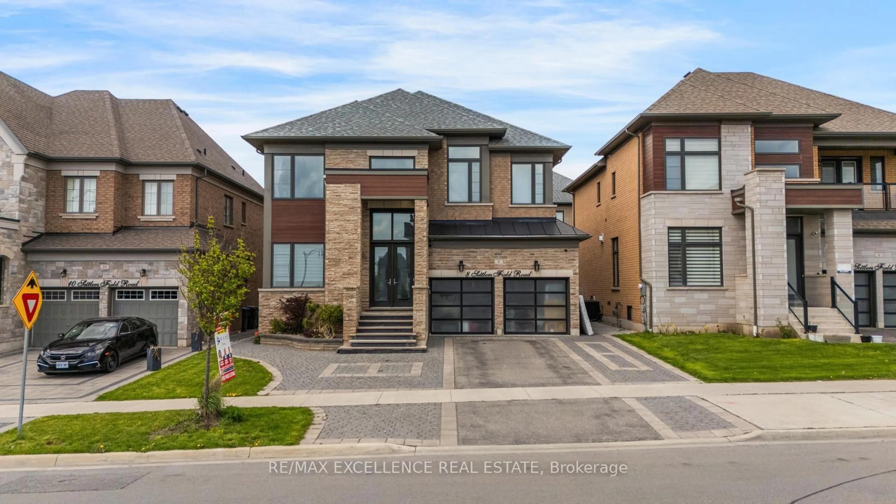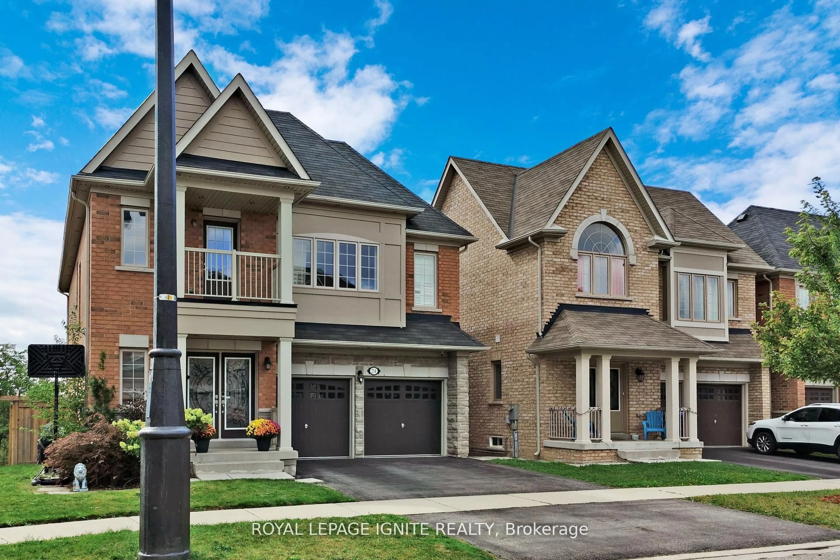
5 Onyx Gate, Brampton, Ontario L6P 0Z7
Contact us about this property
Highlights
Estimated valueThis is the price Wahi expects this property to sell for.
The calculation is powered by our Instant Home Value Estimate, which uses current market and property price trends to estimate your home’s value with a 90% accuracy rate.Not available
Price/Sqft$410/sqft
Monthly cost
Open Calculator
Description
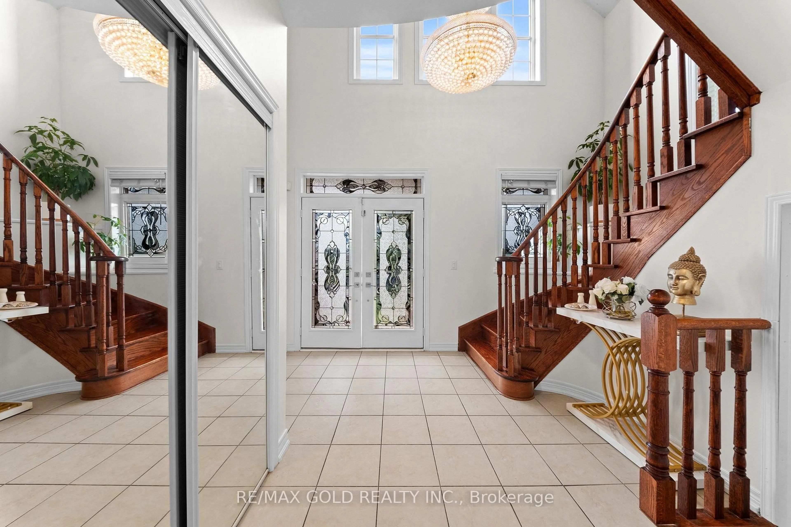
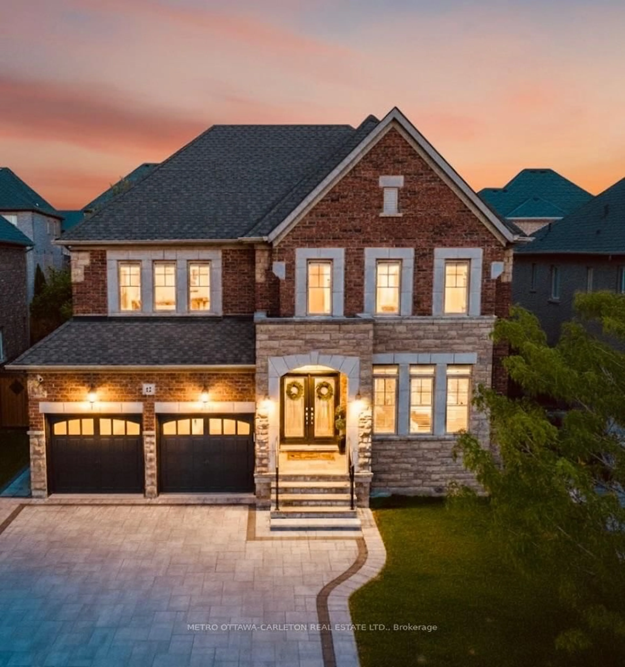
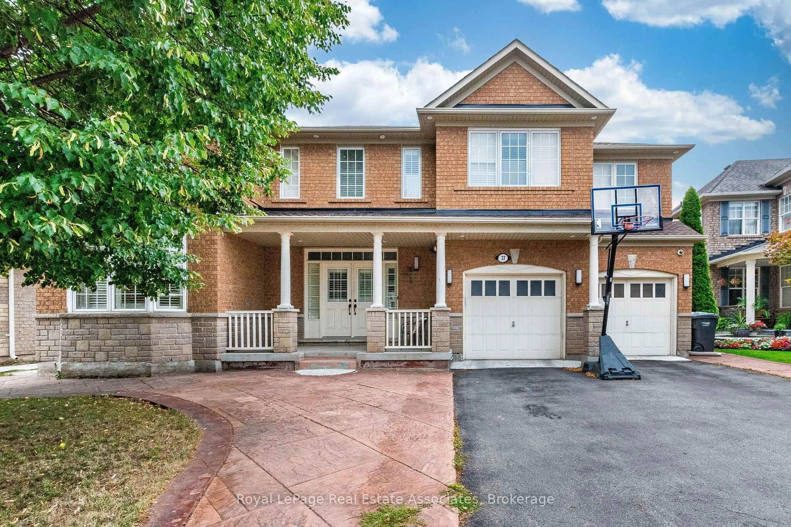
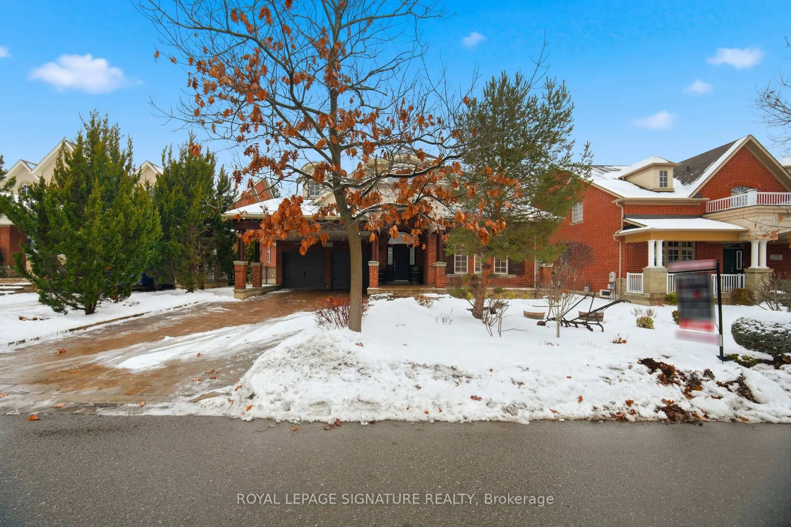
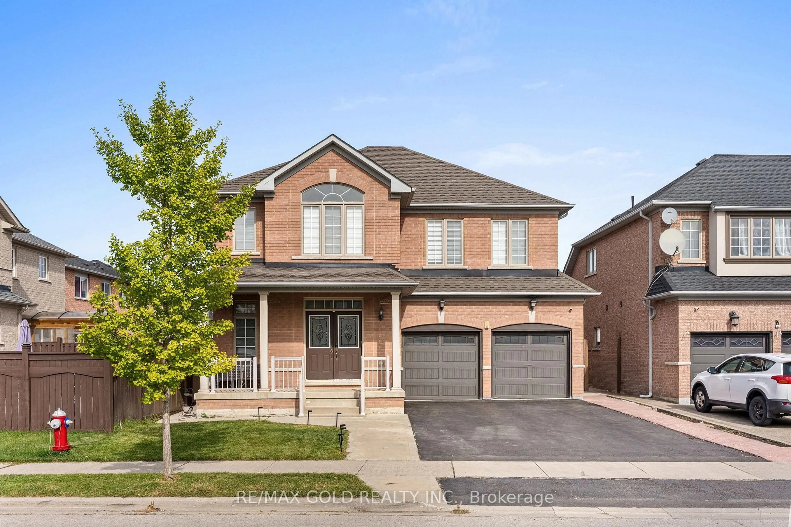
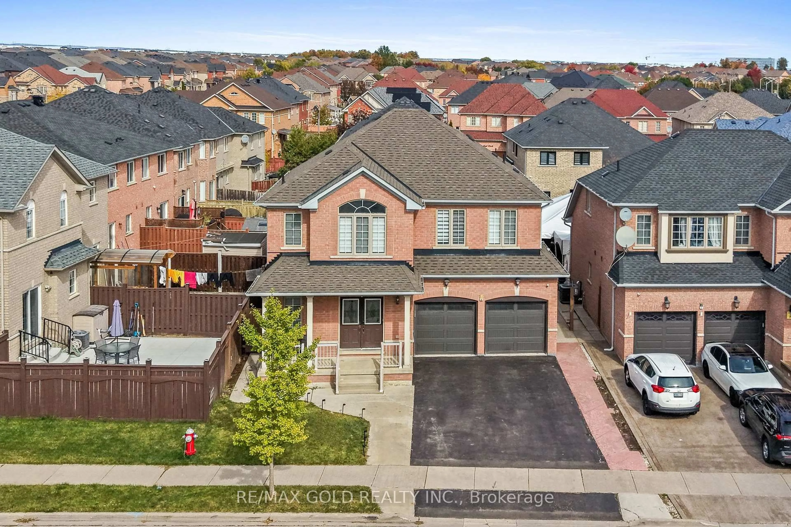
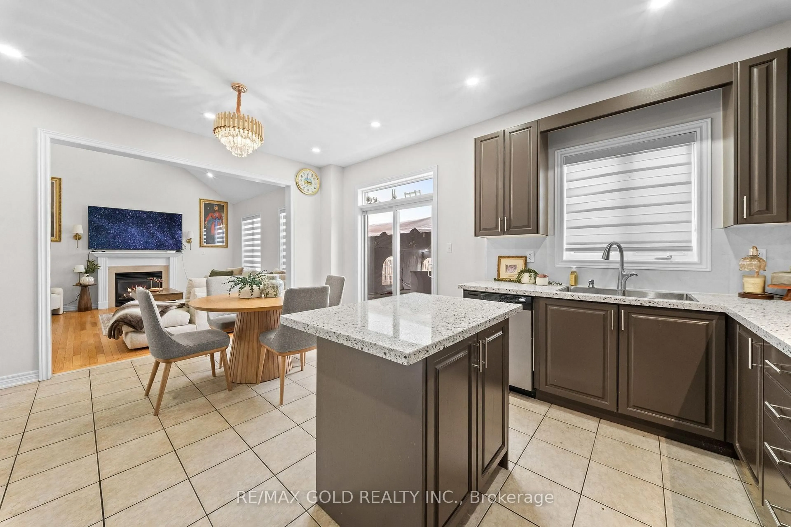
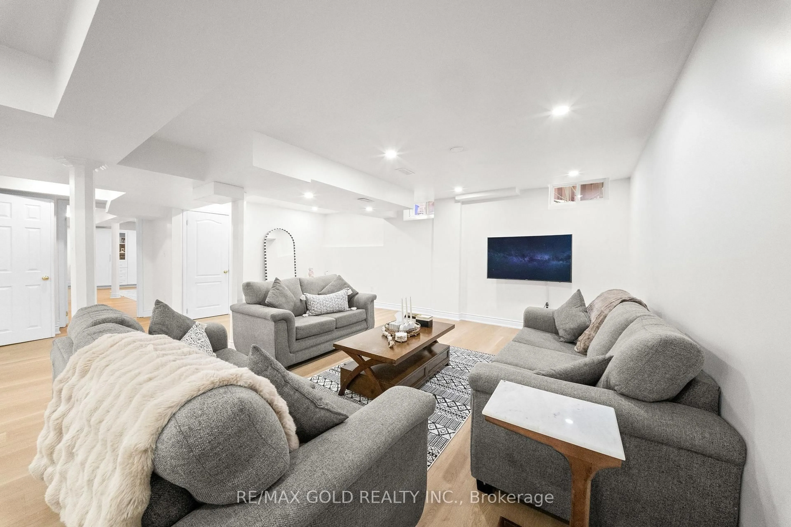
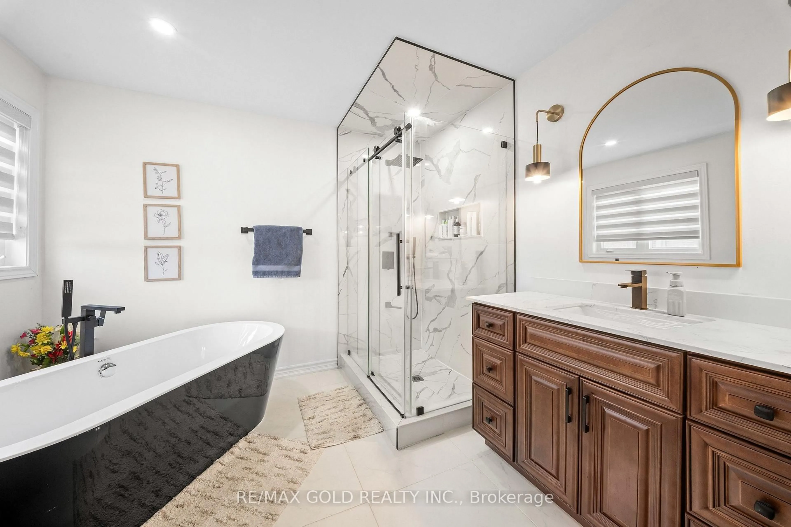
2655 Sq Ft As Per MPAC!! Come & Check Out This Absolutely Stunning & Upgraded Fully Detached Home Situated On A Premium 45 Ft Wide Lot!! Offering The Perfect Blend Of Luxury, Space & Modern Upgrades, Features A Finished Basement With A Separate Entrance. The Main Floor Showcases An Elegant Layout With A Separate Family Room & Combined Living & Dining Rooms, Enhanced By Hardwood Flooring, Smooth Ceilings & Pot Lights Throughout. Upgraded Kitchen Features Quartz Countertops, Stainless Steel Appliances & A Bright Breakfast Area. The Second Floor Offers 4 Spacious Bedrooms, Including A Primary Bedroom With An Ensuite Bath & Walk-In Closet. The Newly Renovated Basement Features 1 Bedroom, Kitchen & Washroom, Providing Excellent Additional Living Space. Upgrades Include Renovated Both Kitchens, Washrooms On Second Floor & Basement. Conveniently Located Close To Shopping Malls, Schools, Parks, Public Transit, Major Highways & All Essential Amenities.
Property Details
Interior
Features
Main Floor
Breakfast
0.0 x 0.0Ceramic Floor / Combined W/Kitchen / W/O To Yard
Living
0.0 x 0.0hardwood floor / Combined W/Dining / Pot Lights
Dining
0.0 x 0.0hardwood floor / Combined W/Living / Pot Lights
Family
0.0 x 0.0hardwood floor / Fireplace / Pot Lights
Exterior
Features
Parking
Garage spaces 2
Garage type Built-In
Other parking spaces 4
Total parking spaces 6
Property History
 29
29