Open: Sun, 2PM to 4PM
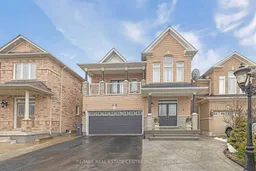
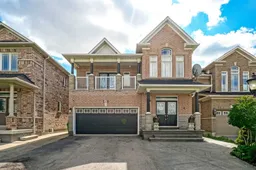
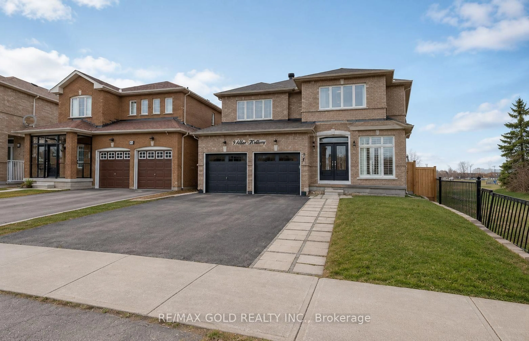
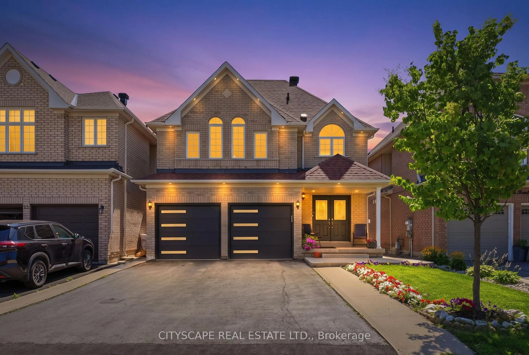
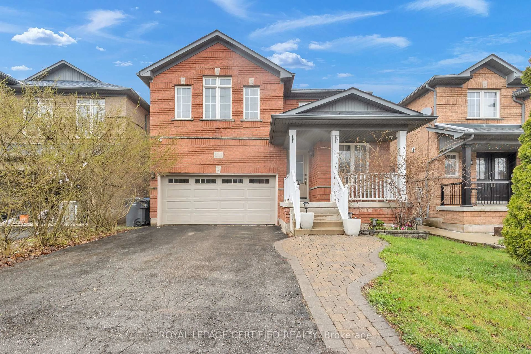
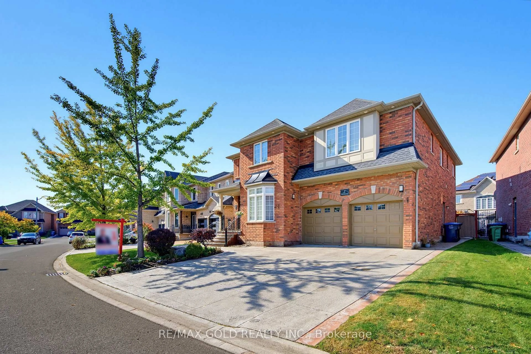
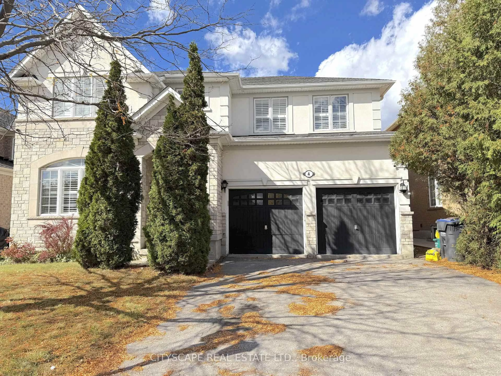
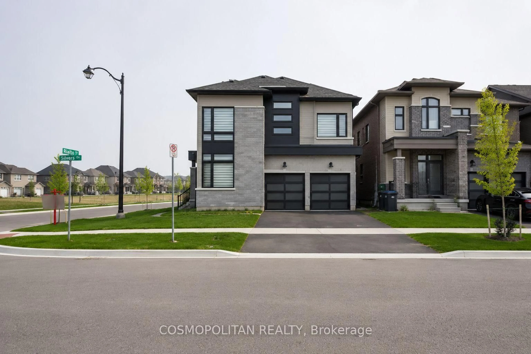
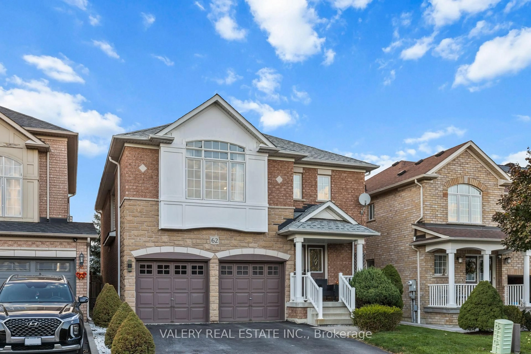
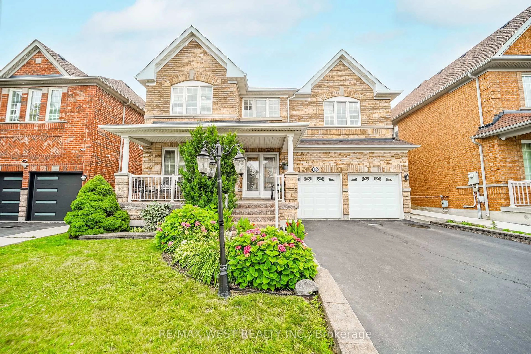
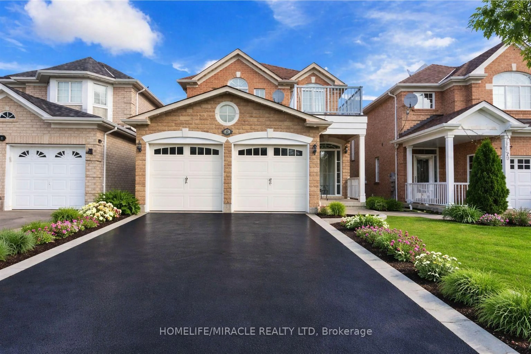
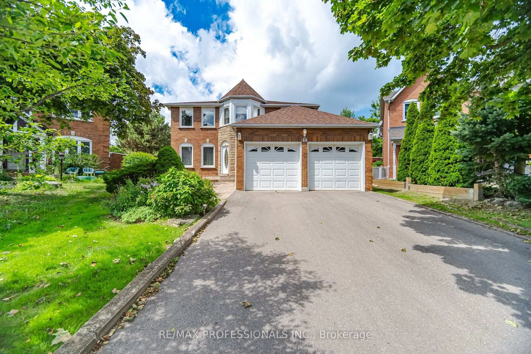
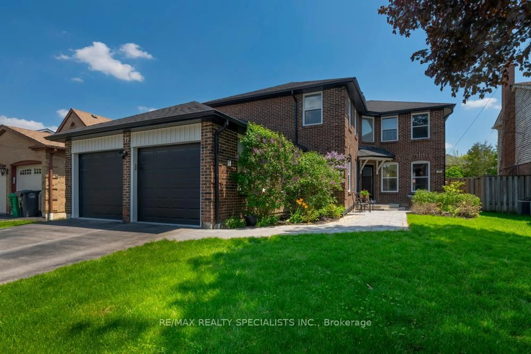
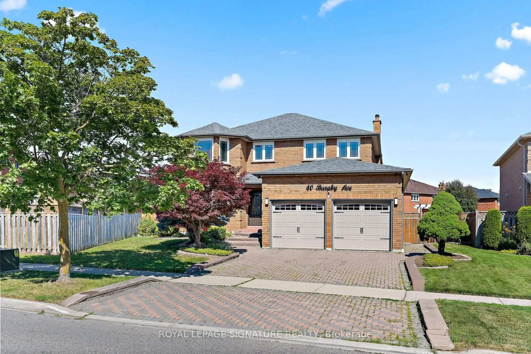
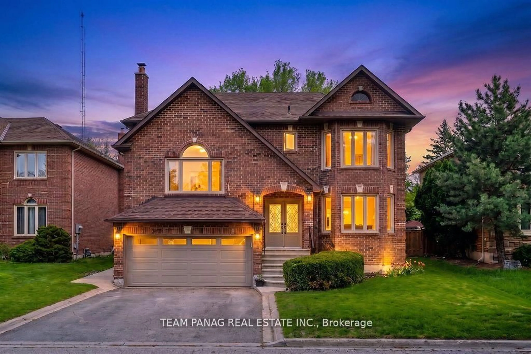
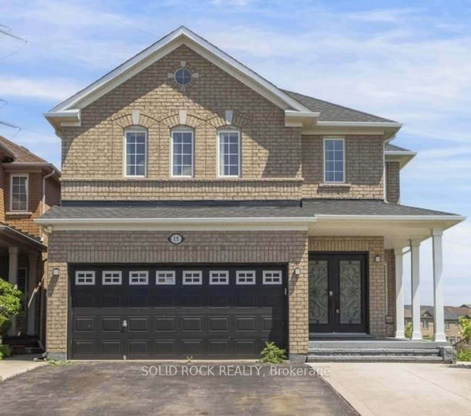
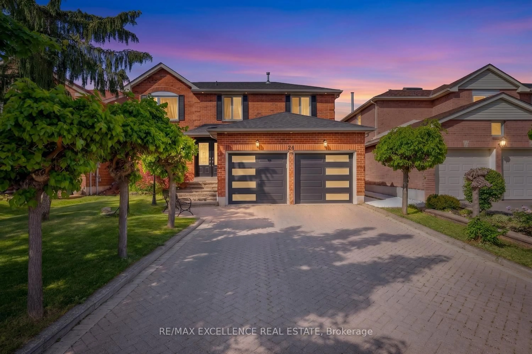
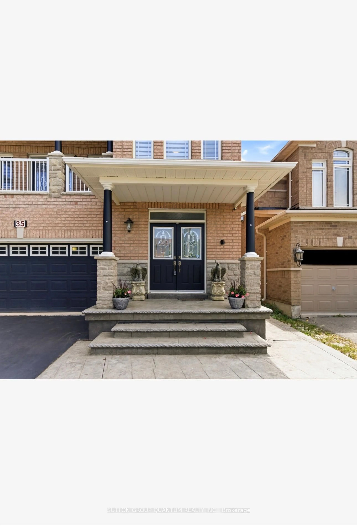
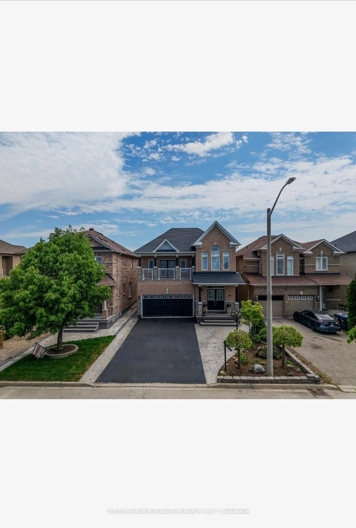
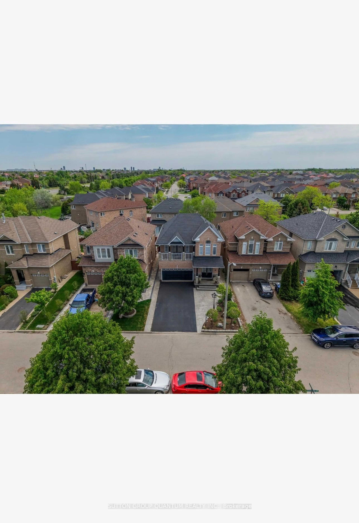
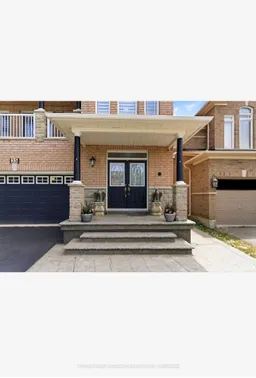
Home with brick exterior material, street for 35 Devonsleigh Dr, Brampton Ontario L7A 3S3
15 hours on Market

35 Devonsleigh Dr, Brampton, Ontario L7A 3S3

Detached
3
4
~2000-2500 sqft
$1,099,999
Get pre-qualifiedPowered by nesto
Detached
3
4
~2000-2500 sqft

Contact us about this property

Call

Highlights

Property Estimate

Days on market15 hours

Estimated valueNot available

Price/Sqft$494/sqft

Monthly cost

Open Calculator

Description

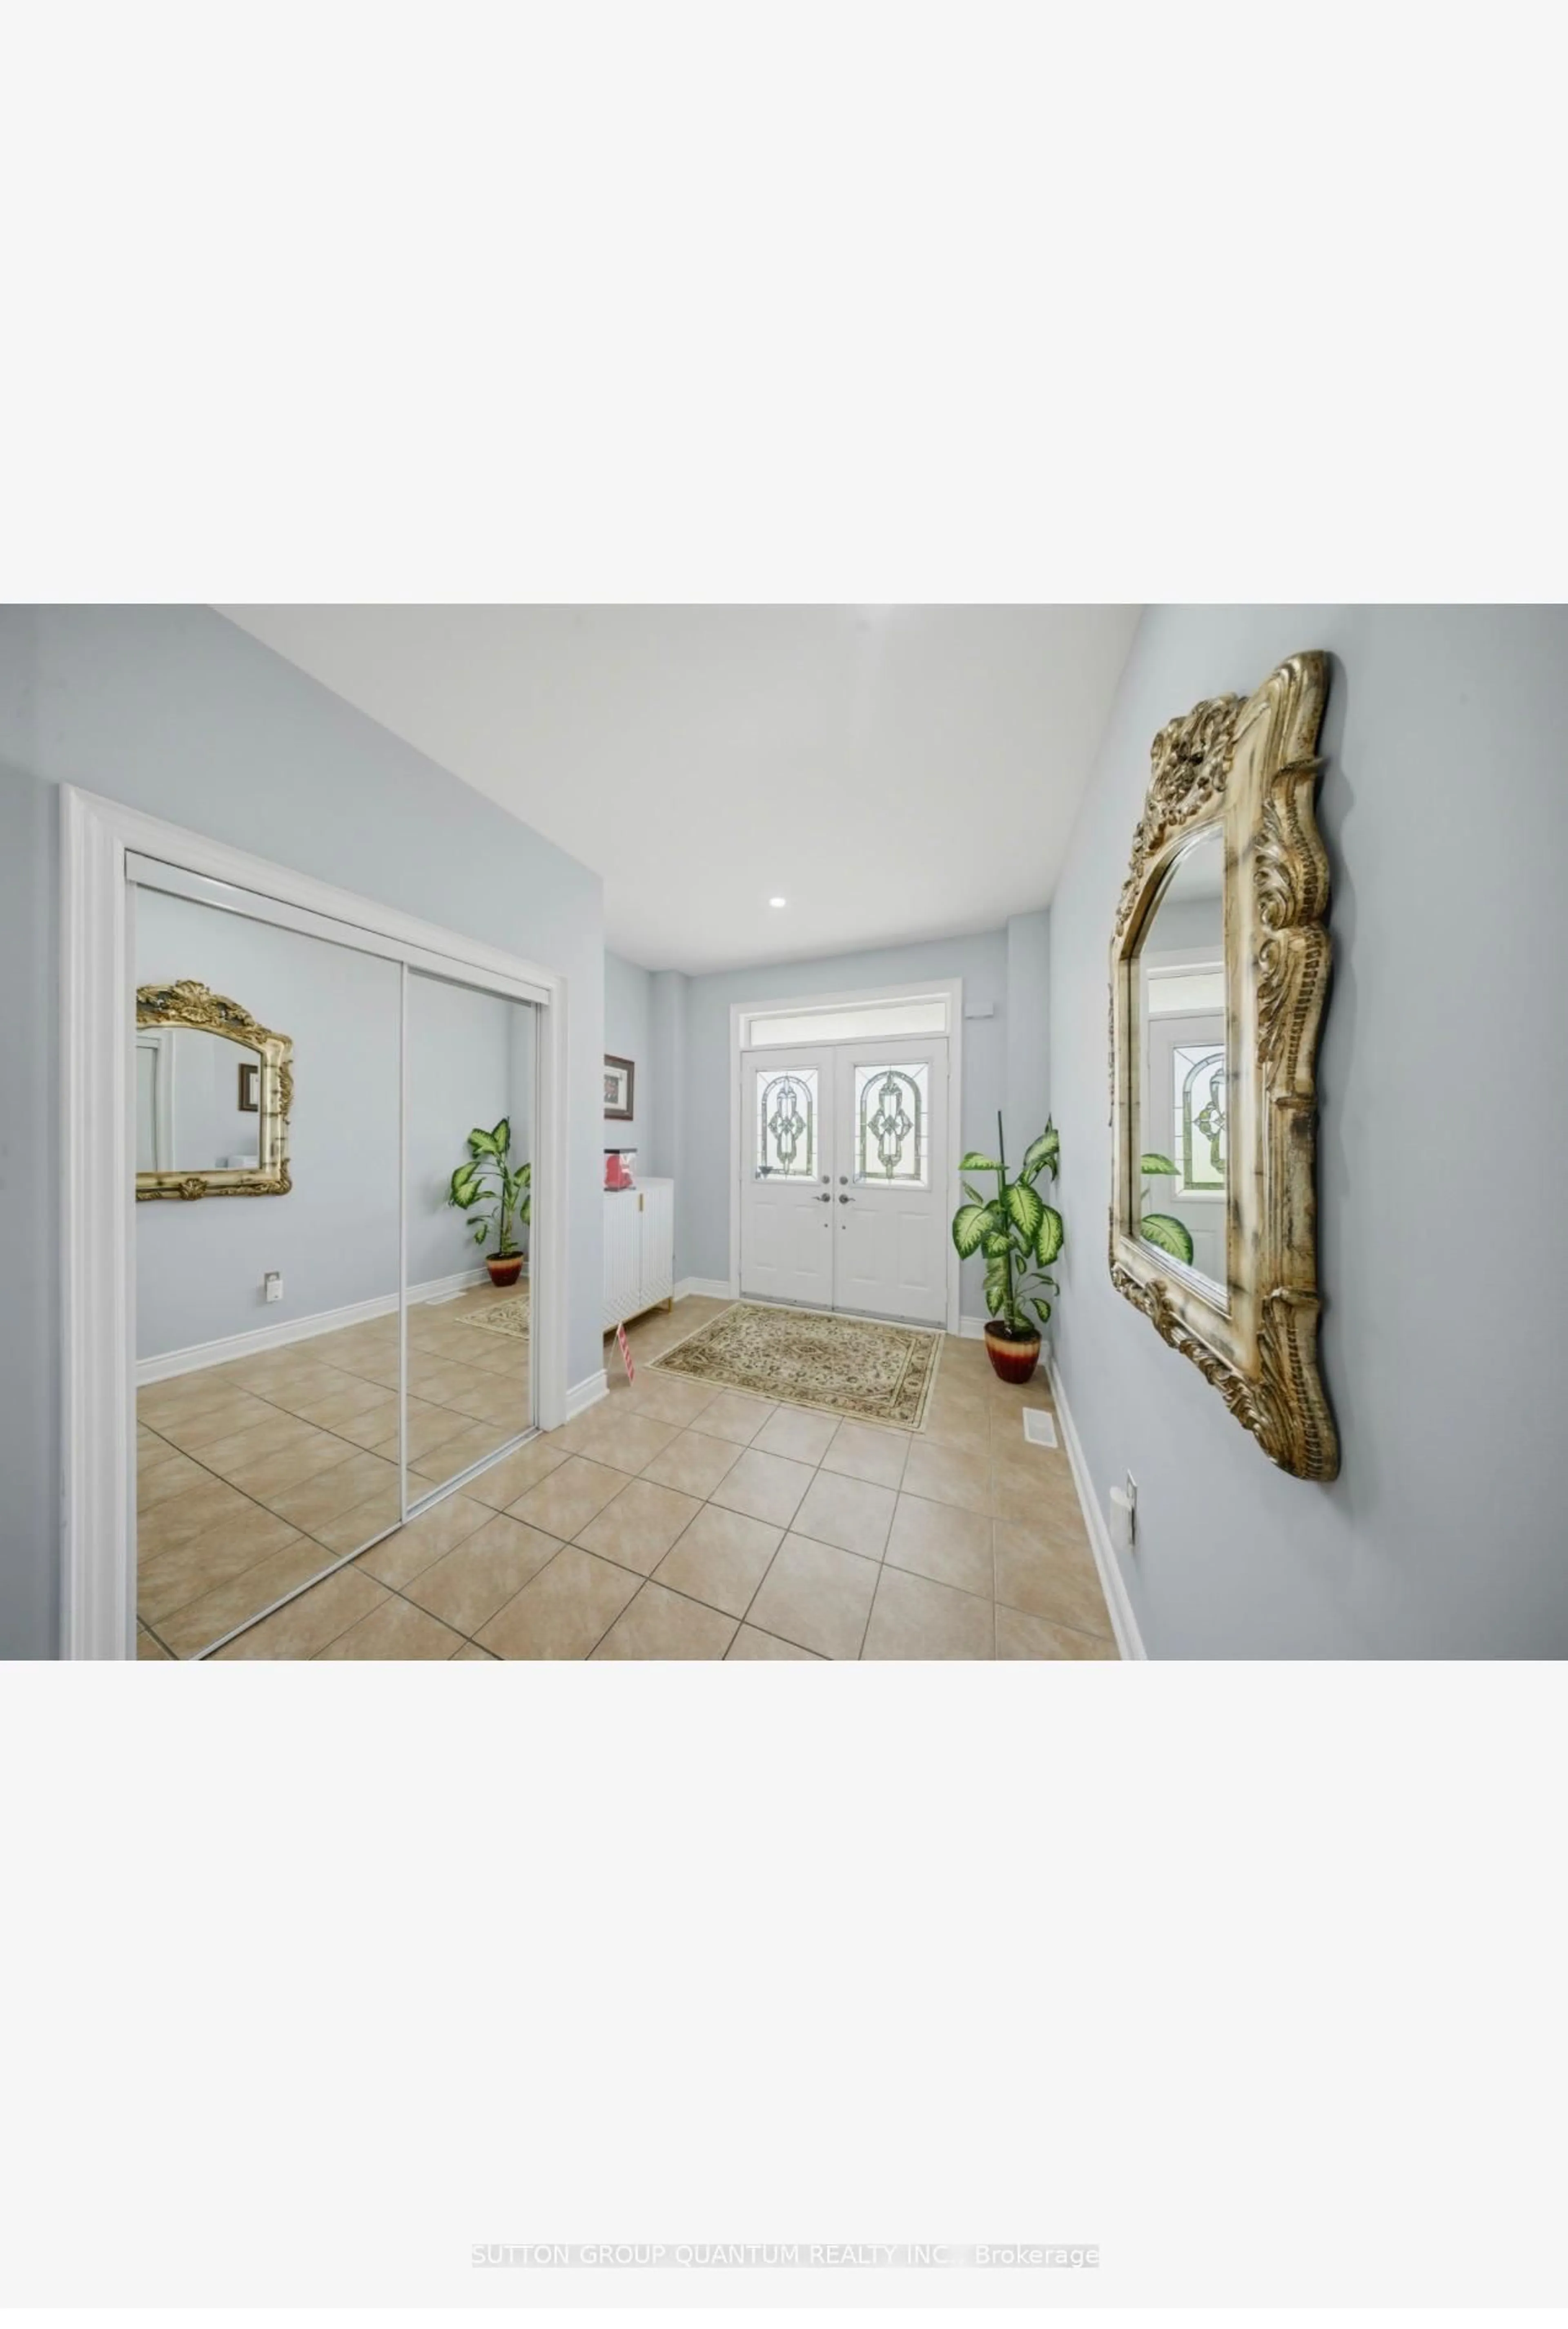
Welcome to this beautifully finished and spacious family home featuring a bright open concept main floor with combined living and dining areas, perfect for entertaining. Enjoy a large family size kitchen with a generous breakfast area overlooking the fully fenced backyard. The stunning home offers 9 foot ceilings on the main level, pot lights throughout, and two separate family rooms-one conveniently located on the main floor and another on the second floor with a walkout balcony. The exterior showcases, elegant stamped concrete in both the front and backyard, adding exceptional curb, appeal, and outdoor enjoyment. The fully finished basement provides additional living space with endless possibilities so much to offer and too much to list.This is a fantastic opportunity to own a fully finished move in ready home. Don't miss out!


Upcoming Open House

May 31Sun2:00 PM - 4:00 PM

Property Details

Style2-Storey
View-
Age of property16-30
SqFt~2000-2500 SqFt
Lot Size3,215 SqFt(88.48 x 36.34)
Parking Spaces7
MLS ®NumberW13211382
Community NameFletcher's Meadow
Data SourceTRREB
Listing bySUTTON GROUP QUANTUM REALTY INC.

Features

Heating: Forced Air
Cooling: Central Air
Fireplace
Basement: Finished, Full

Main Floor

Dining

7.18 x 3.55

Combined W/Family / Pot Lights / Parquet Floor

Kitchen

4.82 x 3.37

Stainless Steel Appl / Quartz Counter / Pot Lights

Breakfast

4.82 x 3.37

W/O To Garden / Pot Lights

Family

4.68 x 3.36

Pot Lights / Parquet Floor


Features

Lot size: 3,215 SqFt

Parking

Garage spaces 2

Garage type Attached

Other parking spaces 5

Total parking spaces 7


Property History
May 29, 2026
ListedActive
$1,099,999
15 hours on market
history photo preview42
Listing by trreb®
Property listed by SUTTON GROUP QUANTUM REALTY INC., Brokerage
Agent Banner Image
Interested in this property?Get in touch to get the inside scoop.

Market Data - Fletcher's Meadow

Geo Zone Map ThumbnailFletcher's Meadow

Balanced Market

View Market Data

Detached house - for the past 30 days

Buyer's market Seller's market

Avg. Days on Market

Past 30 days

24 days

Compared to

2025

19 days

2024

13 days

2023

9 days

New Listings

Past 30 days

73 listings

Compared to

2025

95 listings

2024

72 listings

2023

63 listings

Units sold

Past 30 days

24 units

Compared to

2025

20 units

2024

26 units

2023

54 units

Median Sold Price

Past 30 days

$917,500

Compared to

2025

$1,075,000

2024

$1,129,611

2023

$1,232,500


Population and Demographics

Overview

Total population 59308
Average household income $132,402

Age (%)

0 to 19
27%
20 to 34
24%
35 to 49
22%
50 to 64
18%
65 and plus
9%

Household composition (%)

Single family
82%
Single person
8%
Multi person
5%
Multi family
5%

Mother tongue (%)

English
50%
Punjabi (Panjabi)
22%
Urdu
4%
Hindi
4%
Gujarati
3%
Tamil
3%
Tagalog (Pilipino, Filipino)
2%
Portuguese
2%
Others
2%

House tenancy (%)

Owners
89%
Renters
11%

What’s nearby?Essentials within 5 km

Local Logic

Transportation Scores

Estimated Budget