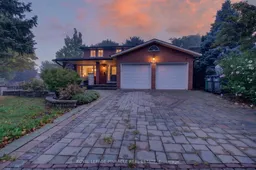
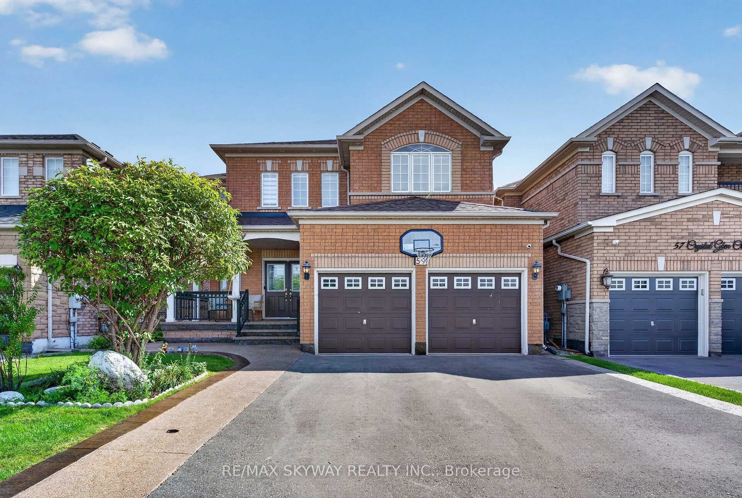
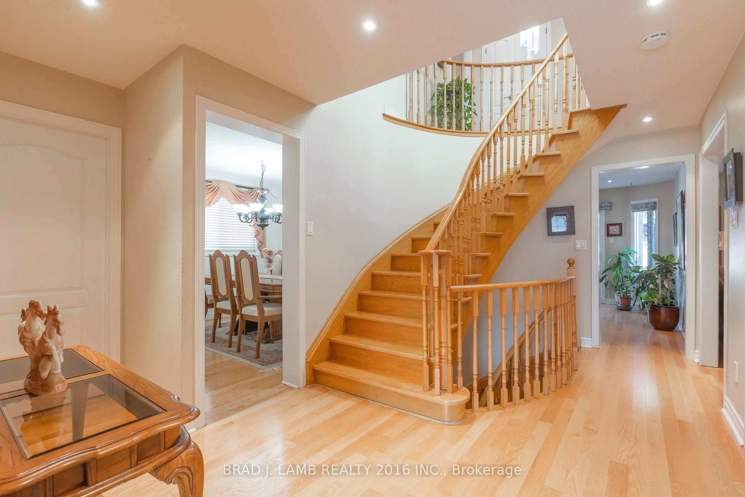
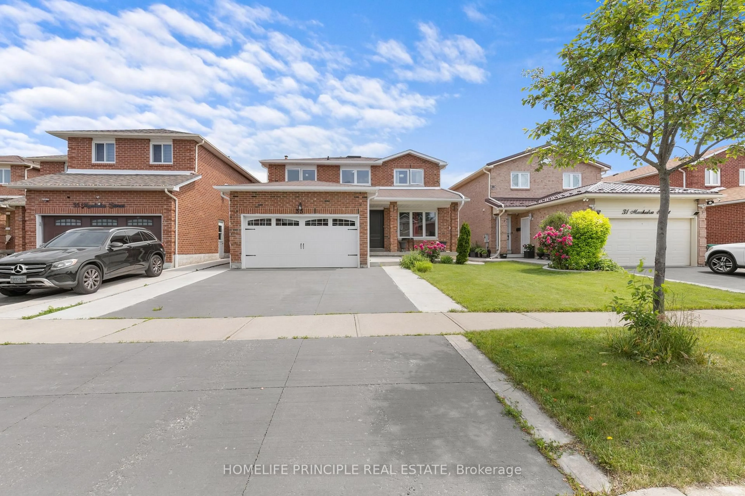
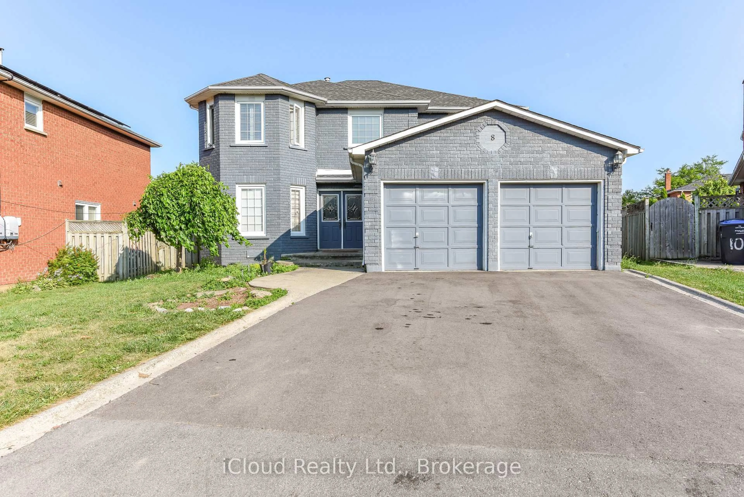
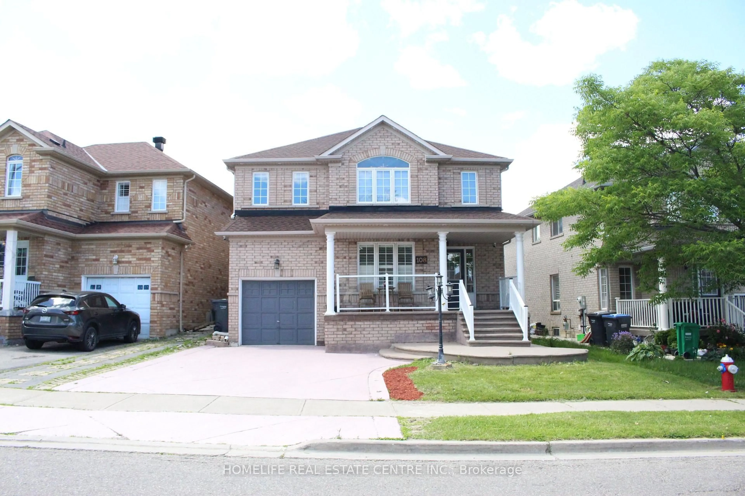
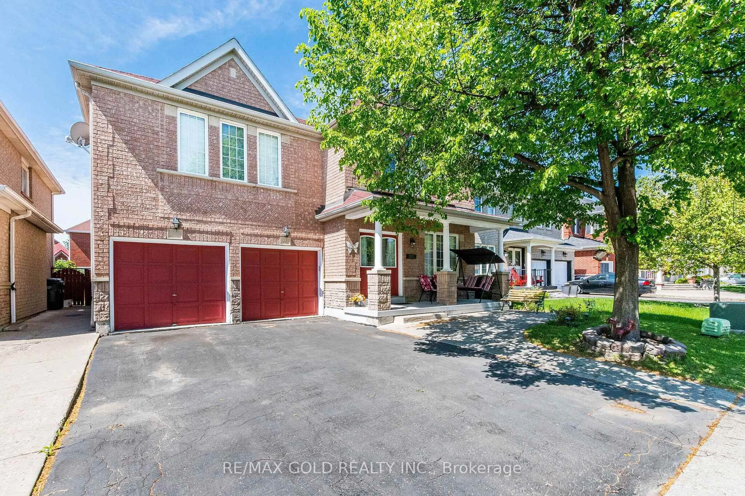
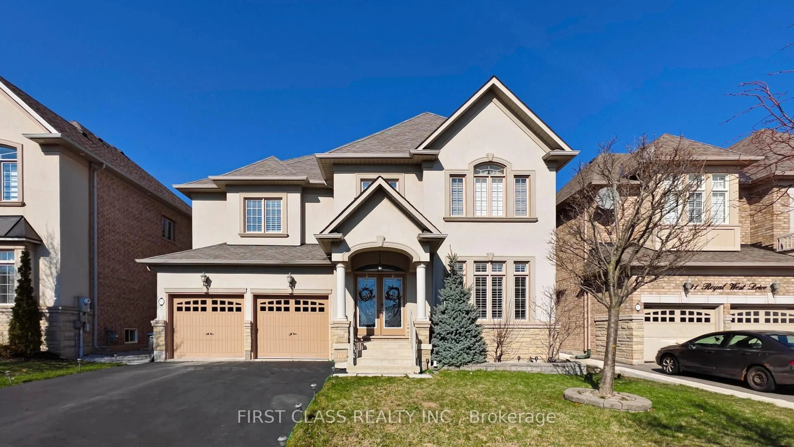
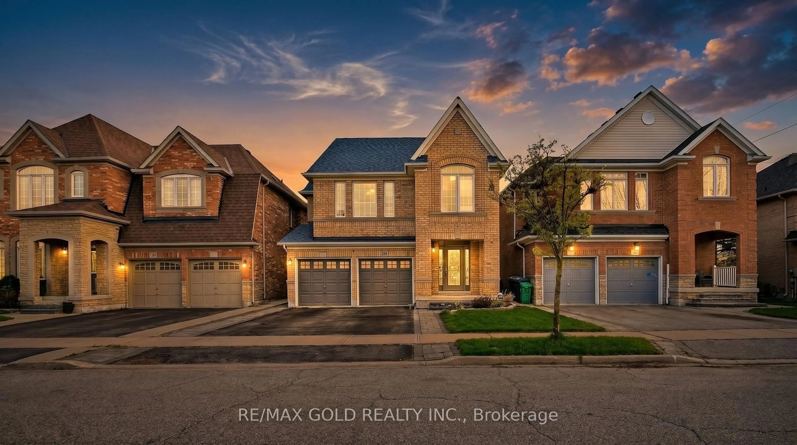
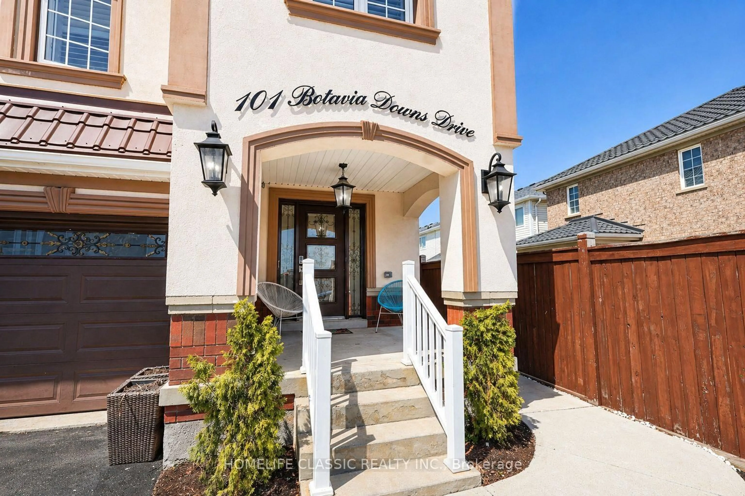
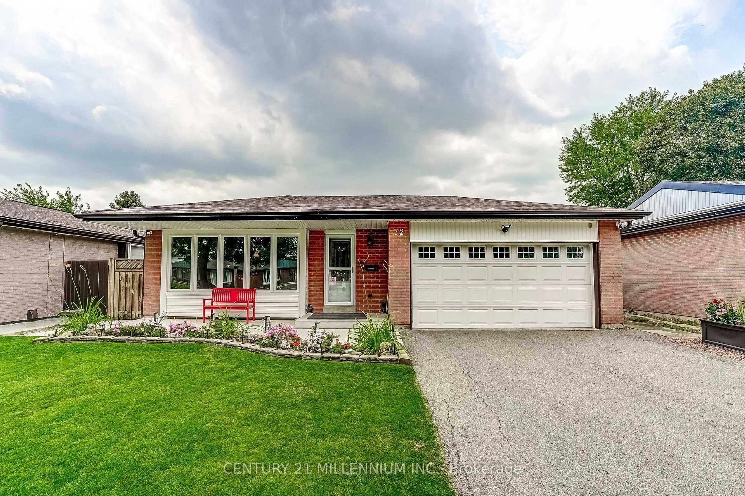
trreb/IMG-W13799198_af9fee5c-83f0-456a-a3db-09a0e35a9e1f-l.jpg
8 hours on Market

59 Princeton Terr, Brampton, Ontario L6S 3S4

Detached
4 + 3
5
~2000-2500 sqft
$999,900
Get pre-qualifiedPowered by nesto
Detached
4 + 3
5
~2000-2500 sqft

Contact us about this property

Call

Highlights

Property Estimate

Days on market8 hours

Estimated valueNot available

Price/Sqft$449/sqft

Monthly cost

Open Calculator

Description

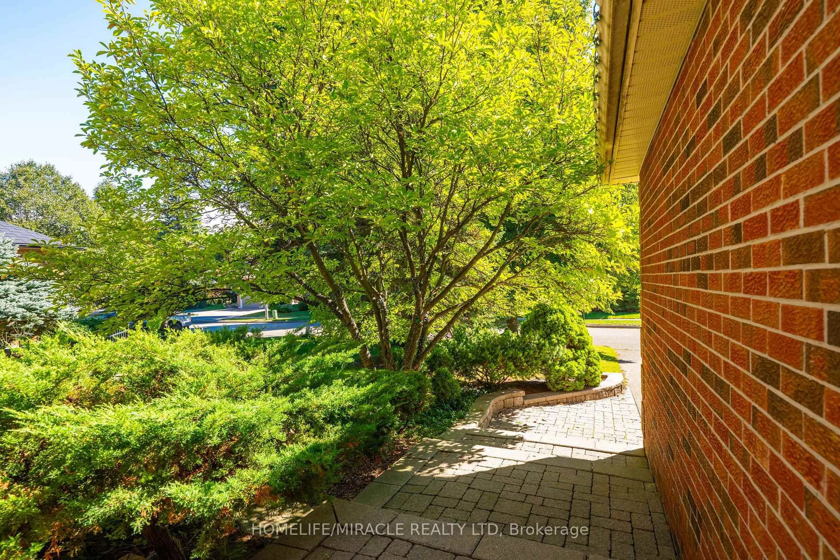
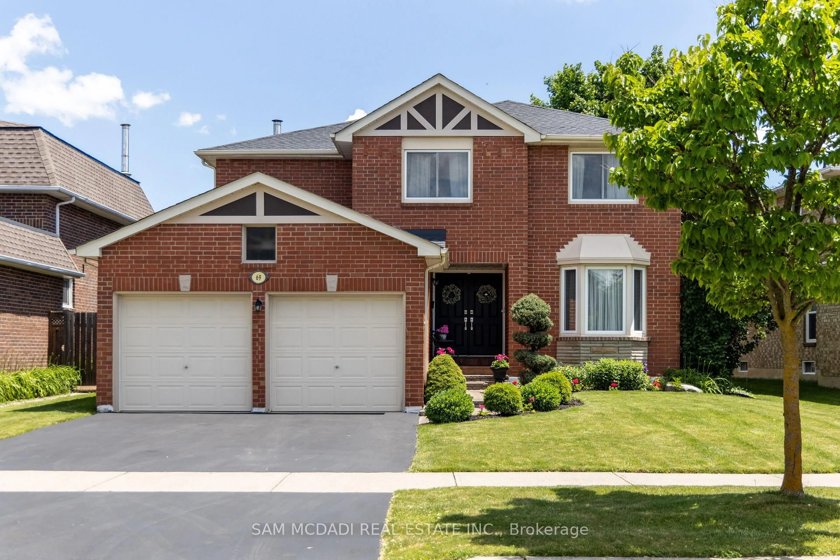
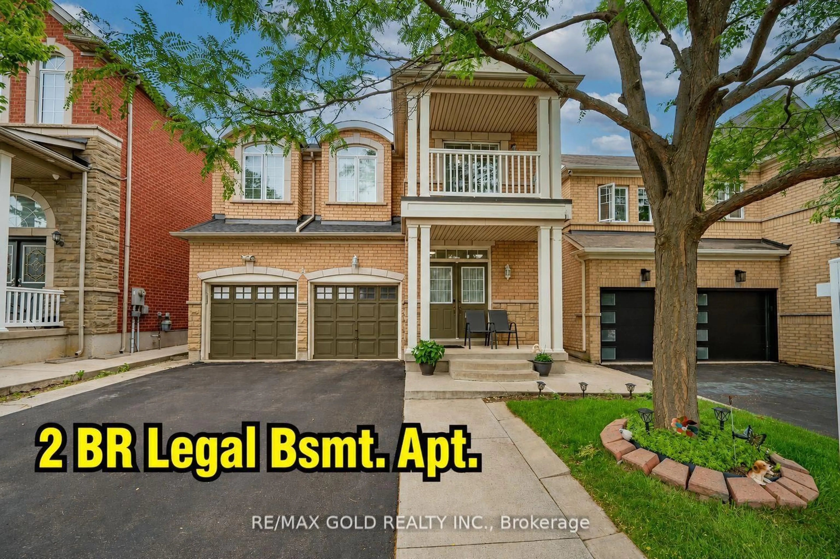
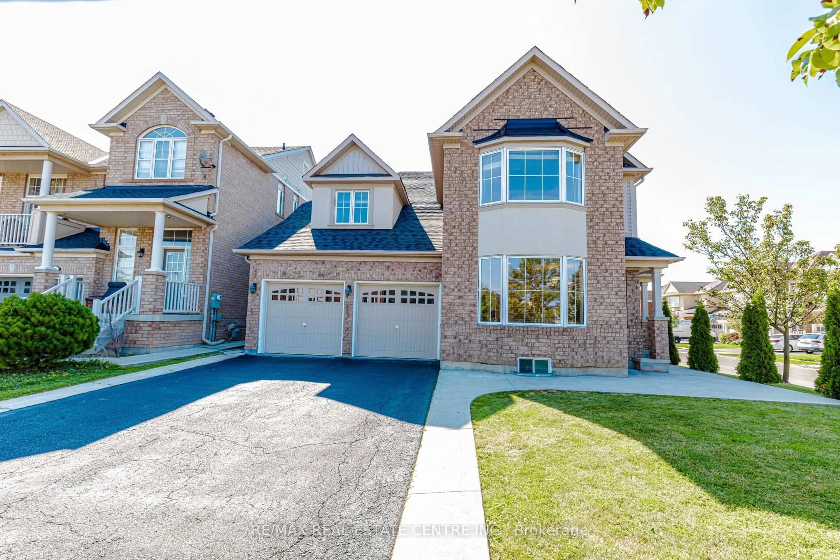
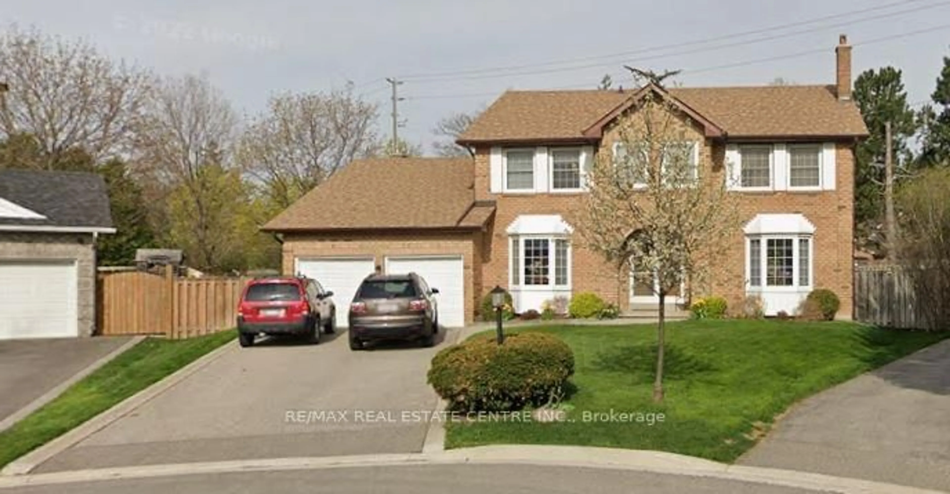
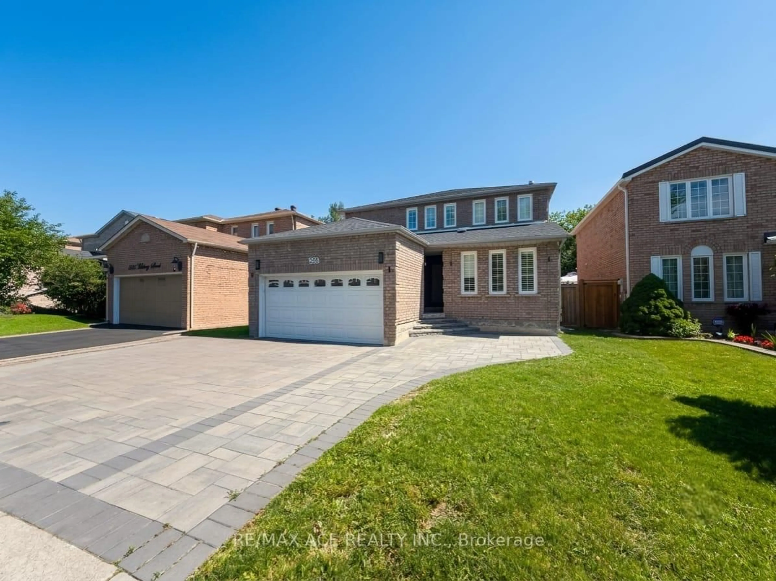
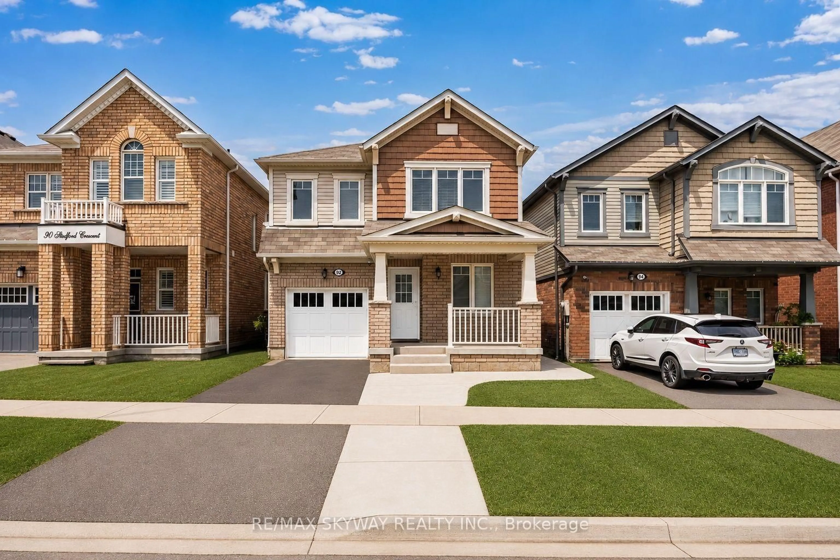
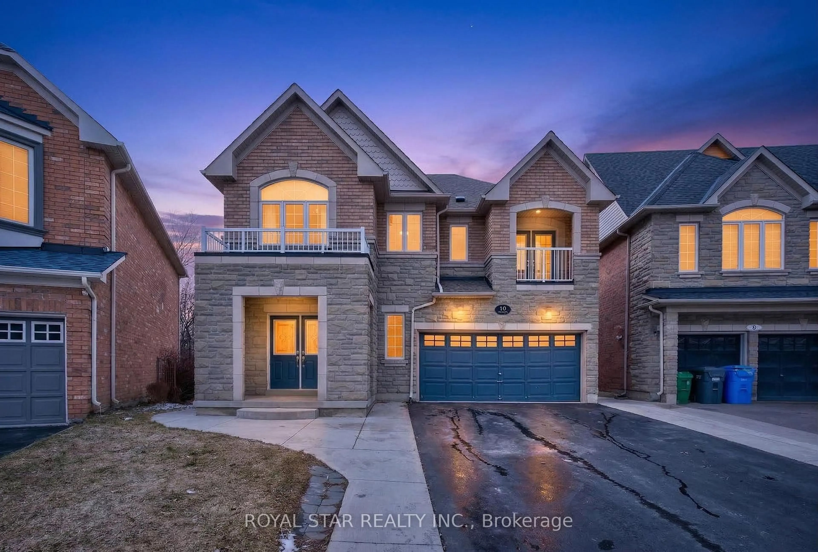
Location, Location, Location! Welcome to this beautifully maintained 4-bedroom detached home, ideally situated on a premium corner lot in a highly desirable neighbourhood just steps from Professors Lake. Offering excellent curb appeal, the property features professional landscaping, an interlock driveway and walkways, attractive iron fencing, and a spacious outdoor deck-perfect for relaxing or entertaining.Inside, the home offers a functional and well-designed layout with generous living spaces and thoughtful upgrades throughout. The professionally finished basement features a separate entrance, providing exceptional flexibility for additional living space, a home office, recreation area, or potential rental use.Enjoy the convenience of being just moments from Professors Lake, parks, schools, shopping, public transit, and a wide range of everyday amenities. William Osler Health System is also nearby, adding to the convenience of this well-connected location.A fantastic opportunity to own a well-cared-for home on a premium lot in an established community, offering the perfect combination of space, flexibility, and location.


Property Details

Style2-Storey
View-
Age of property-
SqFt~2000-2500 SqFt
Lot Size5,373 SqFt(105.62 x 50.88)
Parking Spaces6
MLS ®NumberW13799198
Community NameNorthgate
Data SourceTRREB
Listing byROYAL LEPAGE PINNACLE REAL ESTATE

Features

Heating: Forced Air
Cooling: Central Air
Fireplace
Basement: Finished, Sep Entrance

Main Floor

Living

4.9 x 3.4

hardwood floor / Combined W/Dining / Open Concept

Dining

3.64 x 3.4

hardwood floor / Combined W/Living / Open Concept

Kitchen

3.58 x 2.98

Ceramic Floor / Modern Kitchen / Family Size Kitchen

Breakfast

3.37 x 2.98

Ceramic Floor / Combined W/Kitchen / W/O To Deck


Features

Lot size: 5,373 SqFt

Parking

Garage spaces 2

Garage type Attached

Other parking spaces 4

Total parking spaces 6


Property History

Sep 17, 2026
ListedActive
$999,900
8 hours on market
history photo preview38
Listing by trreb®
Property listed by ROYAL LEPAGE PINNACLE REAL ESTATE, Brokerage
Agent Banner Image
Interested in this property?Get in touch to get the inside scoop.
Market Data - Northgate

Geo Zone Map ThumbnailNorthgate

Strong Buyer's Market

View Market Data

Detached house - for the past 30 days

Buyer's market Seller's market

Avg. Days on Market

Past 30 days

33 days

Compared to

2025

35 days

2024

23 days

2023

30 days

New Listings

Past 30 days

17 listings

Compared to

2025

12 listings

2024

17 listings

2023

16 listings

Units sold

Past 30 days

4 units

Compared to

2025

7 units

2024

12 units

2023

7 units

Median Sold Price

Past 30 days

$820,000

Compared to

2025

$763,000

2024

$879,950

2023

$970,000


Population and Demographics

Overview

Total population 14552
Average household income $119,317

Age (%)

0 to 19
22%
20 to 34
23%
35 to 49
19%
50 to 64
20%
65 and plus
15%

Household composition (%)

Single family
75%
Single person
16%
Multi person
6%
Multi family
2%

Mother tongue (%)

English
64%
Punjabi (Panjabi)
13%
Spanish
5%
Others
3%
Urdu
3%
Tagalog (Pilipino, Filipino)
3%
Hindi
2%
Italian
1%

House tenancy (%)

Owners
84%
Renters
16%

What’s nearby?Essentials within 5 km

Local Logic

Transportation Scores

Estimated Budget