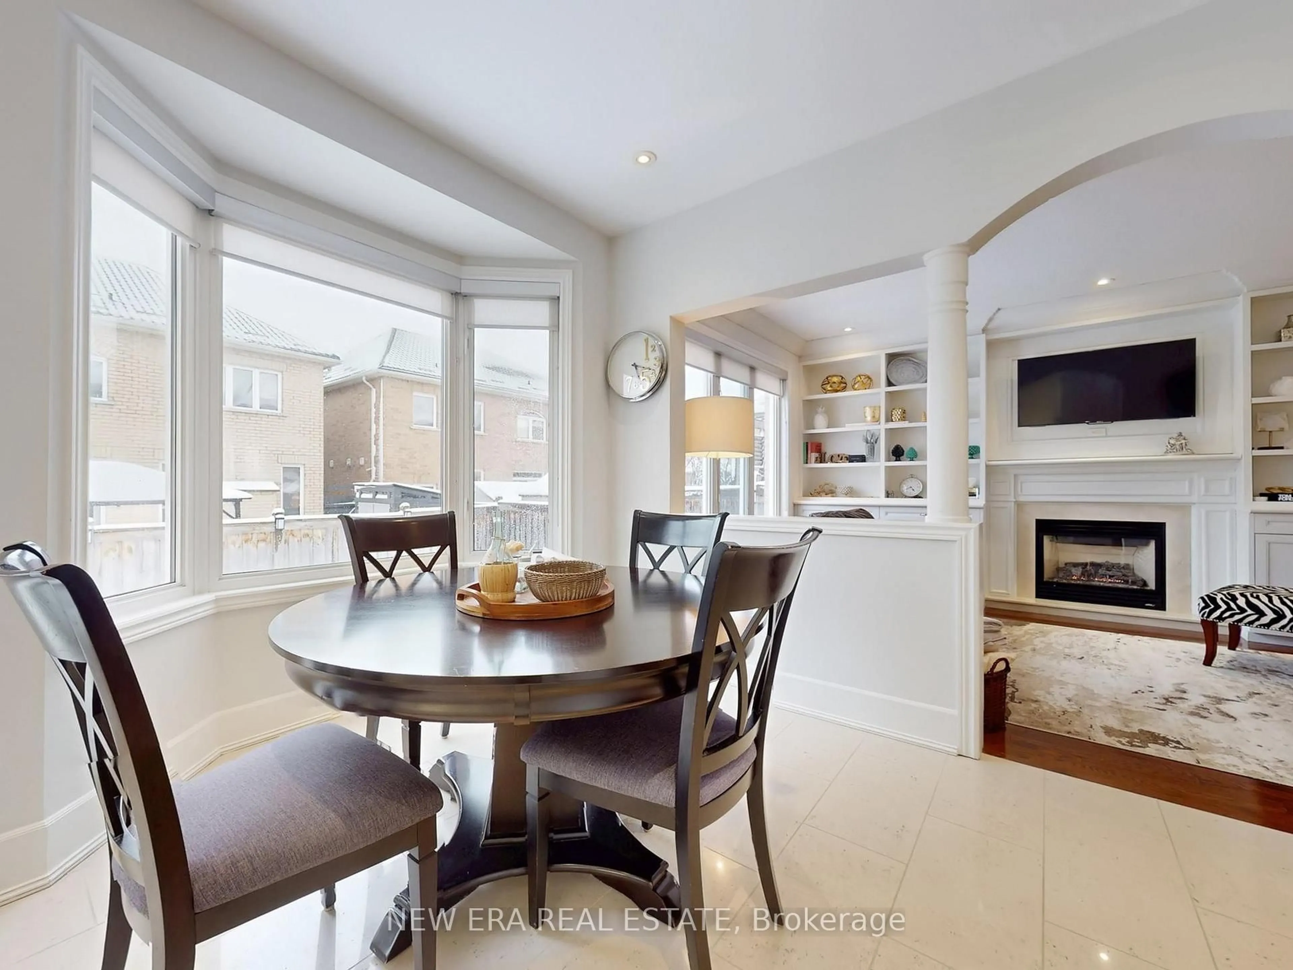
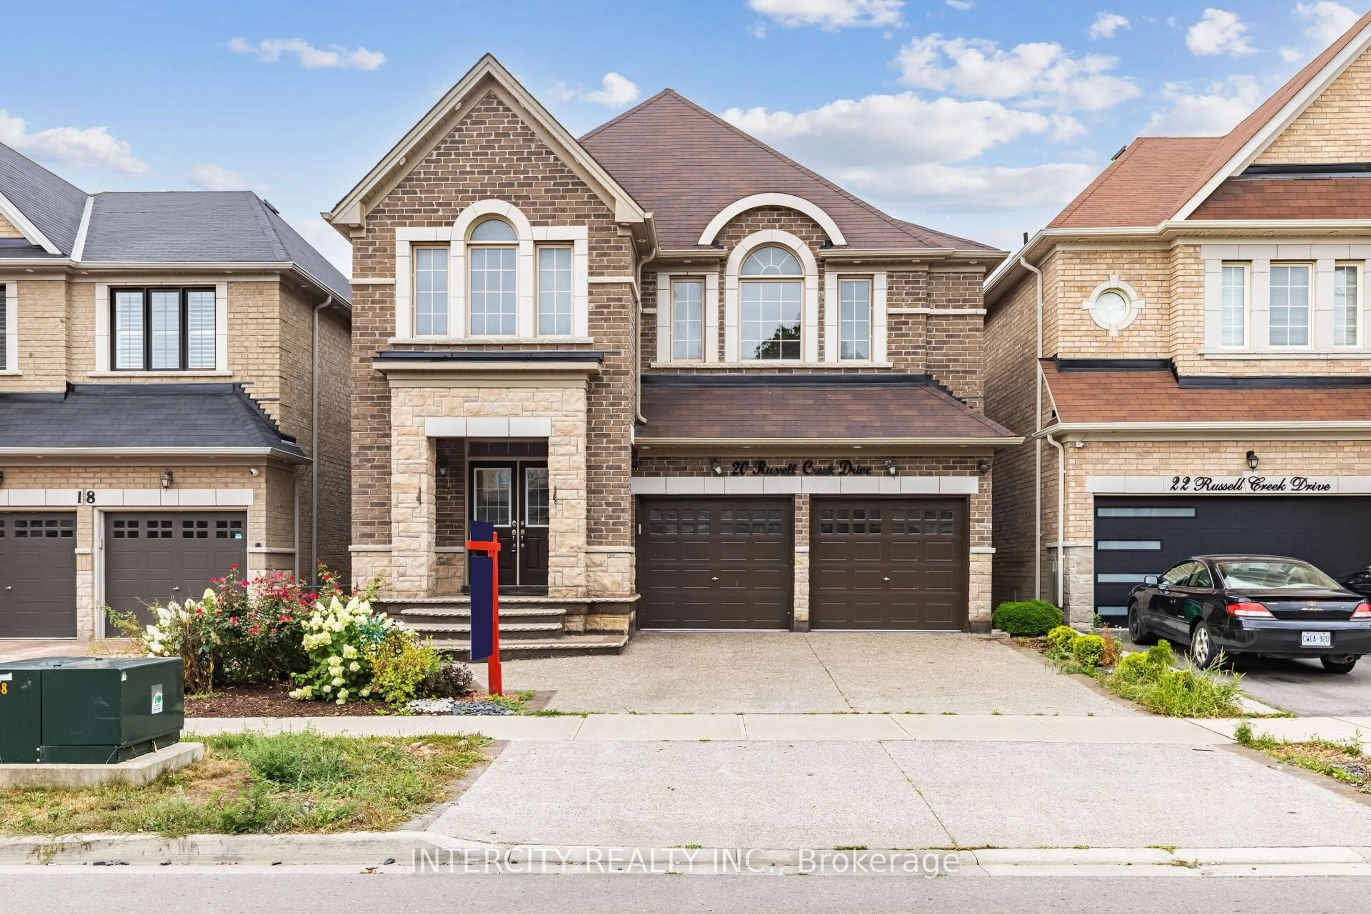
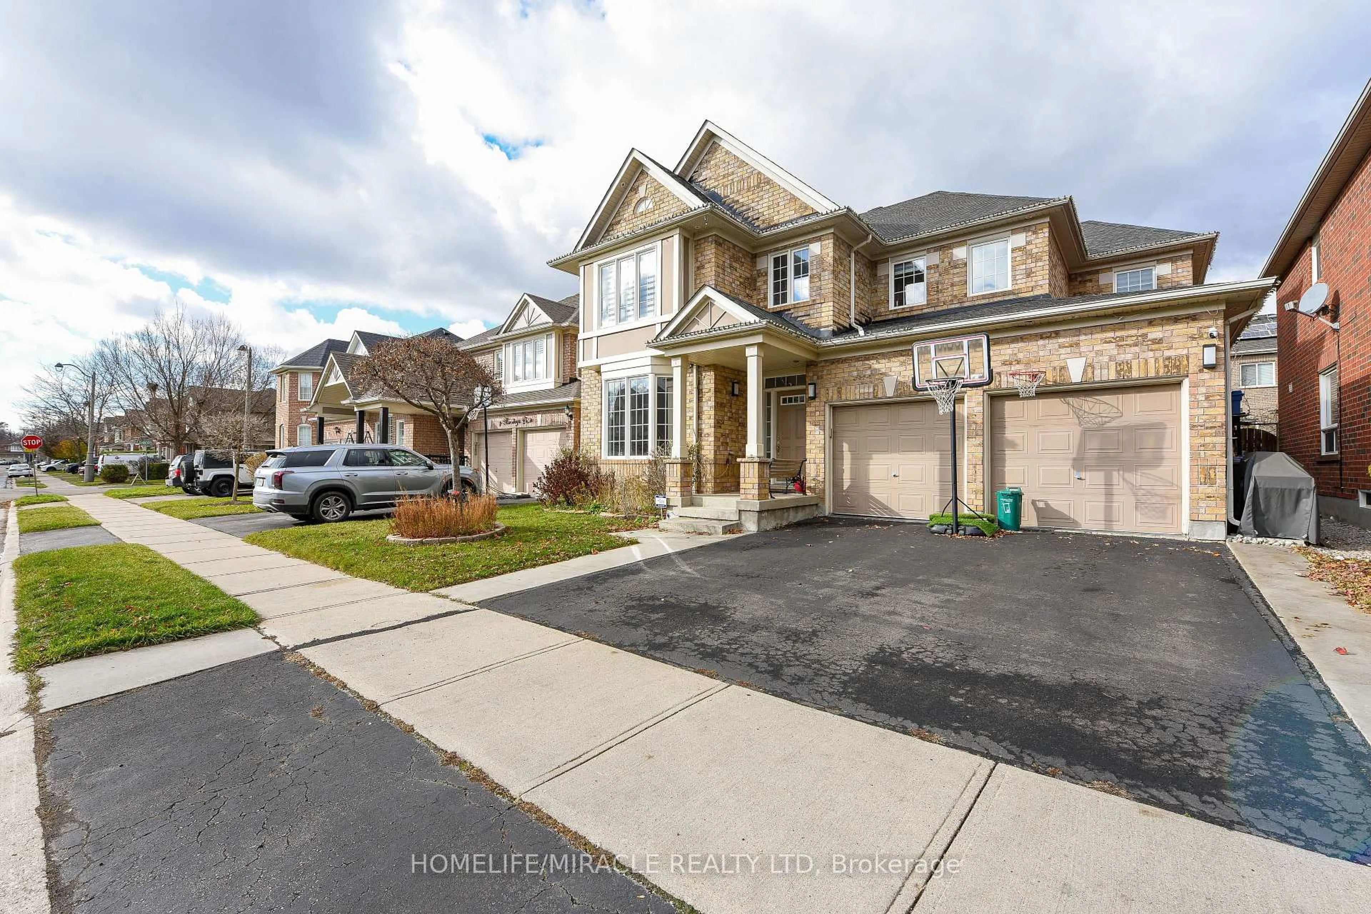
Open: Sat, 2PM to 4PM
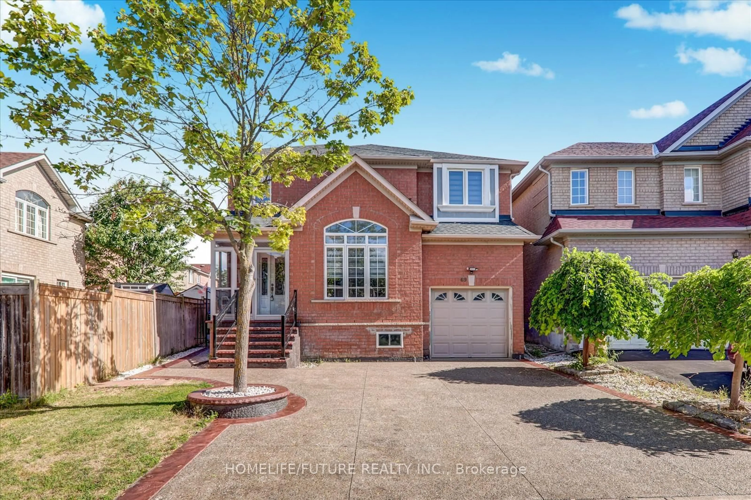
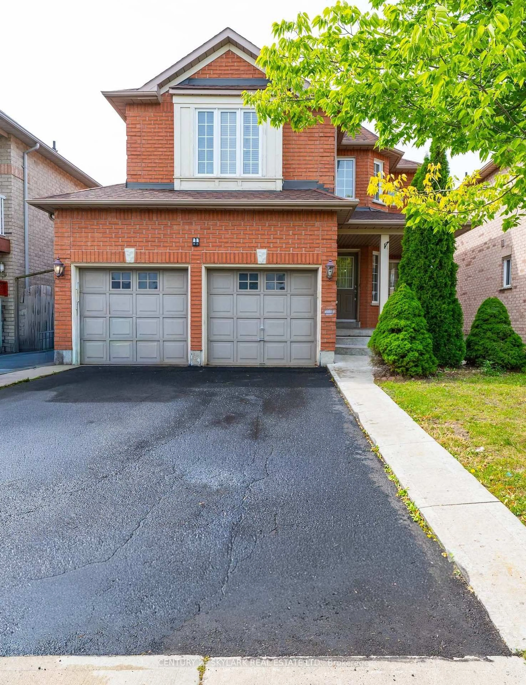
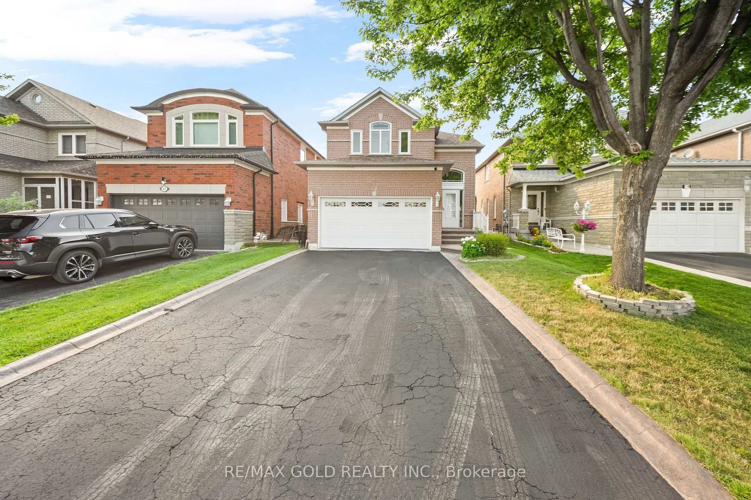
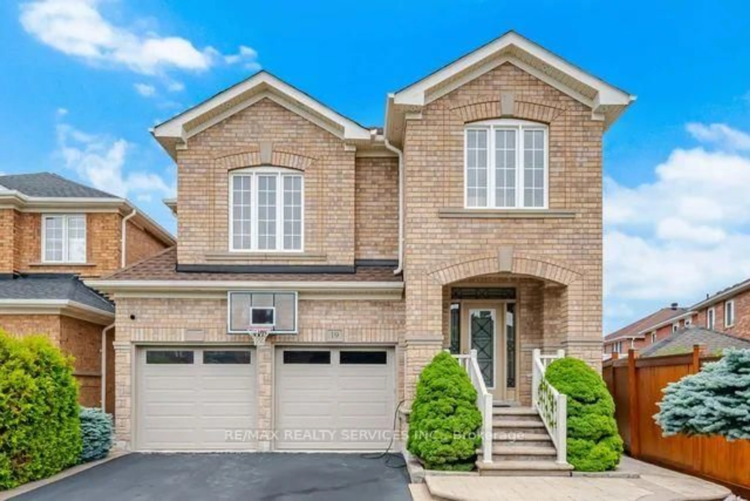
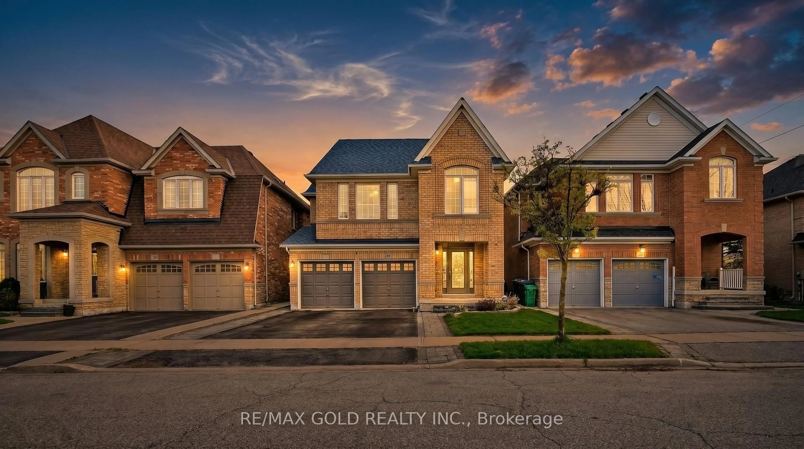
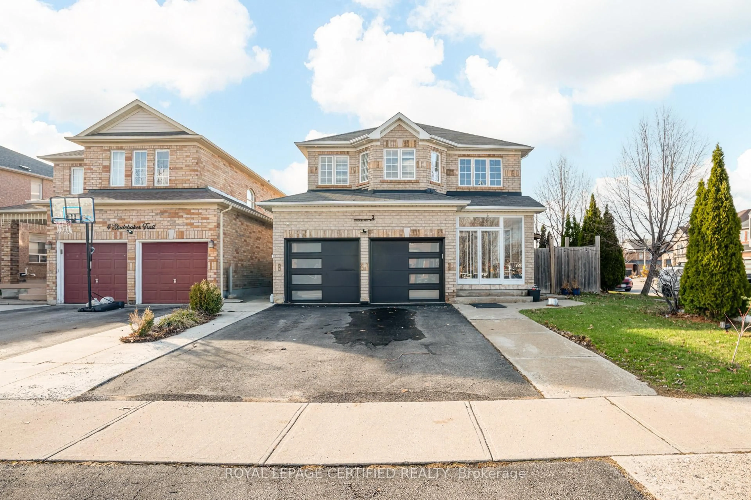
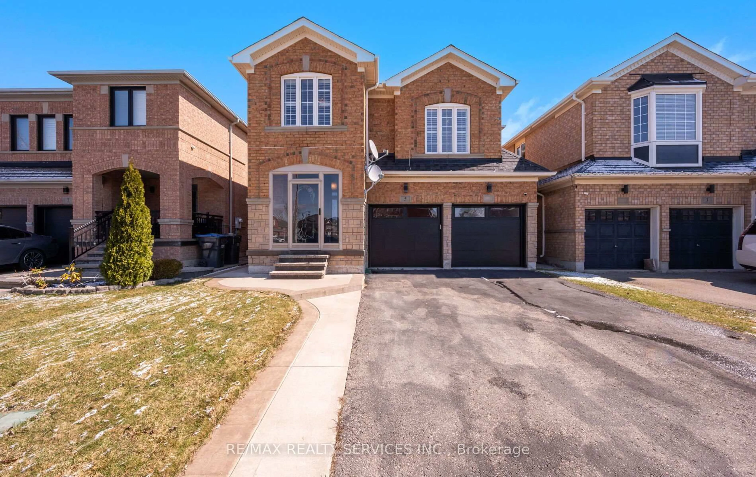
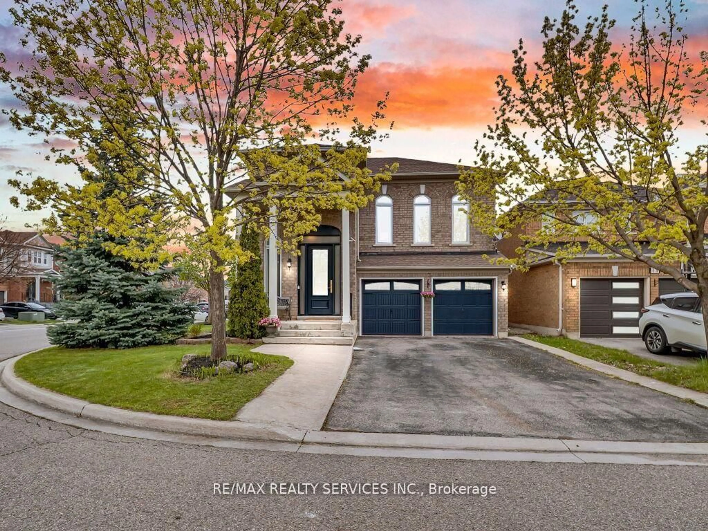
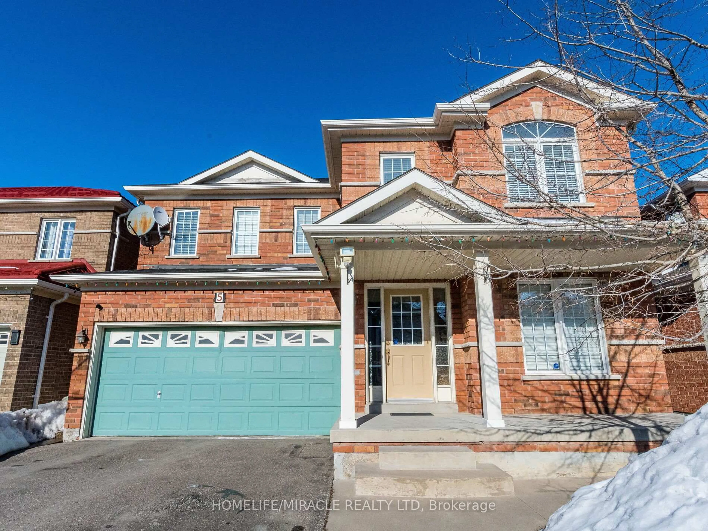
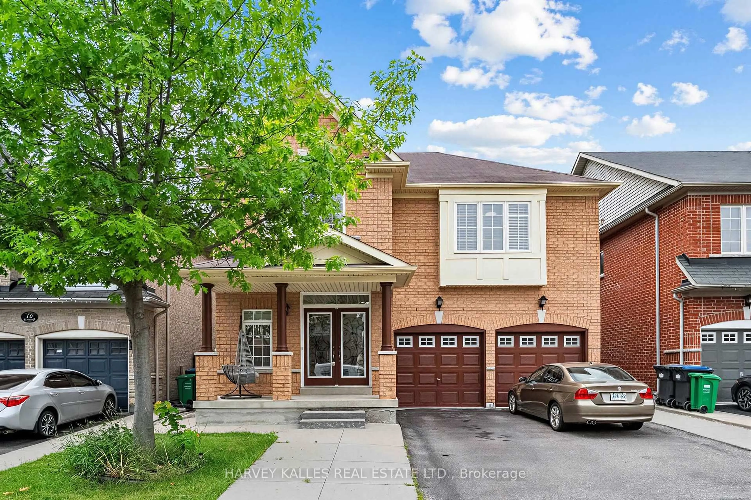
Home with brick exterior material, street for 1 Sedgewick Circ, Brampton Ontario L7A 2P5
1 hour on Market

1 Sedgewick Circ, Brampton, Ontario L7A 2P5

Detached
4 + 2
4
~2000-2500 sqft
$988,000
Get pre-qualifiedPowered by nesto
Detached
4 + 2
4
~2000-2500 sqft

Contact us about this property

Call

Highlights

Property Estimate

Days on market1 hour

Estimated valueNot available

Price/Sqft$445/sqft

Monthly cost

Open Calculator

Description

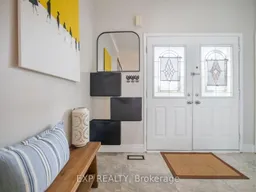
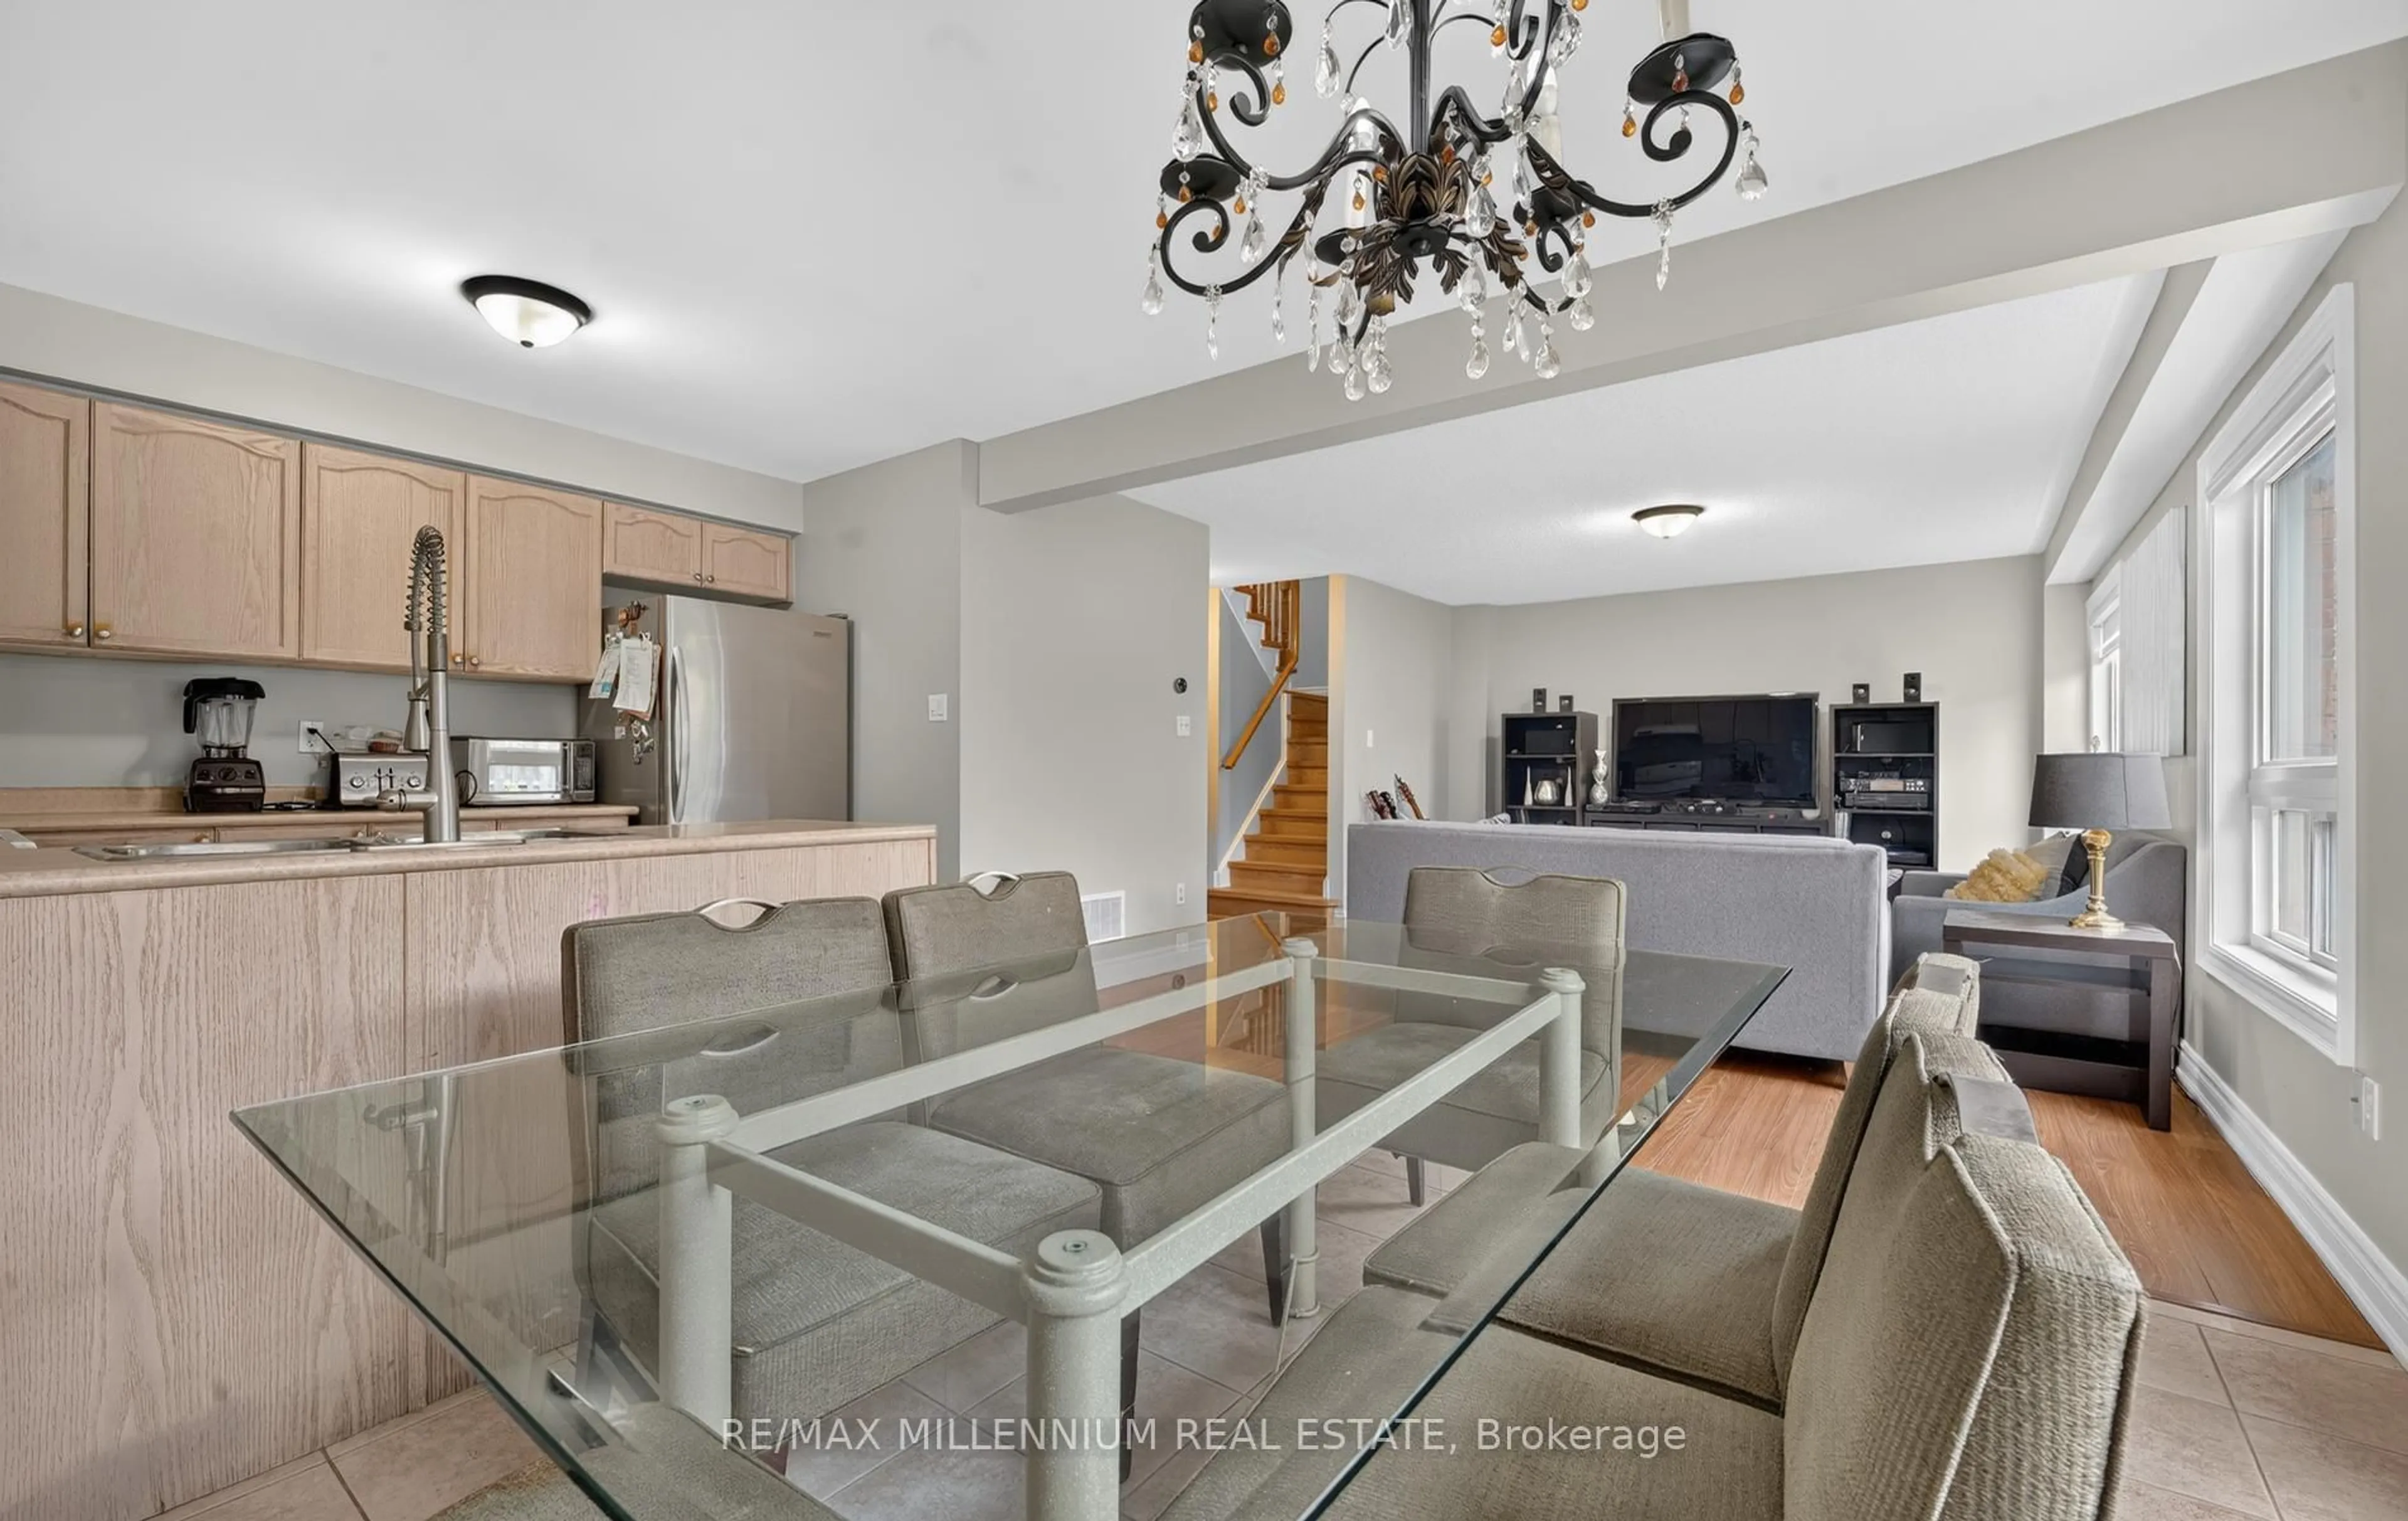
Beautifully Upgraded 2,220 Sq Ft Family Home in the Sought-After Cassie Campbell Community! This bright and spacious home features gleaming hardwood flooring, pot lights throughout, and a stunning upgraded kitchen with quartz countertops, tiled floors, abundant storage, and newer stainless steel appliances. The versatile upper-level family room with soaring ceilings offers the perfect flex space, while the sun-filled primary retreat impresses with a cathedral ceiling and a spa-inspired ensuite - soaker tub, glass standing shower with marble-look tile, and custom niches. Elegant imported tile finishes carry through the foyer and both upgraded bathrooms. The finished basement offers two additional rooms and a full 3-piece bath - ideal for extended family, a home office, or rec space. Major mechanicals done: Furnace (2022), A/C (2021), Roof (2018). Steps to top-rated schools including Edenbrook Hill PS and Cheyne Middle School, and just 1.4 km to Cassie Campbell Community Centre. Move-in ready in a family-friendly pocket!


Upcoming Open Houses

Jul 25Sat2:00 PM - 4:00 PM
Jul 26Sun2:00 PM - 4:00 PM

Property Details

Style2-Storey
View-
Age of property-
SqFt~2000-2500 SqFt
Lot Size3,156 SqFt(85.3 x 37.01)
Parking Spaces4
MLS ®NumberW13598844
Community NameFletcher's Meadow
Data SourceTRREB
Listing byEXP REALTY

Features

Heating: Forced Air
Cooling: Central Air
Fireplace
Basement: Finished

Main Floor

Family

3.41 x 5.61

Dining

4.77 x 2.69

Living

3.52 x 5.22

Kitchen

4.78 x 2.99


Features

Lot size: 3,156 SqFt

Parking

Garage spaces 2

Garage type Attached

Other parking spaces 2

Total parking spaces 4


Property History

Jul 23, 2026
ListedActive
$988,000
1 hour on market
history photo preview30
Listing by trreb®
Property listed by EXP REALTY, Brokerage
Agent Banner Image
Interested in this property?Get in touch to get the inside scoop.
Market Data - Fletcher's Meadow

Geo Zone Map ThumbnailFletcher's Meadow

Balanced Market

View Market Data

Detached house - for the past 30 days

Buyer's market Seller's market

Avg. Days on Market

Past 30 days

21 days

Compared to

2025

21 days

2024

21 days

2023

10 days

New Listings

Past 30 days

78 listings

Compared to

2025

113 listings

2024

86 listings

2023

83 listings

Units sold

Past 30 days

26 units

Compared to

2025

31 units

2024

27 units

2023

30 units

Median Sold Price

Past 30 days

$912,500

Compared to

2025

$997,000

2024

$1,119,000

2023

$1,222,500


Population and Demographics

Overview

Total population 59308
Average household income $132,402

Age (%)

0 to 19
27%
20 to 34
24%
35 to 49
22%
50 to 64
18%
65 and plus
9%

Household composition (%)

Single family
82%
Single person
8%
Multi person
5%
Multi family
5%

Mother tongue (%)

English
50%
Punjabi (Panjabi)
22%
Urdu
4%
Hindi
4%
Gujarati
3%
Tamil
3%
Tagalog (Pilipino, Filipino)
2%
Portuguese
2%
Others
2%

House tenancy (%)

Owners
89%
Renters
11%

What’s nearby?Essentials within 5 km

Local Logic

Transportation Scores

Estimated Budget