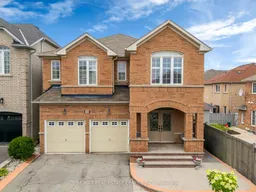
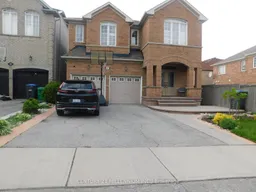
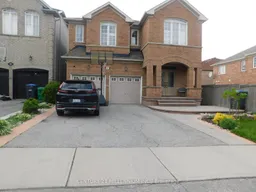
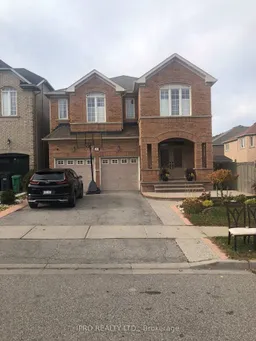
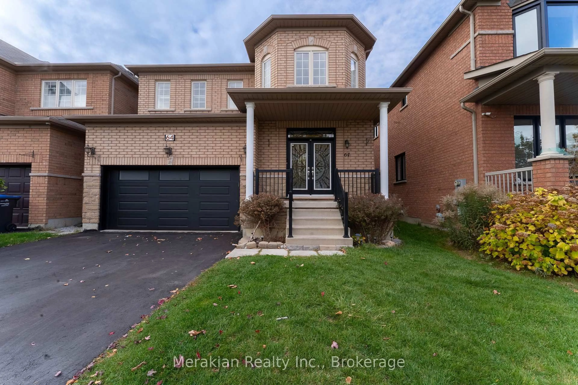
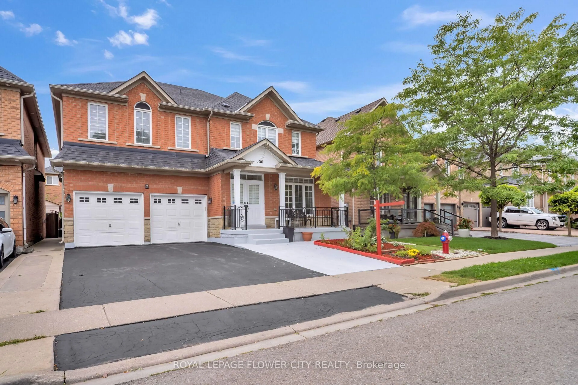
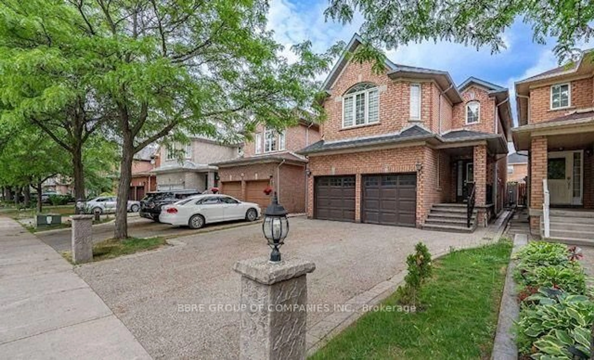
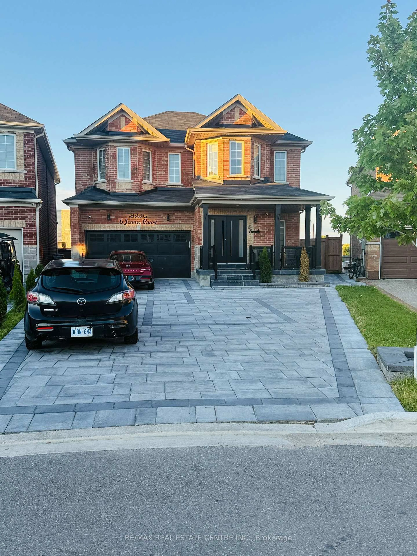
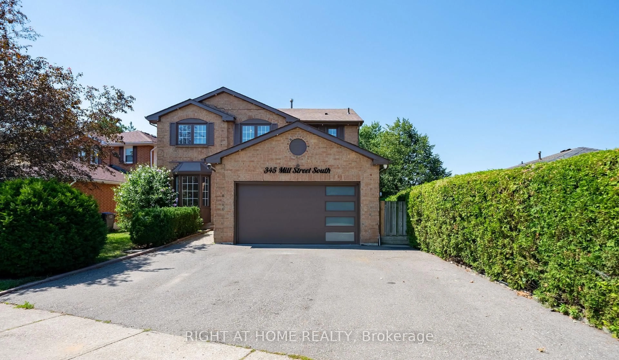
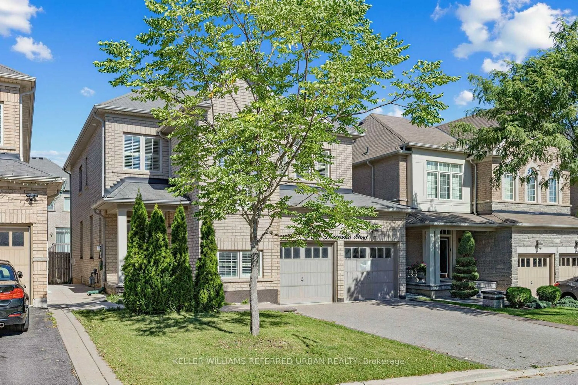
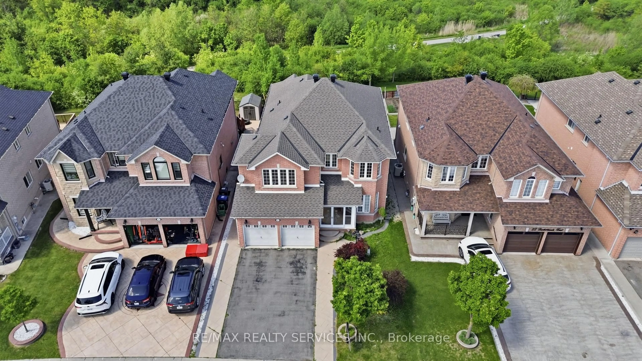
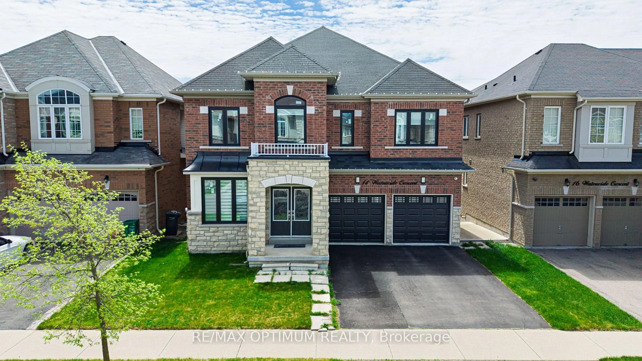
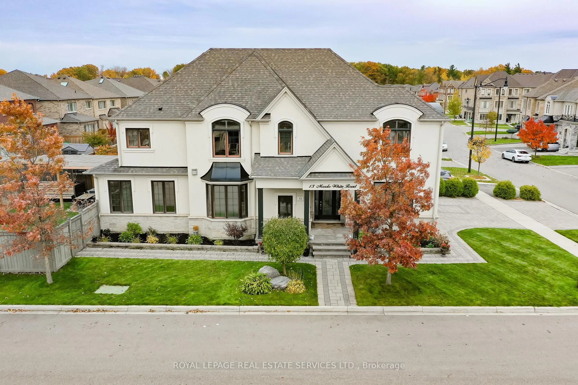
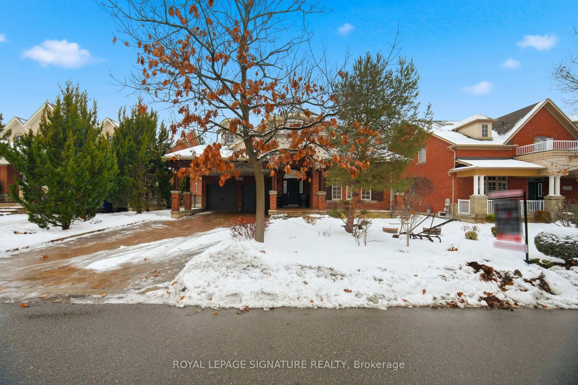
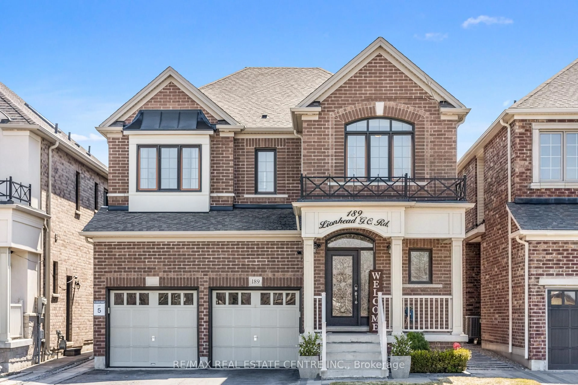
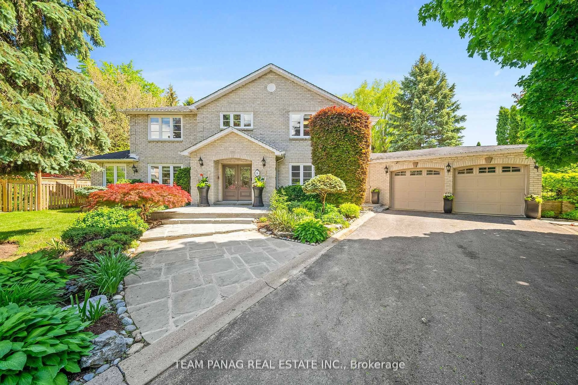
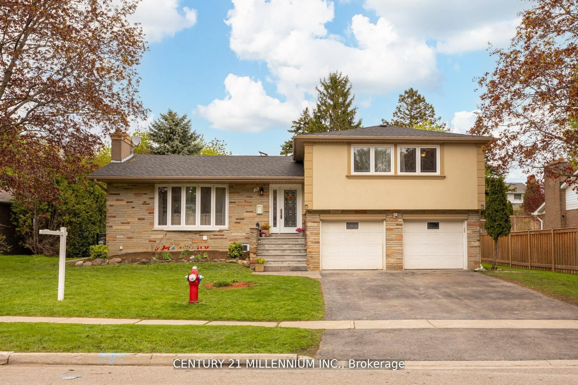
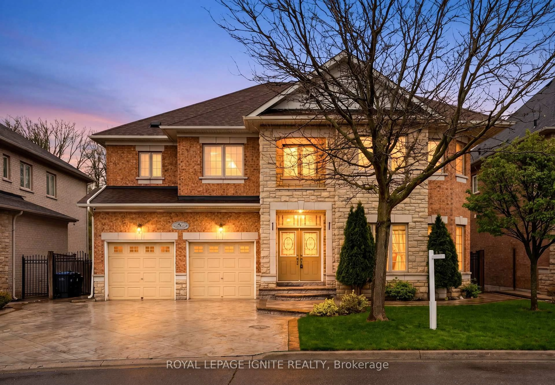
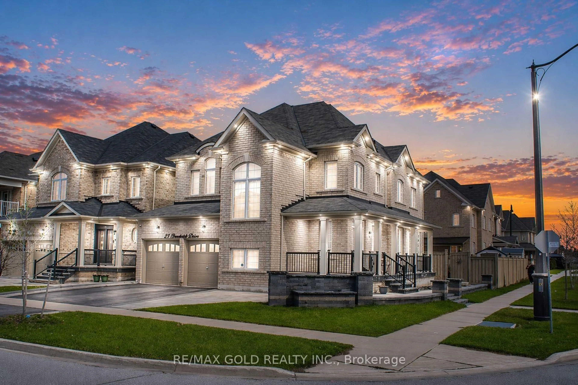
Home with brick exterior material, street for 20 Sparhill St, Brampton Ontario L6R 0P1
10 hours on Market

20 Sparhill St, Brampton, Ontario L6R 0P1

Detached
4 + 3
5
~2500-3000 sqft
$1,199,990
Get pre-qualifiedPowered by nesto
Detached
4 + 3
5
~2500-3000 sqft

Contact us about this property

Call

Highlights

Property Estimate

Days on market10 hours

Estimated valueNot available

Price/Sqft$439/sqft

Monthly cost

Open Calculator

Description

Welcome to this exceptional, meticulously maintained home nestled in one of Brampton's most sought-after neighbourhoods! From the moment you step inside, you'll be impressed by the soaring ceilings, spacious layout, and elegant finishes throughout. The main level offers the perfect blend of comfort and functionality with separate living and family rooms, a formal dining room, and a bright breakfast area overlooking the backyard. The upgraded kitchen is designed to impress, making it the heart of the home for family gatherings and entertaining. Upstairs, you'll find 4 spacious bedrooms and 3 full washrooms, providing ample room for a growing family. The professionally finished legal basement apartment with its own separate entrance features 3 bedrooms, offering incredible flexibility for extended family or excellent rental income potential. Step outside to your own private oasis featuring a party-sized deck, beautifully landscaped backyard, charming gazebo, and a garden shed-perfect for relaxing, entertaining, and creating unforgettable memories. This is a rare opportunity to own a move-in-ready home that combines luxury, space, and income potential in a prime Brampton location. Don't miss your chance to make this remarkable property your forever home!


Property Details

Style2-Storey
View-
Age of property6-15
SqFt~2500-3000 SqFt
Lot Size4,829 SqFt(126.88 x 38.06)
Parking Spaces6
MLS ®NumberW13584800
Community NameSandringham-Wellington
Data SourceTRREB
Listing byRE/MAX REAL ESTATE CENTRE INC.

Features

Heating: Forced Air
Cooling: Central Air
Fireplace
Basement: Finished

Main Floor

Dining

0.0 x 0.0

Living

0.0 x 0.0

Family

0.0 x 0.0

Kitchen

0.0 x 0.0


Features

Lot size: 4,829 SqFt

Parking

Garage spaces 2

Garage type Built-In

Other parking spaces 4

Total parking spaces 6


Property History

Jul 20, 2026
ListedActive
$1,199,990
10 hours on market
history photo preview49
Listing by trreb®
Property listed by RE/MAX REAL ESTATE CENTRE INC., Brokerage
Agent Banner Image
Interested in this property?Get in touch to get the inside scoop.

Market Data - Sandringham-Wellington

Geo Zone Map ThumbnailSandringham-Wellington

Balanced Market

View Market Data

Detached house - for the past 30 days

Buyer's market Seller's market

Avg. Days on Market

Past 30 days

30 days

Compared to

2025

19 days

2024

25 days

2023

9 days

New Listings

Past 30 days

79 listings

Compared to

2025

92 listings

2024

78 listings

2023

81 listings

Units sold

Past 30 days

25 units

Compared to

2025

20 units

2024

26 units

2023

25 units

Median Sold Price

Past 30 days

$1,071,000

Compared to

2025

$1,047,000

2024

$1,262,500

2023

$1,285,000


Population and Demographics

Overview

Total population 81059
Average household income $129,300

Age (%)

0 to 19
25%
20 to 34
25%
35 to 49
21%
50 to 64
17%
65 and plus
12%

Household composition (%)

Single family
80%
Single person
9%
Multi family
6%
Multi person
5%

Mother tongue (%)

Punjabi (Panjabi)
38%
English
37%
Gujarati
4%
Urdu
3%
Hindi
3%
Tamil
3%
Others
2%
Tagalog (Pilipino, Filipino)
1%
Spanish
1%

House tenancy (%)

Owners
86%
Renters
14%

What’s nearby?Essentials within 5 km

Local Logic

Transportation Scores

Estimated Budget