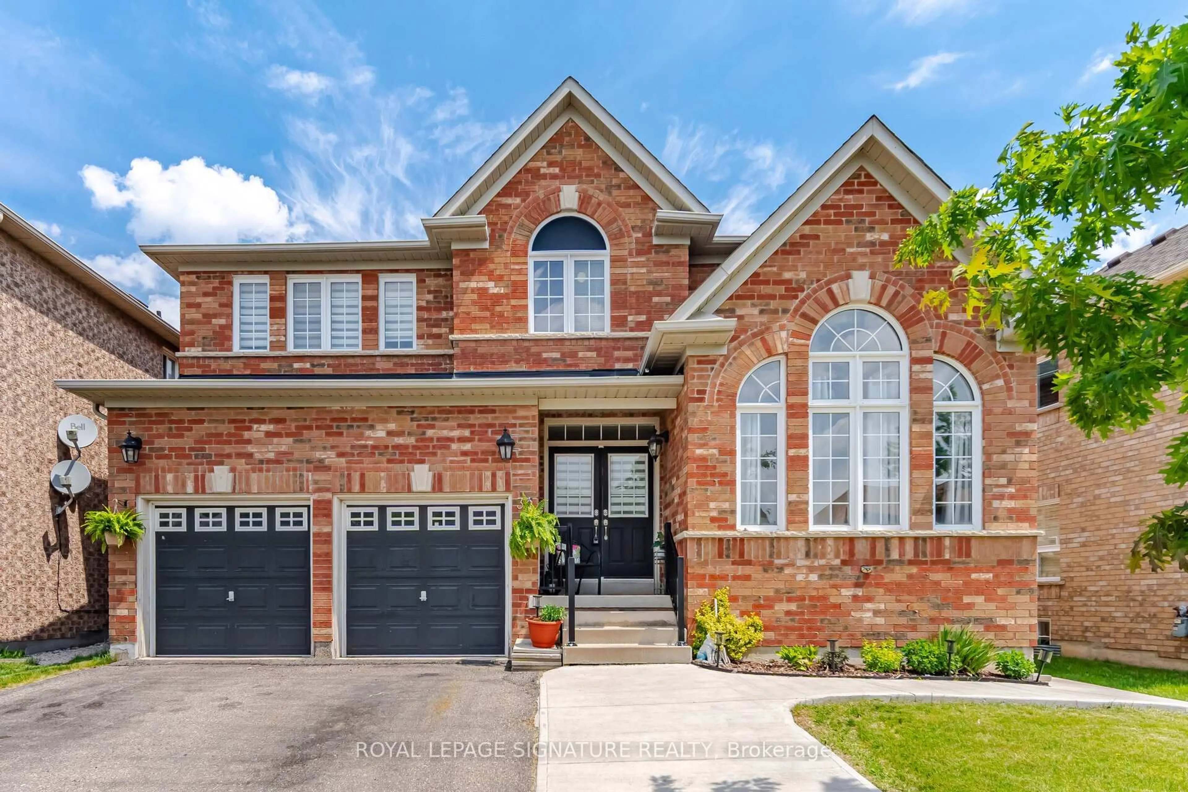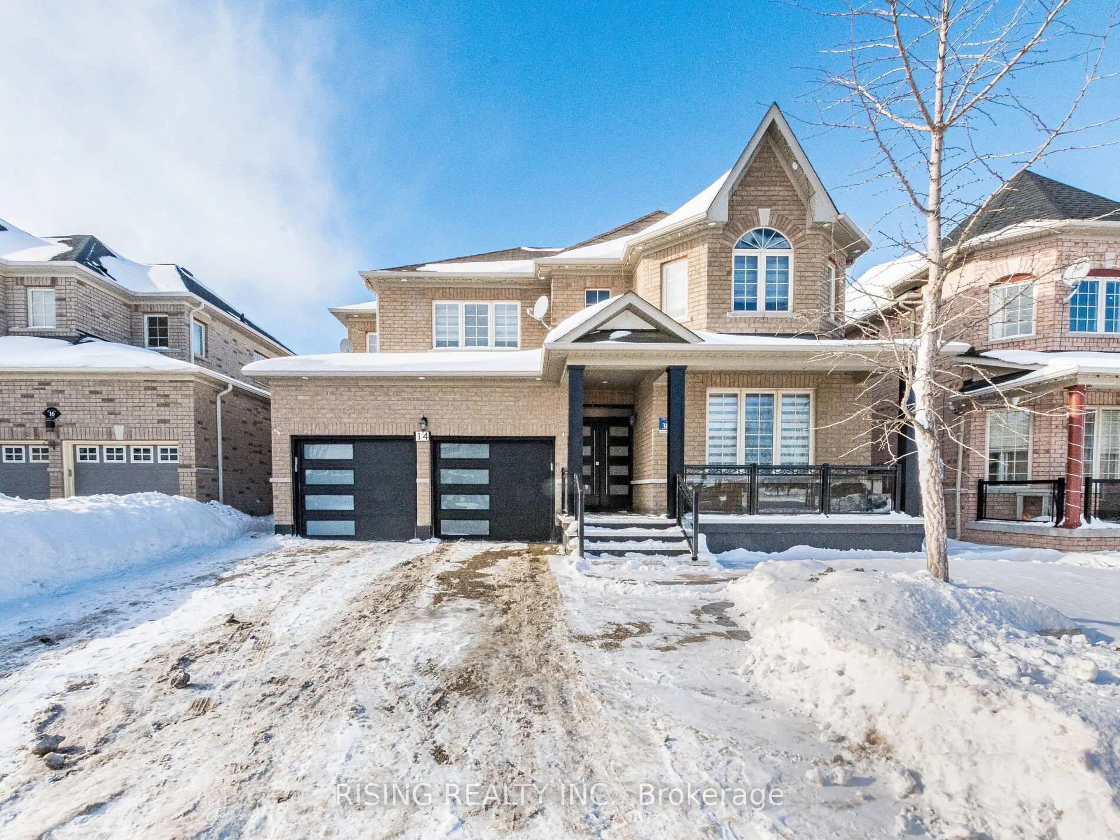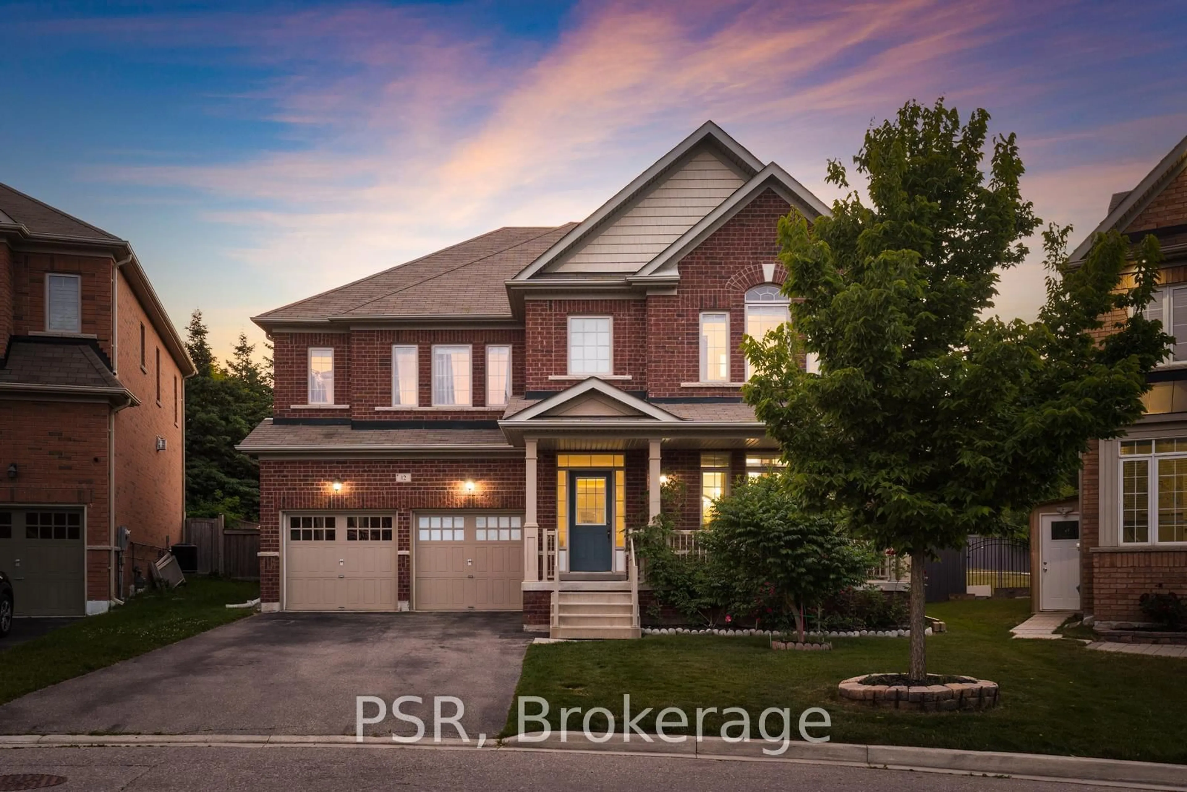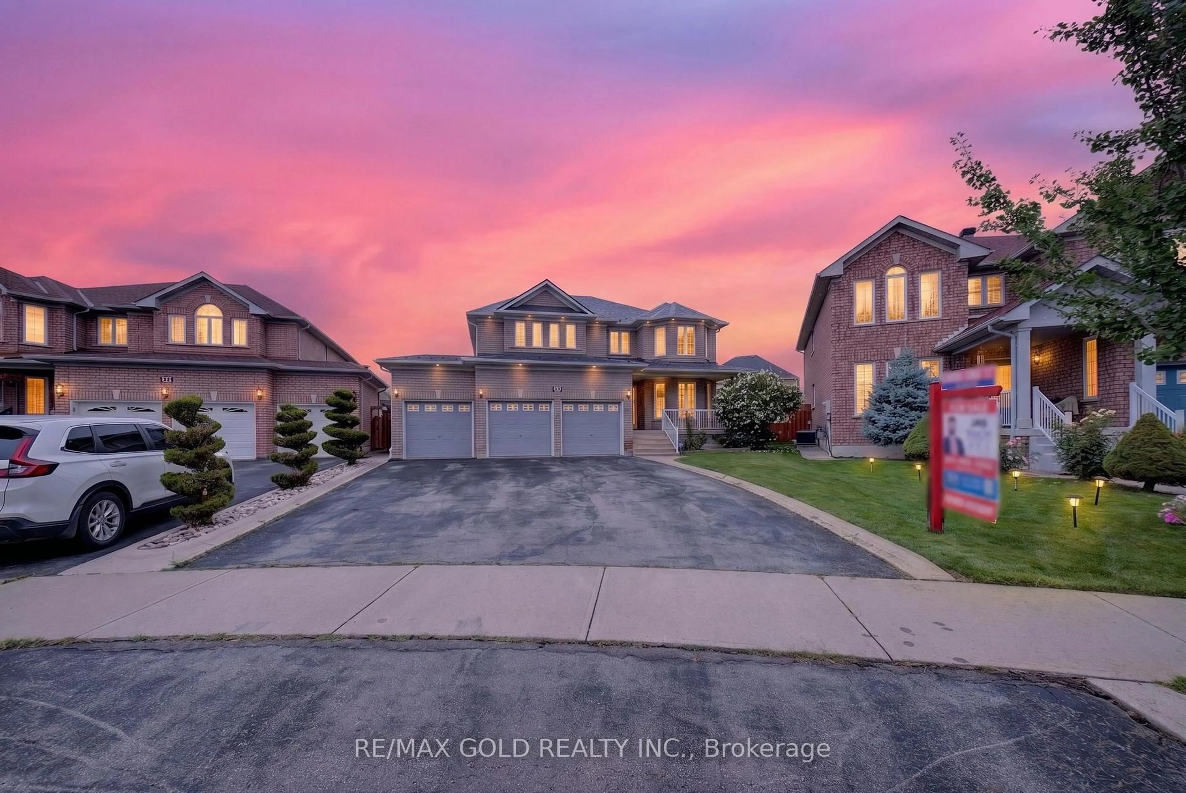
16 Rockstep Crt, Brampton, Ontario L6R 3H2
Contact us about this property
Highlights
Estimated valueThis is the price Wahi expects this property to sell for.
The calculation is powered by our Instant Home Value Estimate, which uses current market and property price trends to estimate your home’s value with a 90% accuracy rate.Not available
Price/Sqft$513/sqft
Monthly cost
Open Calculator
Description
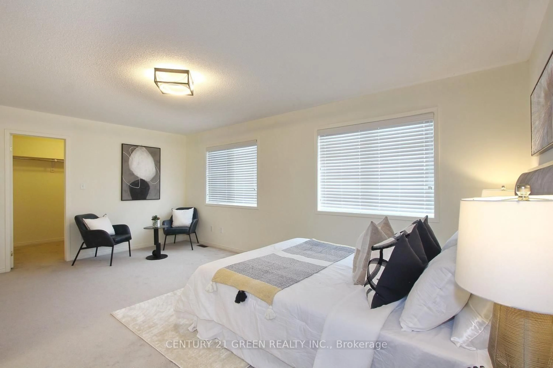
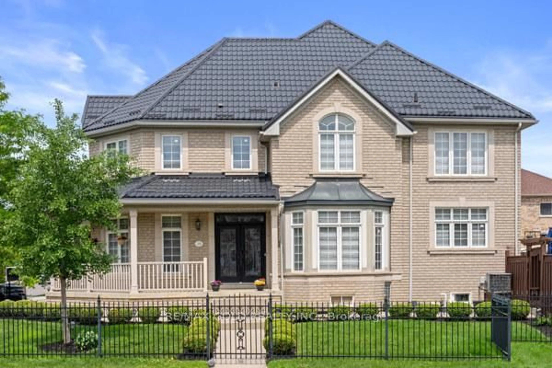
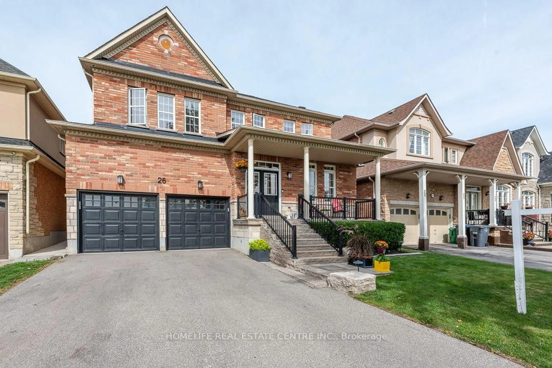
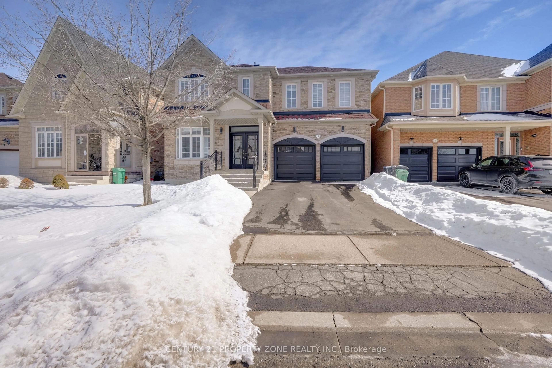
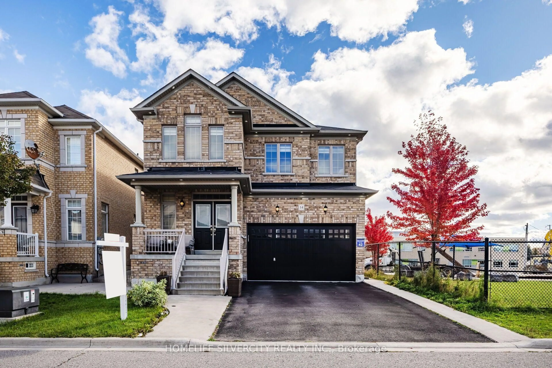
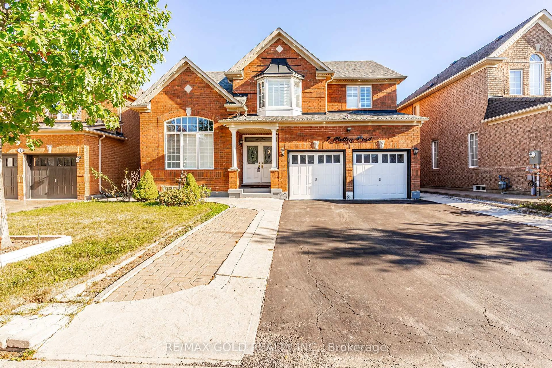
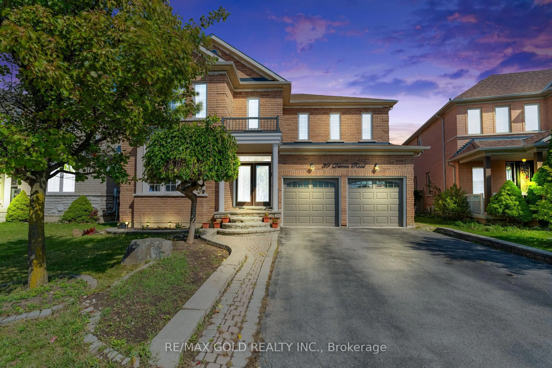
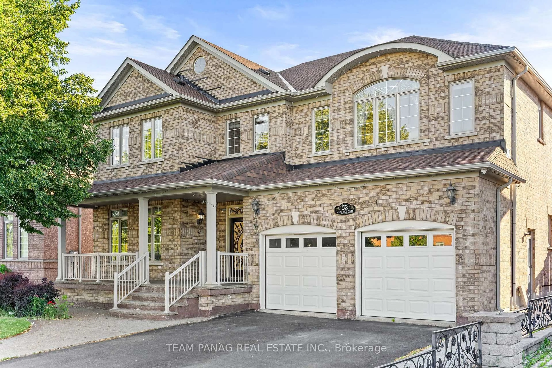
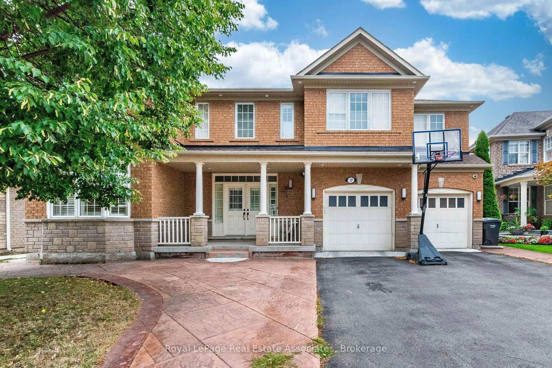
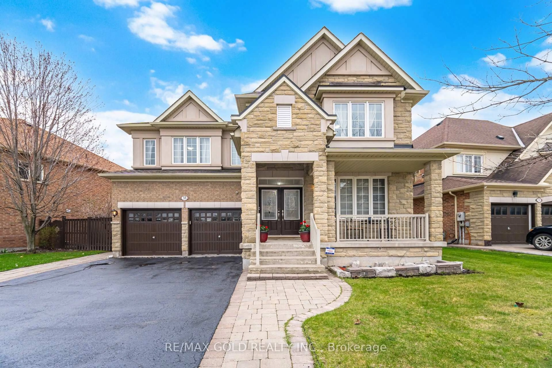
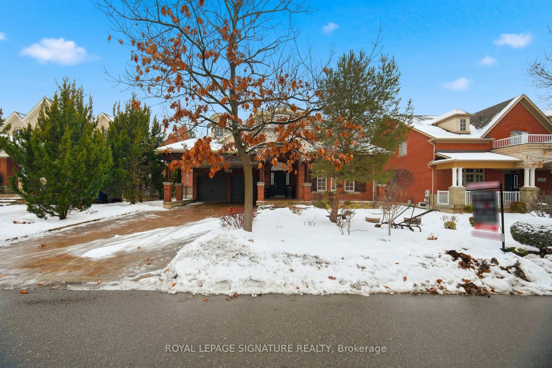
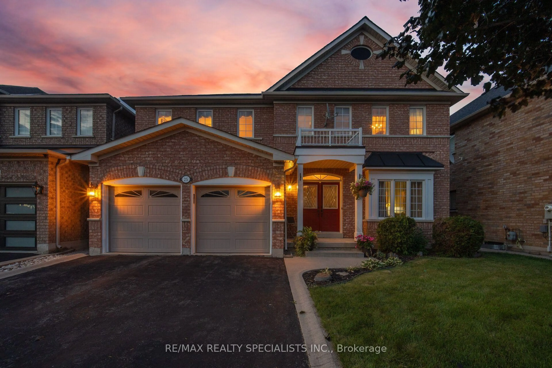
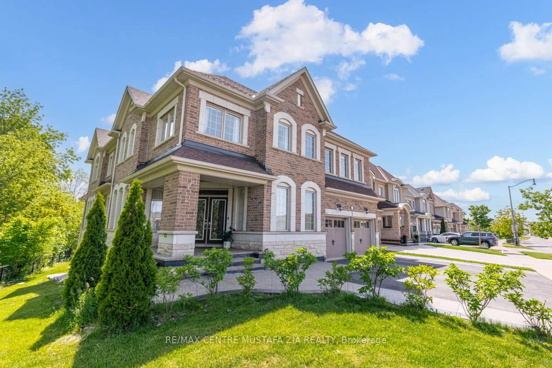
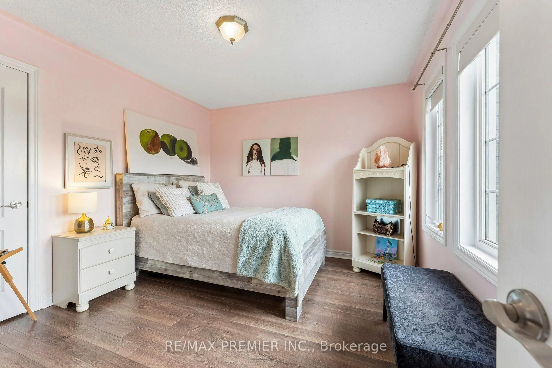
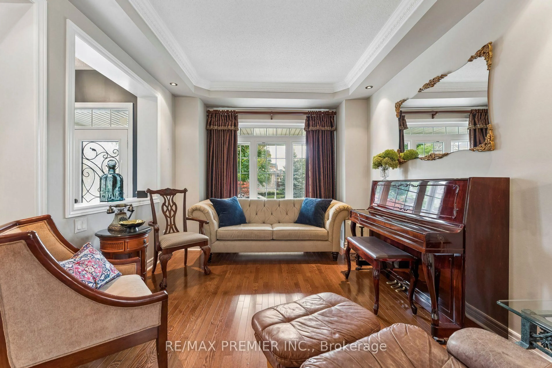
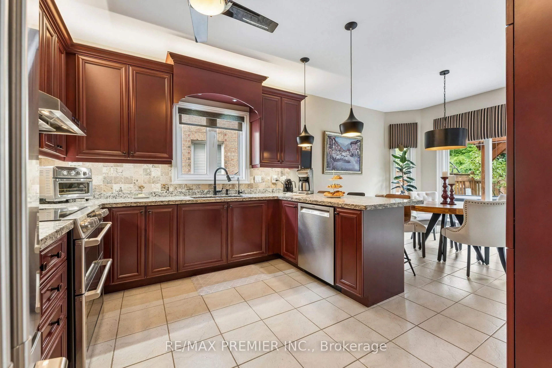
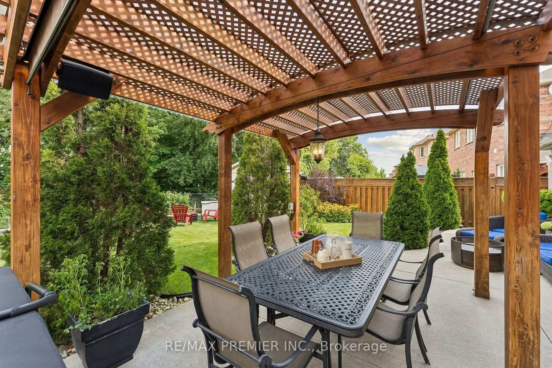
Welcome to 16 Rockstep Crt. This exceptional 2,600 sq. ft. Sun bright 4+1 bedroom Home, is beautifully maintained and showcases true pride of ownership throughout. The main floor offers an open-concept kitchen and family room, creating a warm and inviting space for everyday living and entertaining, along with elegant formal living and dining rooms. The spacious eat-in kitchen features granite countertops, stainless steel appliances, backsplash, undermount sink and a walkout to a backyard oasis. The Second floor features a luxurious primary retreat complete with a 5-piece ensuite, walk-in closet and sitting area. The additional 2nd, 3rd and 4th bedrooms are all generously sized, offering ample space for family, guests or a home office. This home also features a fully professionally finished basement with a separate entrance and legal 1-bedroom apartment, complete with a kitchen and in-suite laundry, plus a separate recreation room, home office and washroom. Step outside to your own private backyard oasis backing onto a peaceful ravine, featuring a custom gazebo, hot tub, mature landscaping, irrigation system and outdoor lighting. A beautifully cared-for home offering exceptional space, privacy and indoor-outdoor living. A must see! Close to all community amenities (Schools, Neighborhood Shopping, Box Store Commercial and Parks) ideal for everyday lifestyle and family living.
Property Details
Interior
Features
Main Floor
Kitchen
3.41 x 3.17Backsplash / Granite Counter / Stainless Steel Appl
Breakfast
3.41 x 3.35Ceramic Floor / Eat-In Kitchen / W/O To Ravine
Living
3.25 x 3.96hardwood floor / Coffered Ceiling / Bay Window
Dining
3.51 x 3.66hardwood floor / Combined W/Dining / Window
Exterior
Features
Parking
Garage spaces 2
Garage type Attached
Other parking spaces 2
Total parking spaces 4
Property History
 48
48